Property Description
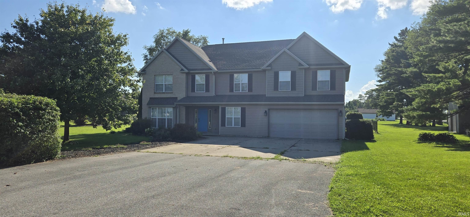
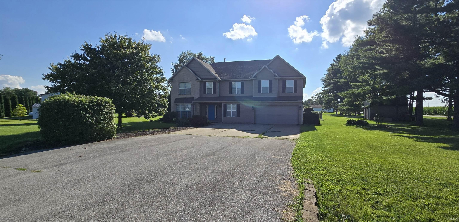
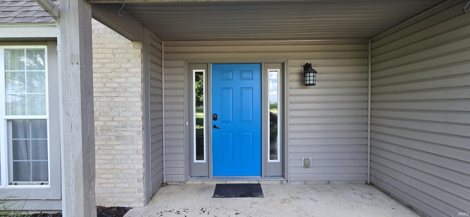
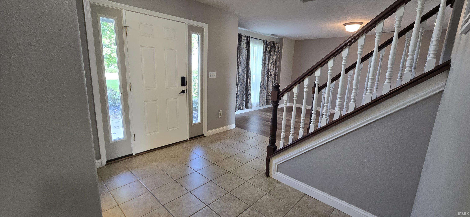
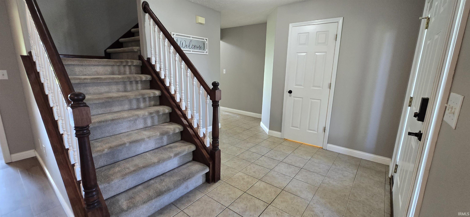
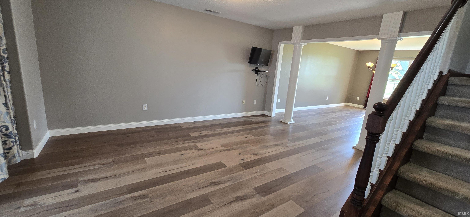
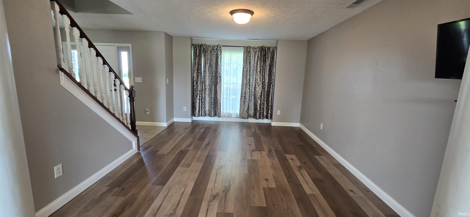
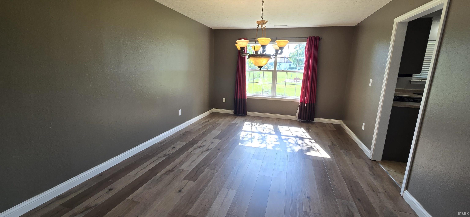
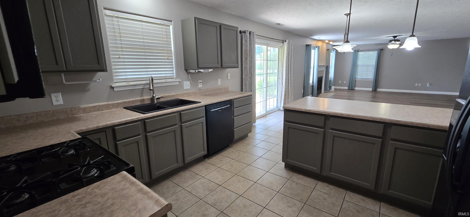
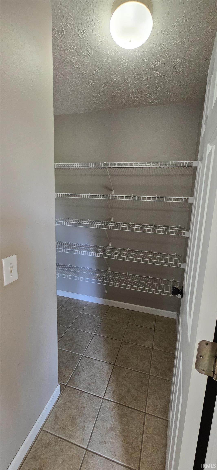
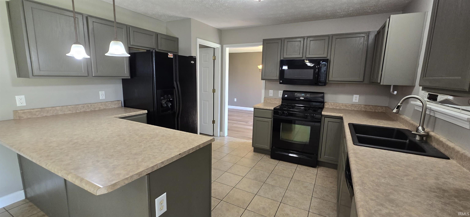
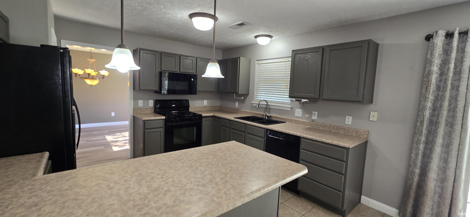
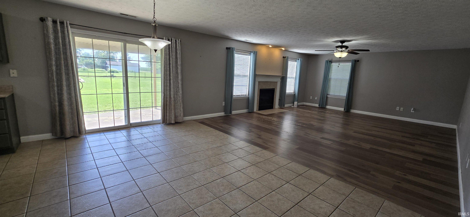
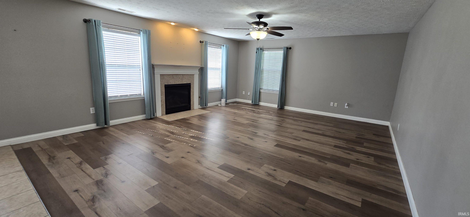
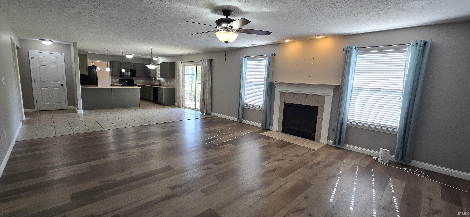
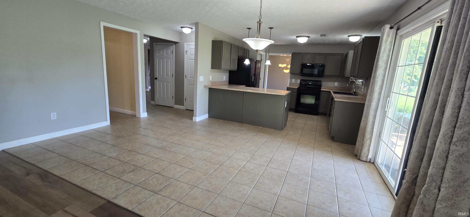
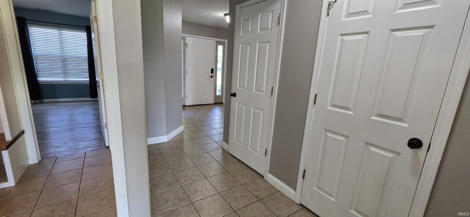
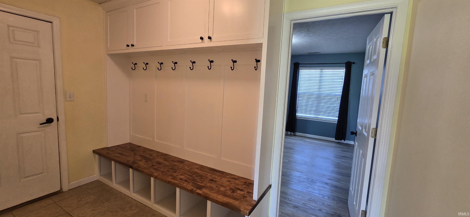
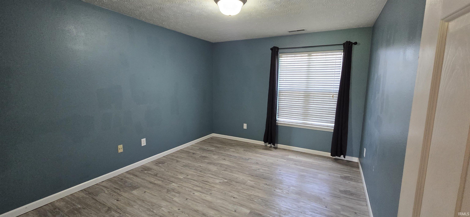
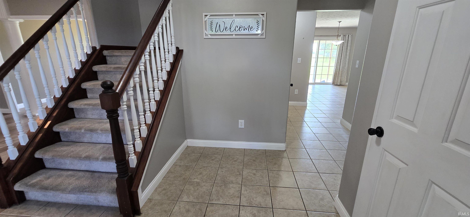
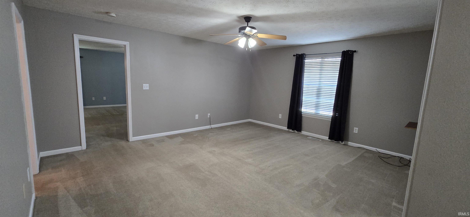
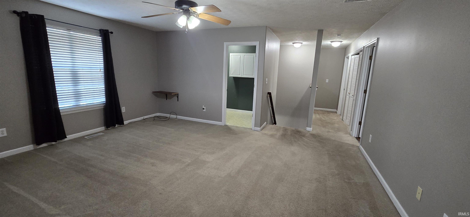
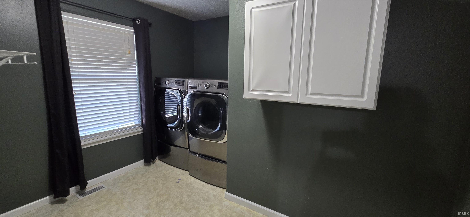
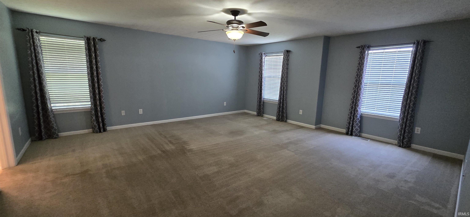
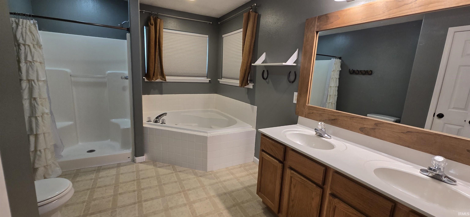
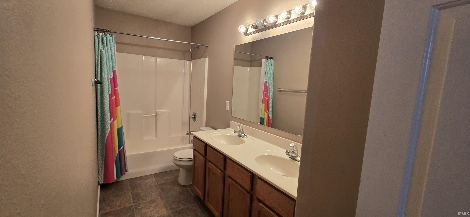
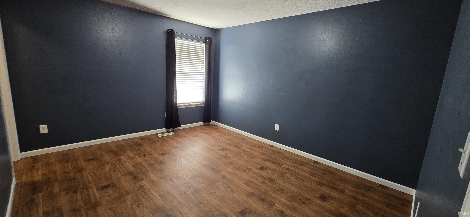
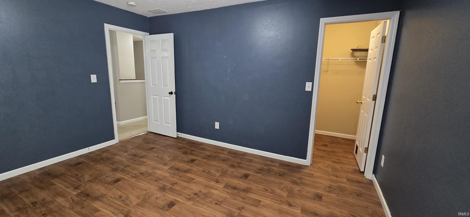
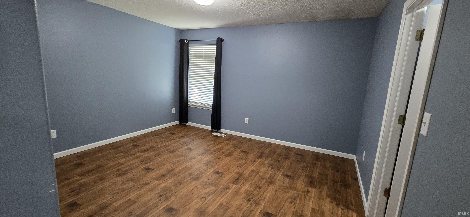
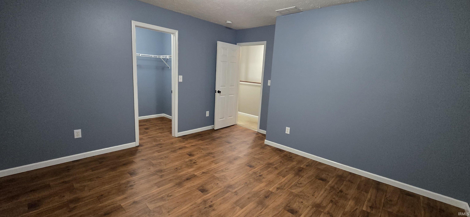
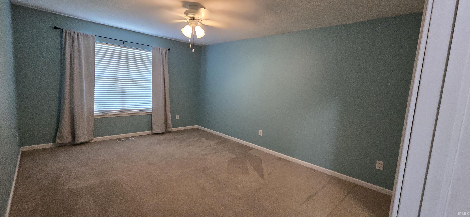
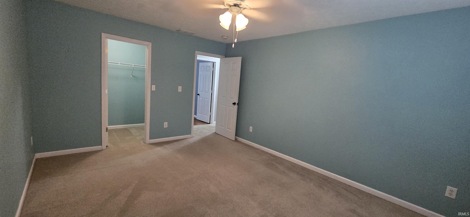
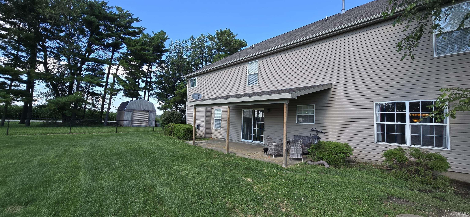
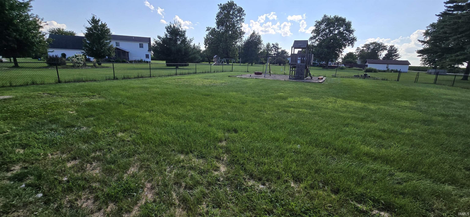
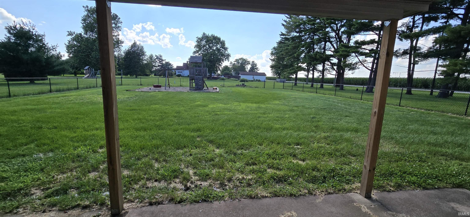
If you're looking for room to breathe, this is it!! 1.38 peaceful acres on a quiet country road in West Lafayette. Space inside & space outside!! Inside you'll find space in every direction of this 3400 sq ft 4 bed, 2.5 bath home. Foyer entry introduces you to the traditional 4 square floor plan. Formal dining and family room offer plenty of space to entertain with beautiful large windows to flood the space in natural sunlight. Kitchen enjoys a gas range, dishwasher, microwave, refrigerator included in the sale, also plenty of counterspace with the additional peninsula and a walk in pantry to store everything in its place. Kitchen is open to the oversized great room with cozy gas log fireplace, beautiful mantle, and sliding glass door to covered patio and fully fenced backyard. The main floor is finished with a spacious mudroom with built in cubbies for more storage and organization as well as a den and half bath. Upstairs you'll discover a large loft big enough for another living room and a full bathroom. Spacious laundry room includes more cabinets for storage and organization. The oversized primary bedroom features a spacious ensuite bathroom including garden tub and walk in shower along with a separate walk in closet. Each of the other 3 well sized bedrooms also includes a walk in closet. Outside you'll find plenty of room to park whatever you need in the spacious driveway. Fully fenced backyard and large storage shed along with a covered patio to enjoy the weekend!
Directions
Located 9 miles West of Purdue University in West Lafayette. Take 52 West to Right on South 850 W.
Amenities
1st Bdrm En Suite, Breakfast Bar, Ceiling Fan(s), Closet(s) Walk-in, Countertops-Laminate, Eat-In Kitchen, Foyer Entry, Garage Door Opener, Garden Tub, Landscaped, Pantry-Walk In, Patio Covered, Twin Sink Vanity, Stand Up Shower, Tub and Separate Shower, Tub/Shower Combination, Formal Dining Room
Sale Includes
Dishwasher, Microwave, Refrigerator, Washer, Dryer-Electric, Play/Swing Set, Range-Gas, Water Heater Gas, Water Softener-Owned
Property
| MLS # |
202631628 |
| Date Listed |
2026-08-03 |
| Status |
Active |
| Property Type |
Residential |
| Property SubType |
Site-Built Home |
| Square Feet |
3,440 sqft |
| New Construction |
No |
| Style |
Two Story |
| Type |
Site-Built Home |
| Bedrooms |
4 |
| Bathrooms |
3 (2 Full, 1 Half) |
| Annual Taxes |
$1,825.58 |
| Year Taxes Payable |
2025 |
| Year Built |
2004 |
| Virtual Tour |
propertypanorama.com » |
| Days on Market |
61 |
| Homestead Year |
No |
Additional
| Design |
Foursquare |
| Cooling |
Central Air |
| Heating |
Propane, Forced Air |
| Garage |
Attached |
Room Dimensions
| Living Room |
20 × 17 |
Main Level |
| Dining Room |
10 × 12 |
Main Level |
| Family Room |
10 × 12 |
Main Level |
| Kitchen |
11 × 17 |
Main Level |
| Den |
11 × 8 |
Main Level |
| Master Bedroom |
20 × 18 |
Upper Level |
| 2nd Bedroom |
15 × 12 |
Upper Level |
| 3rd Bedroom |
12 × 16 |
Upper Level |
| 4th Bedroom |
12 × 13 |
Upper Level |
| Loft |
15 × 20 |
Upper Level |
| Extra Room |
11 × 6 |
Main Level |
Bathroom Locations
| Full Baths |
2 Upper |
| Half Baths |
1 Main |
External Features
| Construction |
Site-Built Home |
| Exterior |
Brick,Vinyl |
| Lot Size |
60,418 sq ft |
| Acreage |
1.39 Acre |
| Lot Dimensions |
1.387A |
| Sewer |
Septic |
| Water |
Well |
| Fence |
Chain Link |
Location
| Area |
Tippecanoe County |
| Location |
Rural |
| County |
Tippecanoe |
| Subdivision |
None |
| Township |
Shelby |
| City |
West Lafayette |
| State |
IN |
| Zip |
47906 |
Schools
| School District |
Benton Community |
| Elementary |
Otterbein |
| Middle School |
Benton Central |
| High School |
Benton Central |
Financial
| Assoc. Dues |
$0.00 Not Applicable |