Property Description
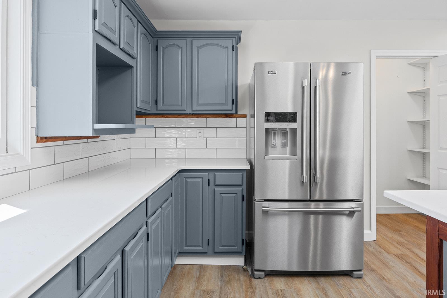
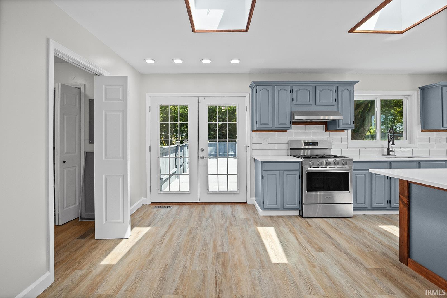
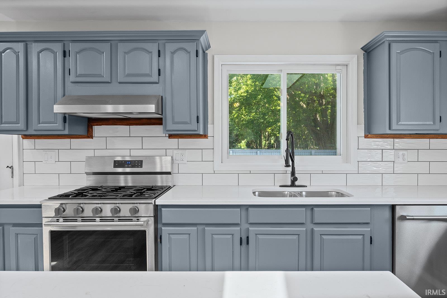
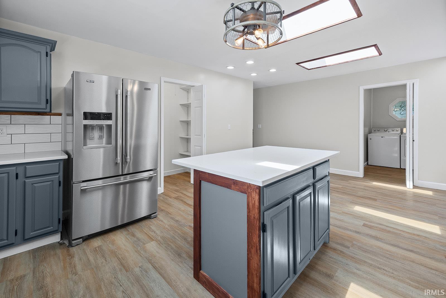
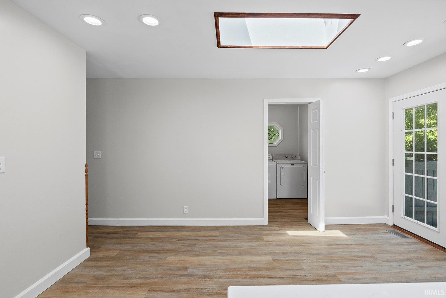
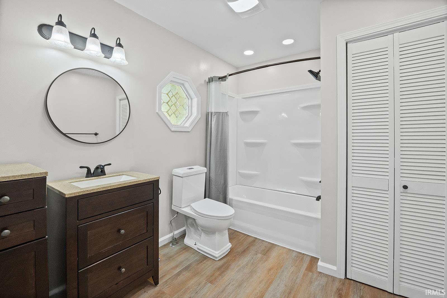
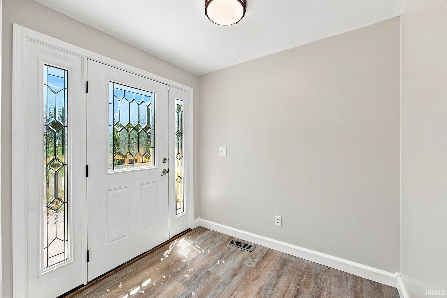
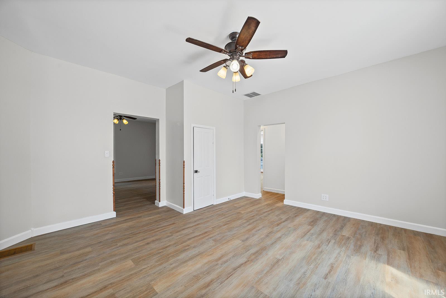
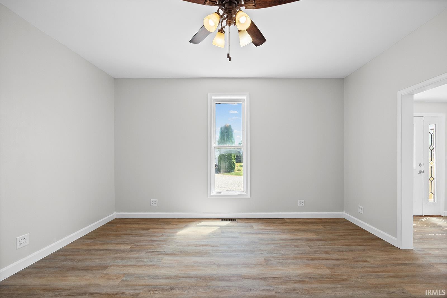
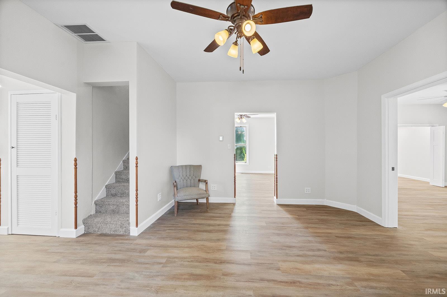
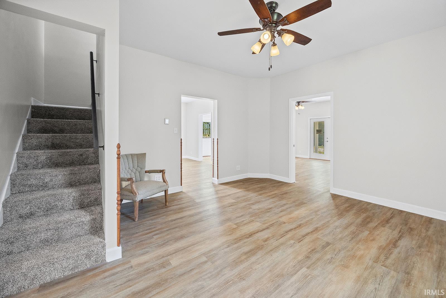
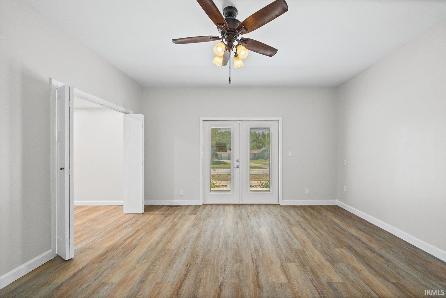
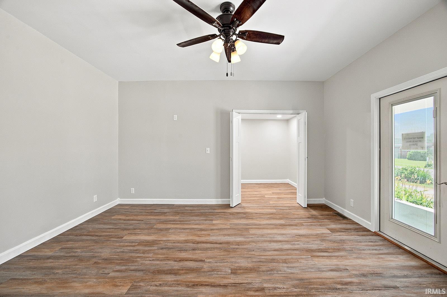
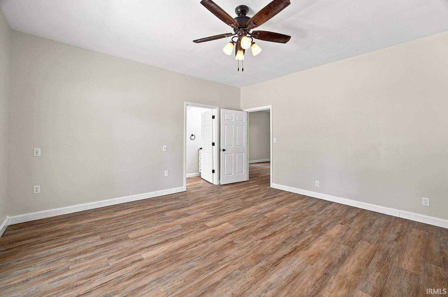
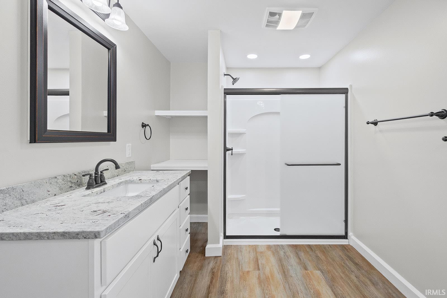
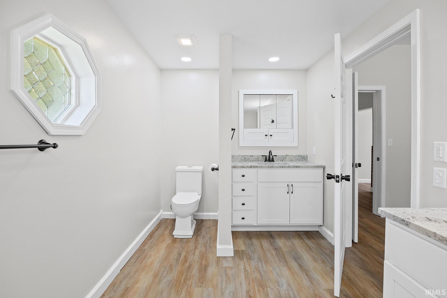
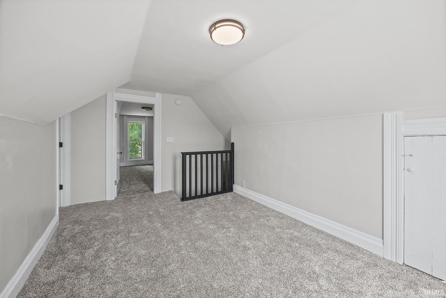
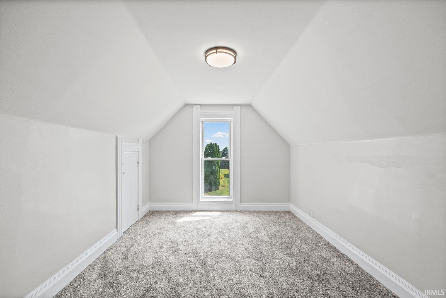
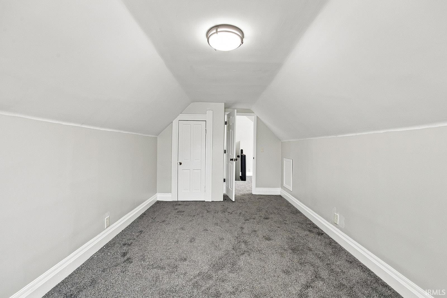
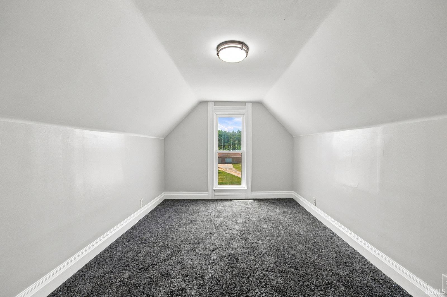
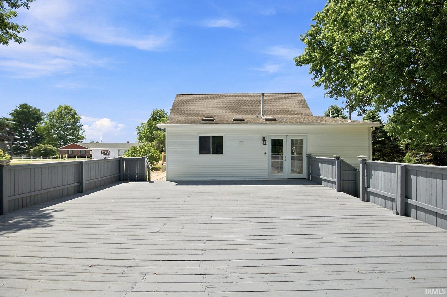
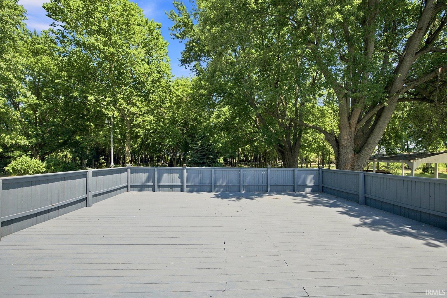
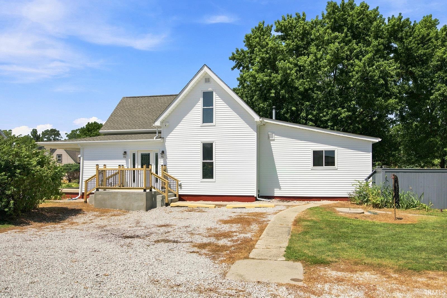
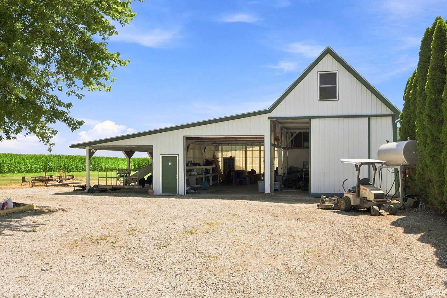
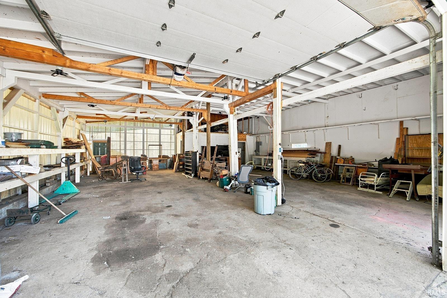
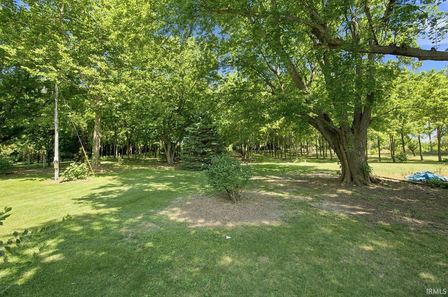
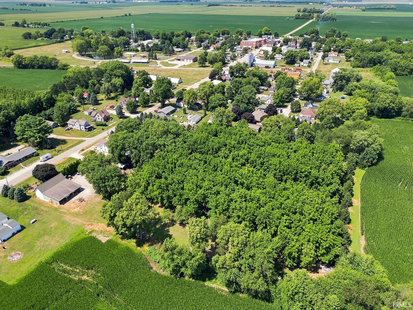
Completely remodeled and move-in ready, this spacious 3-bedroom, 2-bath home offers over 2,100 square feet of beautifully updated living space on more than 5 acres just outside of New Richmond. The main-level primary suite provides a private retreat with a spacious bathroom and an oversized walk-in closet. Upstairs, you'll find two additional bedrooms and a versatile loft, perfect for a second living area, home office, or playroom. The functional floor plan also features an eat-in kitchen and a formal dining room, offering plenty of space for everyday living and entertaining. Step outside to a large deck overlooking the expansive property, where you'll have room to garden, raise animals, or create your own mini farm. A large outbuilding provides excellent space for equipment, hobbies, storage, or a workshop. Enjoy the perfect blend of modern updates, peaceful country living, and endless possibilities.
Directions
South side of town, on the East side of Wabash St.
Amenities
1st Bdrm En Suite, Ceiling Fan(s), Closet(s) Walk-in, Countertops-Solid Surf, Deck Open, Detector-Carbon Monoxide, Detector-Smoke, Disposal, Dryer Hook Up Electric, Eat-In Kitchen, Kitchen Island, Porch Covered, Range/Oven Hook Up Gas, Skylight(s), Twin Sink Vanity, Alarm System-Sec. Cameras, Stand Up Shower, Tub/Shower Combination, Main Level Bedroom Suite, Main Floor Laundry, Washer Hook-Up
Sale Includes
Dishwasher, Refrigerator, Washer, Dryer-Electric, Oven-Gas, Range-Gas, Water Heater Gas
Property
| MLS # |
202631630 |
| Date Listed |
2026-08-04 |
| Status |
Cont-First Right |
| Property Type |
Residential |
| Property SubType |
Site-Built Home |
| Square Feet |
2,143 sqft |
| New Construction |
No |
| Style |
One and Half Story |
| Type |
Site-Built Home |
| Bedrooms |
3 |
| Bathrooms |
2 |
| Annual Taxes |
$3,375.35 |
| Year Taxes Payable |
2026 |
| Year Built |
1876 |
| Virtual Tour |
propertypanorama.com » |
| Days on Market |
60 |
| Homestead Year |
No |
Additional
| Design |
Traditional |
| Cooling |
Central Air |
| Heating |
Gas, Forced Air |
| Main Level Laundry |
Yes |
| Outbuilding |
Outbuilding |
Room Dimensions
| Living Room |
15 × 16 |
Main Level |
| Dining Room |
15 × 15 |
Main Level |
| Kitchen |
14 × 14 |
Main Level |
| Breakfast Area |
18 × 7 |
Main Level |
| Master Bedroom |
16 × 15 |
Main Level |
| 2nd Bedroom |
10 × 16 |
Upper Level |
| 3rd Bedroom |
18 × 10 |
Upper Level |
| Extra Room |
10 × 15 |
Upper Level |
Bathroom Locations
External Features
| Construction |
Site-Built Home |
| Exterior |
Vinyl |
| Lot Size |
233,482 sq ft |
| Acreage |
5.36 Acres |
| Lot Dimensions |
376 x 584 |
| Out Buildings |
Outbuilding |
| Sewer |
City |
| Water |
City |
| Fence |
None |
Location
| Area |
Montgomery County |
| County |
Montgomery |
| Subdivision |
None |
| Township |
Coal Creek |
| City |
New Richmond |
| State |
IN |
| Zip |
47967 |
Schools
| School District |
North Montgomery Community School Corp. |
| Elementary |
Pleasant Hill |
| Middle School |
North Montgomery |
| High School |
North Montgomery |
Financial
| Financing Terms |
Cash, Conventional, FHA, VA |
| Assoc. Dues |
$0.00 Not Applicable |