Property Description
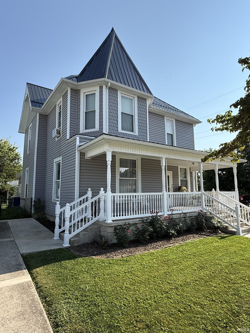
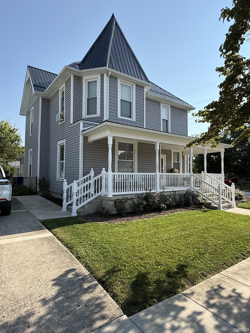
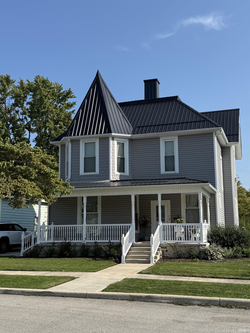
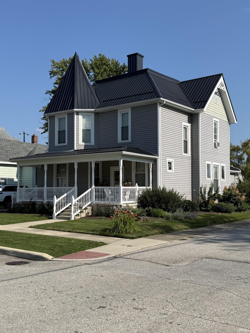
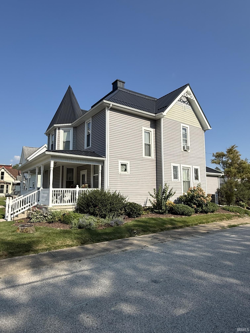
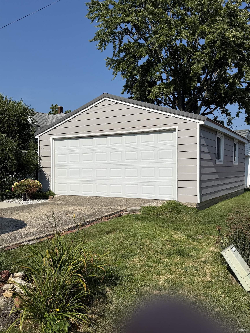
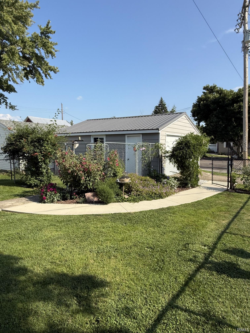
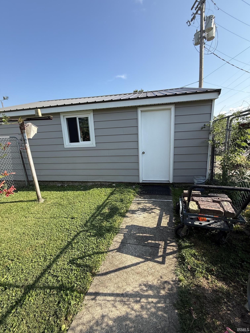
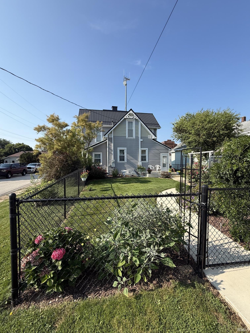
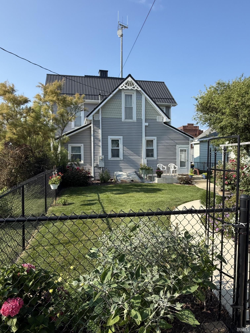
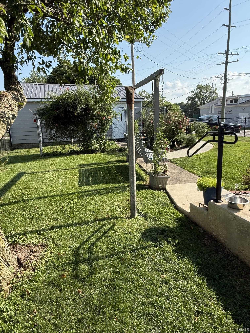
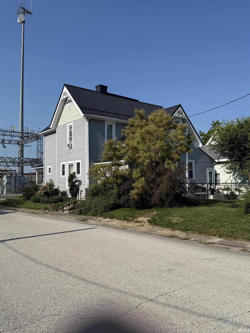
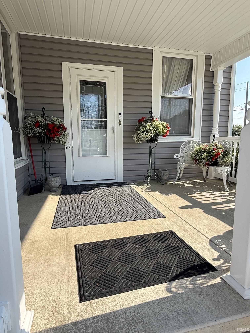
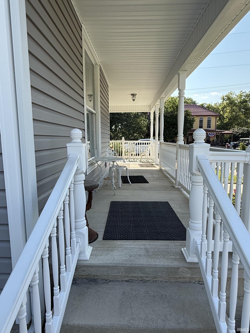
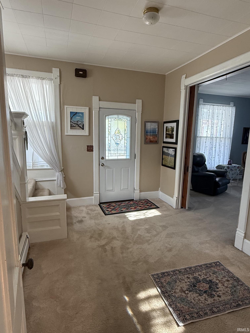
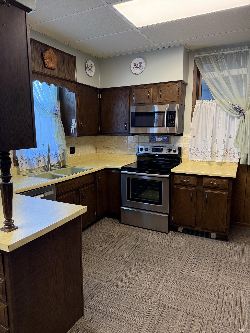
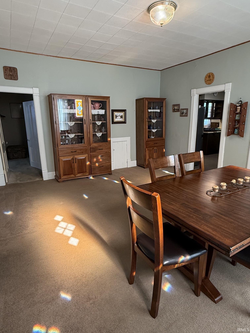
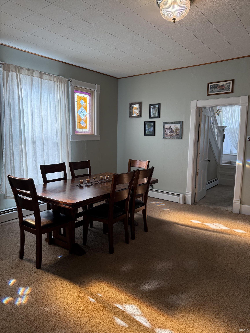
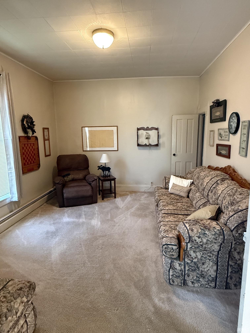
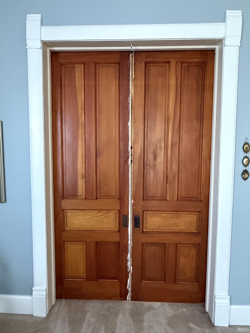
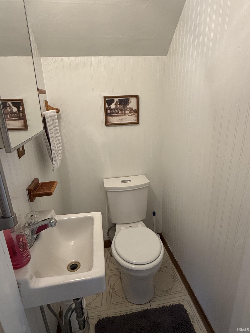
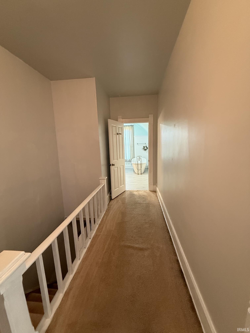
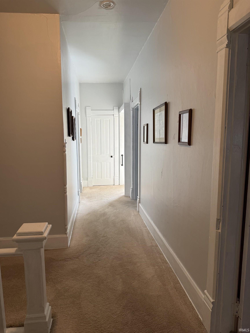
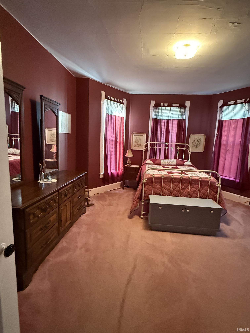
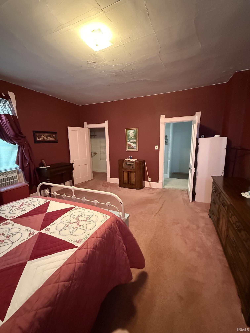
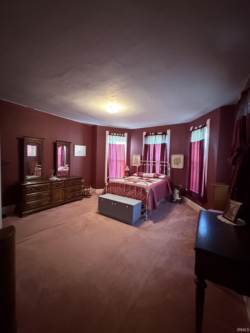
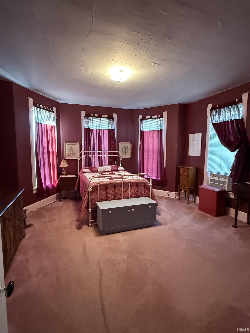
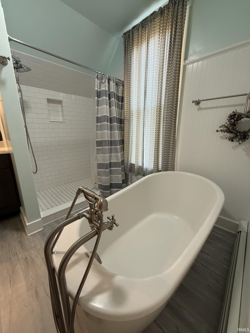
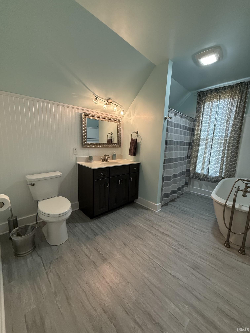
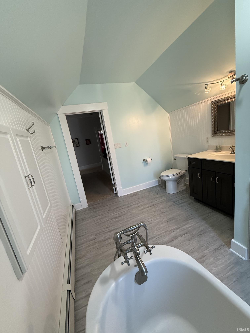
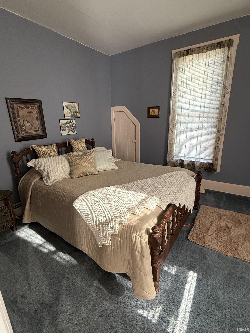
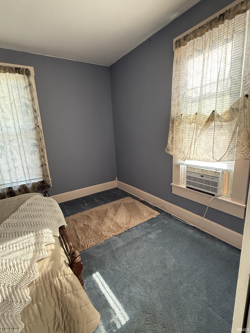
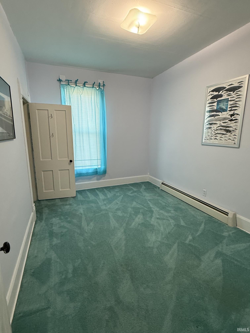
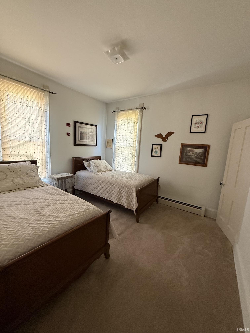
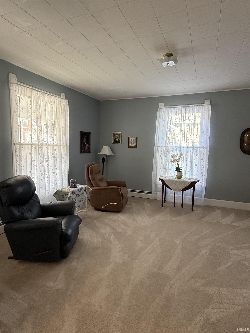
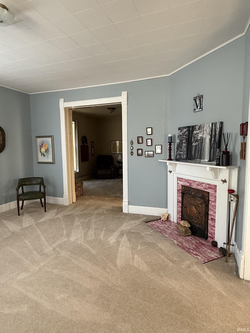
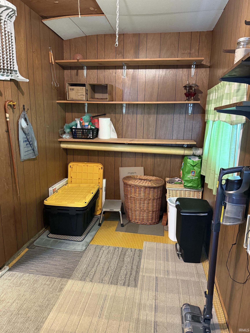
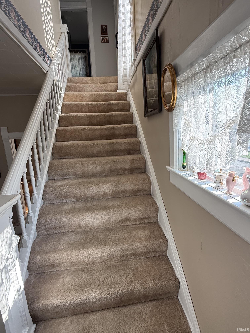
Charming Queen Anne Victorian – Built in 1900 Step into timeless character with this beautifully maintained Queen Anne Victorian, full of historic charm and thoughtful updates. Situated on a corner lot, this four-bedroom, 1.5-bath home offers 2,376 square feet of living space and showcases classic architectural details, including original pocket doors that add elegance and old-world craftsmanship throughout. Storage abounds throughout the home, offering practical space to match its historic charm. The full bathroom was tastefully renovated in 2019, blending modern comfort with the home's vintage character. Major systems have been well cared for, with a new furnace installed in 2021 for efficient, reliable heating, and durable new siding added in 2017 to protect and refresh the home's exterior. Parking is a breeze with an oversized one-car garage — updated with new windows in 2025 — plus an additional off-street parking pad for extra vehicles or guests. Outside, a beautiful corner lot bursting with established perennials creates a picturesque setting that comes alive with color season after season — the perfect backdrop for this historic home. With its blend of period charm and modern upgrades, this Victorian gem offers the perfect balance of history and livability — a rare find for buyers seeking character-rich architecture without sacrificing comfort.
Directions
From the light in Converse go North to Wabash St and West 1 block
Amenities
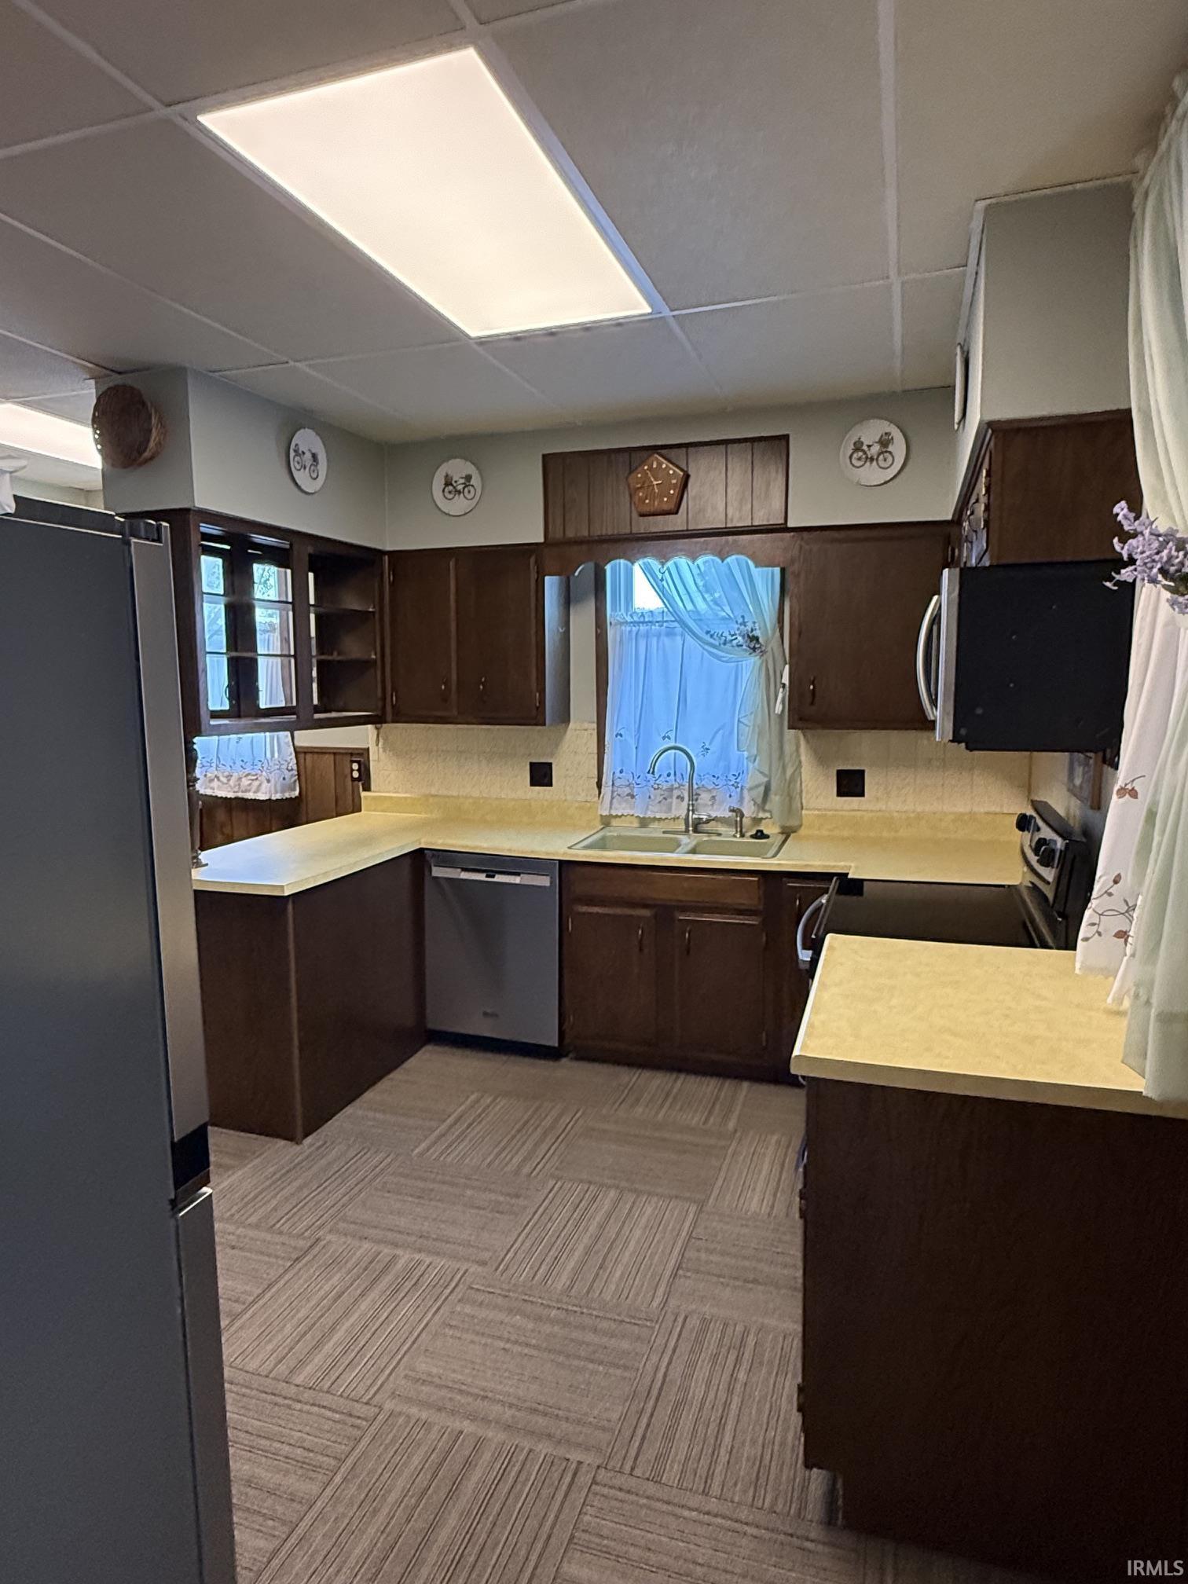
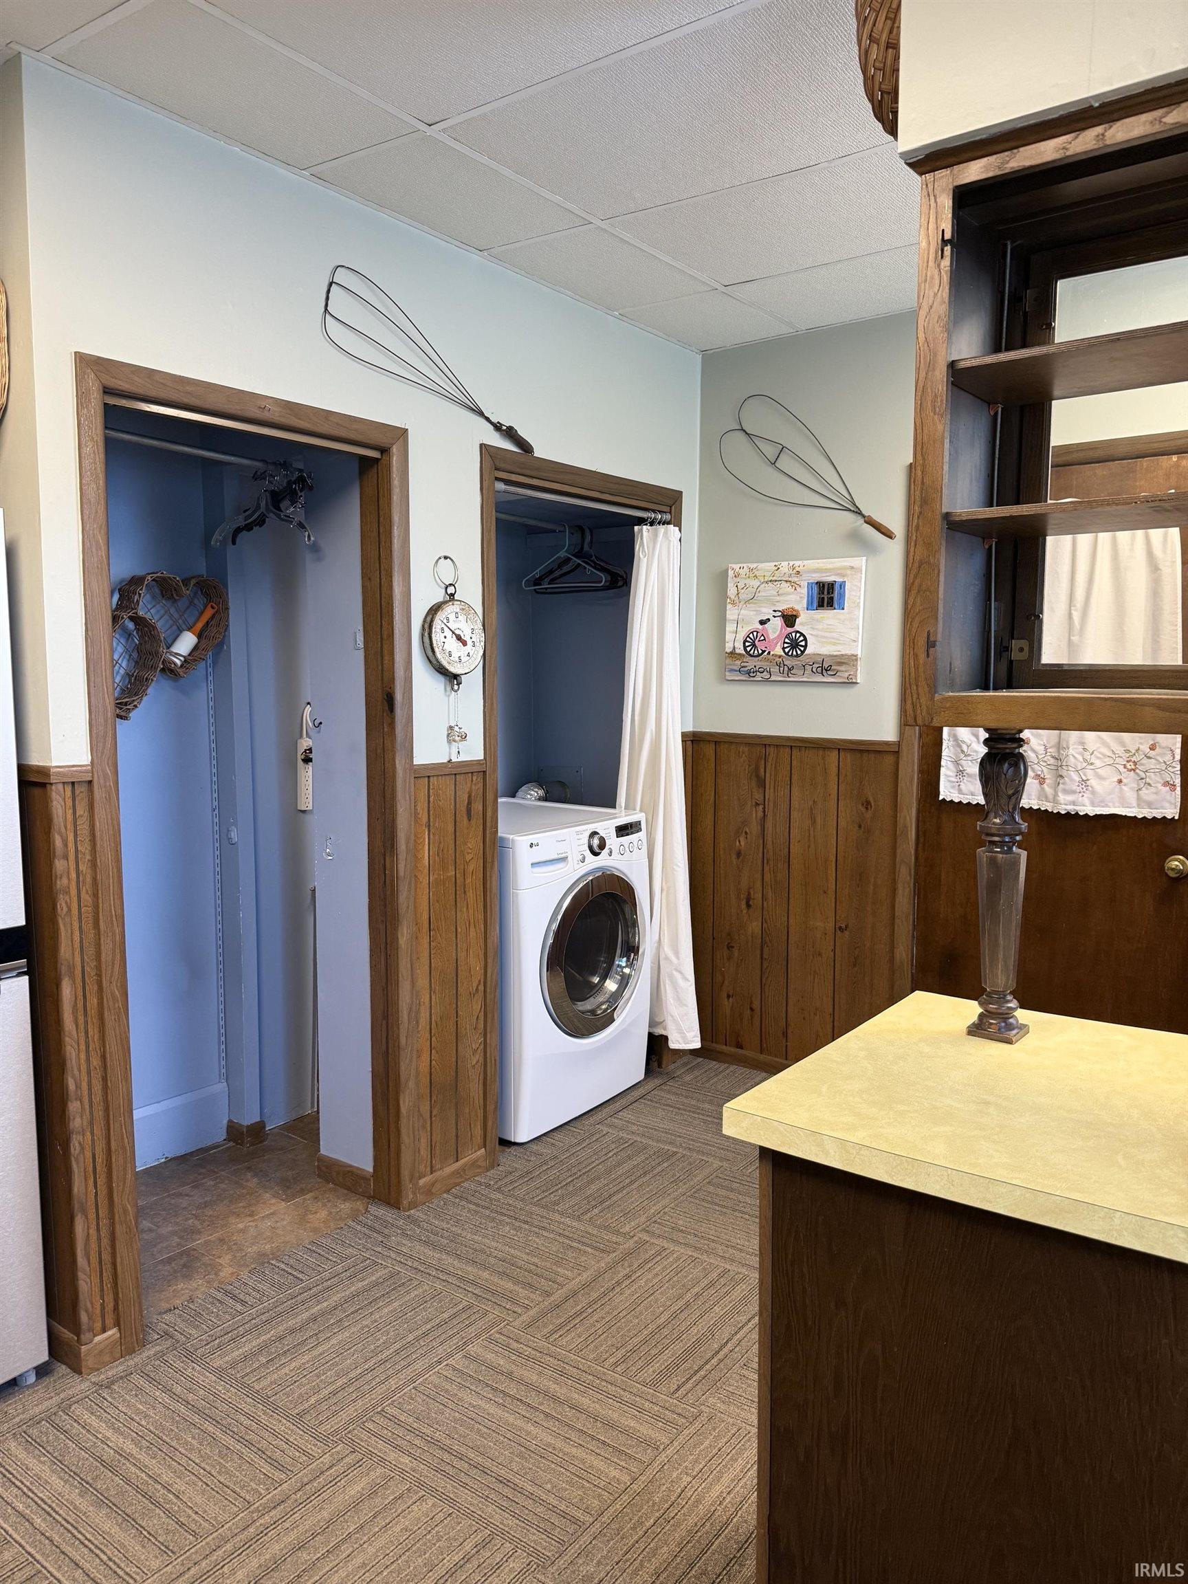
Ceiling-Cathedral, Countertops-Laminate, Deck Covered, Disposal, Dryer Hook Up Gas/Elec, Garage Door Opener, Pocket Doors, Six Panel Doors, Storm Doors, Stand Up Shower, Tub and Separate Shower, Main Floor Laundry, Sump Pump, Washer Hook-Up
Sale Includes
Dishwasher, Microwave, Cooktop-Electric, Dryer-Electric, Oven-Electric, Sump Pump, Water Heater Gas
Property
| MLS # |
202631646 |
| Date Listed |
2026-08-04 |
| Status |
Active |
| Property Type |
Residential |
| Property SubType |
Site-Built Home |
| Finished Square Feet |
2,584 sqft |
| Total Square Feet |
3,582 sqft |
| New Construction |
No |
| Style |
Two Story |
| Type |
Site-Built Home |
| Basement |
Yes |
| Bedrooms |
4 |
| Bathrooms |
2 (1 Full, 1 Half) |
| Annual Taxes |
$1,748.00 |
| Year Taxes Payable |
2025 |
| Year Built |
1900 |
| Virtual Tour |
propertypanorama.com » |
| Days on Market |
60 |
| Homestead Year |
No |
Additional
| Design |
Victorian |
| Cooling |
Window, Multiple Cooling Units |
| Heating |
Gas, Baseboard, Hot Water |
| Garage |
Detached |
| Main Level Laundry |
Yes |
Room Dimensions
| Living Room |
15 × 16 |
Main Level |
| Dining Room |
15 × 17 |
Main Level |
| Family Room |
12 × 15 |
Main Level |
| Kitchen |
12 × 15 |
Main Level |
| Master Bedroom |
15 × 17 |
Upper Level |
| 2nd Bedroom |
11 × 12 |
Upper Level |
| 3rd Bedroom |
9 × 13 |
Upper Level |
| 4th Bedroom |
11 × 13 |
Upper Level |
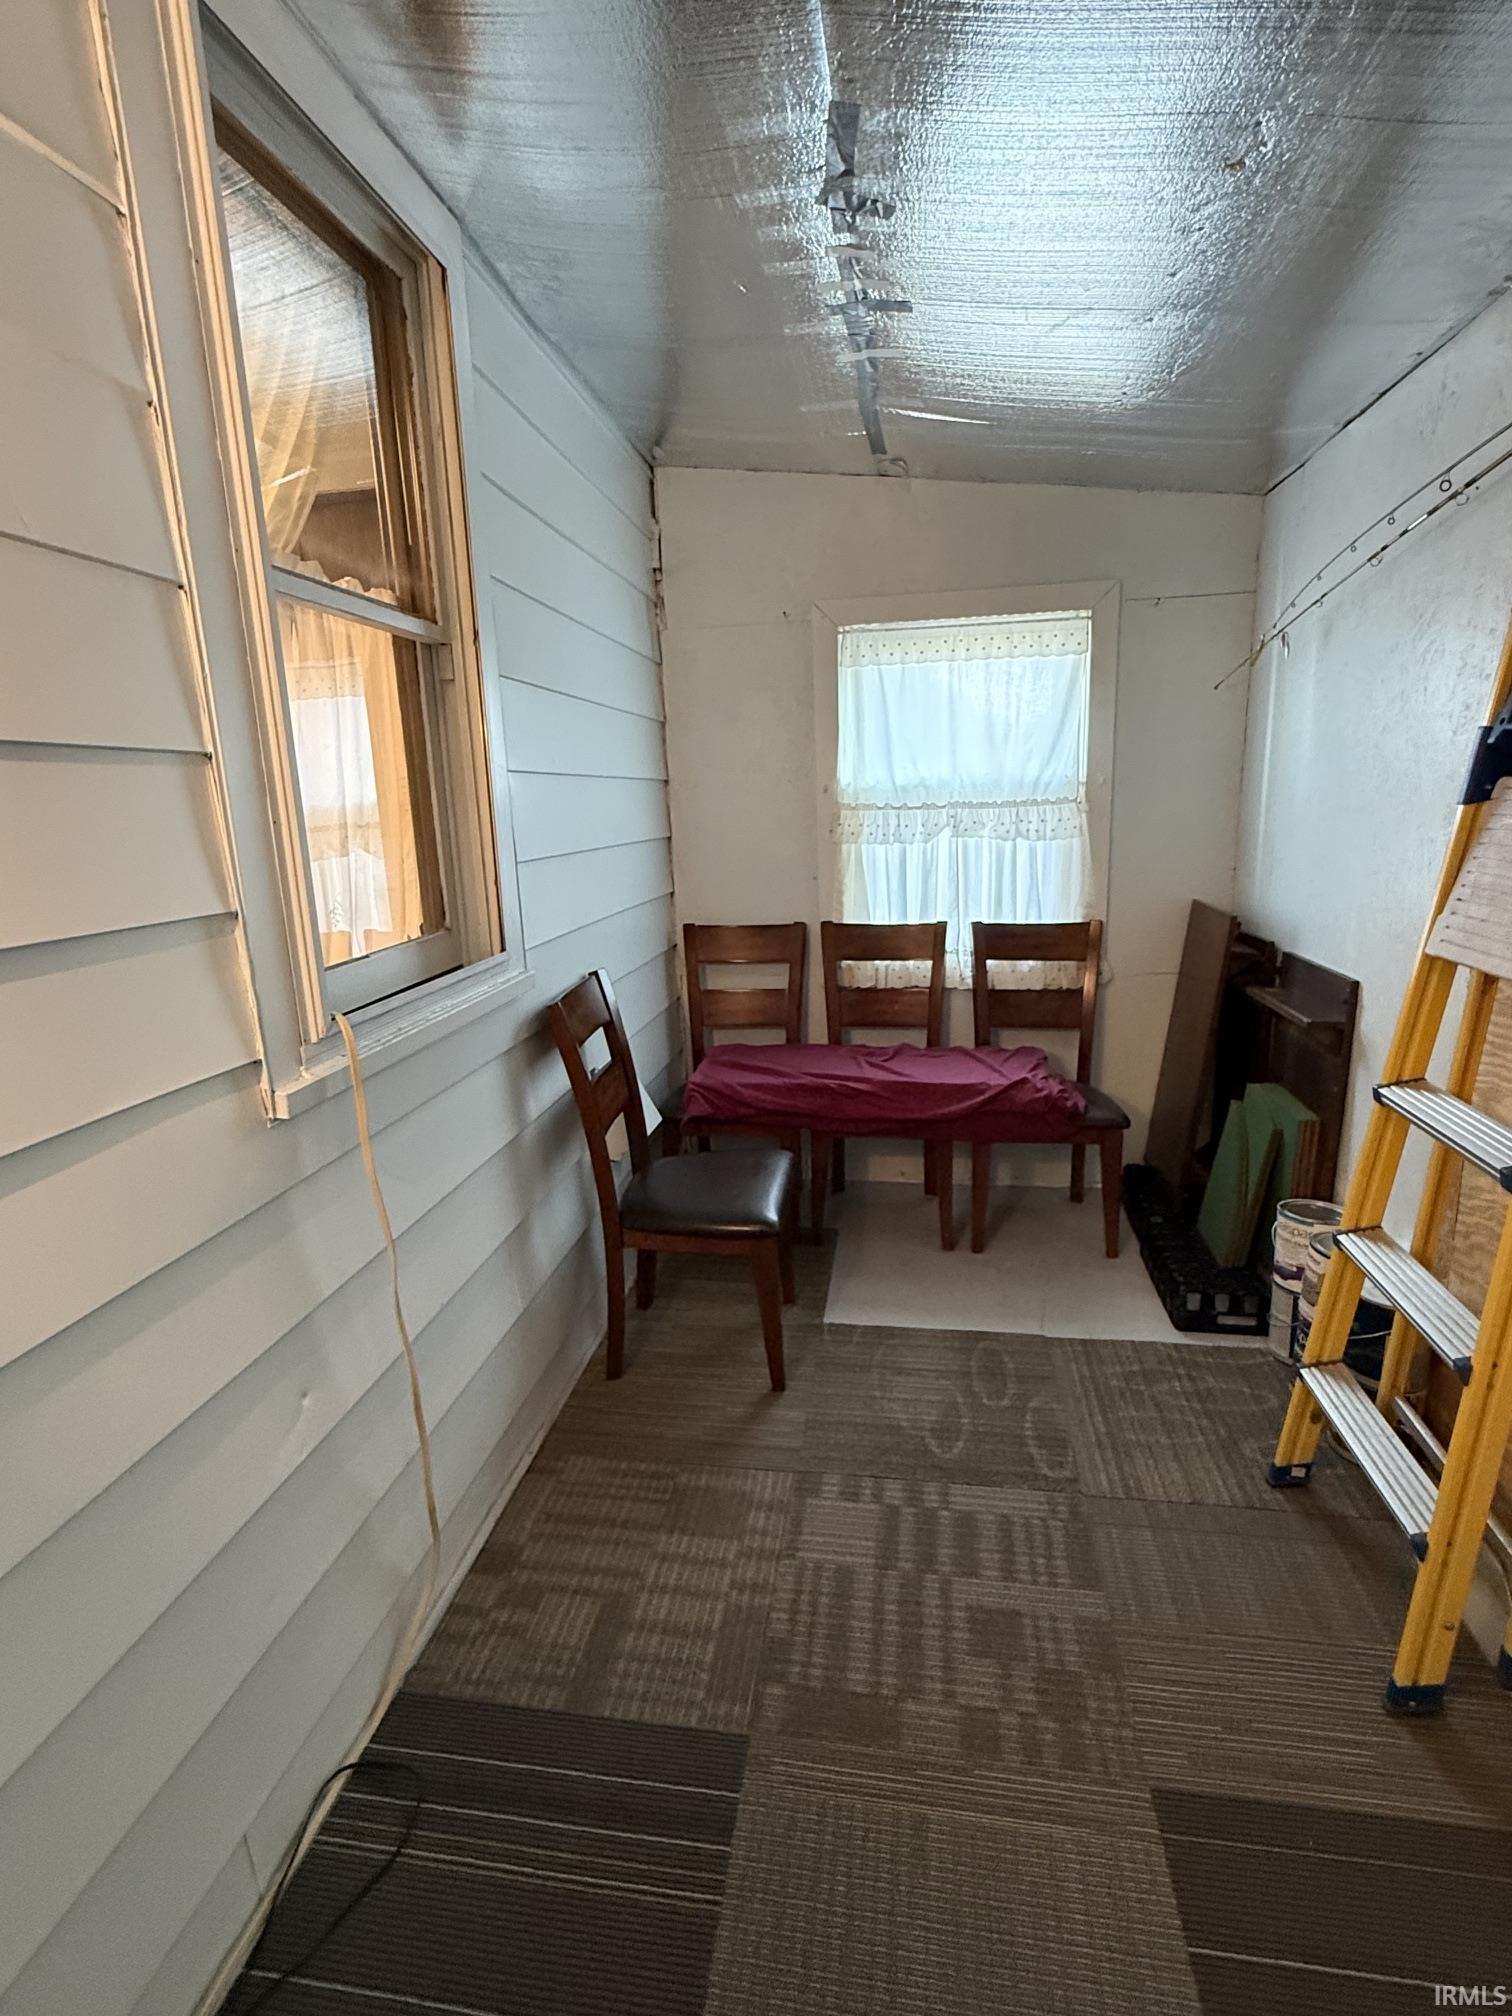
| Extra Room |
6 × 12 |
Main Level |
Bathroom Locations
| Full Baths |
1 Upper |
| Half Baths |
1 Main |
External Features
| Construction |
Site-Built Home |
| Exterior |
Vinyl |
| Lot Size |
8,276 sq ft |
| Acreage |
0.19 Acres |
| Lot Dimensions |
60 X 132 |
| Sewer |
City |
| Water |
City |
| Fence |
Chain Link |
Location
| Area |
Miami County |
| Location |
City/Town/Suburb |
| County |
Miami |
| Subdivision |
None |
| Township |
Jackson |
| City |
Converse |
| State |
IN |
| Zip |
46919 |
Schools
| School District |
Oak Hill United School Corp. |
| Elementary |
Converse/Sweetser |
| Middle School |
Oak Hill |
| High School |
Oak Hill |
Financial
| Financing Terms |
Cash, Conventional |
| Assoc. Dues |
$0.00 Not Applicable |
IDX information provided by the Indiana Regional MLS.
IDX information is provided exclusively for consumers’ personal, non-commercial use and may not be used for any purpose other than to identify prospective properties consumers may be interested in purchasing. Data is deemed reliable but is not guaranteed accurate by the MLS.