Property Description
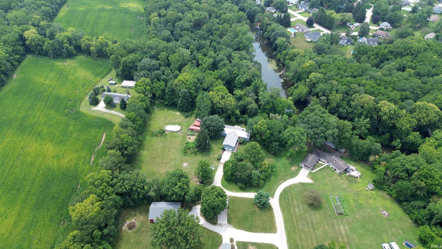
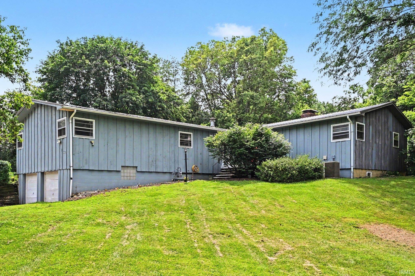
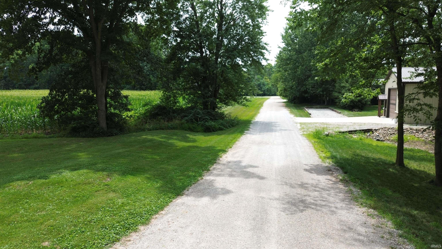
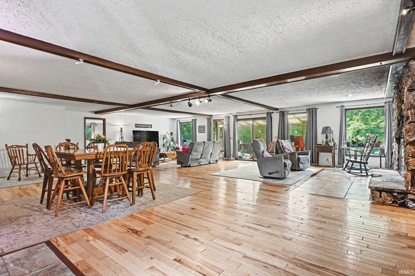
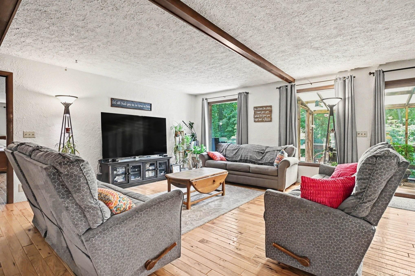
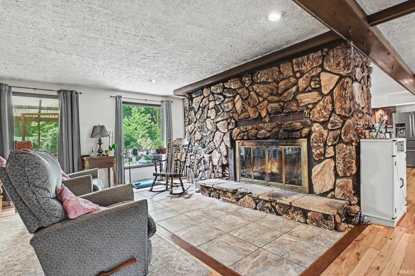
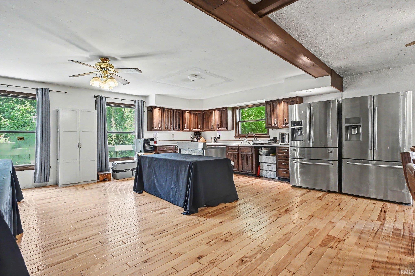
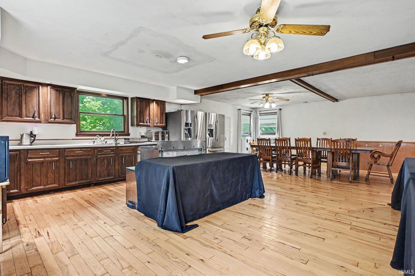
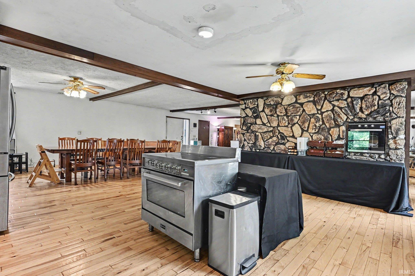
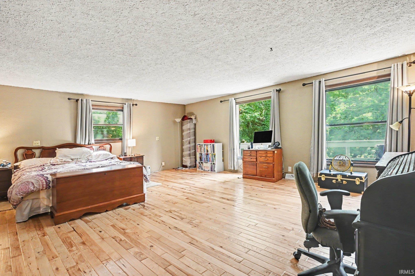
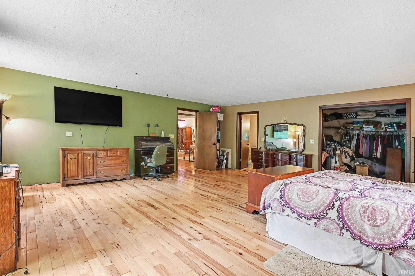
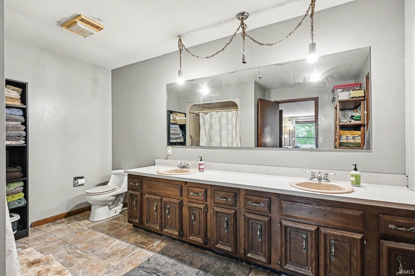
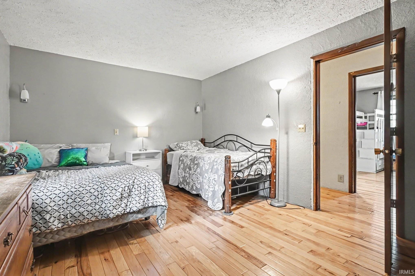
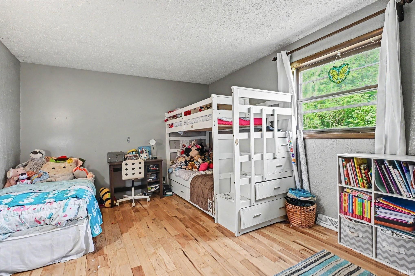
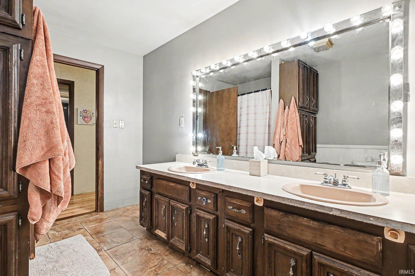
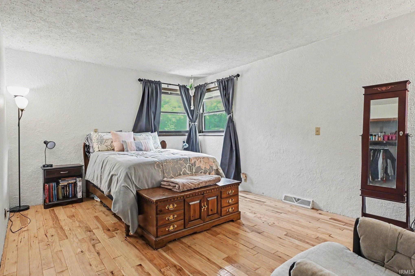
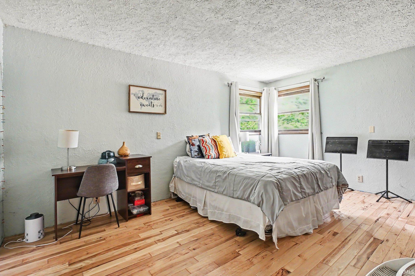
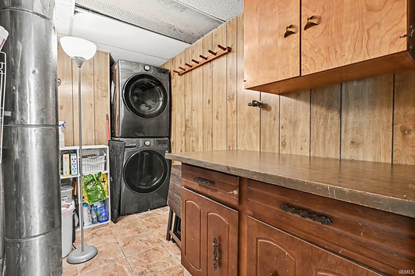
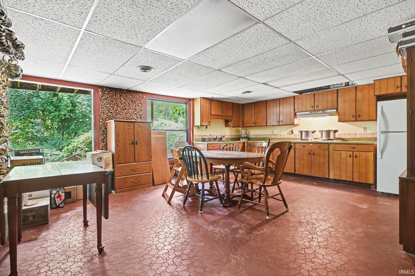
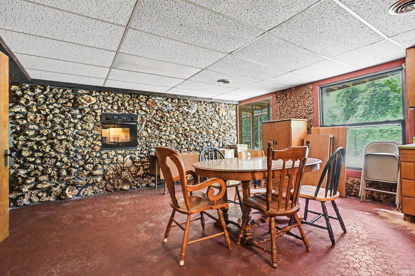
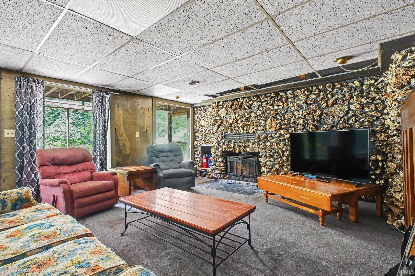
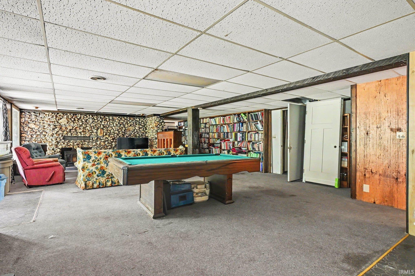
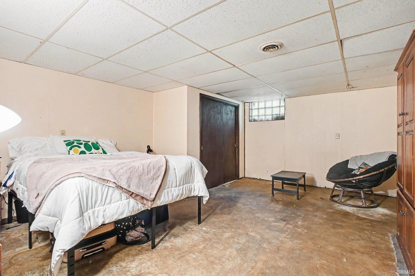
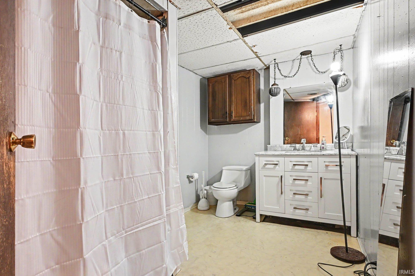
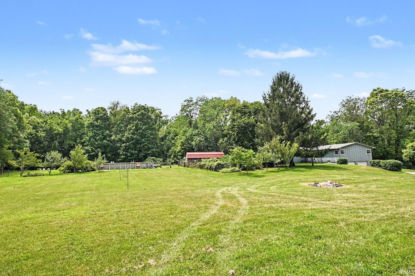
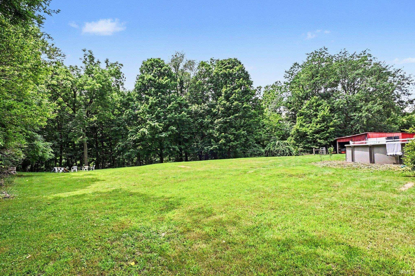
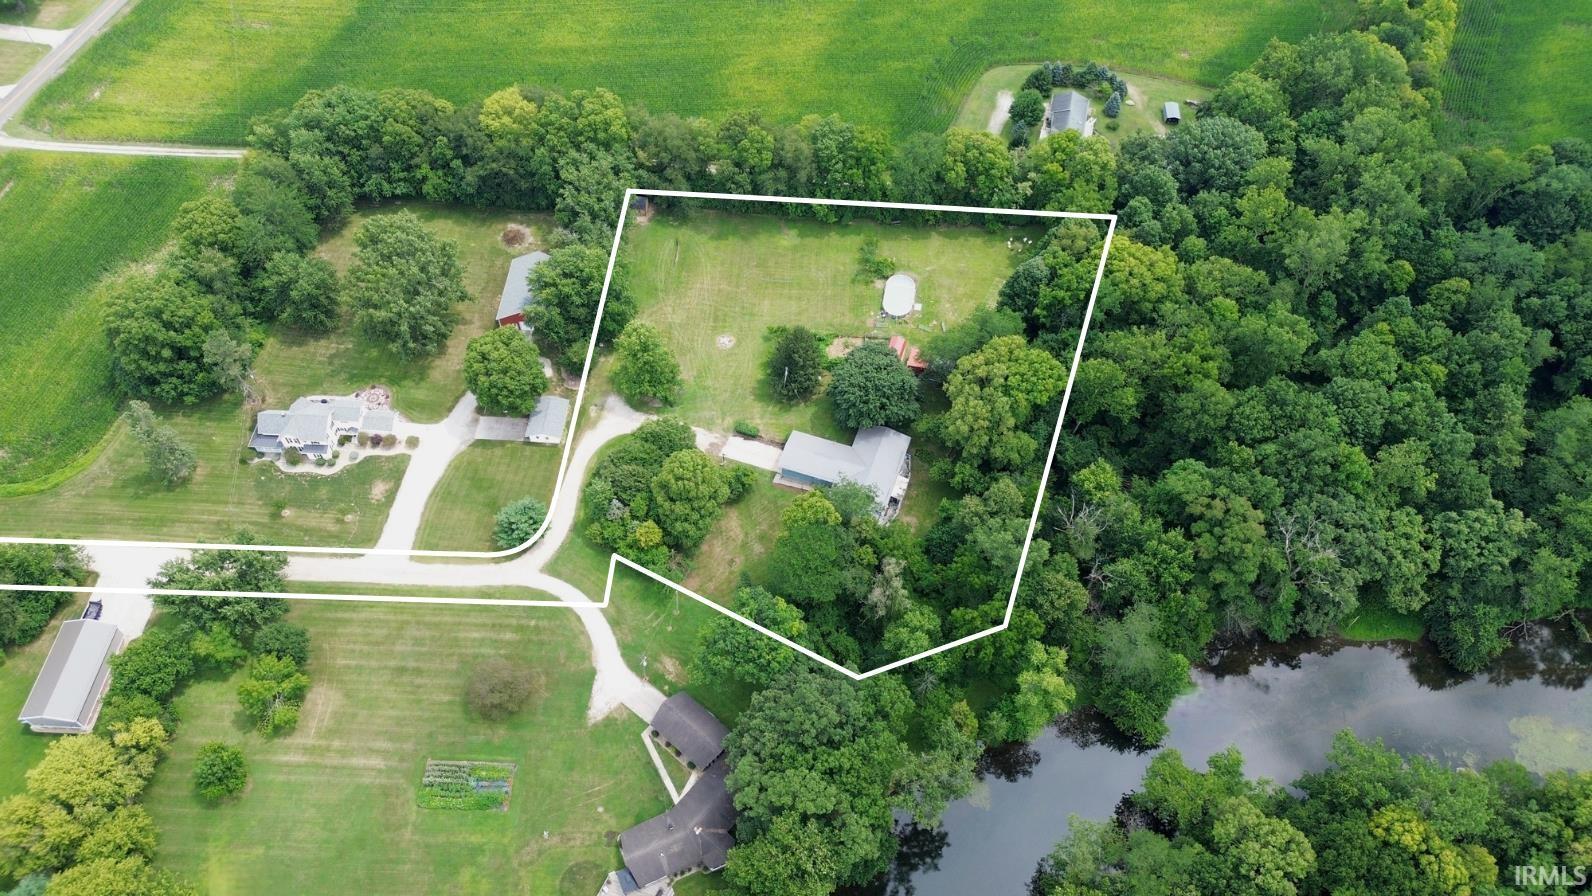
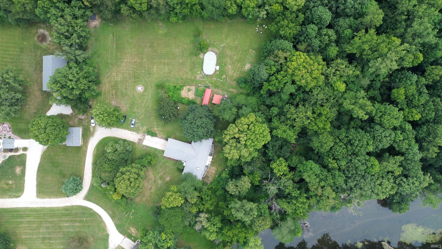
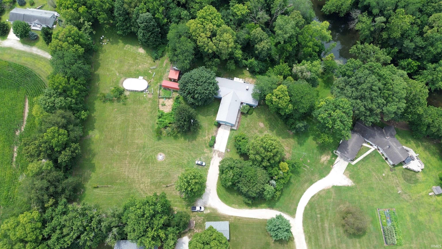
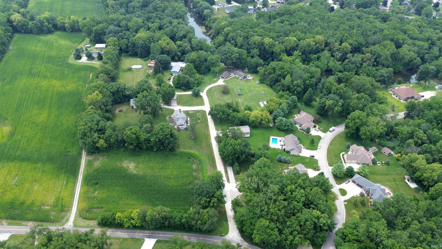
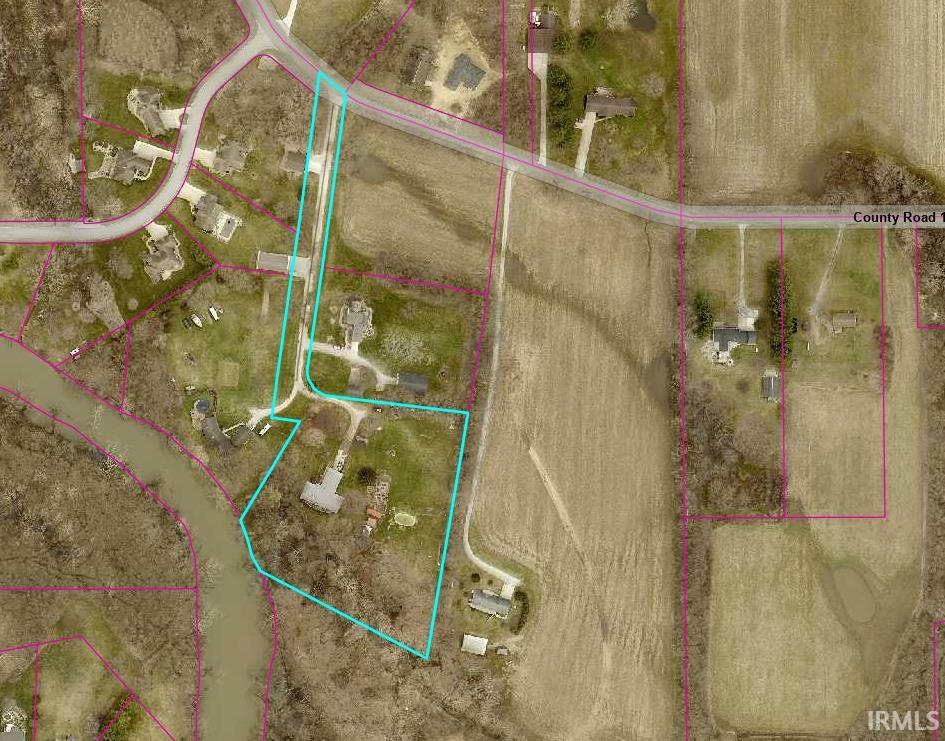
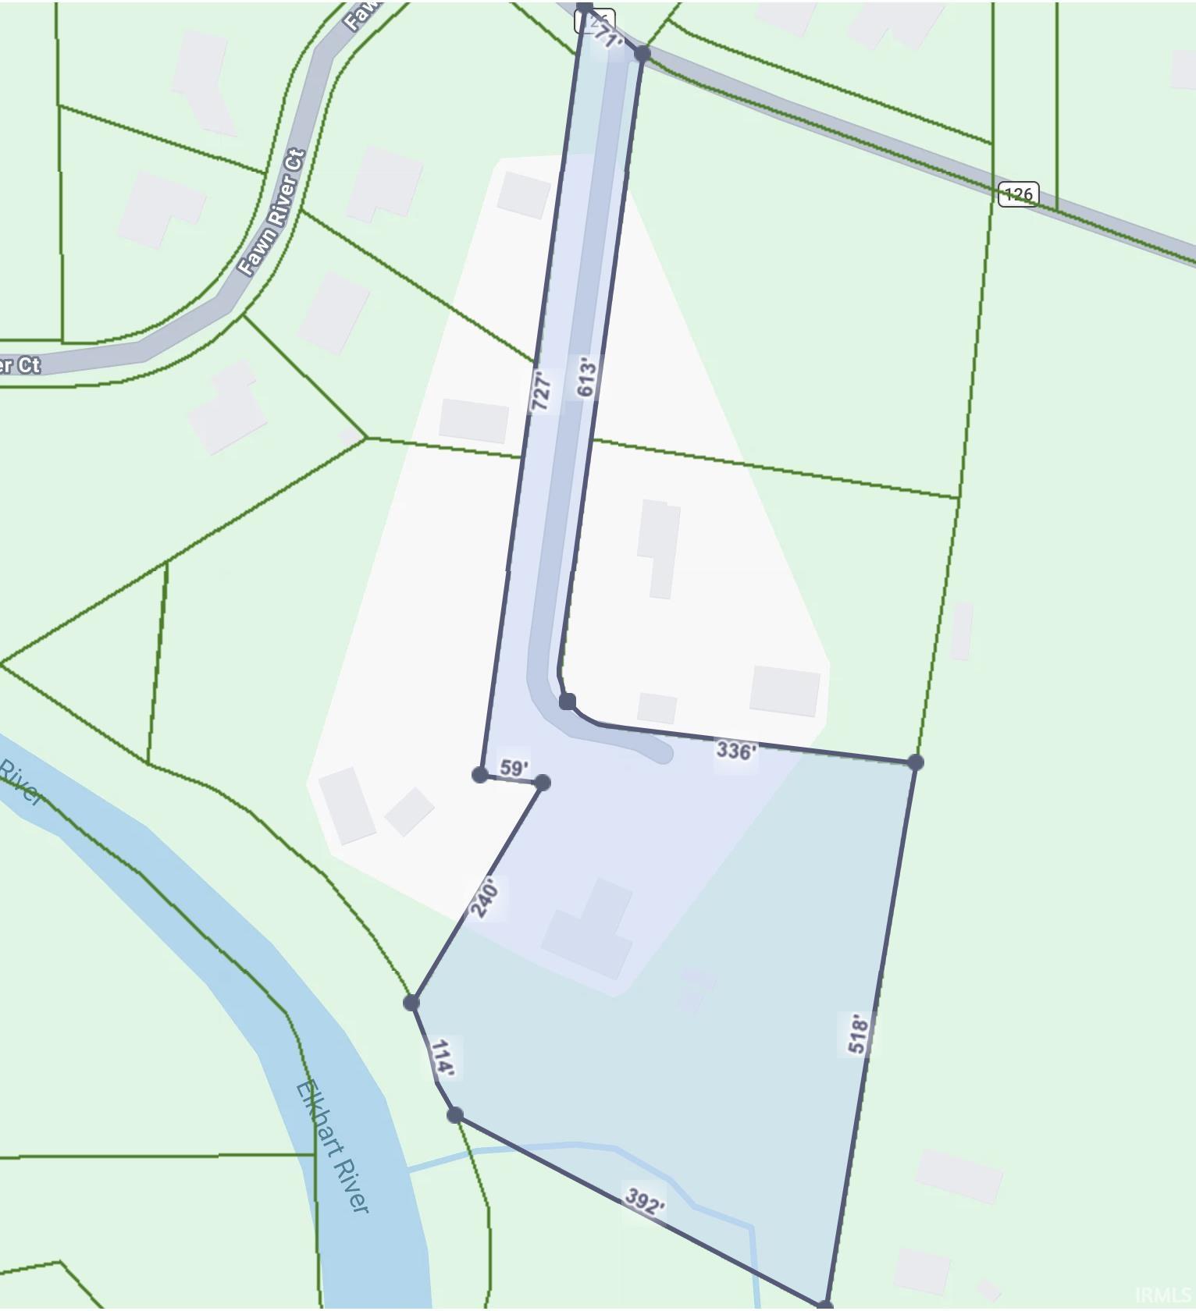
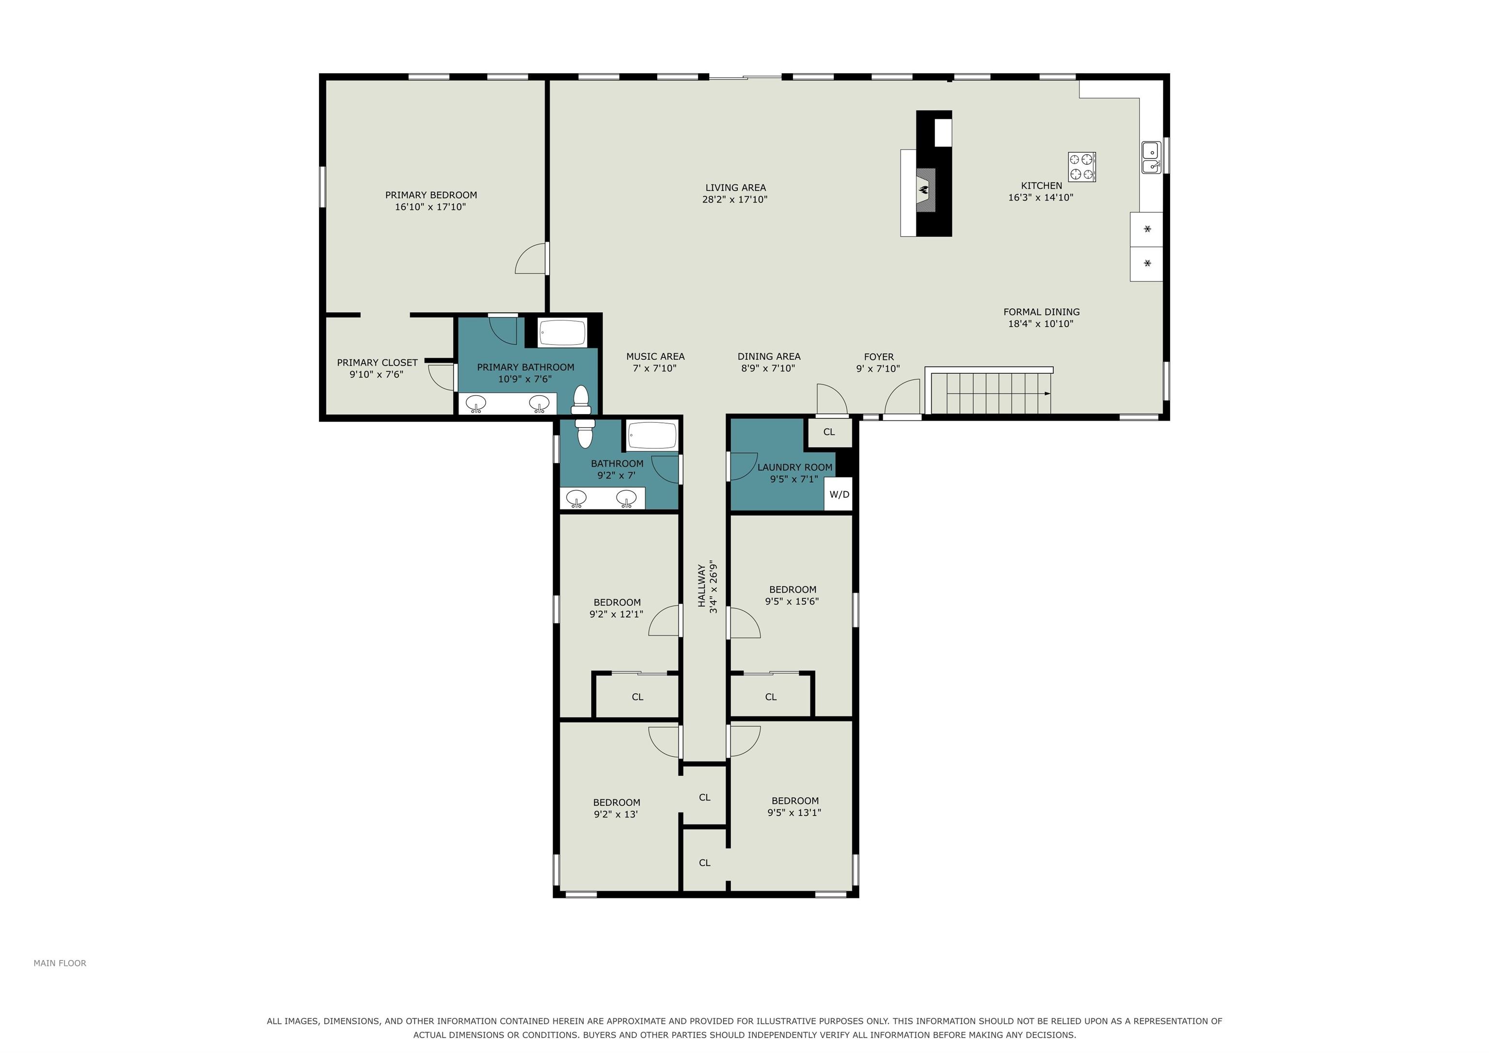
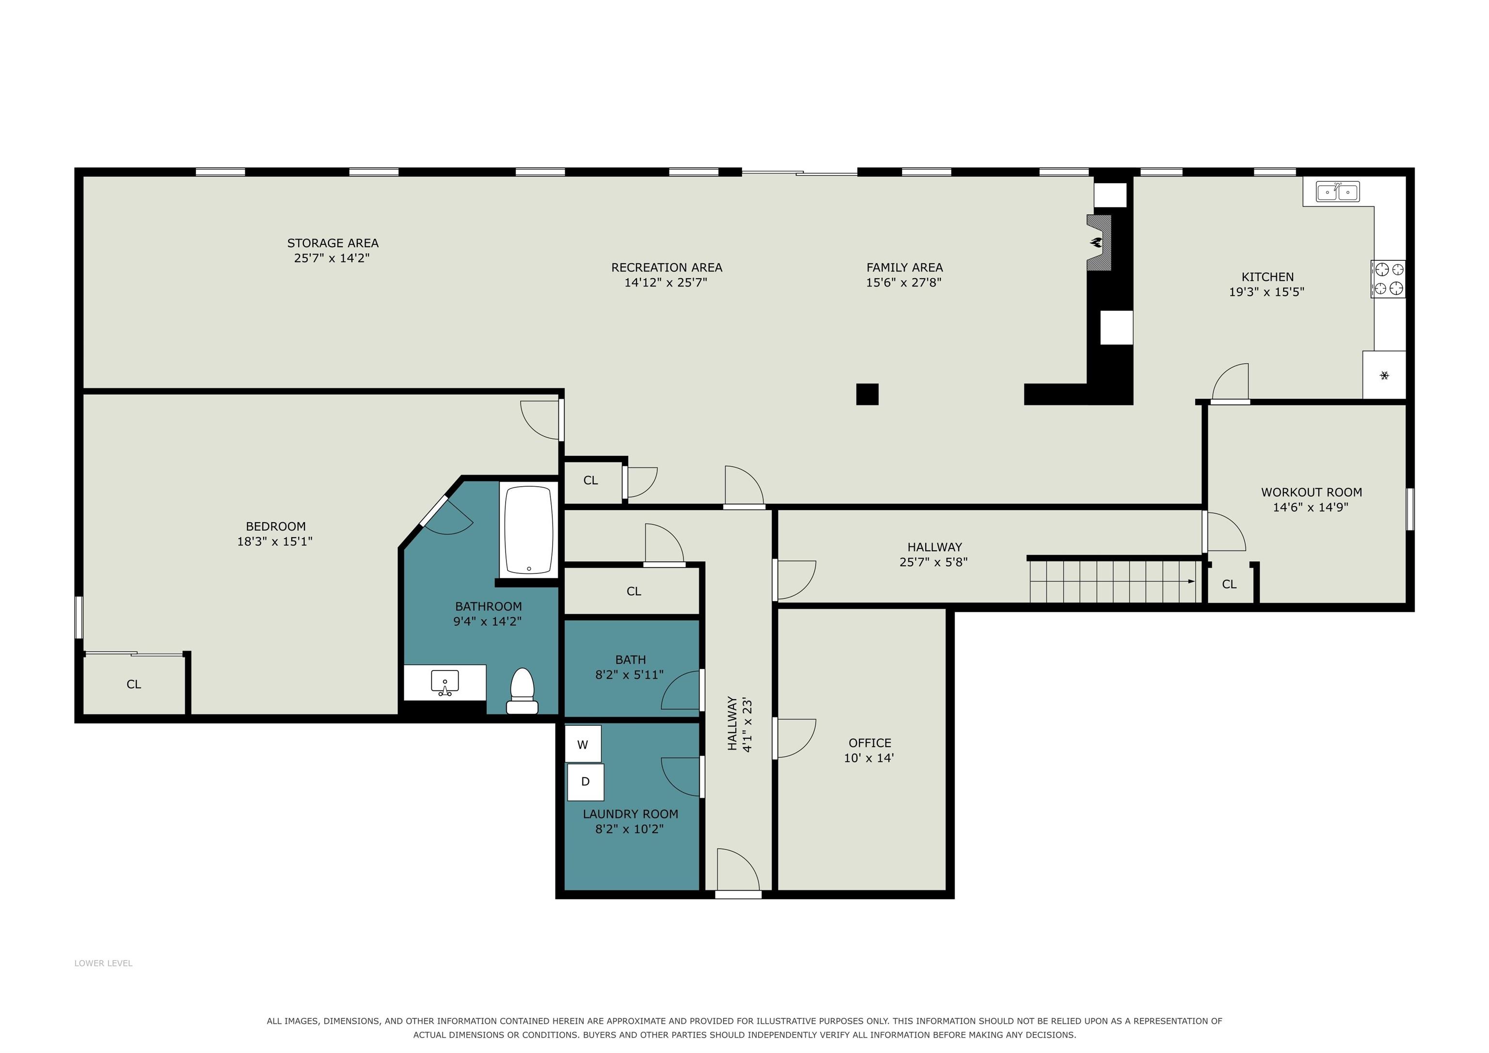
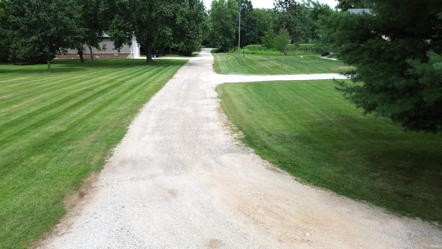
5.68± country acres in Jefferson Township with 114’± of Elkhart River frontage. Convenient access to Goshen and surrounding communities. With and an impressive 3,700+ SF on the main level, this 6-bedroom, 4-bath home offers large rooms, abundant storage, hardwood floors, dual furnace and A/C systems, wood-burning fireplaces, and laundry on both levels. The walkout lower level includes a kitchen, large living/recreation area, additional storage, two bedrooms (one non conforming), and ADA accessibility with a lift. Recent improvements include a metal roof in 2021, hardwood floors on the main level in 2018, and a new well pump and pressure tank approximately two years ago. Additional features include an R/O system, various fruit trees, garden space, potential pasture space, and room for additional buildings. 22’ x 42’ above-ground pool new in 2022. This is a rare combination of acreage, river frontage, privacy, and substantial living space in the Middlebury School District.
Directions
SR15 to CR26, west to CR 126, south to curve, take drive to last house on left
Amenities
1st Bdrm En Suite, ADA Features, Ceiling Fan(s), Ceilings-Beamed, Central Vacuum System, Closet(s) Walk-in, Countertops-Laminate, Deck Covered, Dryer Hook Up Gas/Elec, Eat-In Kitchen, Foyer Entry, Guest Quarters, Open Floor Plan, Twin Sink Vanity, Utility Sink, Tub/Shower Combination, Main Level Bedroom Suite, Formal Dining Room, Great Room, Main Floor Laundry
Sale Includes
Refrigerator, Washer, Dryer-Electric, Laundry-Stacked W/D, Oven-Built-In, Oven-Electric, Pool Equipment, Range-Electric, Water Filtration System, Water Heater Gas, Water Softener-Owned
Property
| MLS # |
202631652 |
| Date Listed |
2026-08-04 |
| Status |
Active |
| Property Type |
Residential |
| Property SubType |
Site-Built Home |
| Finished Square Feet |
6,856 sqft |
| Total Square Feet |
7,584 sqft |
| New Construction |
No |
| Style |
One Story |
| Type |
Site-Built Home |
| Basement |
Yes |
| Bedrooms |
6 |
| Bathrooms |
4 |
| Annual Taxes |
$6,118.70 |
| Year Taxes Payable |
25 pay 26 |
| Year Built |
1972 |
| Virtual Tour |
propertypanorama.com » |
| Days on Market |
60 |
| Homestead Year |
No |
Additional
| Design |
Walkout Ranch |
| Cooling |
Central Air |
| Heating |
Gas, Forced Air |
| Garage |
Attached |
| Hardwood Floors |
Yes |
| Main Level Laundry |
Yes |
| Outbuilding |
Shed, Shed |
| Pool |
Yes |
Room Dimensions
| Living Room |
35 × 16 |
Main Level |
| Dining Room |
30 × 15 |
Main Level |
| Family Room |
28 × 16 |
Lower Level |
| Kitchen |
27 × 20 |
Main Level |
| Master Bedroom |
21 × 21 |
Main Level |
| 2nd Bedroom |
15 × 11 |
Main Level |
| 3rd Bedroom |
15 × 11 |
Main Level |
| 4th Bedroom |
16 × 11 |
Main Level |
| 5th Bedroom |
16 × 11 |
Main Level |
| Recreation Room |
26 × 15 |
Lower Level |
Bathroom Locations
| Full Baths |
2 Main, 2 Lower |
External Features
| Construction |
Site-Built Home |
| Exterior |
Cedar |
| Lot Size |
247,421 sq ft |
| Acreage |
5.68 Acres |
| Lot Dimensions |
irreg |
| Out Buildings |
Shed |
| Sewer |
Septic |
| Water |
Well |
| Fence |
Woven Wire |
Location
| Area |
Elkhart County |
| Location |
Rural |
| County |
Elkhart |
| Subdivision |
None |
| Township |
Jefferson |
| City |
Goshen |
| State |
IN |
| Zip |
46526 |
Schools
| School District |
Middlebury Community Schools |
| Elementary |
Jefferson |
| Middle School |
Northridge |
| High School |
Northridge |
Financial
| Financing Terms |
Cash, Conventional |
| Assoc. Dues |
$0.00 Not Applicable |