Property Description
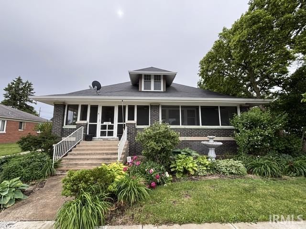
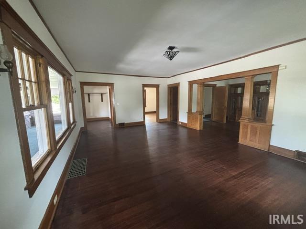
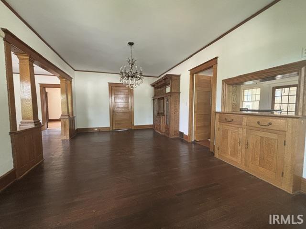
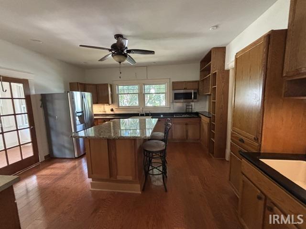
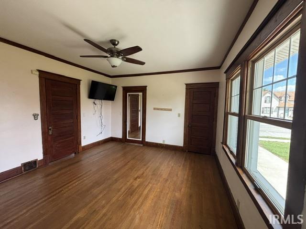
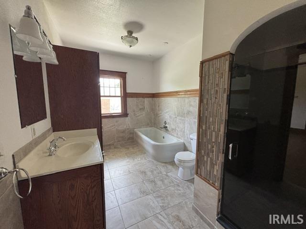
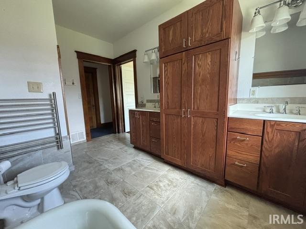
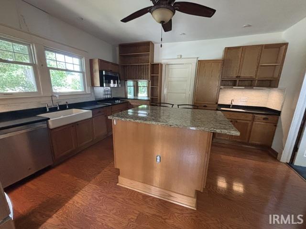
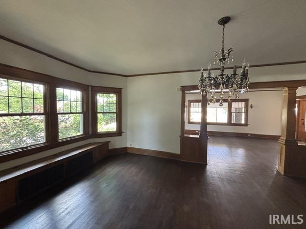
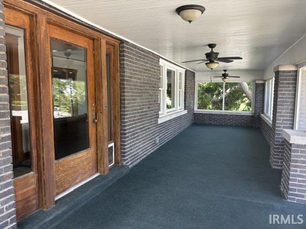
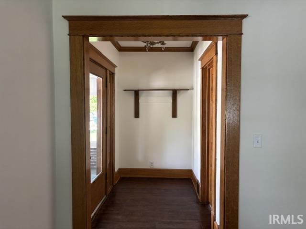
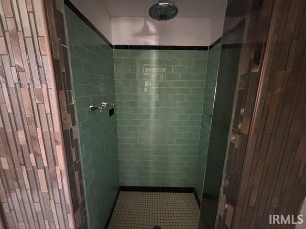
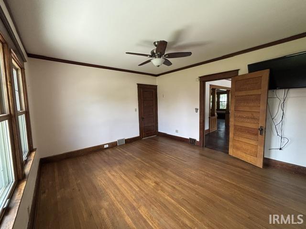
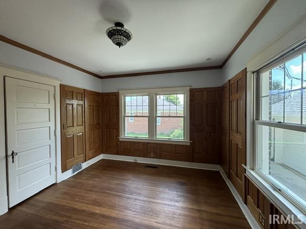
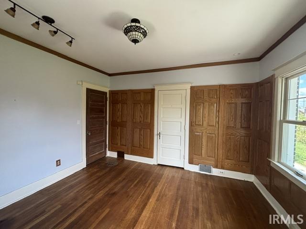
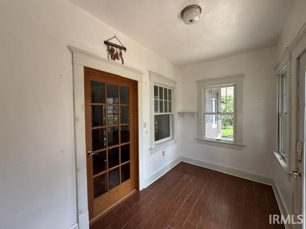
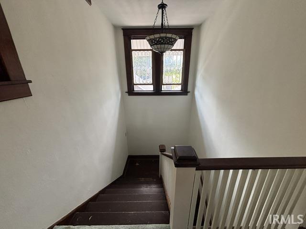
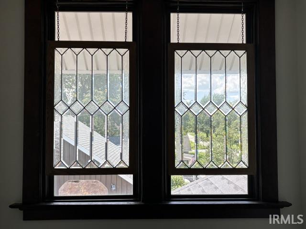
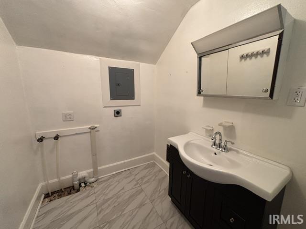
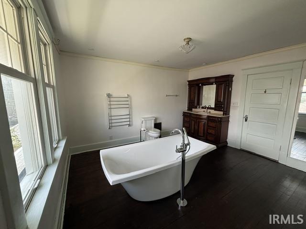
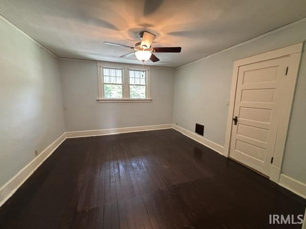
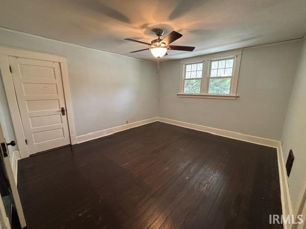
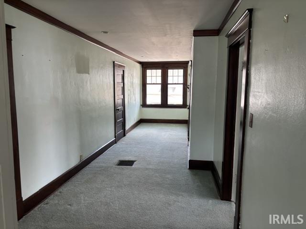
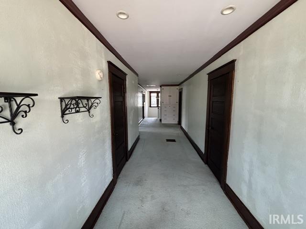
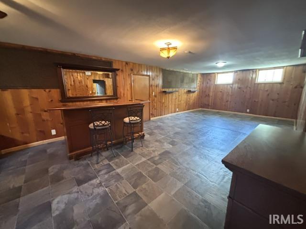
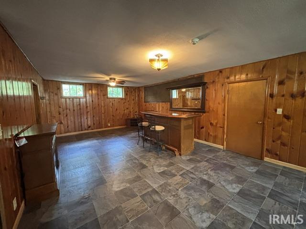
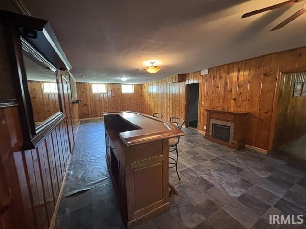
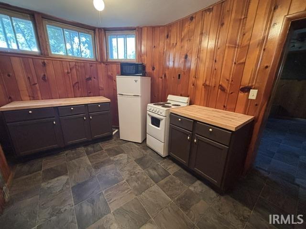
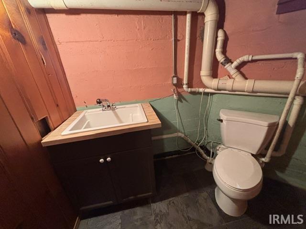
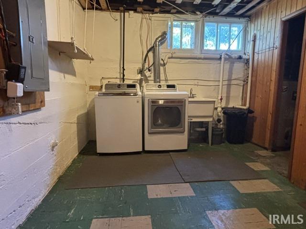
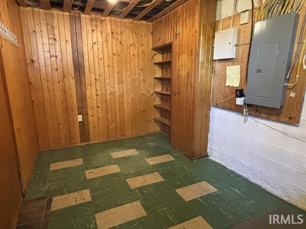
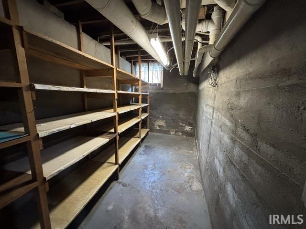
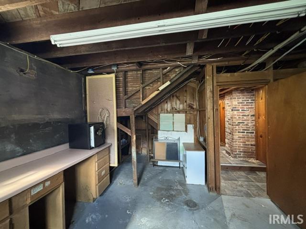
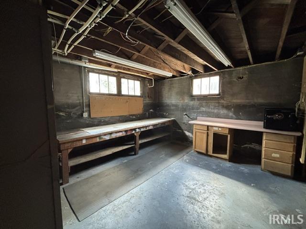
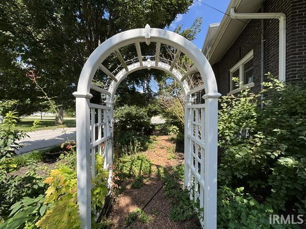
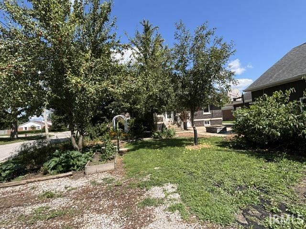
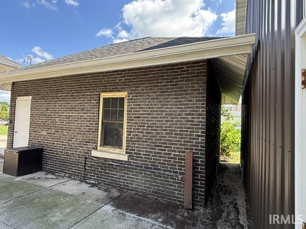
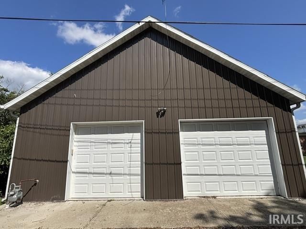
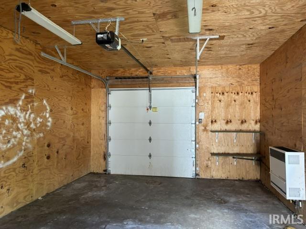
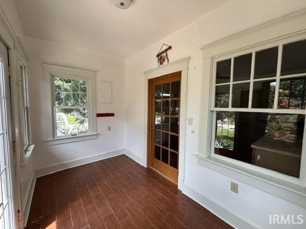
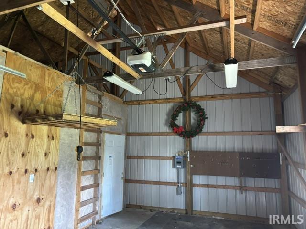
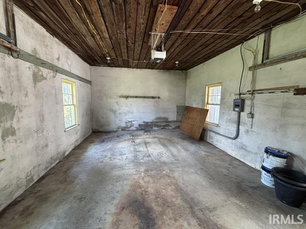
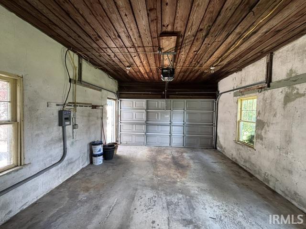
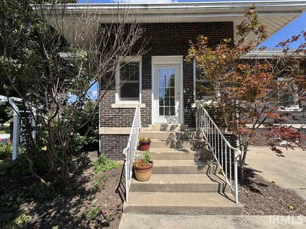
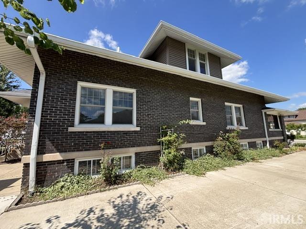
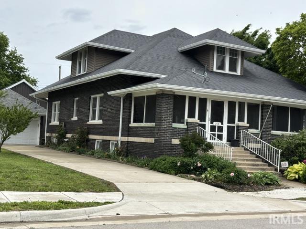
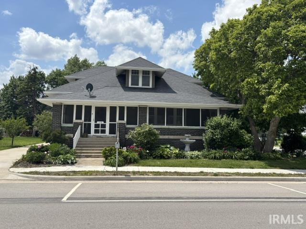
Discover timeless charm and exceptional space in this beautifully maintained brick, Craftsman-style home featuring a distinctive cross-gabled roof and 3,396 square feet. Offering 3 spacious bedrooms and 2½ bathrooms, this home showcases stunning natural woodwork, hardwood floors, oversized rooms, abundant closets, and exceptional storage throughout. Relax on the inviting screened front porch complete with ceiling fans, or gather in the updated kitchen featuring a center island, breakfast bar, and stainless steel appliances. Large formal dining room with window seat, and living room with abundant natural light. Two bathrooms include the added luxury of heated towel racks one with a walk in shower and one with a soaking bathtub. The finished basement offers a versatile bonus room with an electric portable fireplace and bar, making it an ideal family room, recreation area, or entertaining space. Laundry is currently located in the basement, with additional washer and dryer hookups available on the upper level for added convenience. The main floor includes two bedrooms, while the upper level features a third bedroom along with multiple storage rooms and walk-in closets. Outside, enjoy the beautifully landscaped corner lot with a patio, built-in fire pit, colorful flower gardens, and a mature apple tree. Two detached garages provide outstanding storage and workspace, including one climate-controlled garage perfect for hobbies, a workshop, or your toys This property is being sold As Is, presenting an excellent opportunity to own a classic Craftsman home filled with character, comfort, and modern updates.
Directions
From Lafayette: US Hwy 52 W to Fowler. Right on Washington Ave., property on left or west side of street.
Amenities
Attic Storage, Bar, Breakfast Bar, Ceiling Fan(s), Countertops-Stone, Disposal, Dryer Hook Up Electric, Firepit, Foyer Entry, Garage Door Opener, Kitchen Island, Landscaped, Natural Woodwork, Patio Open, Porch Enclosed, Porch Screened, Twin Sink Vanity, Utility Sink, Stand Up Shower, Formal Dining Room, Garage-Heated, Washer Hook-Up, Garage Utilities
Sale Includes
Dishwasher, Microwave, Refrigerator, Washer, Cooktop-Gas, Dryer-Electric, Ice Maker, Oven-Built-In, Oven-Electric, Sump Pump, Water Heater Electric, Water Softener-Owned
Property
| MLS # |
202631672 |
| Date Listed |
2026-08-03 |
| Status |
Active |
| Property Type |
Residential |
| Property SubType |
Site-Built Home |
| Finished Square Feet |
4,245 sqft |
| Total Square Feet |
5,094 sqft |
| New Construction |
No |
| Style |
One and Half Story |
| Type |
Site-Built Home |
| Basement |
Yes |
| Bedrooms |
3 |
| Bathrooms |
3 (2 Full, 1 Half) |
| Annual Taxes |
$3,674.89 |
| Year Taxes Payable |
2025 pay 2026 |
| Year Built |
1922 |
| Virtual Tour |
propertypanorama.com » |
| Days on Market |
61 |
| Homestead Year |
No |
Additional
| Design |
Craftsman |
| Cooling |
Central Air |
| Heating |
Gas, Conventional, Forced Air |
| Garage |
Detached |
| Hardwood Floors |
Yes |
| Outbuilding |
2nd Detached Garage |
Room Dimensions
| Living Room |
22 × 15 |
Main Level |
| Dining Room |
21 × 12 |
Main Level |
| Family Room |
35 × 12 |
Basement Level |
| Kitchen |
15 × 15 |
Main Level |
| Master Bedroom |
14 × 13 |
Main Level |
| 2nd Bedroom |
13 × 11 |
Main Level |
| 3rd Bedroom |
14 × 12 |
Upper Level |
Bathroom Locations
| Full Baths |
1 Main, 1 Upper |
| Half Baths |
1 Lower |
External Features
| Construction |
Site-Built Home |
| Exterior |
Brick |
| Lot Size |
8,712 sq ft |
| Acreage |
0.20 Acres |
| Lot Dimensions |
66' x 132' |
| Parking |
Yes |
| Out Buildings |
2nd Detached Garage |
| Sewer |
City |
| Water |
City |
| Fence |
None |
Location
| Area |
Benton County |
| Location |
City/Town/Suburb |
| County |
Benton |
| Subdivision |
None |
| Township |
Center |
| City |
Fowler |
| State |
IN |
| Zip |
47944 |
Schools
| School District |
Benton Community |
| Elementary |
Prairie Crossing |
| Middle School |
Benton Central |
| High School |
Benton Central |
Financial
| Financing Terms |
Cash, Conventional |
| Assoc. Dues |
$0.00 Not Applicable |