Property Description
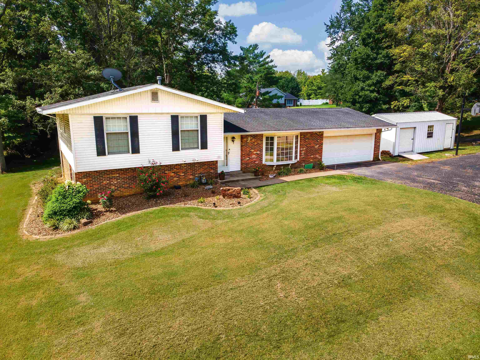
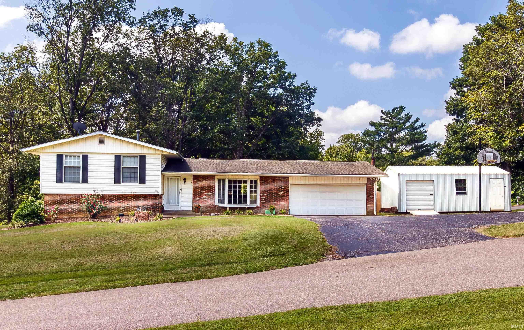
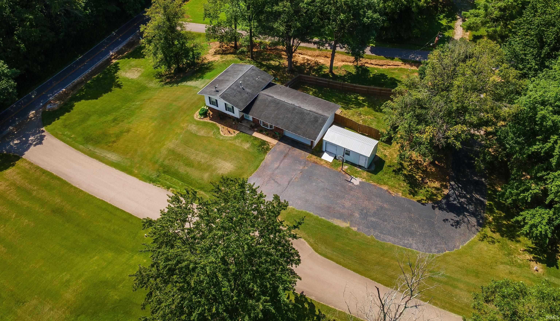
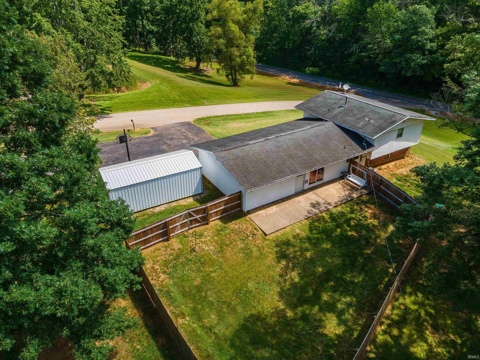
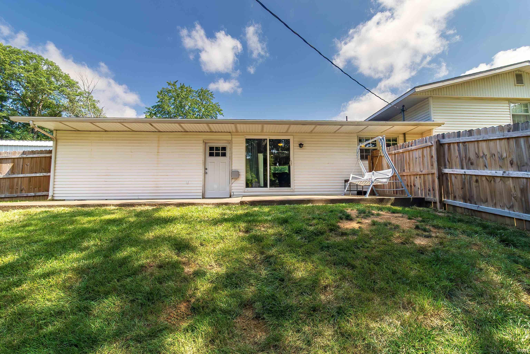
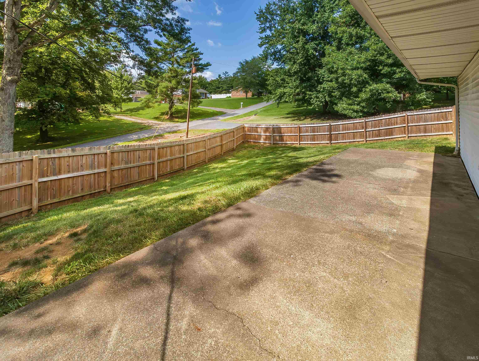
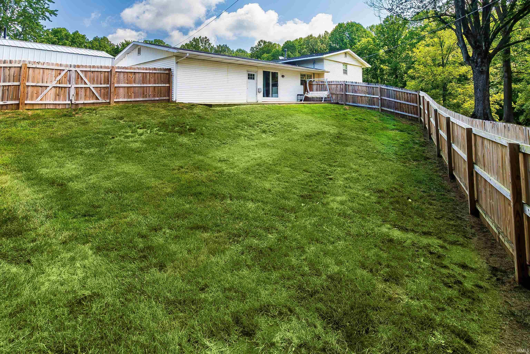
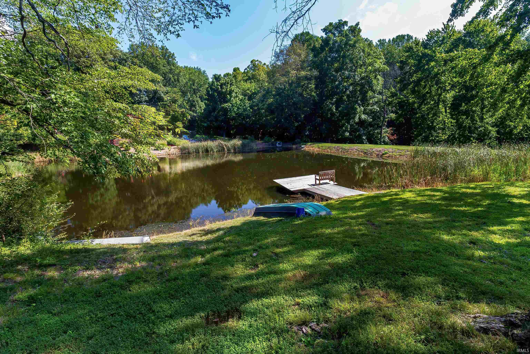
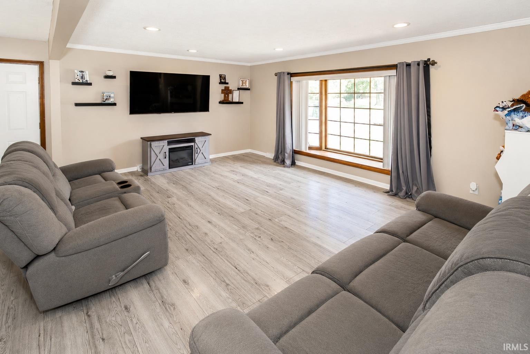
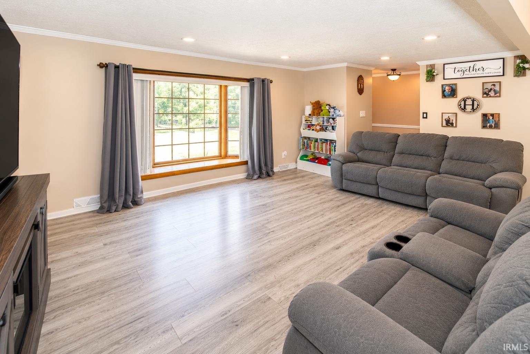
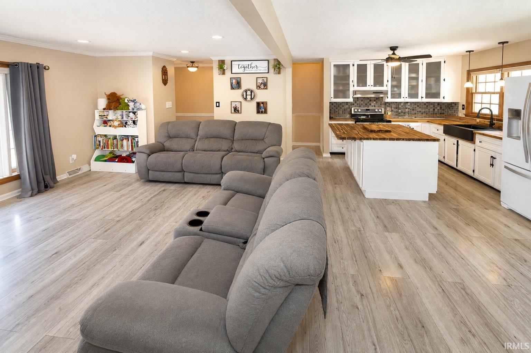
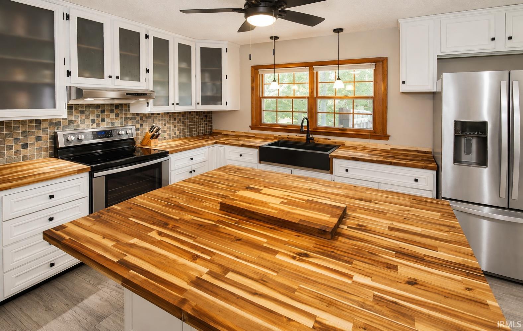
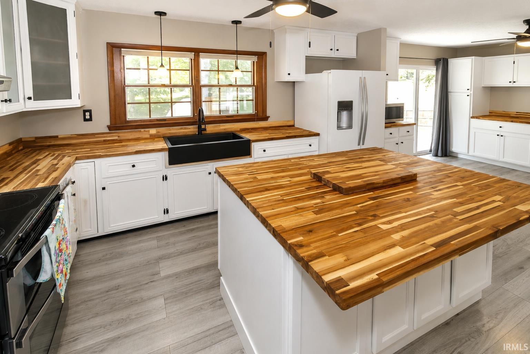
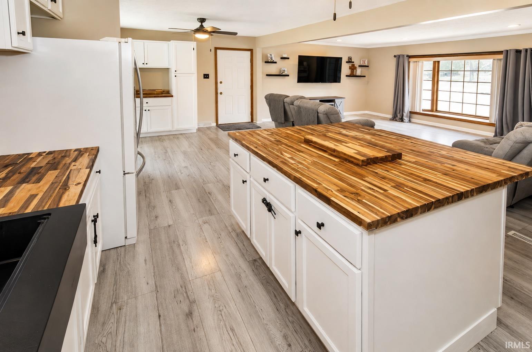
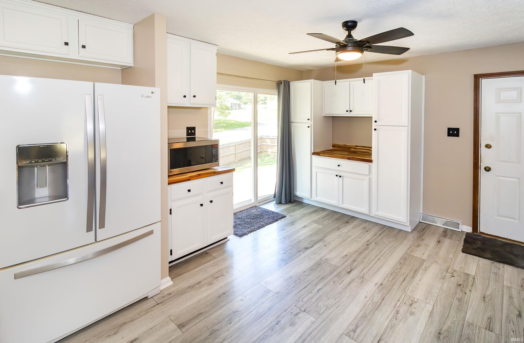
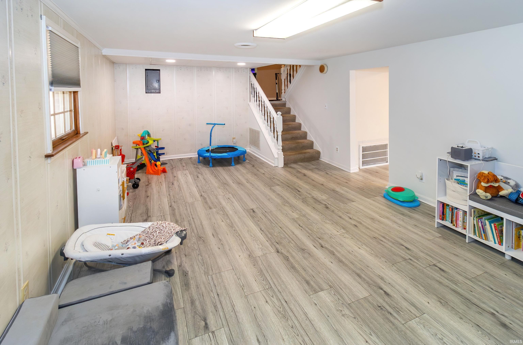
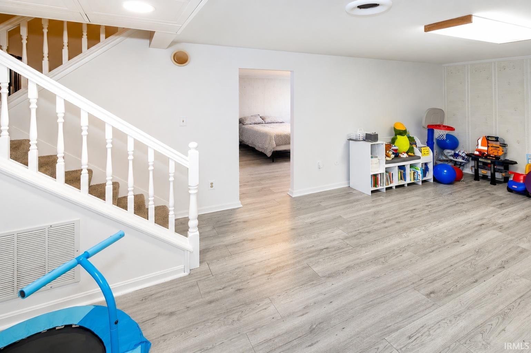
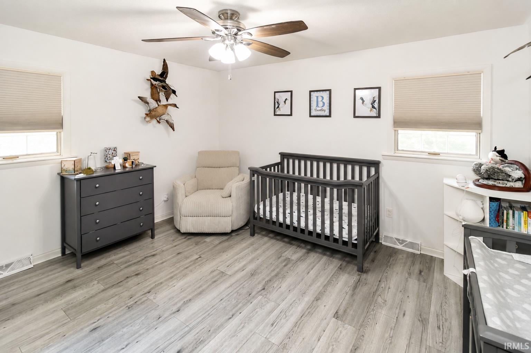
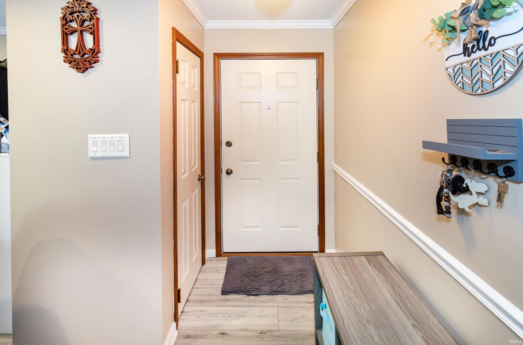
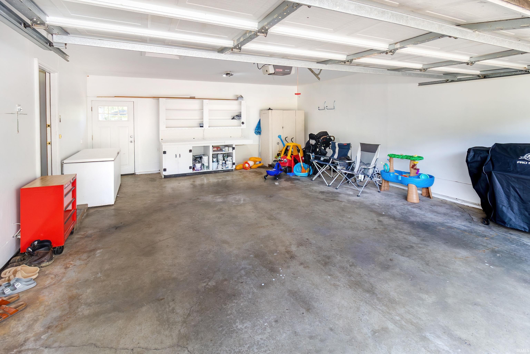
Nestled in a peaceful setting with lake access, this charming home offers the perfect balance of comfort, space, and everyday convenience. Imagine starting your mornings with a cup of coffee on the porch, spending afternoons enjoying the neighborhood lake, and ending the day gathered with friends and family in a home that feels warm and welcoming from the moment you arrive. At the heart of the home, the beautifully renovated kitchen creates the perfect place to cook, gather, and make memories. Thoughtfully updated with today's style in mind, it's a space you'll look forward to spending time in, whether you're preparing a quiet weeknight dinner or hosting the holidays. Inside, you'll find plenty of room to spread out, while outside, the fenced backyard offers a private space for entertaining, relaxing, or simply enjoying the outdoors. The attached two car garage provides plenty of room for vehicles, storage, and hobbies, making everyday living just a little easier. For added peace of mind, the home also features a new septic system installed in June 2025, allowing you to focus on enjoying your new home instead of tackling major projects. If you've been searching for a home that offers space to gather, thoughtful updates, and the added bonus of lake access, this one is ready to welcome you home!
Directions
From the Lloyd (IN-62), head west toward the West Side. Continue north on University Parkway, then turn left onto Upper Mount Vernon Road. Turn left onto PoseyCounty Line Road, then right onto Carol Heights Lane. Home is on the left.
Amenities
Eat-In Kitchen, Garage Door Opener, Home Warranty Included, Kitchen Island
Sale Includes
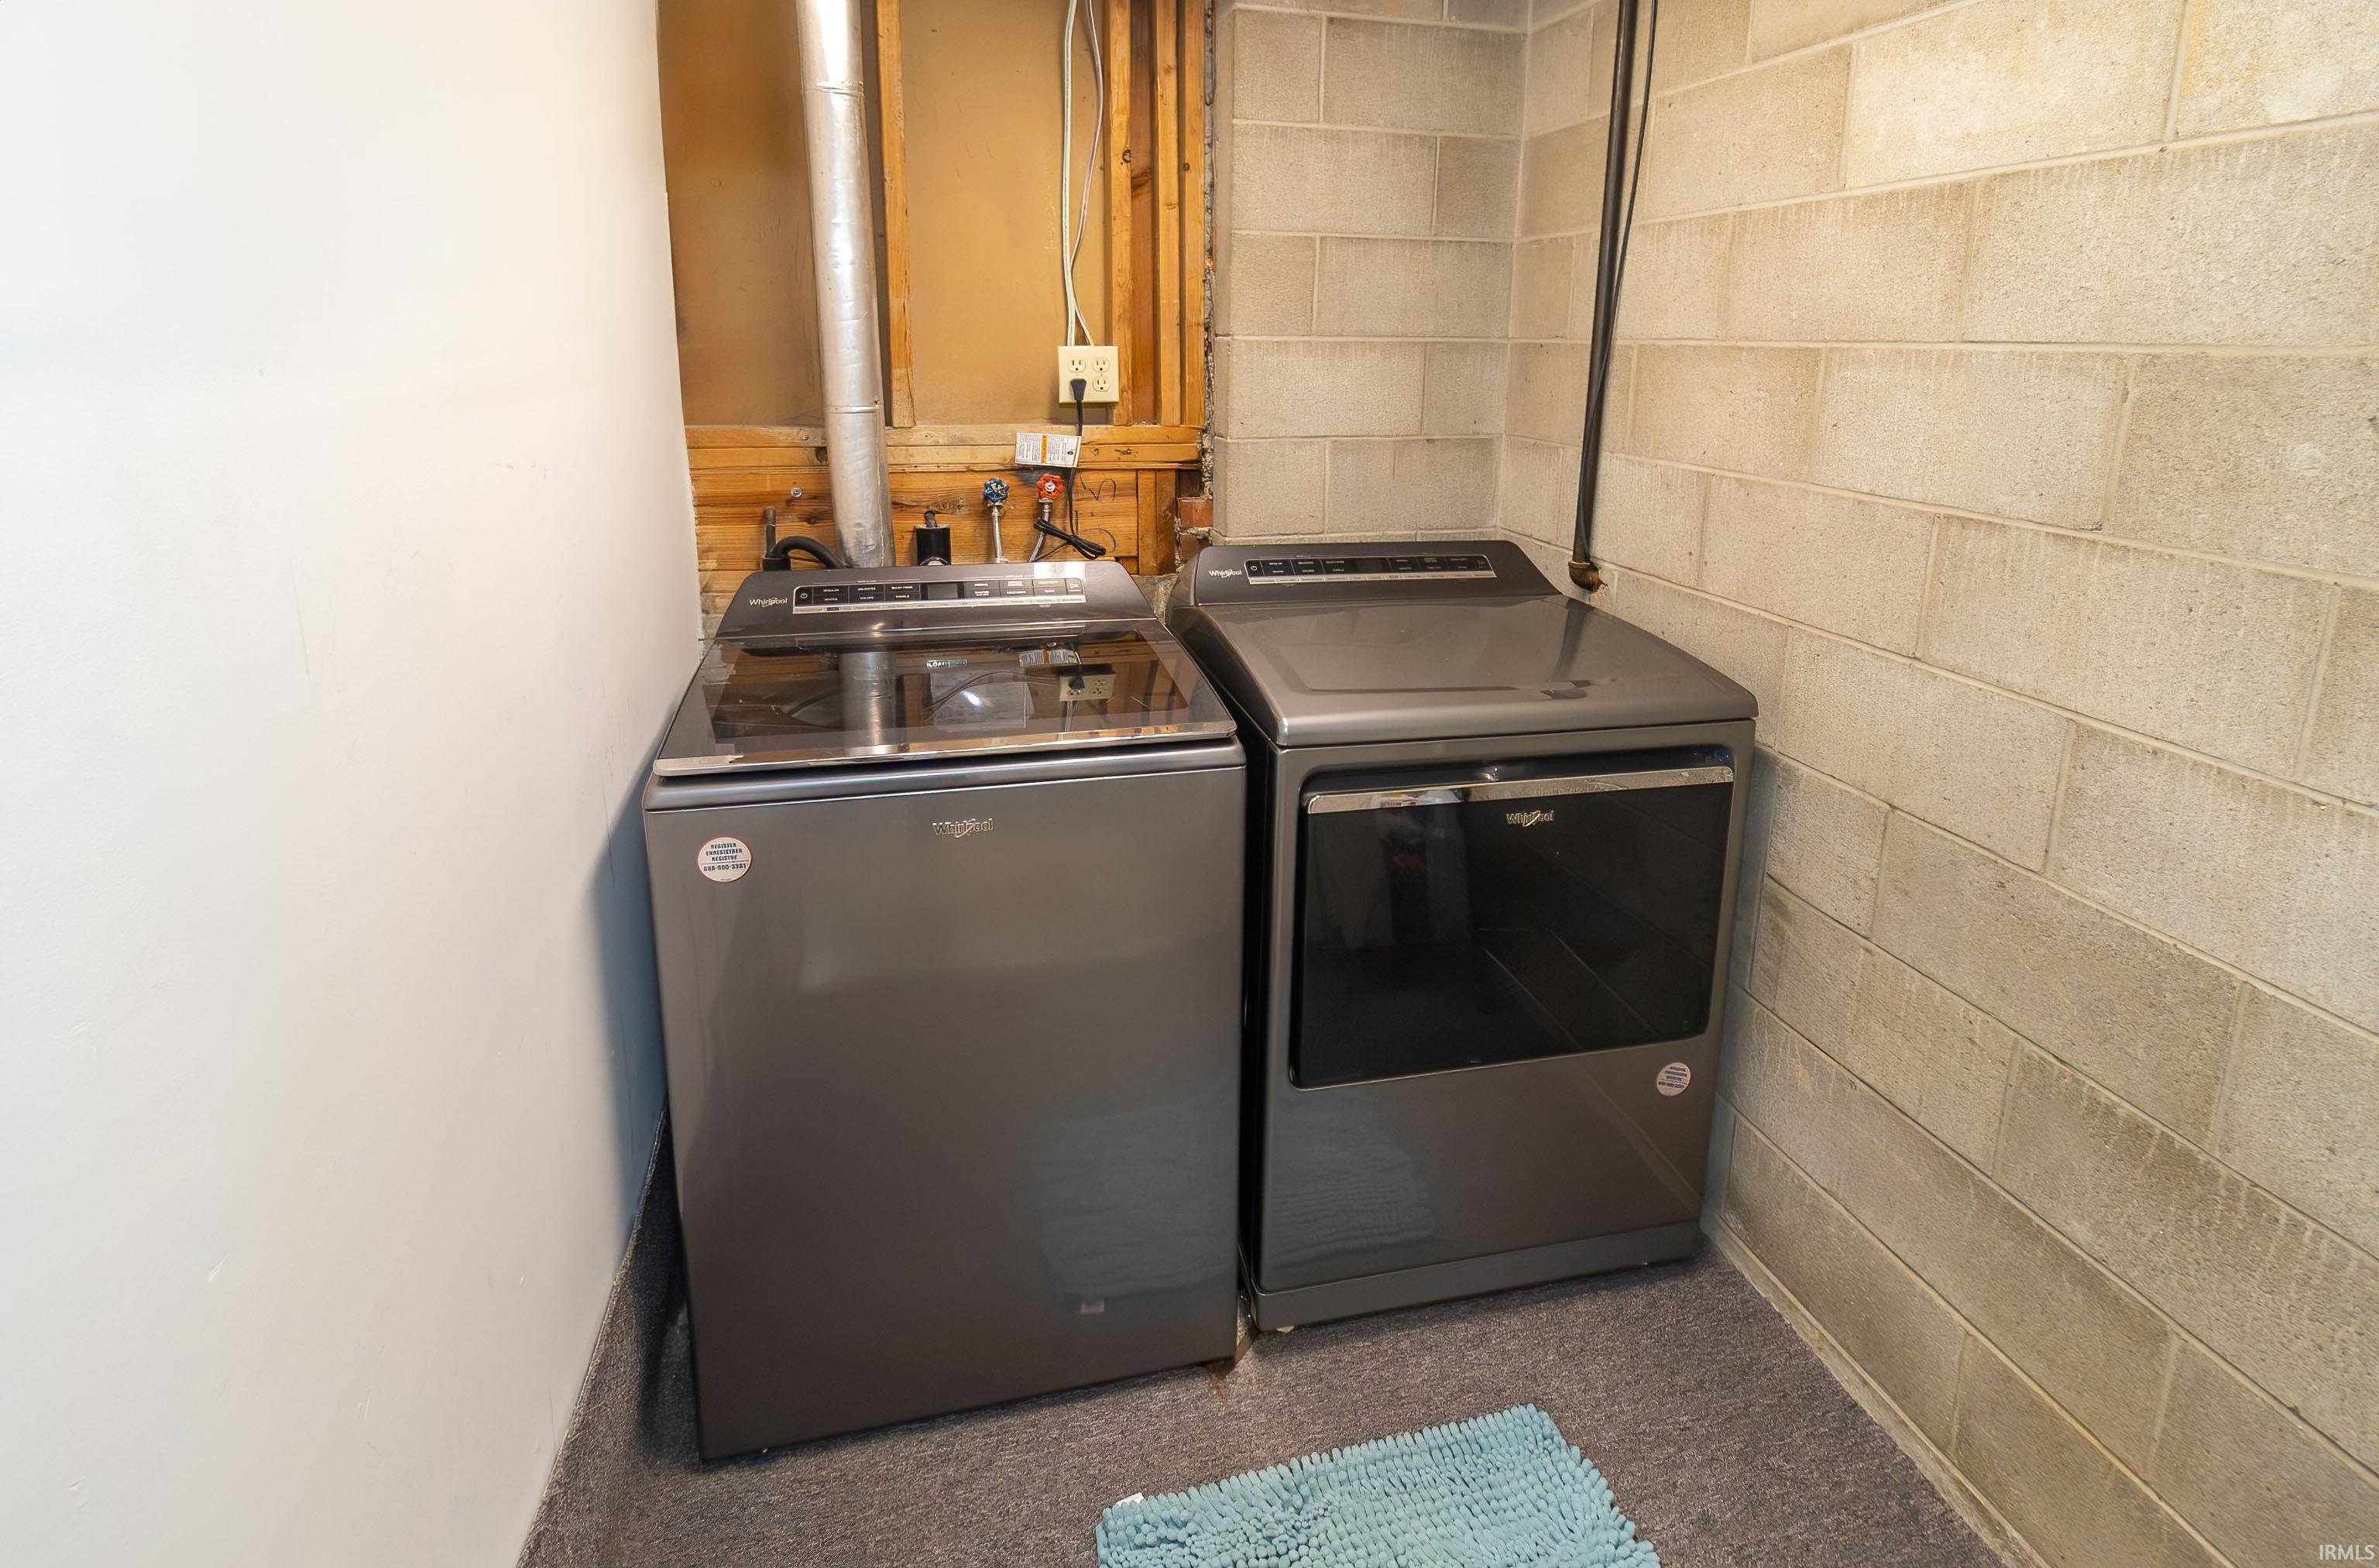
Dishwasher, Microwave, Refrigerator, Washer, Dryer-Electric, Oven-Electric, Range-Electric
Property
| MLS # |
202631675 |
| Date Listed |
2026-08-04 |
| Status |
Active |
| Property Type |
Residential |
| Property SubType |
Site-Built Home |
| Square Feet |
1,894 sqft |
| New Construction |
No |
| Style |
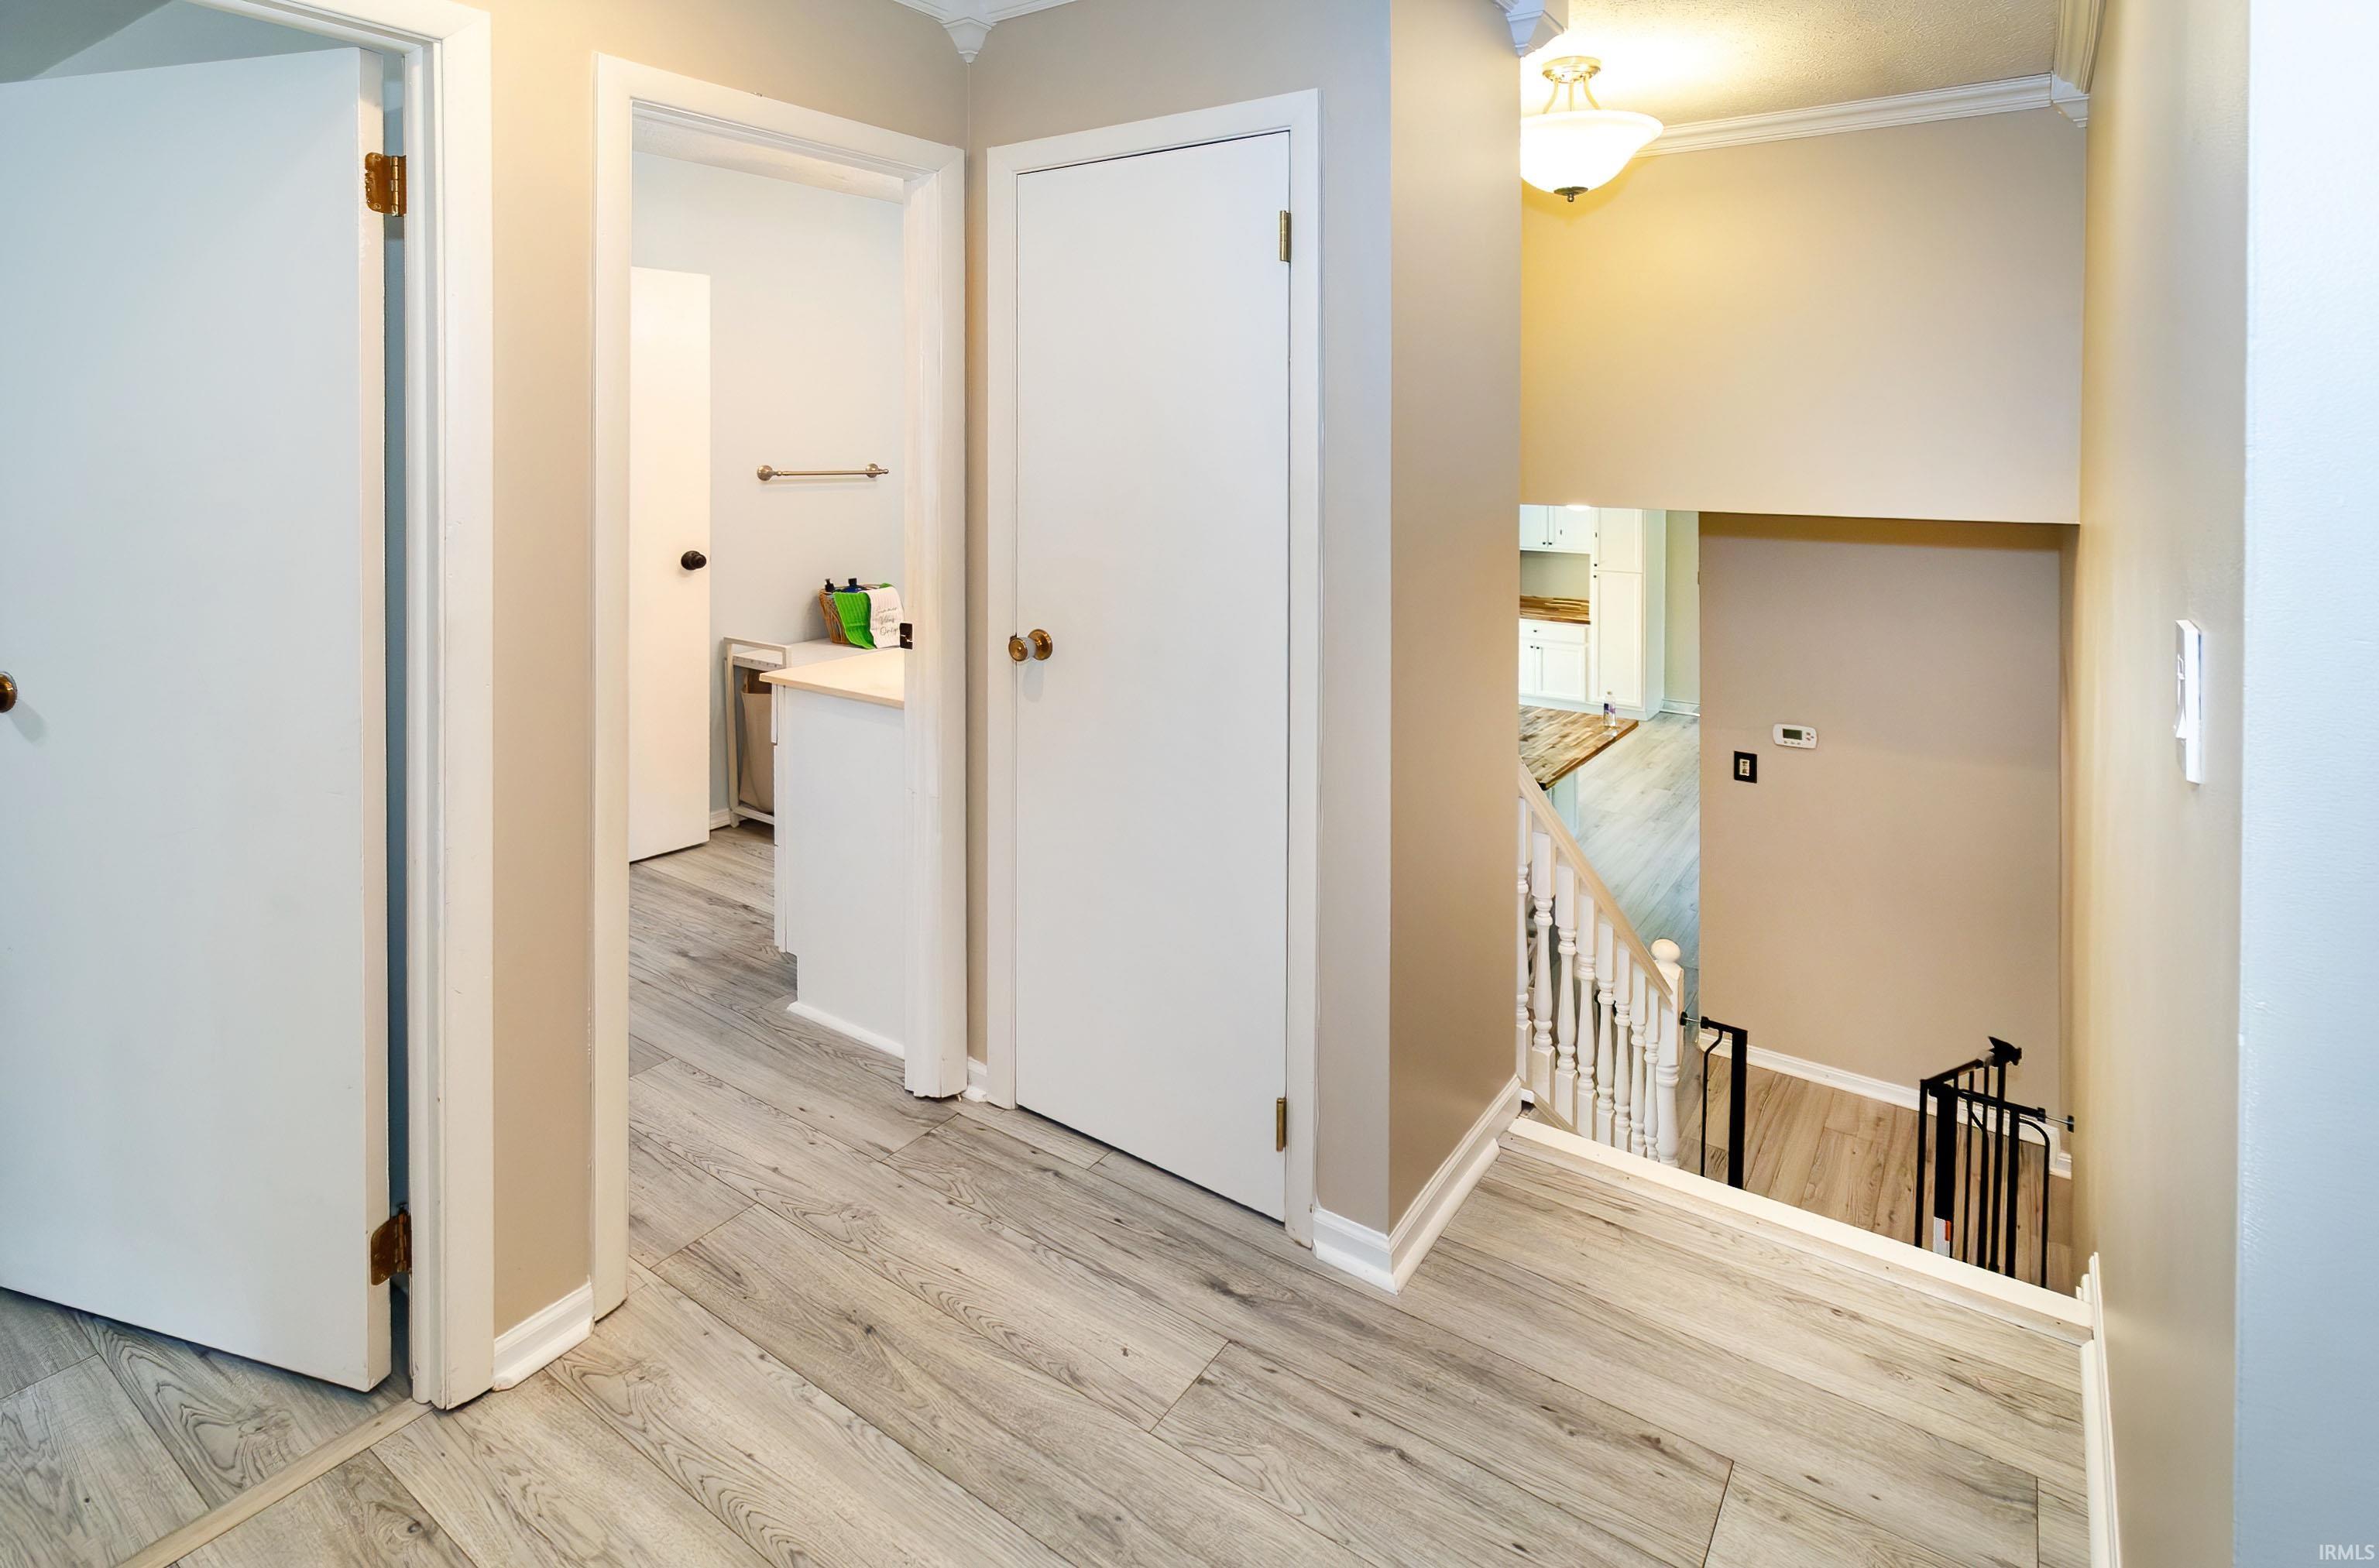
Tri-Level |
| Type |
Site-Built Home |
| Basement |
Yes |
| Bedrooms |
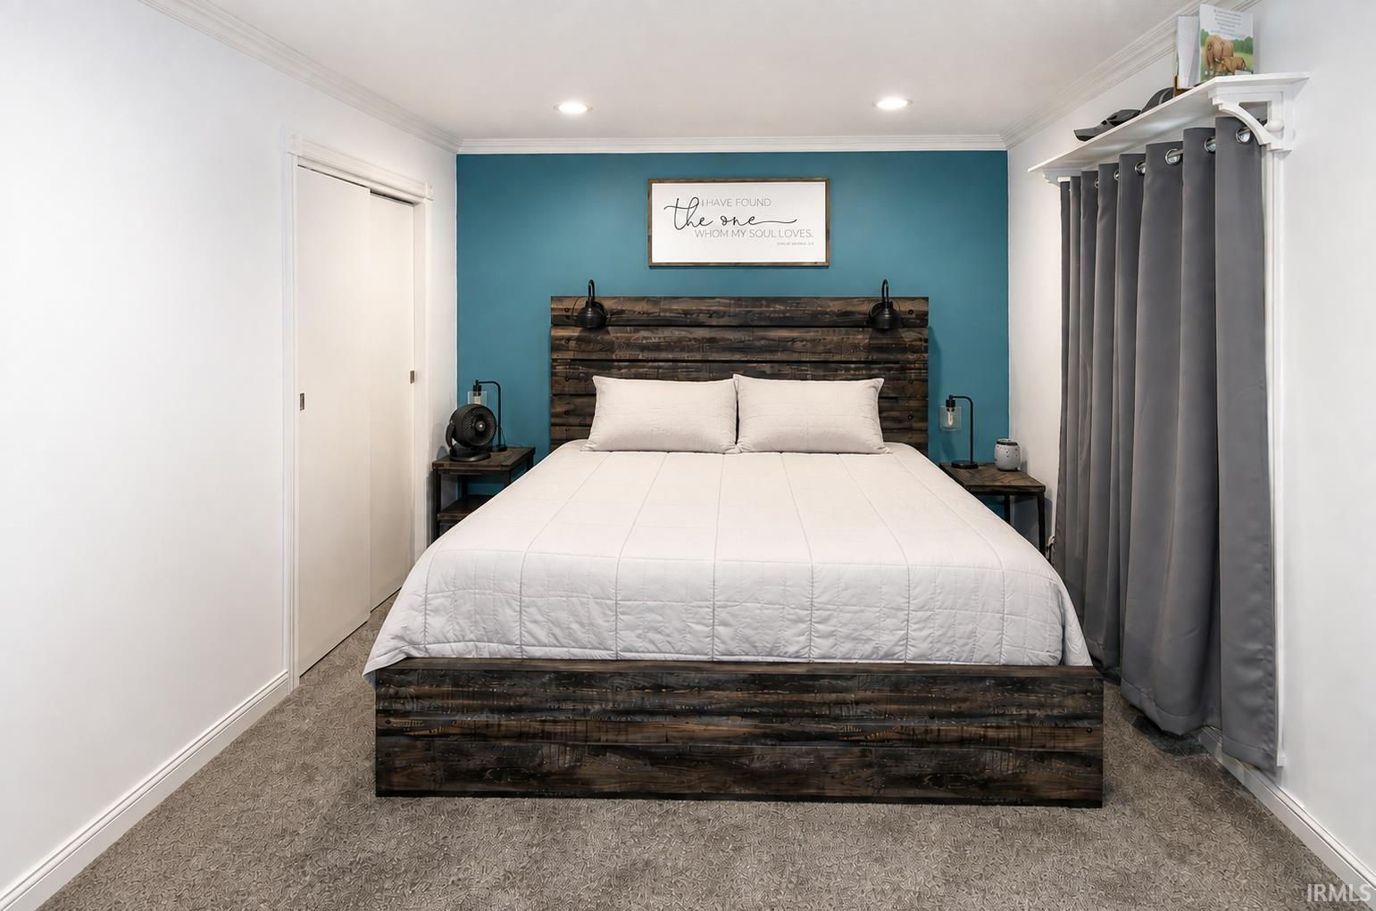
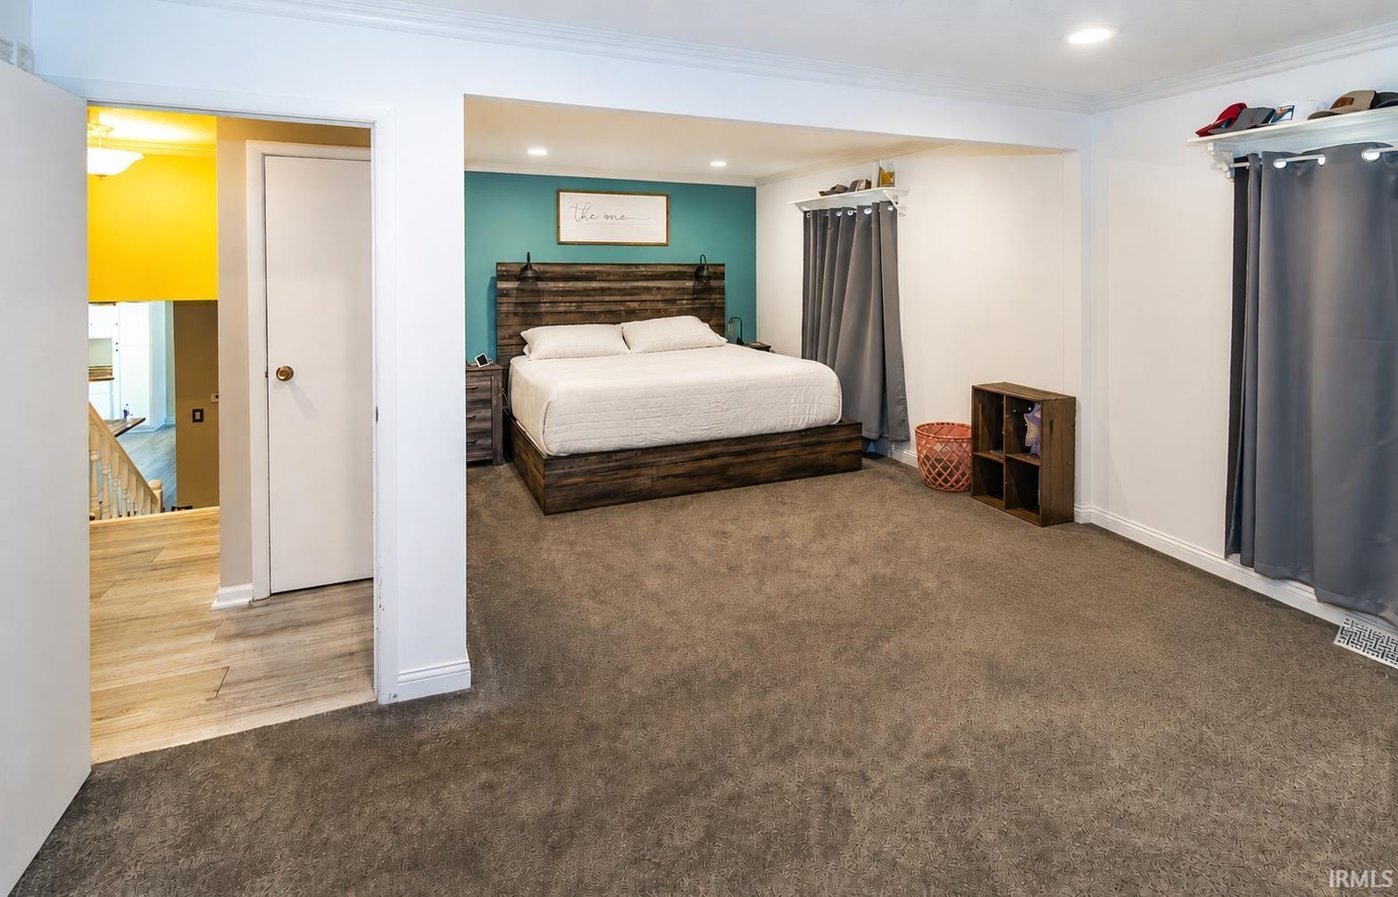
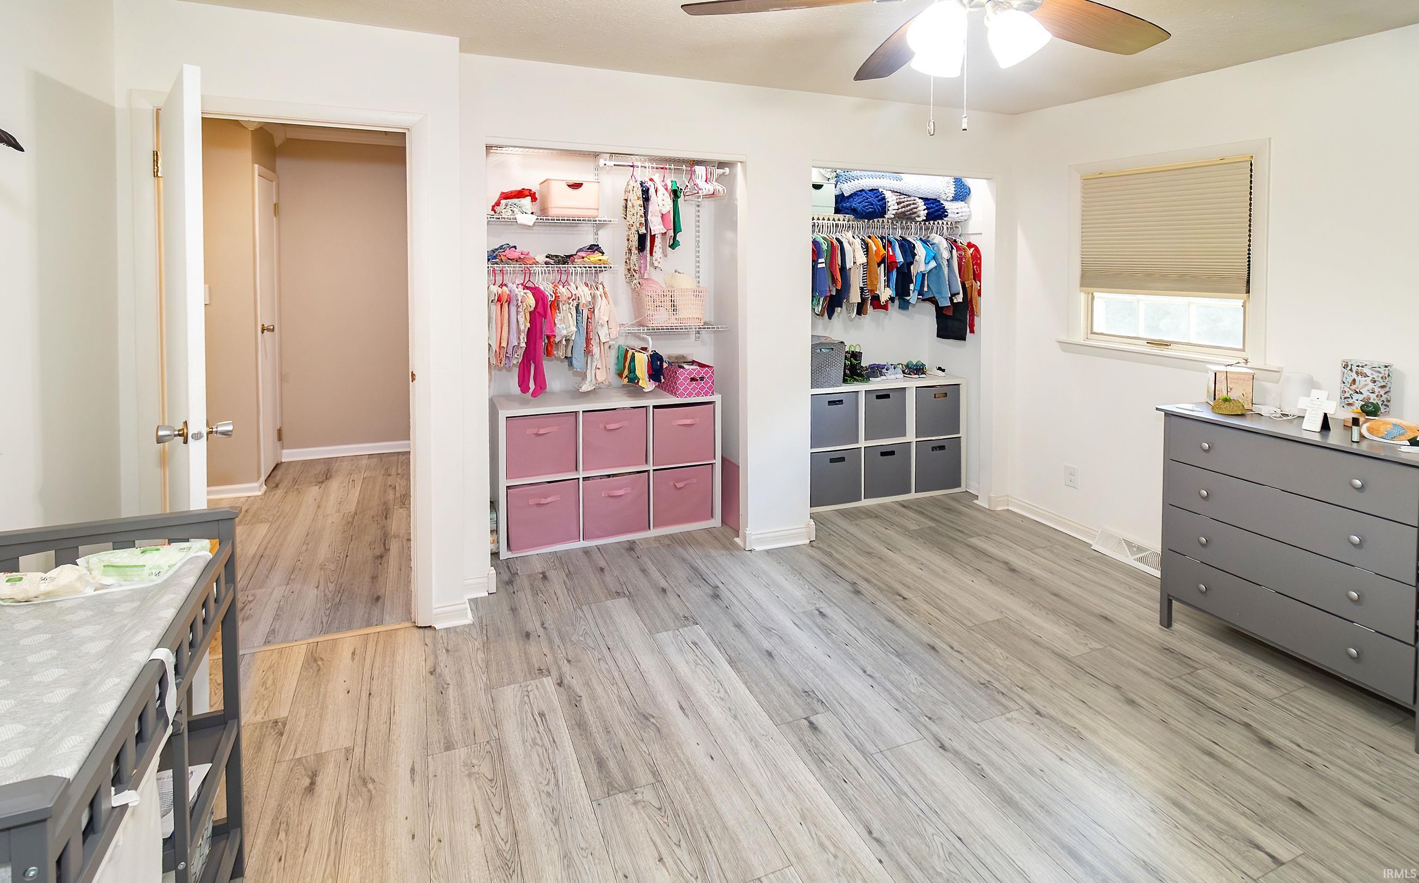
3 |
| Bathrooms |
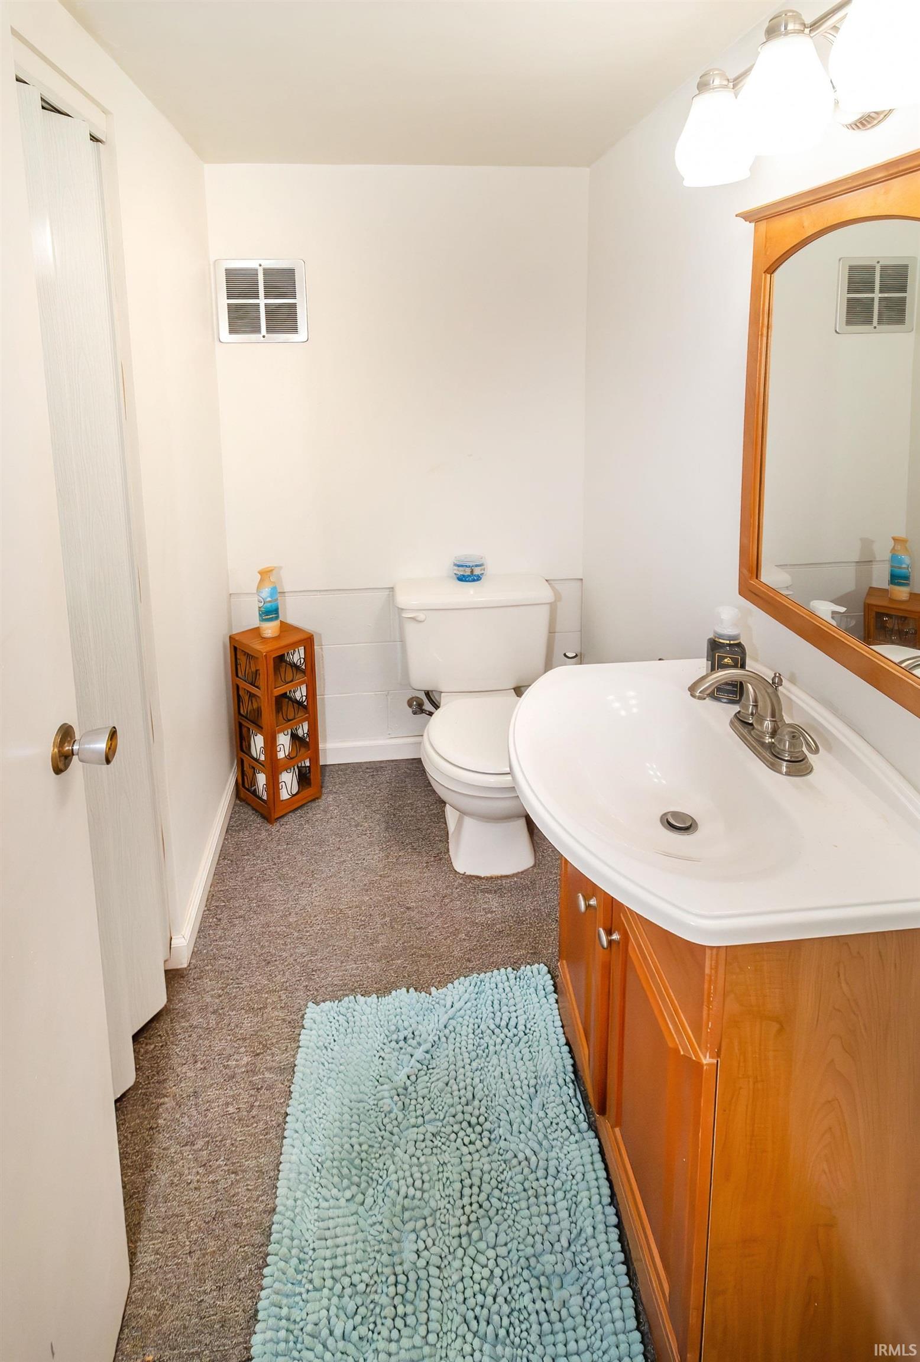
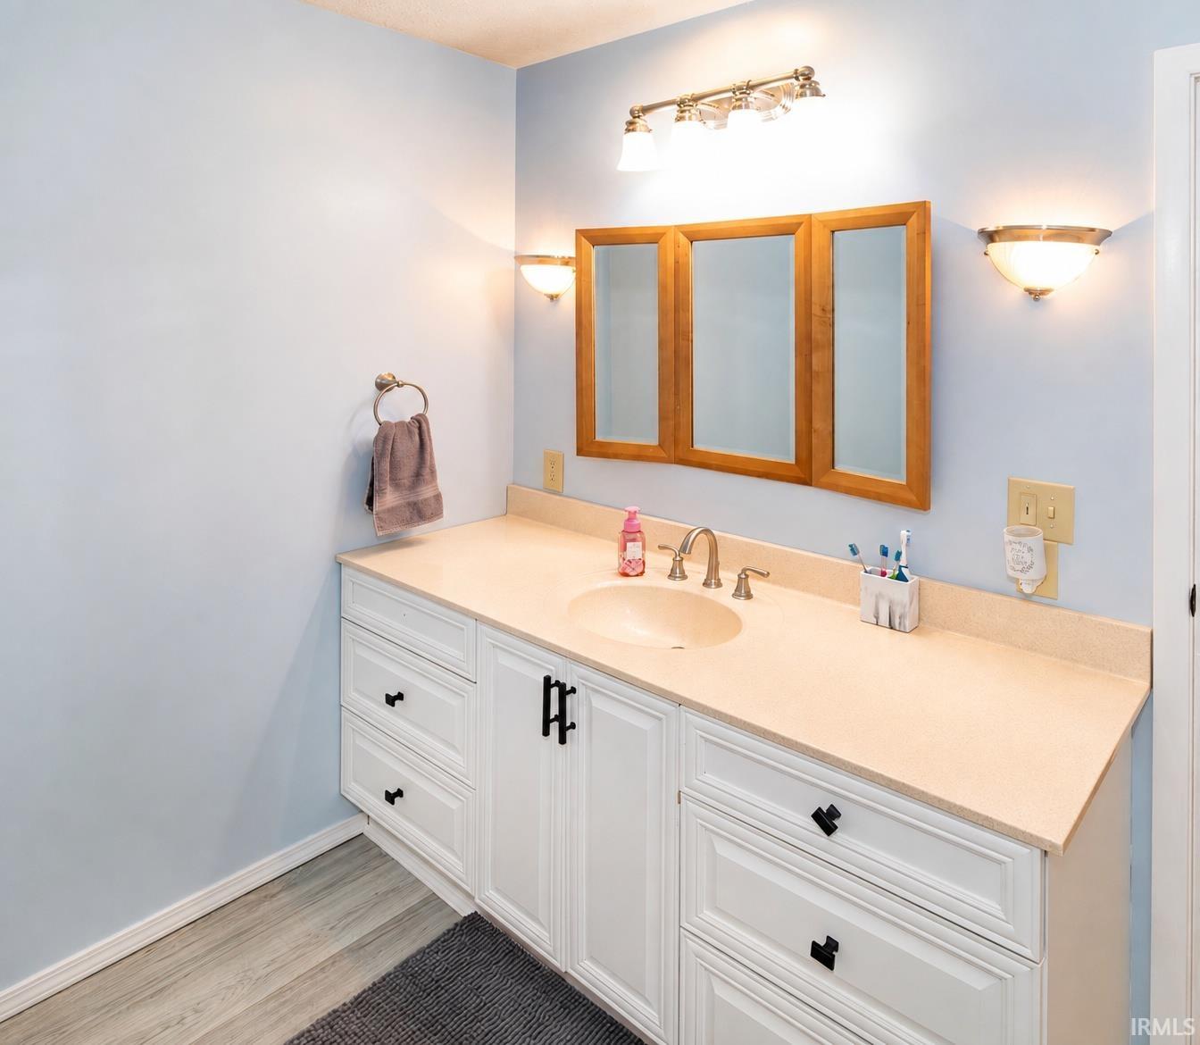
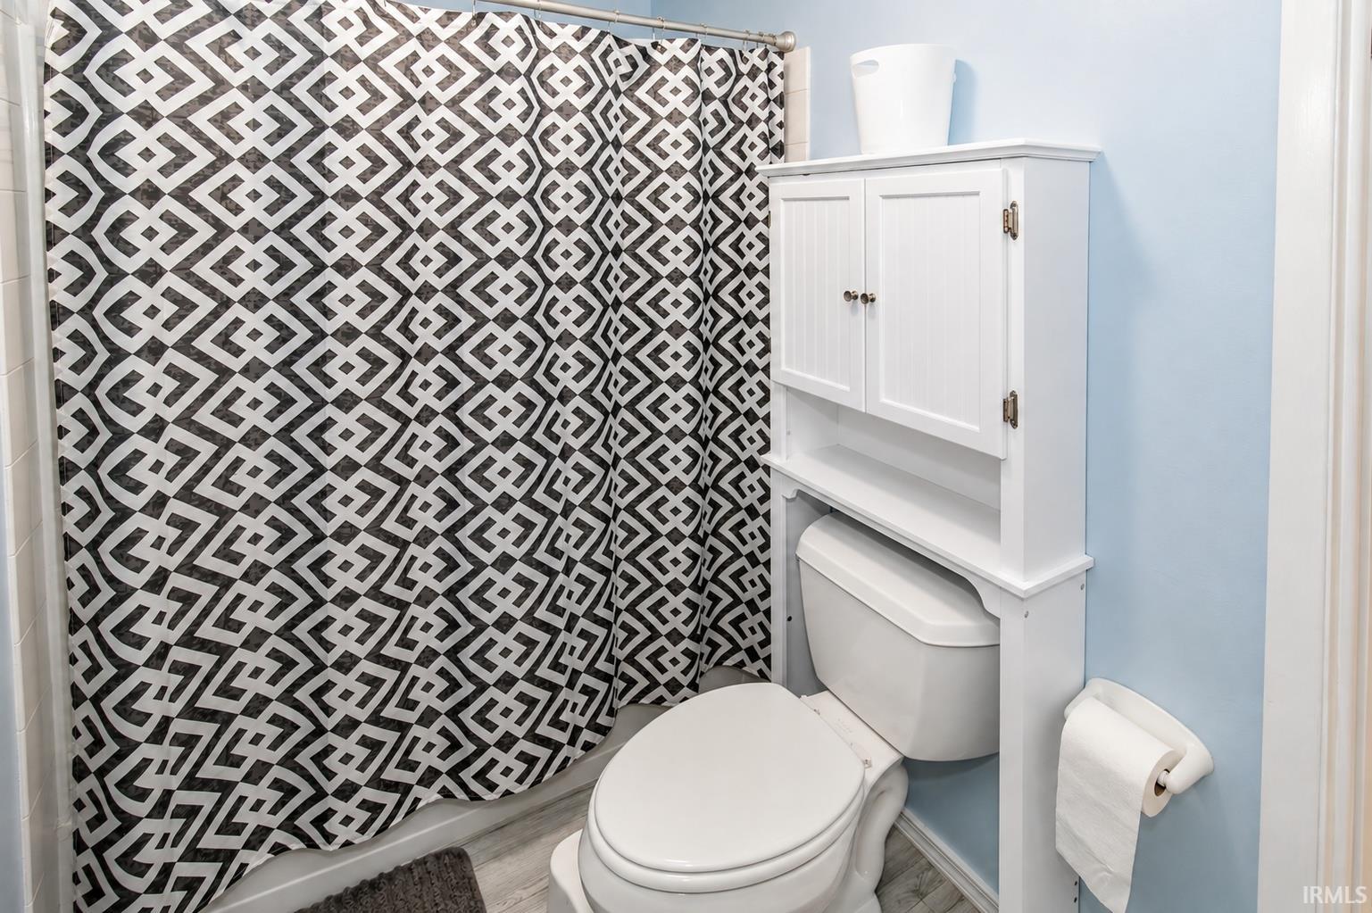
2 (1 Full, 1 Half) |
| Annual Taxes |
$1,318.84 |
| Year Taxes Payable |
2027 |
| Year Built |
1969 |
| Virtual Tour |
propertypanorama.com » |
| Days on Market |
61 |
| Homestead Year |
No |
Additional
| Design |
Other |
| Cooling |
Central Air |
| Heating |
Gas, Forced Air |
| Garage |
Attached |
| Outbuilding |
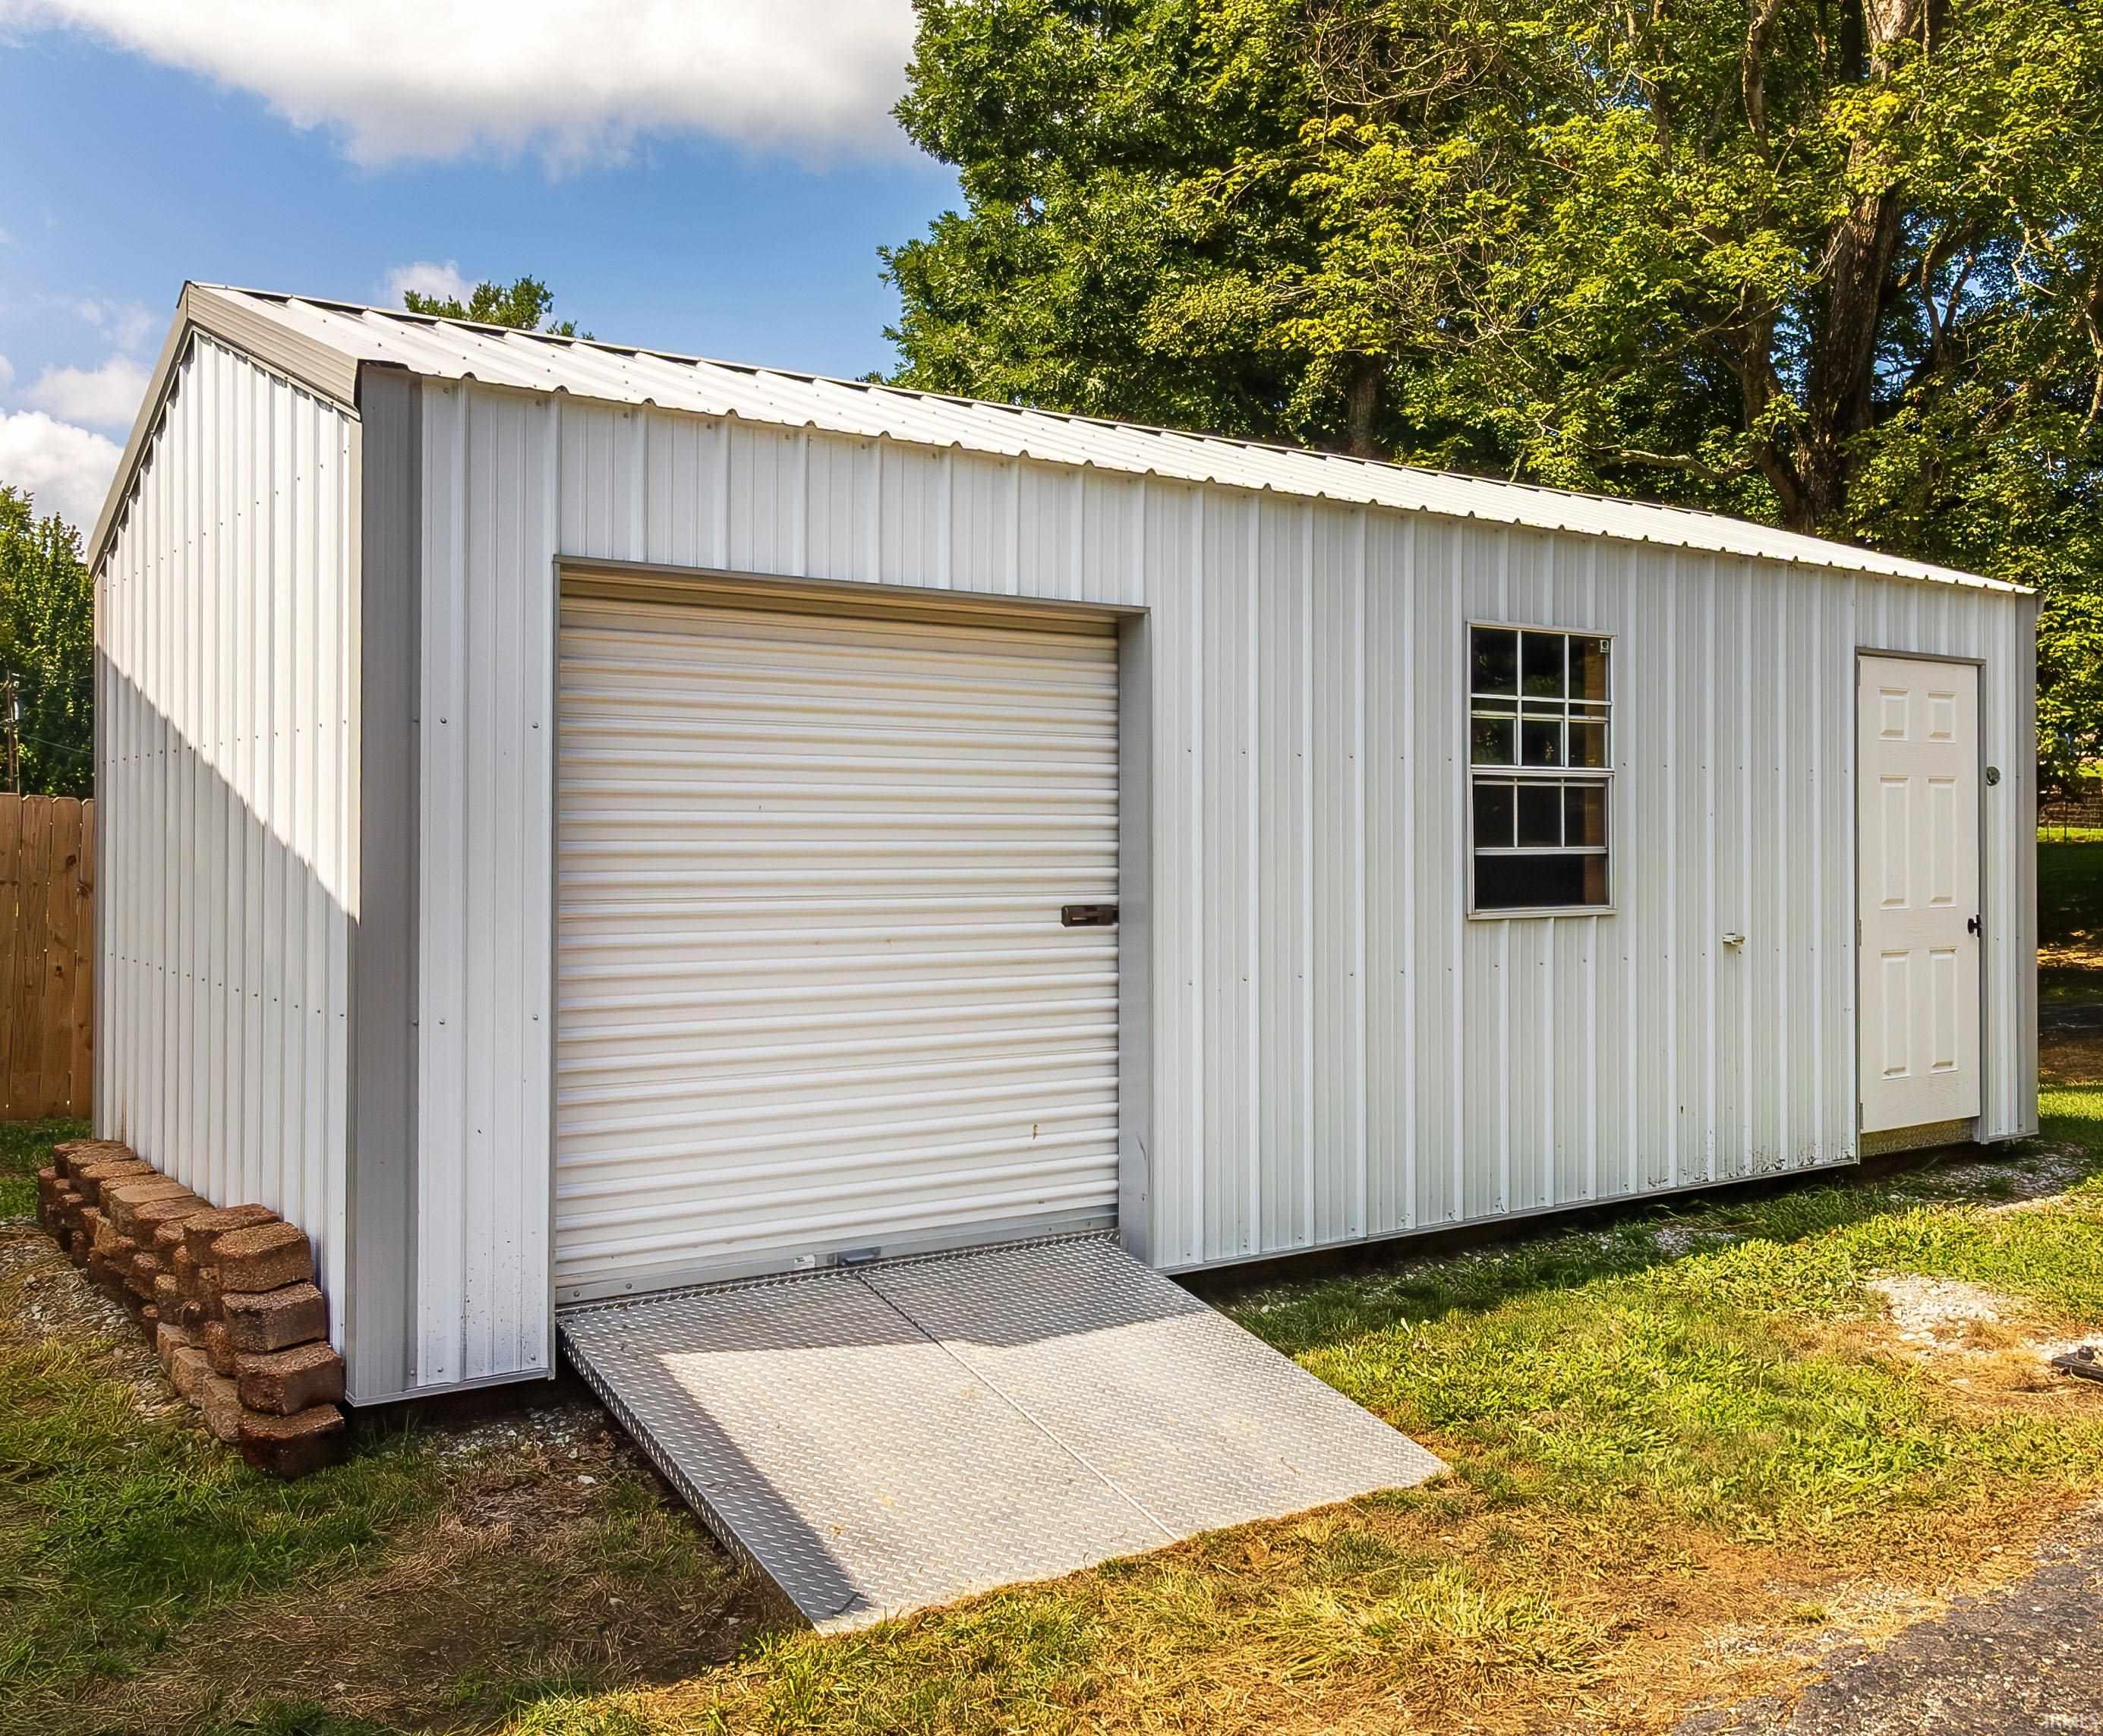
Shed |
Room Dimensions
| Master Bedroom |
22 × 10 |
Upper Level |
| 2nd Bedroom |
13 × 11 |
Upper Level |
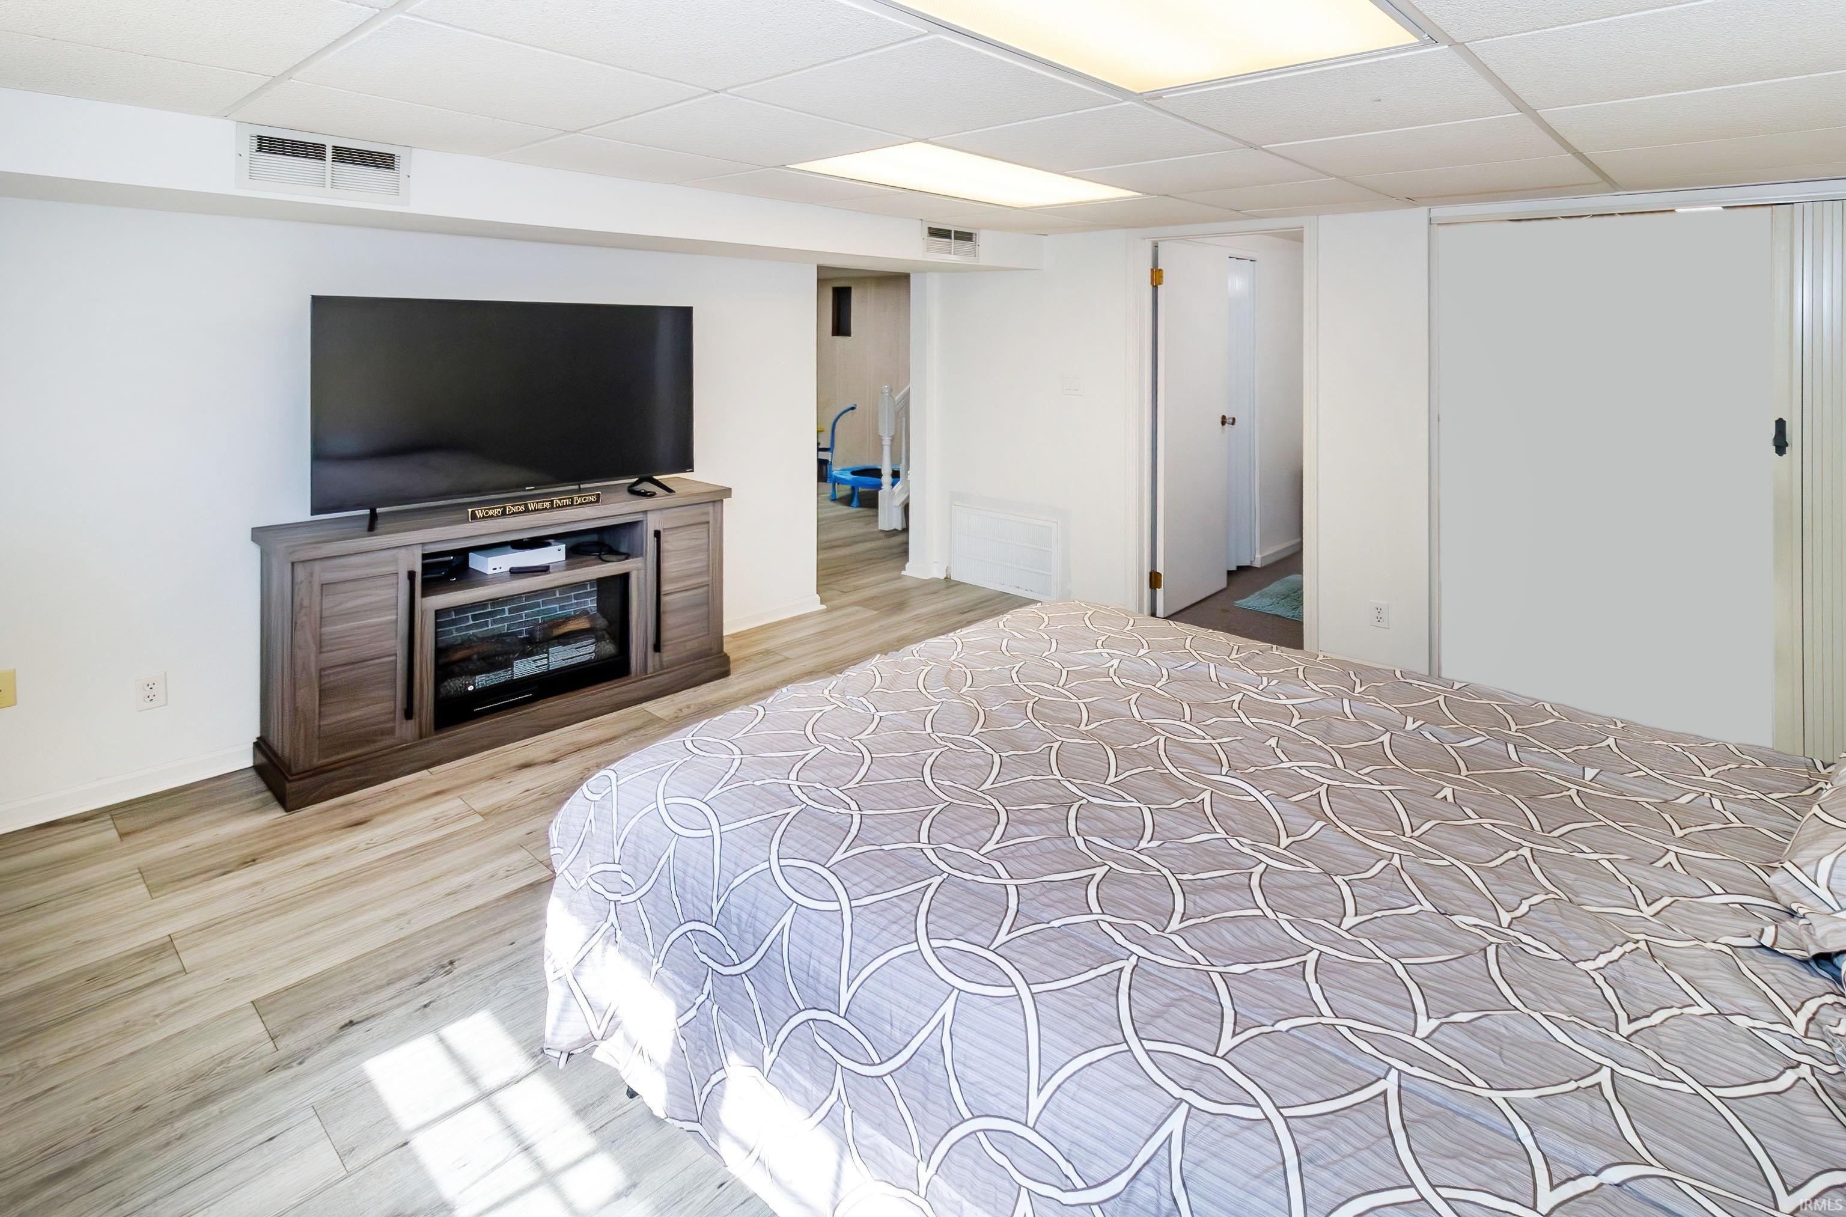
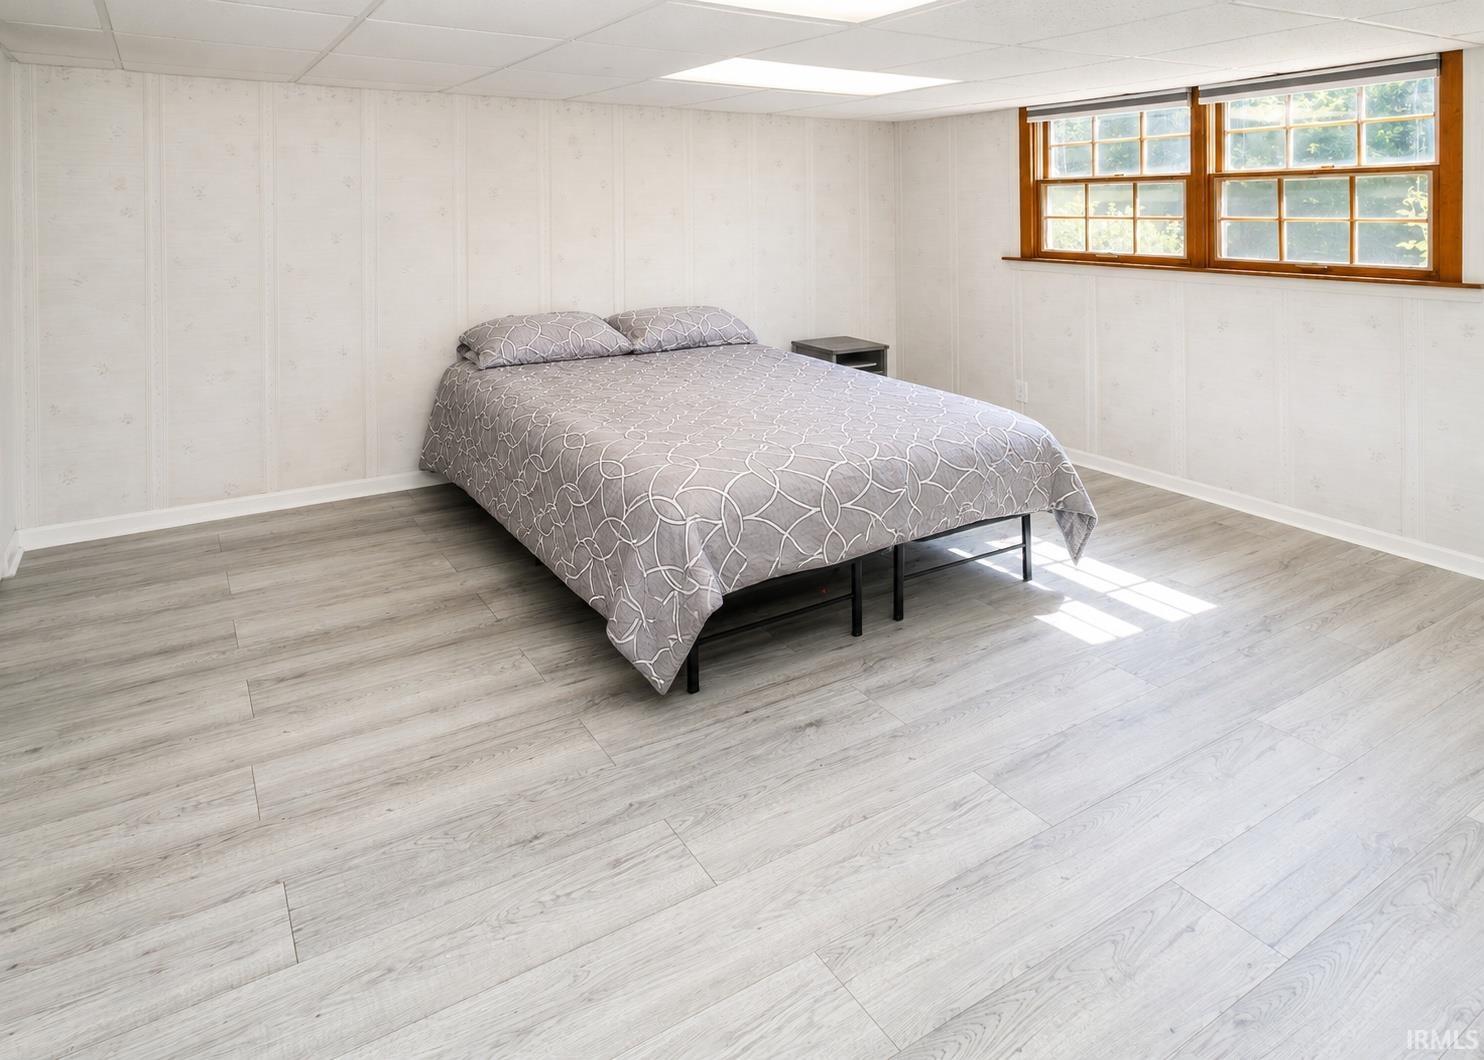
| 3rd Bedroom |
14 × 13 |
Basement Level |
Bathroom Locations
| Full Baths |
1 Upper |
| Half Baths |
1 Lower |
External Features
| Construction |
Site-Built Home |
| Exterior |
Vinyl |
| Lot Size |
99,317 sq ft |
| Acreage |
2.28 Acres |
| Lot Dimensions |
irregular |
| Out Buildings |
Shed |
| Sewer |
Septic |
| Water |
Public |
| Fence |
None |
Location
| Area |
Posey County |
| County |
Posey |
| Subdivision |
None |
| Township |
Marrs |
| City |
Evansville |
| State |
IN |
| Zip |
47712 |
Schools
| School District |
MSD of Mount Vernon |
| Elementary |
Marrs |
| Middle School |
Mount Vernon |
| High School |
Mount Vernon |
Financial
| Financing Terms |
Cash, Conventional, FHA, VA |
| Assoc. Dues |
$0.00 Not Applicable |
IDX information provided by the Indiana Regional MLS.
IDX information is provided exclusively for consumers’ personal, non-commercial use and may not be used for any purpose other than to identify prospective properties consumers may be interested in purchasing. Data is deemed reliable but is not guaranteed accurate by the MLS.