Property Description
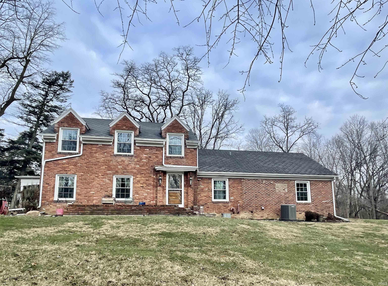
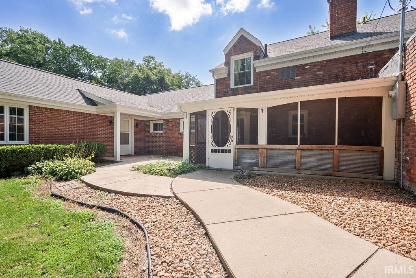
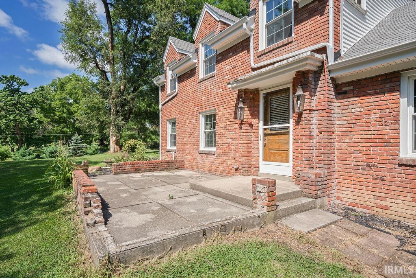
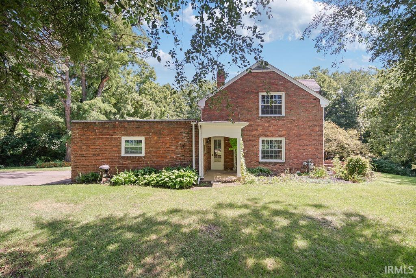
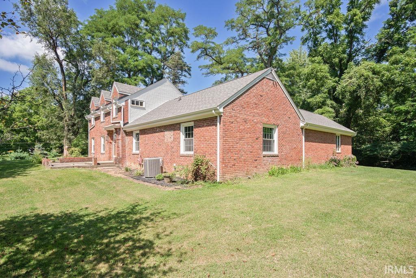
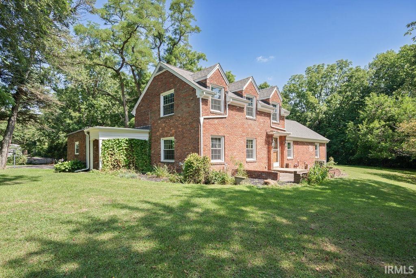
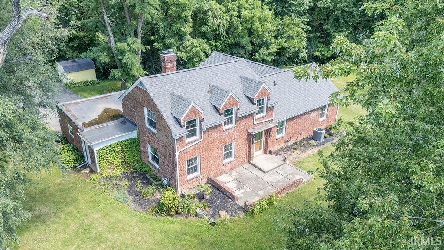
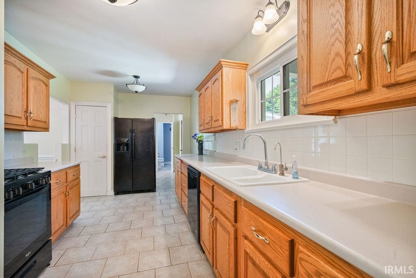
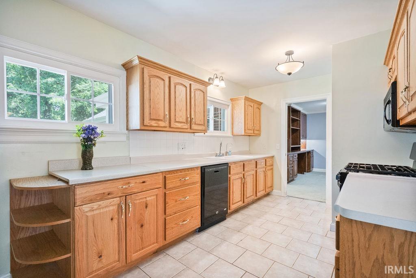
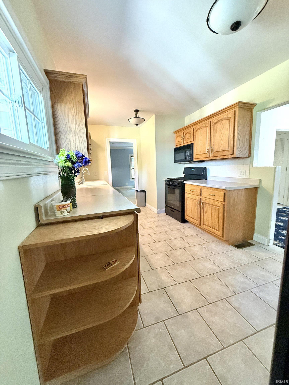
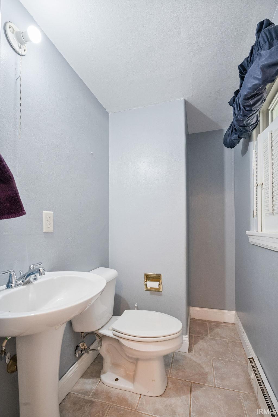
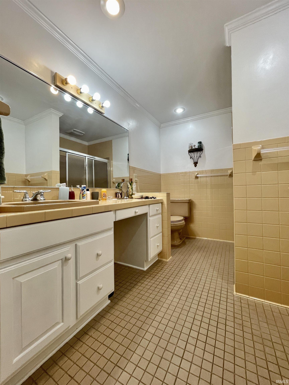
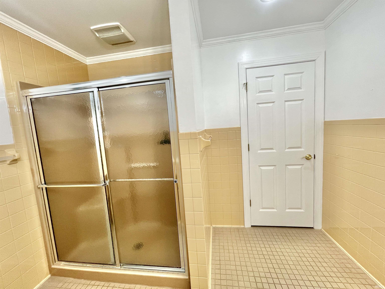
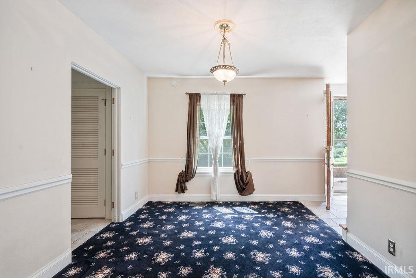
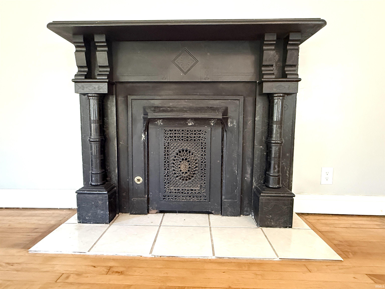
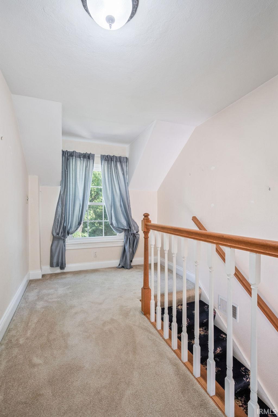
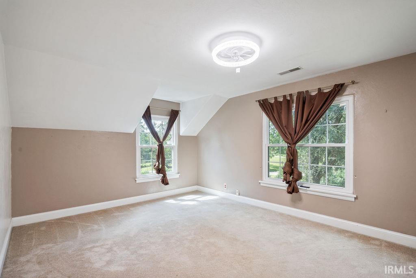
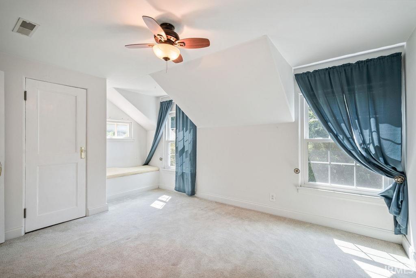
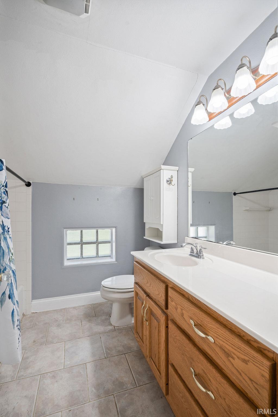
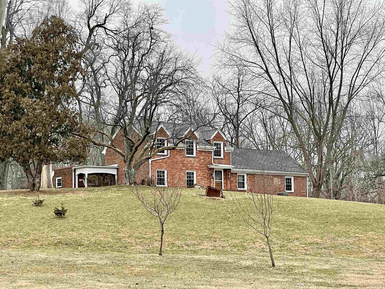
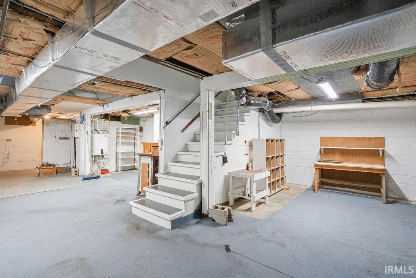
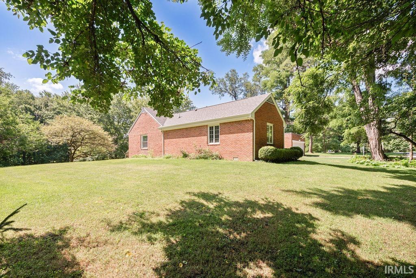
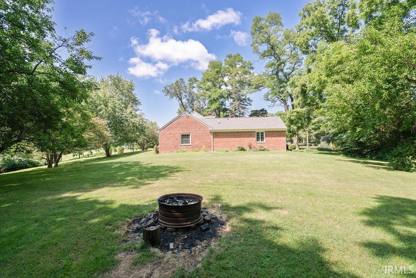
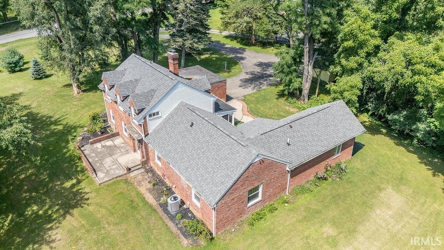
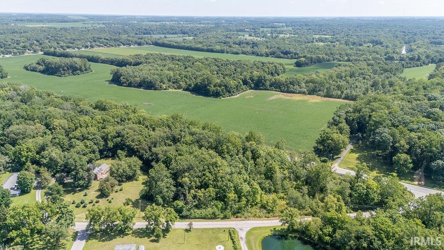
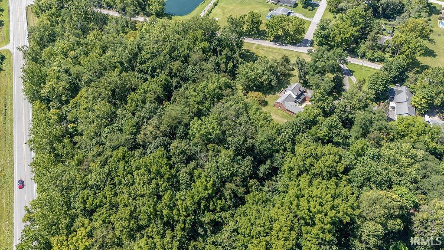
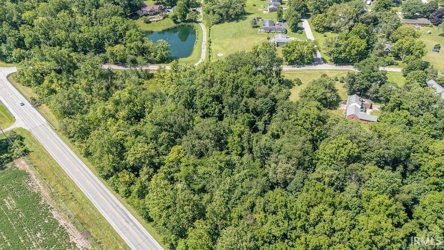
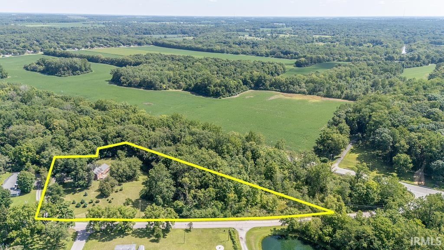
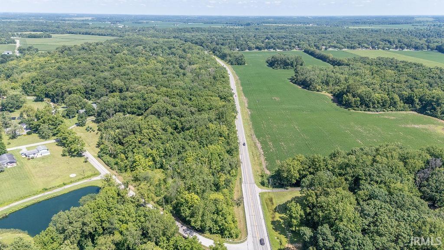
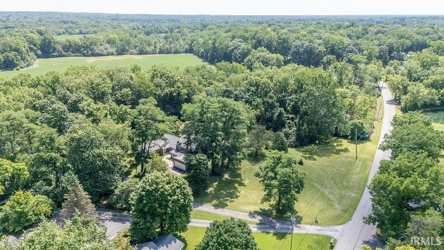
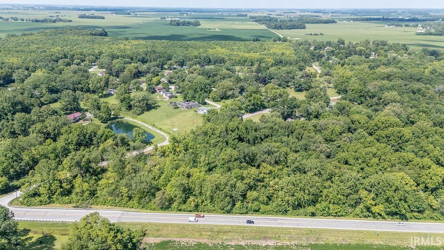
Majestic 3 bedroom, 2-1/2 bathroom home is situated on more than 2 acres overlooking a rolling, wooded landscape. Master suite just off foyer has its own entrance and offers a quiet get away with an amazing view, 2 closets as well as a private entrance. Large living room has a usable ornate fireplace and the family room is complete with a working mini sink and bar area that's great for get togethers. large galley kitchen offers ample working space for get togethers. A full bathroom & two bedrooms upstairs with a window seat in one of the bedrooms Updates include, newer roof, windows, A/C, Furnace, tankless water heater, water softener (salt tank in garage-softener in basement), 200 electrical box, Pex plumbing, and perimeter drain. Being Sold "As Is" from an estate. Please allow a minimum of 48 hours for response to offers.
Directions
SR 15 North to Shildmyer Road. Turn left onto Shildmyer then angle to your right and house is on the right
Amenities
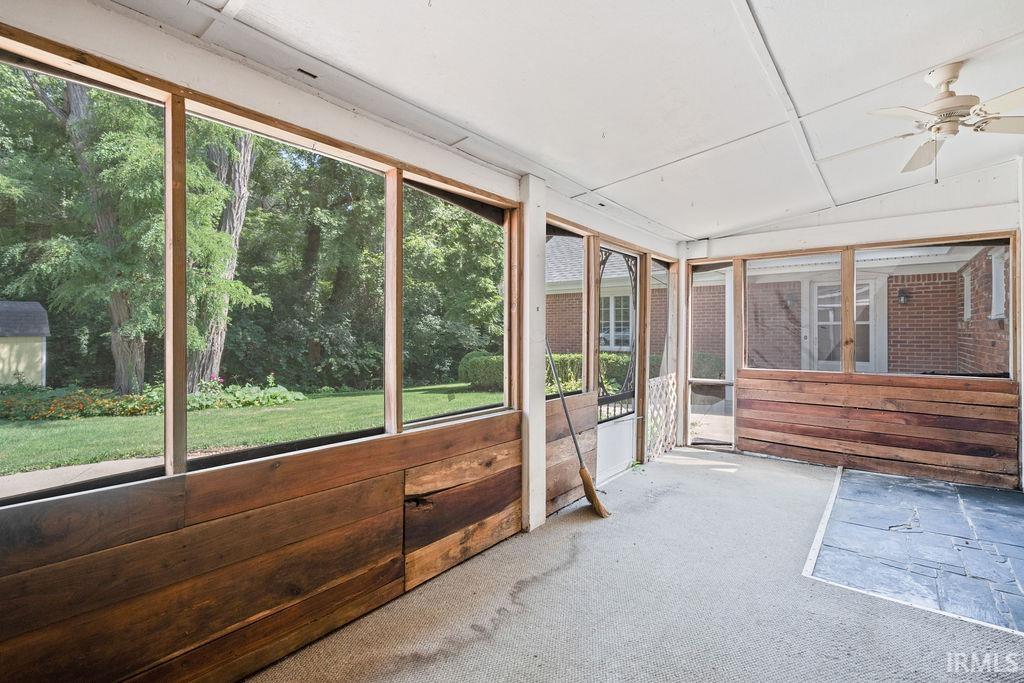
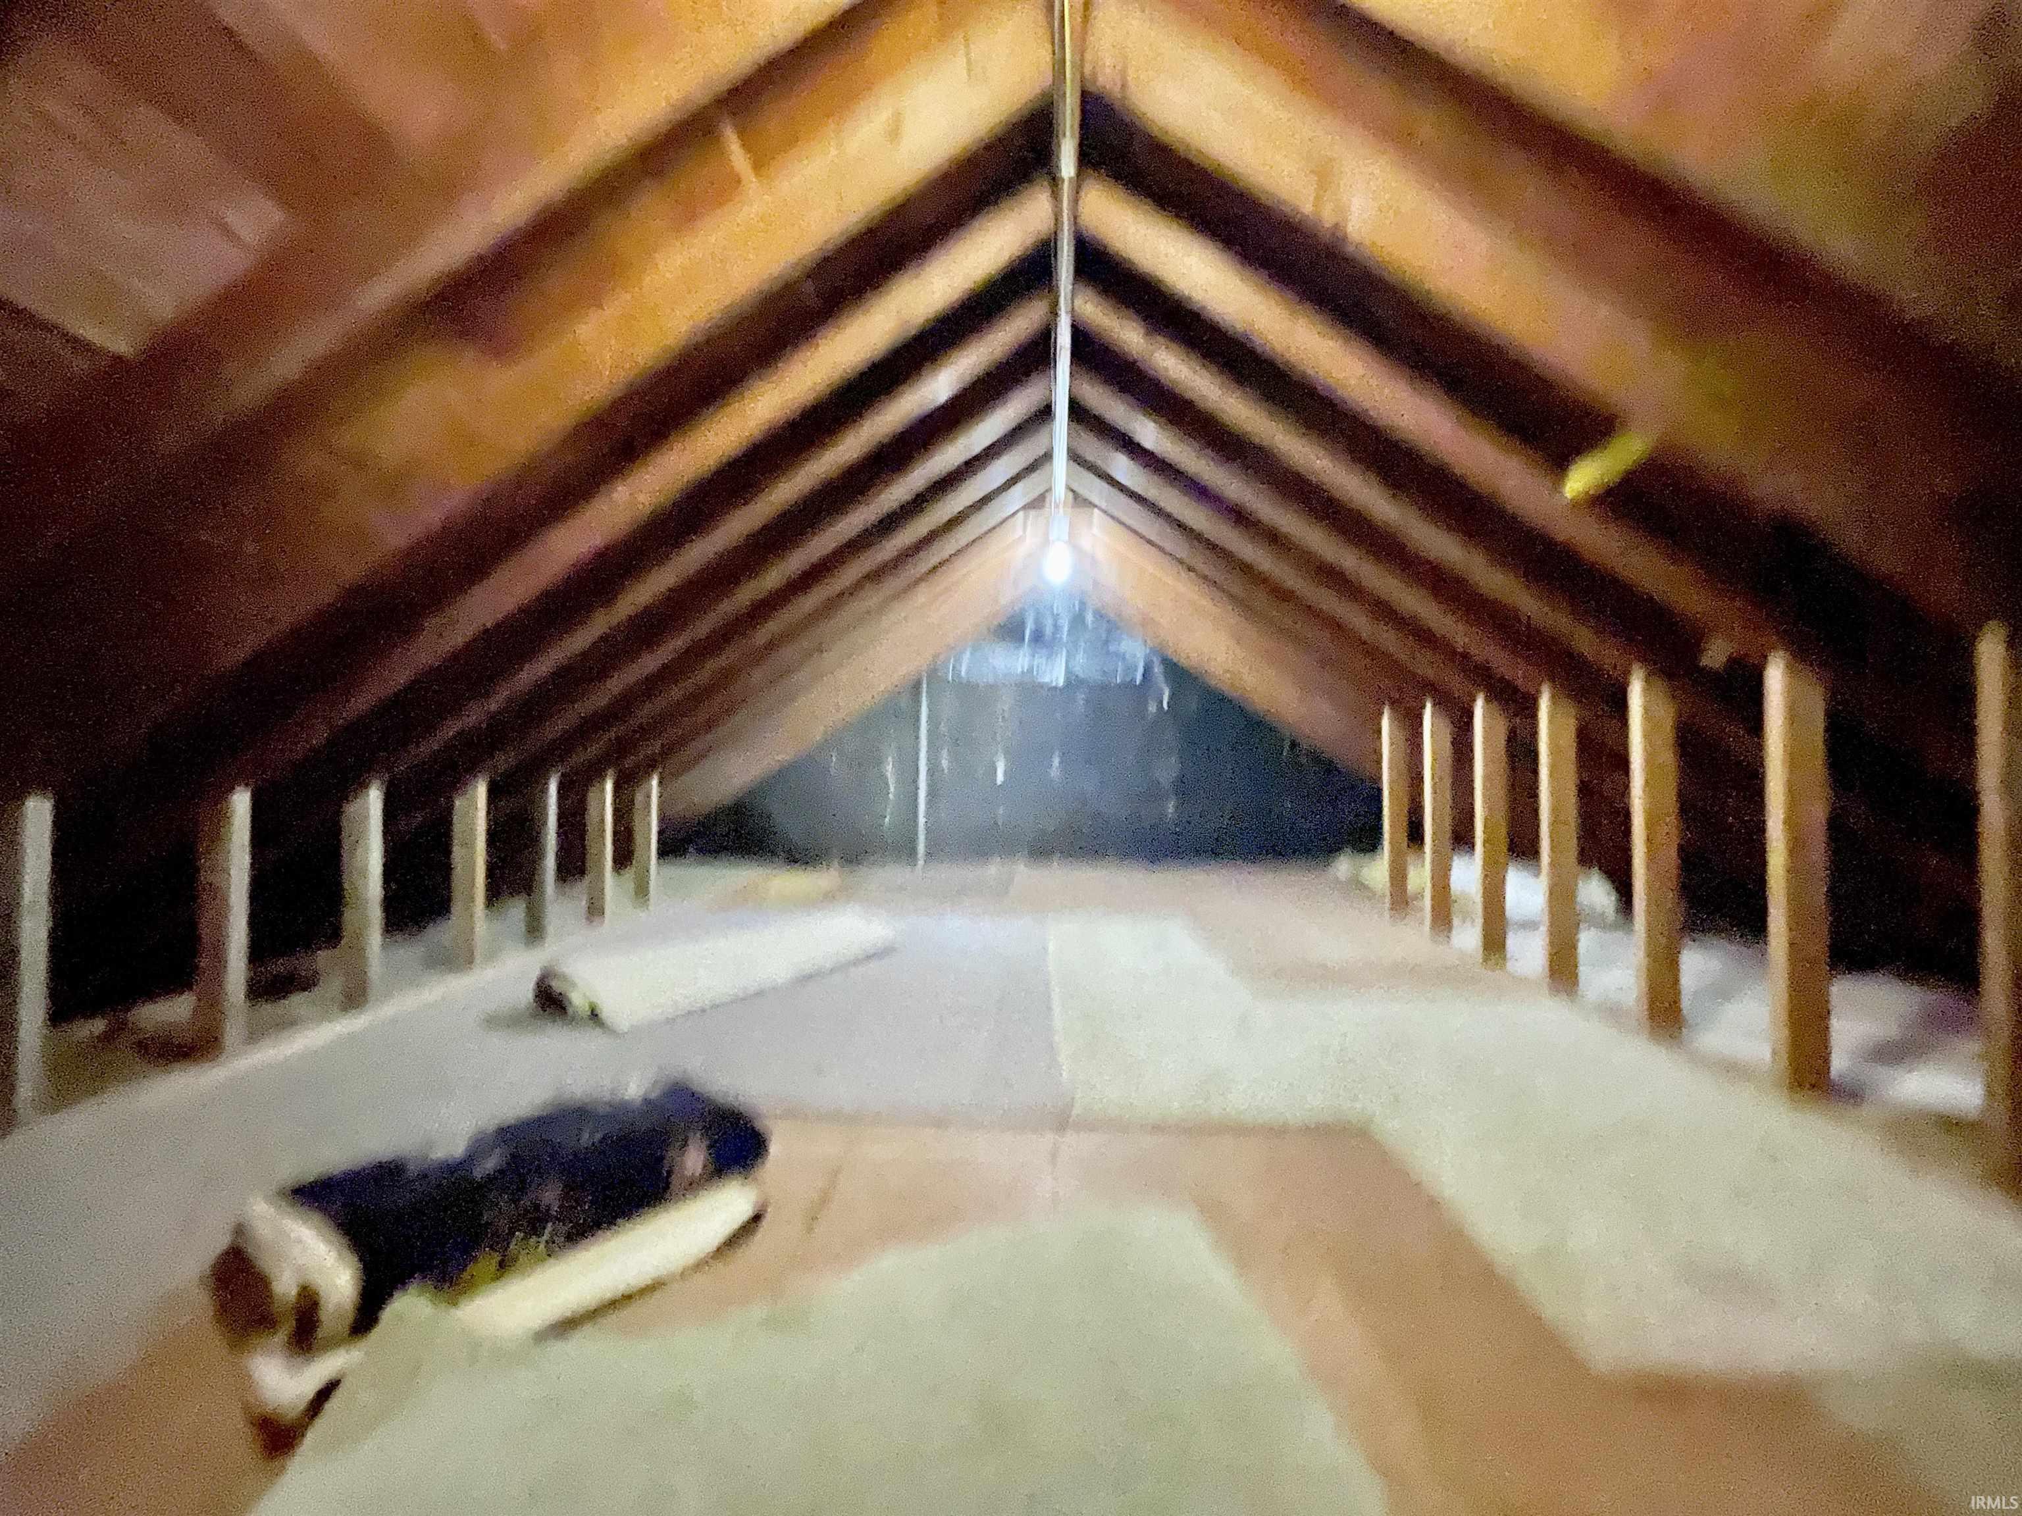
1st Bdrm En Suite, Attic Pull Down Stairs, Built-In Bookcase, Cable Available, Ceiling Fan(s), Countertops-Laminate, Dryer Hook Up Electric, Foyer Entry, Landscaped, Patio Open, Porch Enclosed, Range/Oven Hook Up Gas, Stand Up Shower, Tub/Shower Combination, Main Level Bedroom Suite, Main Floor Laundry, Washer Hook-Up
Sale Includes
Dishwasher, Microwave, Sump Pump+Battery Backup, Water Heater Tankless, Water Softener-Owned
Property
| MLS # |
202631683 |
| Date Listed |
2026-08-04 |
| Status |
Active |
| Property Type |
Residential |
| Property SubType |
Site-Built Home |
| Finished Square Feet |
2,557 sqft |
| Total Square Feet |
3,316 sqft |
| New Construction |
No |
| Style |
One and Half Story |
| Type |
Site-Built Home |
| Basement |
Yes |
| Bedrooms |
3 |
| Bathrooms |
3 (2 Full, 1 Half) |
| Annual Taxes |
$1,929.82 |
| Year Taxes Payable |
2026 |
| Year Built |
1939 |
| Virtual Tour |
propertypanorama.com » |
| Days on Market |
60 |
| Homestead Year |
No |
Additional
| Design |
Traditional |
| Cooling |
Central Air |
| Heating |
Gas, Forced Air |
| Garage |
Attached |
| Main Level Laundry |
Yes |
| Outbuilding |
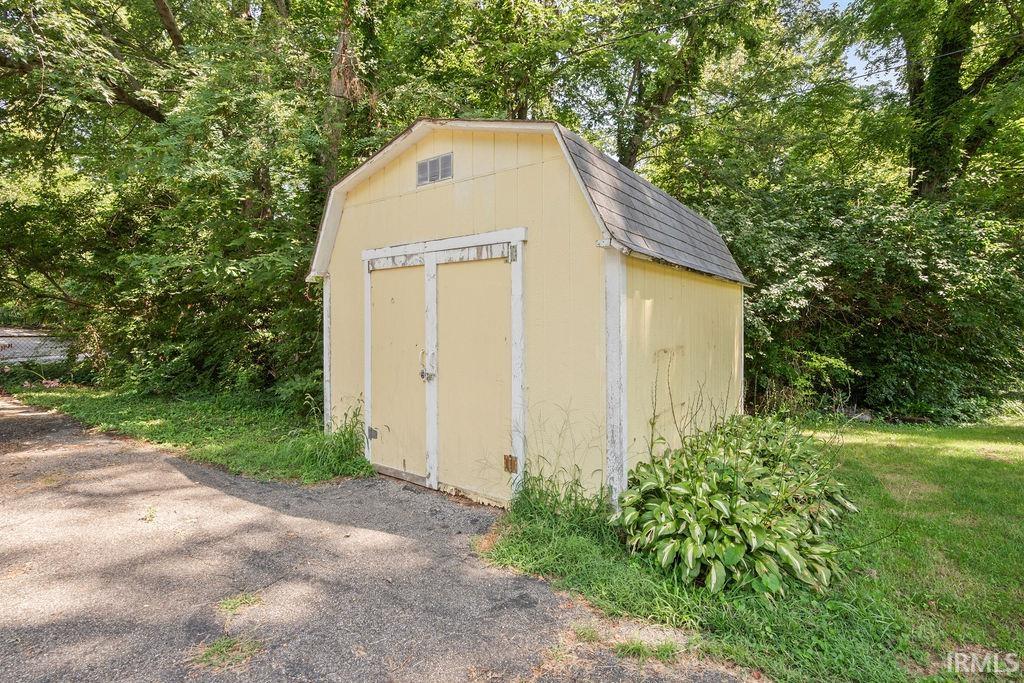
Shed |
Room Dimensions
| Living Room |
28 × 18 |
Main Level |
| Dining Room |
11 × 10 |
Main Level |
| Family Room |
20 × 15 |
Main Level |
| Kitchen |
19 × 10 |
Basement Level |
| Master Bedroom |
16 × 15 |
Main Level |
| 2nd Bedroom |
13 × 11 |
Upper Level |
| 3rd Bedroom |
14 × 11 |
Upper Level |
Bathroom Locations
| Full Baths |
1 Main, 1 Upper |
| Half Baths |
1 Main |
External Features
| Construction |
Site-Built Home |
| Exterior |
Brick |
| Lot Size |
103,107 sq ft |
| Acreage |
2.37 Acres |
| Lot Dimensions |
432x244 |
| Out Buildings |
Shed |
| Sewer |
Septic |
| Water |
Well |
| Fence |
None |
Location
| Area |
Grant County |
| Location |
City/Town/Suburb |
| County |
Grant |
| Subdivision |
None |
| Township |
Pleasant |
| City |
Marion |
| State |
IN |
| Zip |
46952 |
Schools
| School District |
Marion Community Schools |
| Elementary |
Kendall |
| Middle School |
McCulloch |
| High School |
Marion |
Financial
| Financing Terms |
Cash, Conventional |
| Assoc. Dues |
$0.00 Not Applicable |
IDX information provided by the Indiana Regional MLS.
IDX information is provided exclusively for consumers’ personal, non-commercial use and may not be used for any purpose other than to identify prospective properties consumers may be interested in purchasing. Data is deemed reliable but is not guaranteed accurate by the MLS.