Property Description
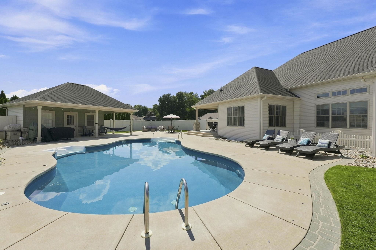
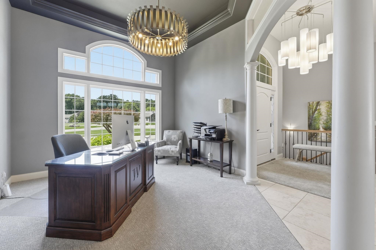
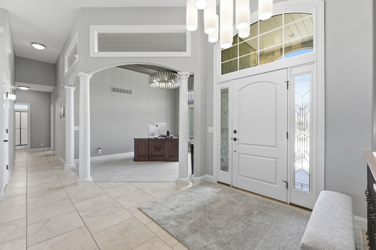
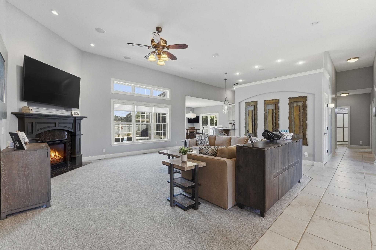
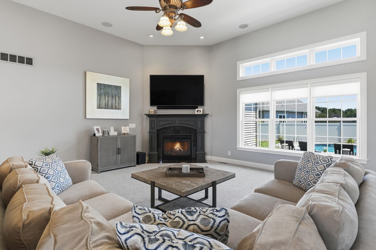
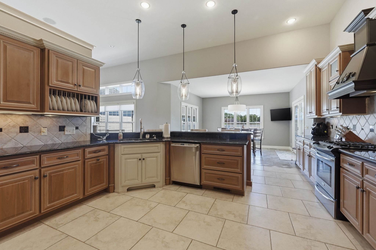
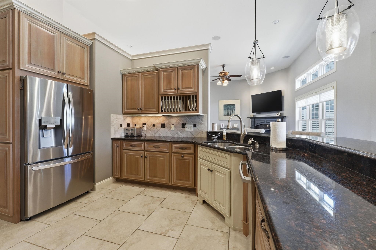
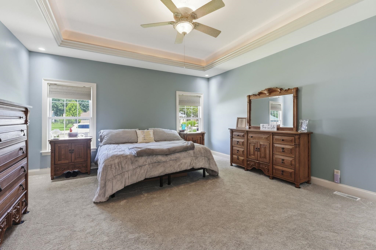
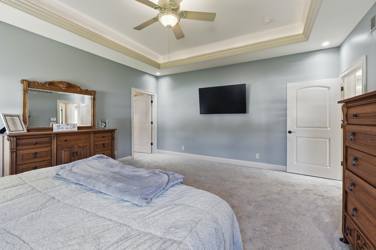
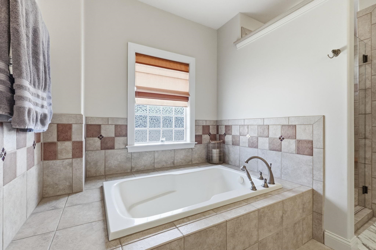
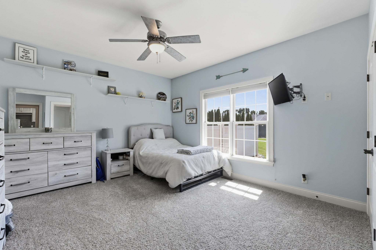
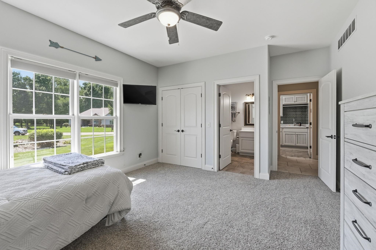
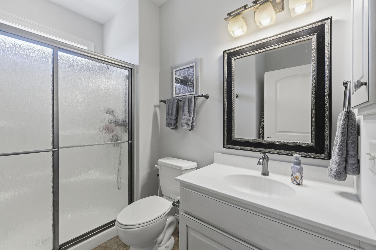
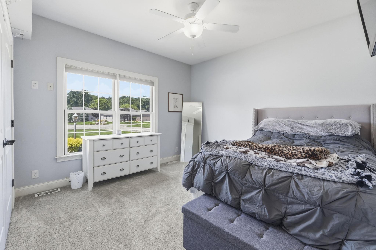
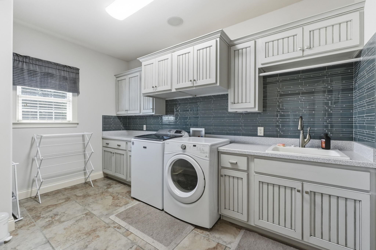
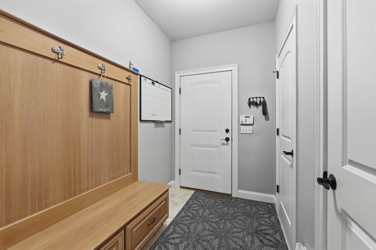
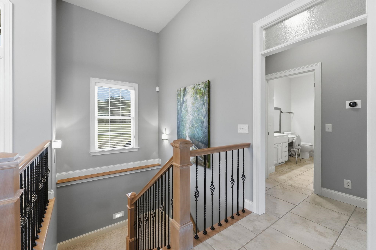
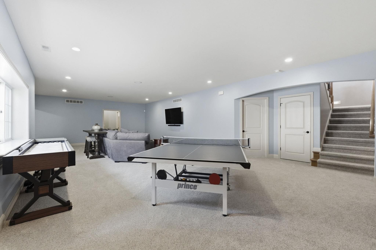
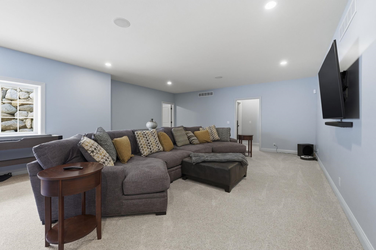
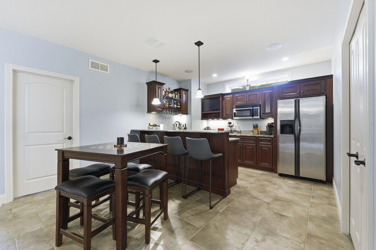
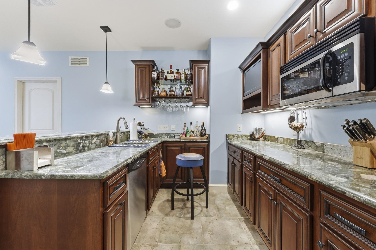
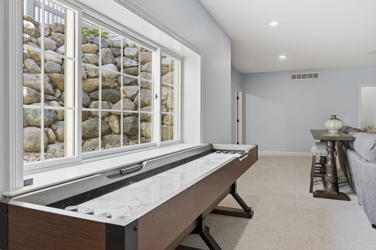
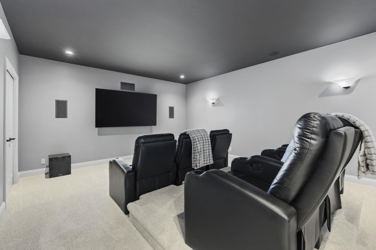
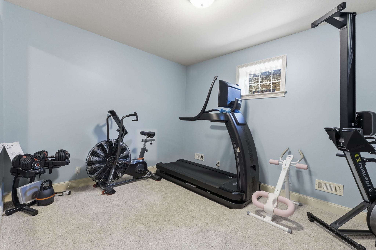
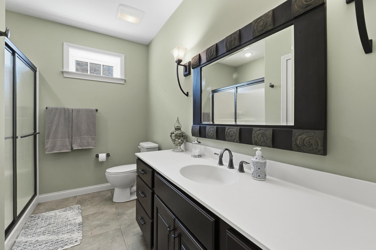
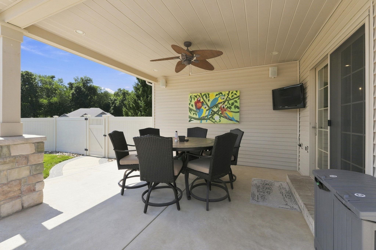
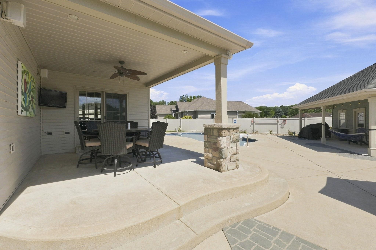
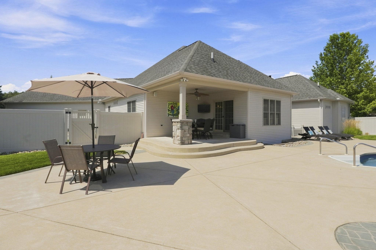
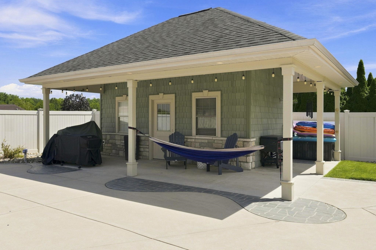
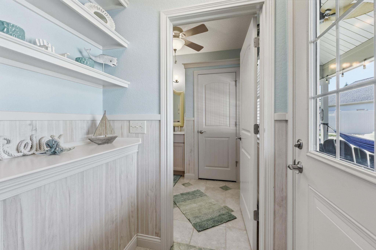
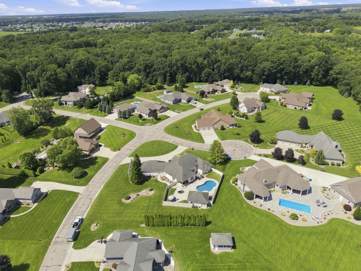
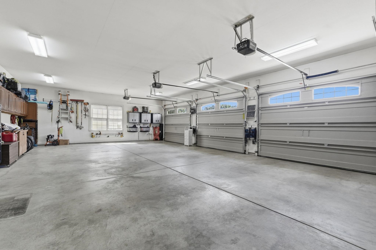
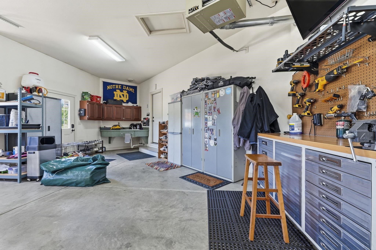
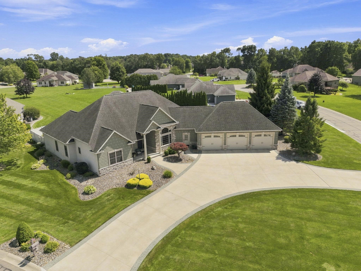
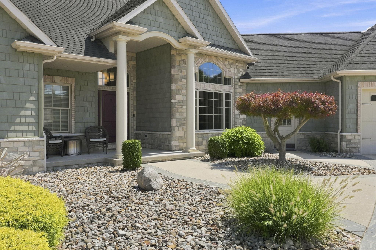
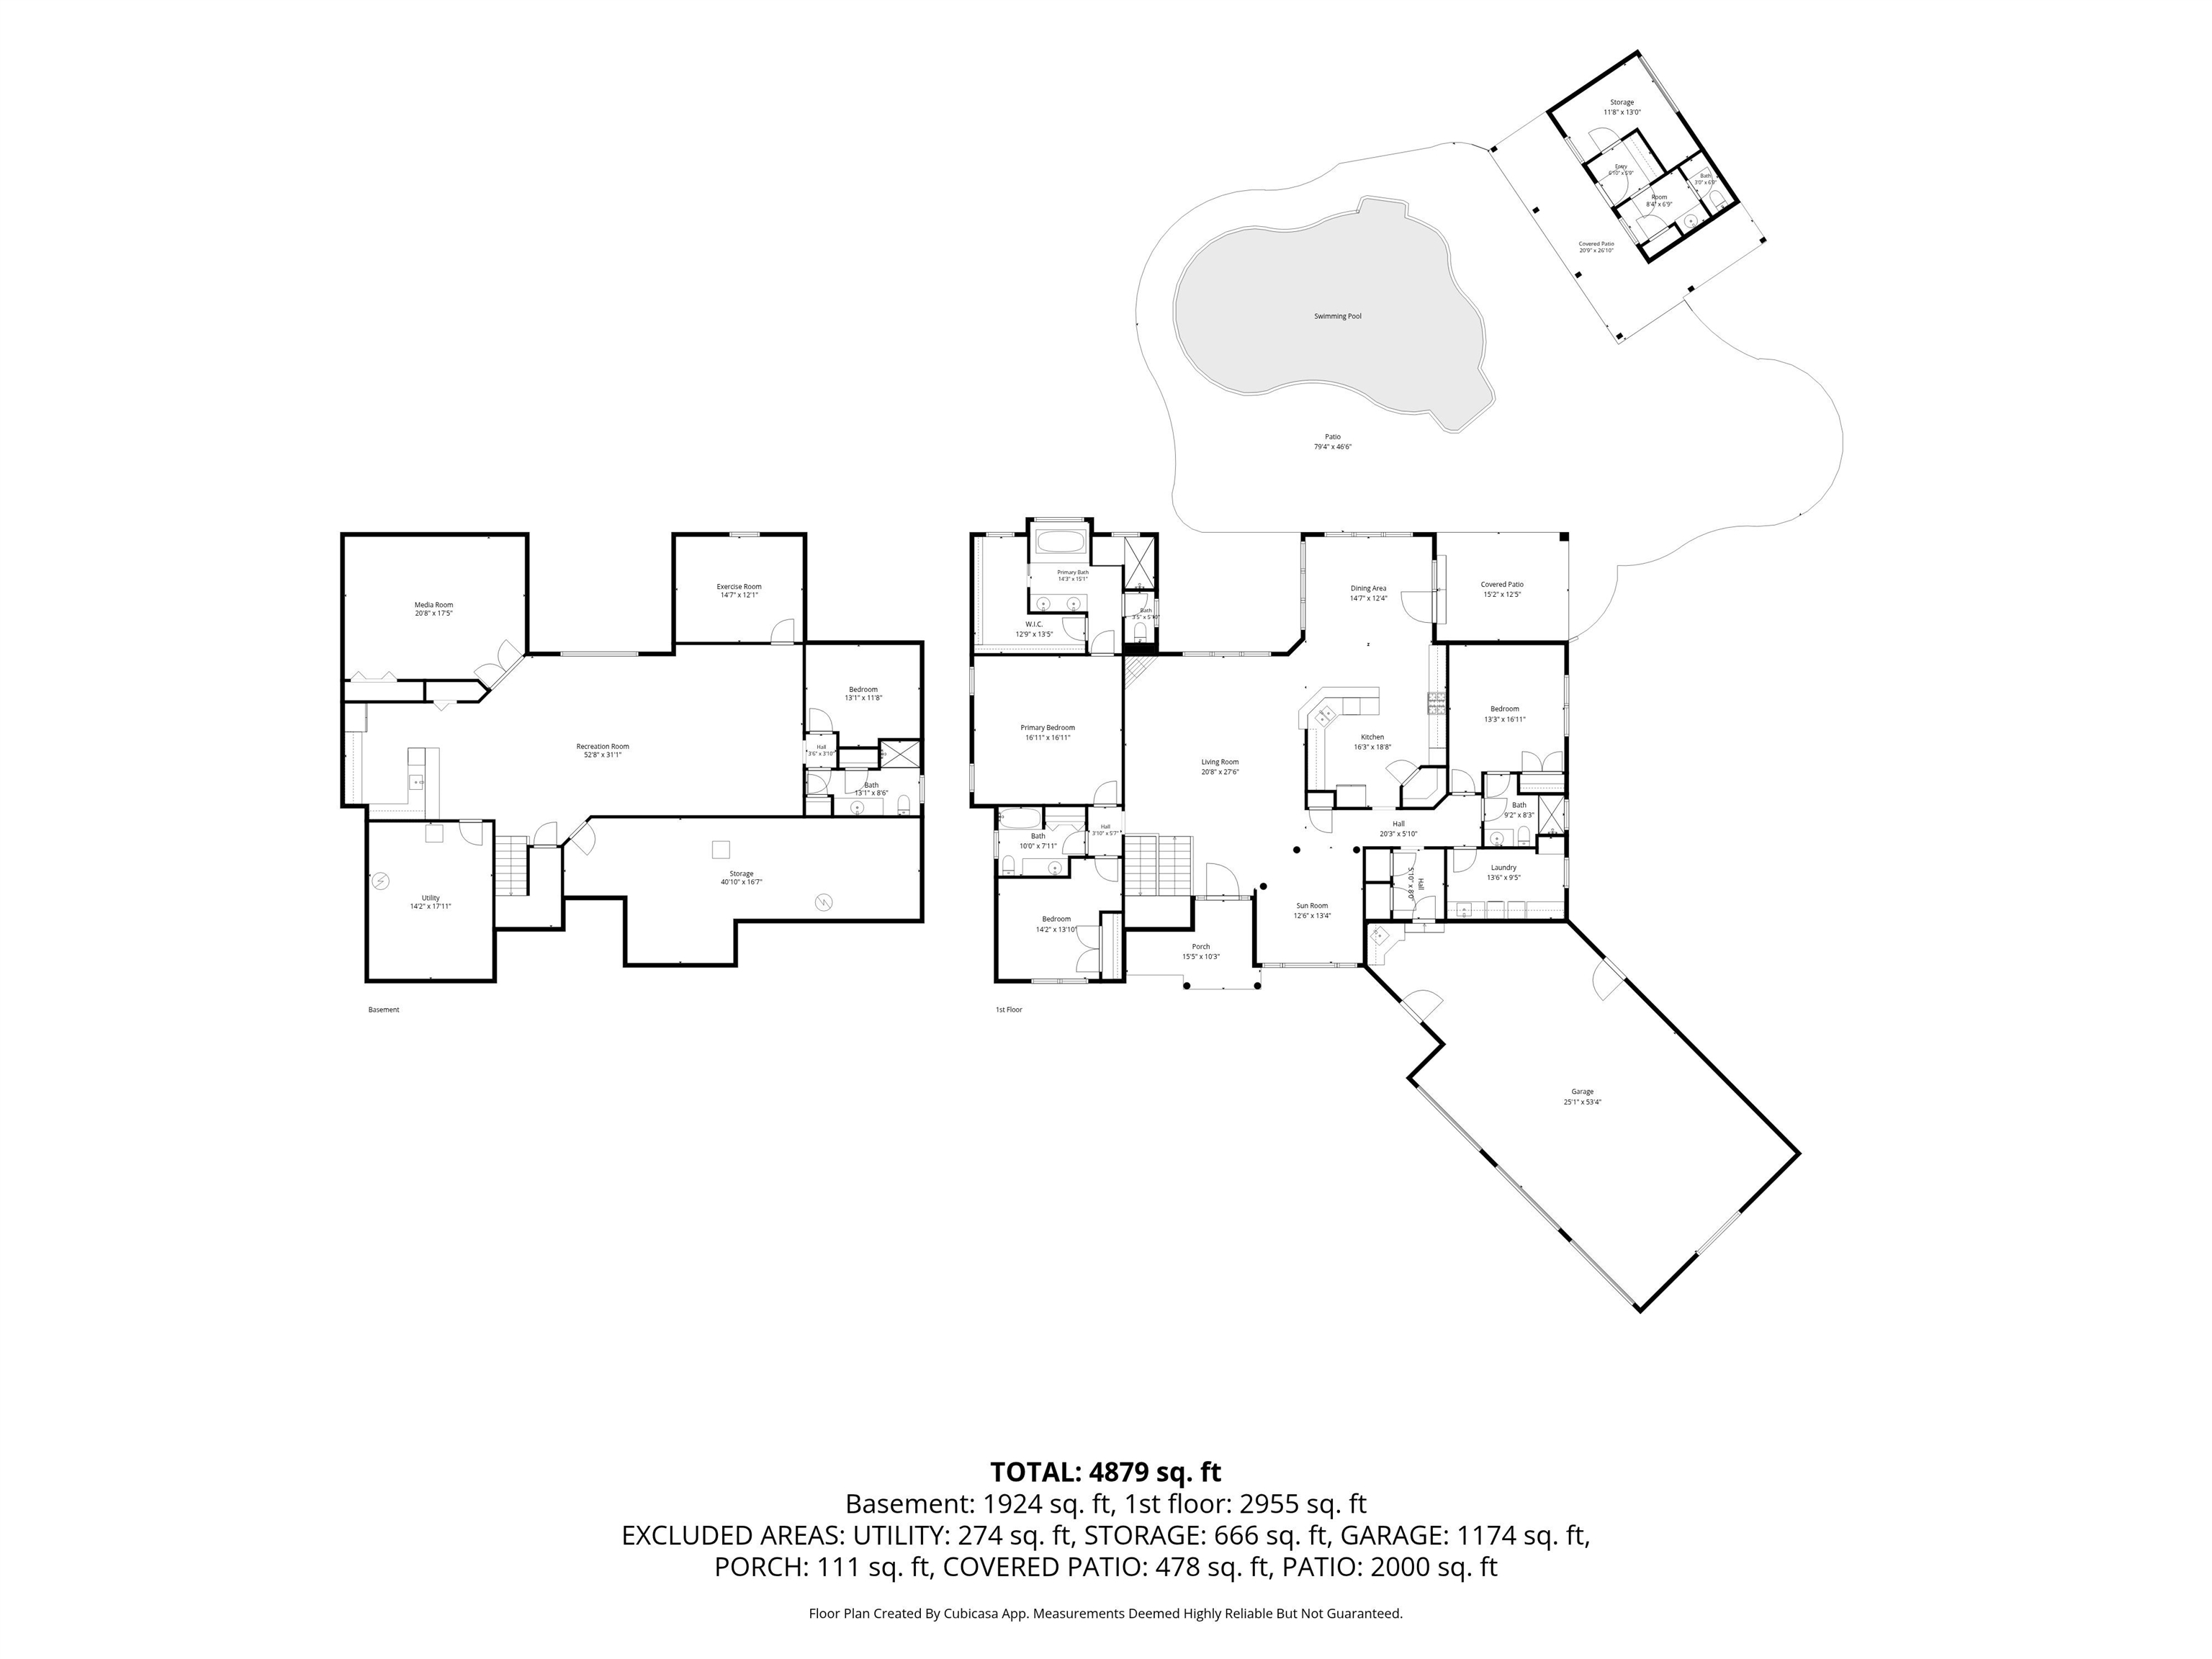
Want to feel like you’re on vacation at a luxury resort every day without leaving home? Here those dreams come true! The heated saltwater pool w/ hot jetted Buddy Seats is just one of the highlights of this secluded oasis. Plenty of space for sun & shade. The pool house provides a bathroom w/ outdoor shower & a separate area for storage w/ add'l overhead storage. Watch your favorite sports games from the pool! Plenty of room to play outside in the plush grass w/ this being a .67 acre lot on a cul-de-sac. Troyer built home was crafted w/ all of the bells & whistles you can think of, no expense was spared! 12’ ceilings, transom windows, dual HVAC, indoor/outdoor sound system, irrigation system, gas fireplace, super oversized heated garage w/ loads of storage, sink & cleanup area. Every main level bedroom has its own full bathroom. The lower level will blow you away w/ the beautiful kitchen, brand new picture window & custom built rock wall, extra flex rooms for whatever you want (currently being used as weight room, guest bedroom, & theater room), huge family room for movies and games, full bath & still loads of unfinished storage. Don’t miss the attached feature sheet for additional upgrades & recently replaced/added items-including a whole house generator! This home has been meticulously cared for & appointed w/ everything you would ever want & more. Move in & start loving your new life!
Directions
From CR1 to Quail Point Dr to Copperfield Ridge to Copperfield Ln
Amenities
1st Bdrm En Suite, Alarm System-Security, Bar, Breakfast Bar, Built-In Speaker System, Built-In Home Theatre, Ceiling-Tray, Ceilings-Vaulted, Closet(s) Walk-in, Countertops-Stone, Crown Molding, Disposal, Eat-In Kitchen, Foyer Entry, Garage Door Opener, Jet Tub, Generator-Whole House, Irrigation System, Landscaped, Open Floor Plan, Patio Open, Porch Covered, Split Br Floor Plan, Kitchenette, Stand Up Shower, Main Level Bedroom Suite, Garage-Heated, Main Floor Laundry, Garage Utilities
Sale Includes
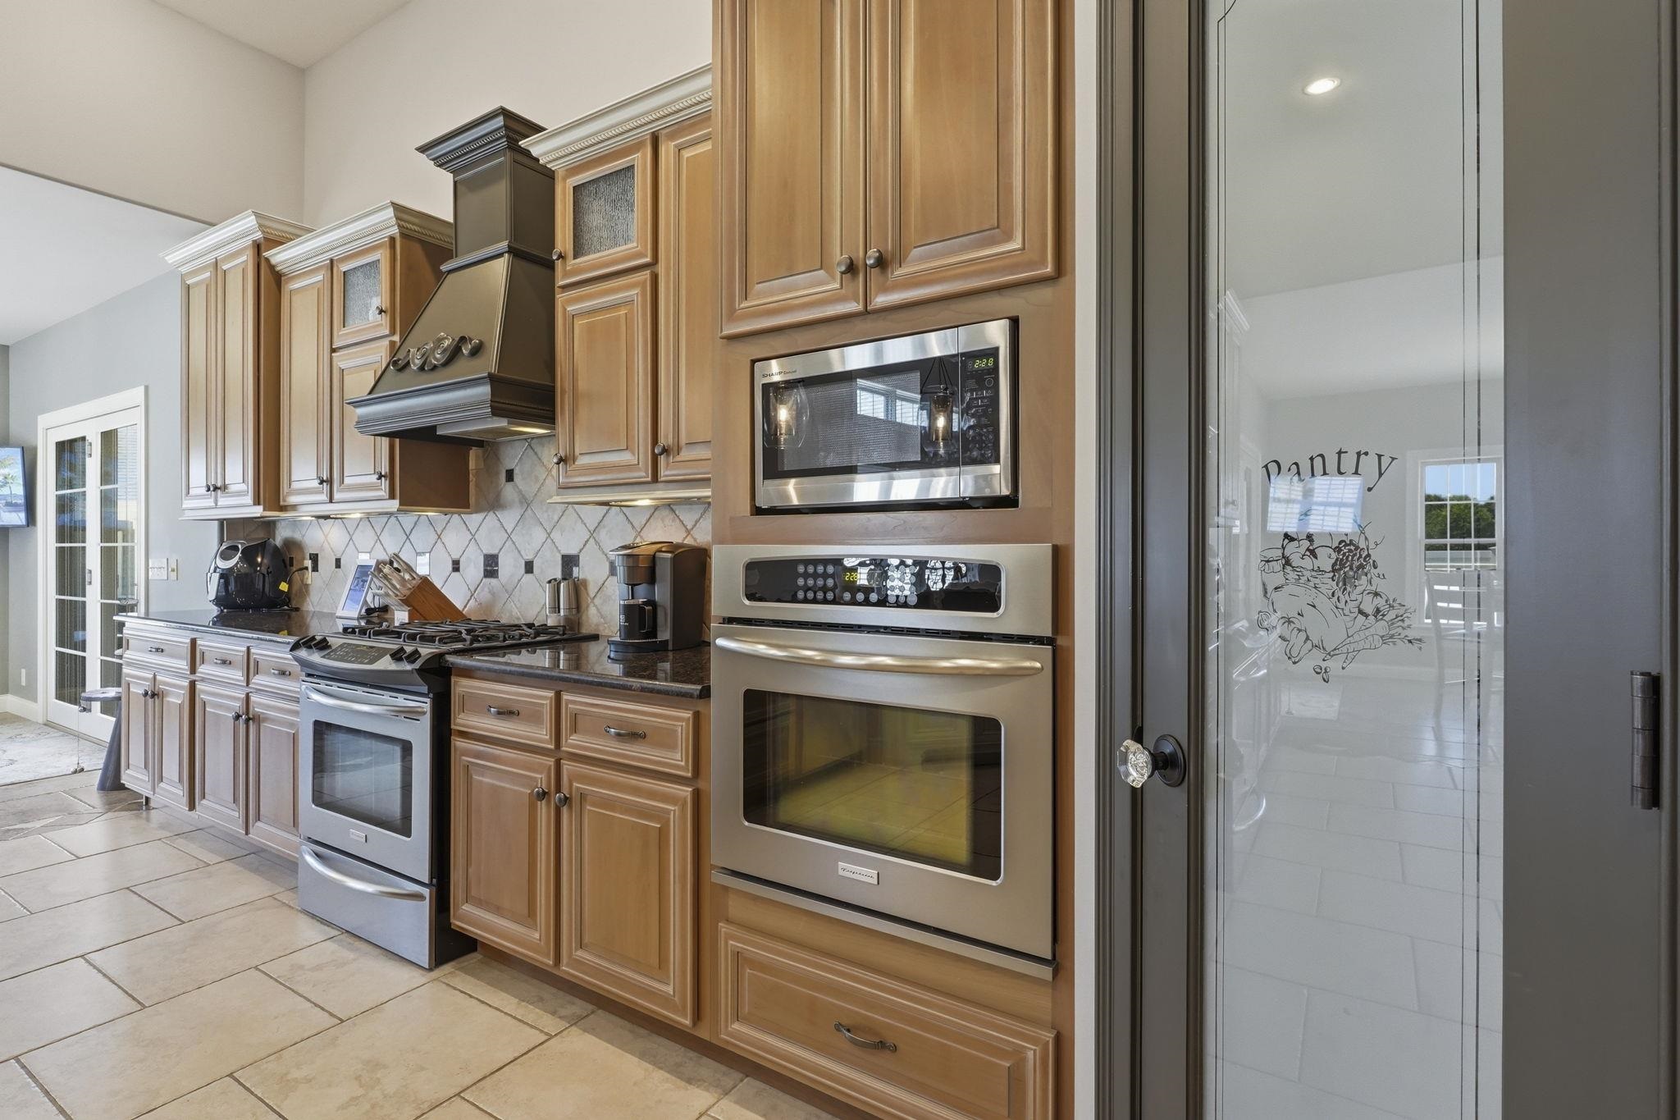
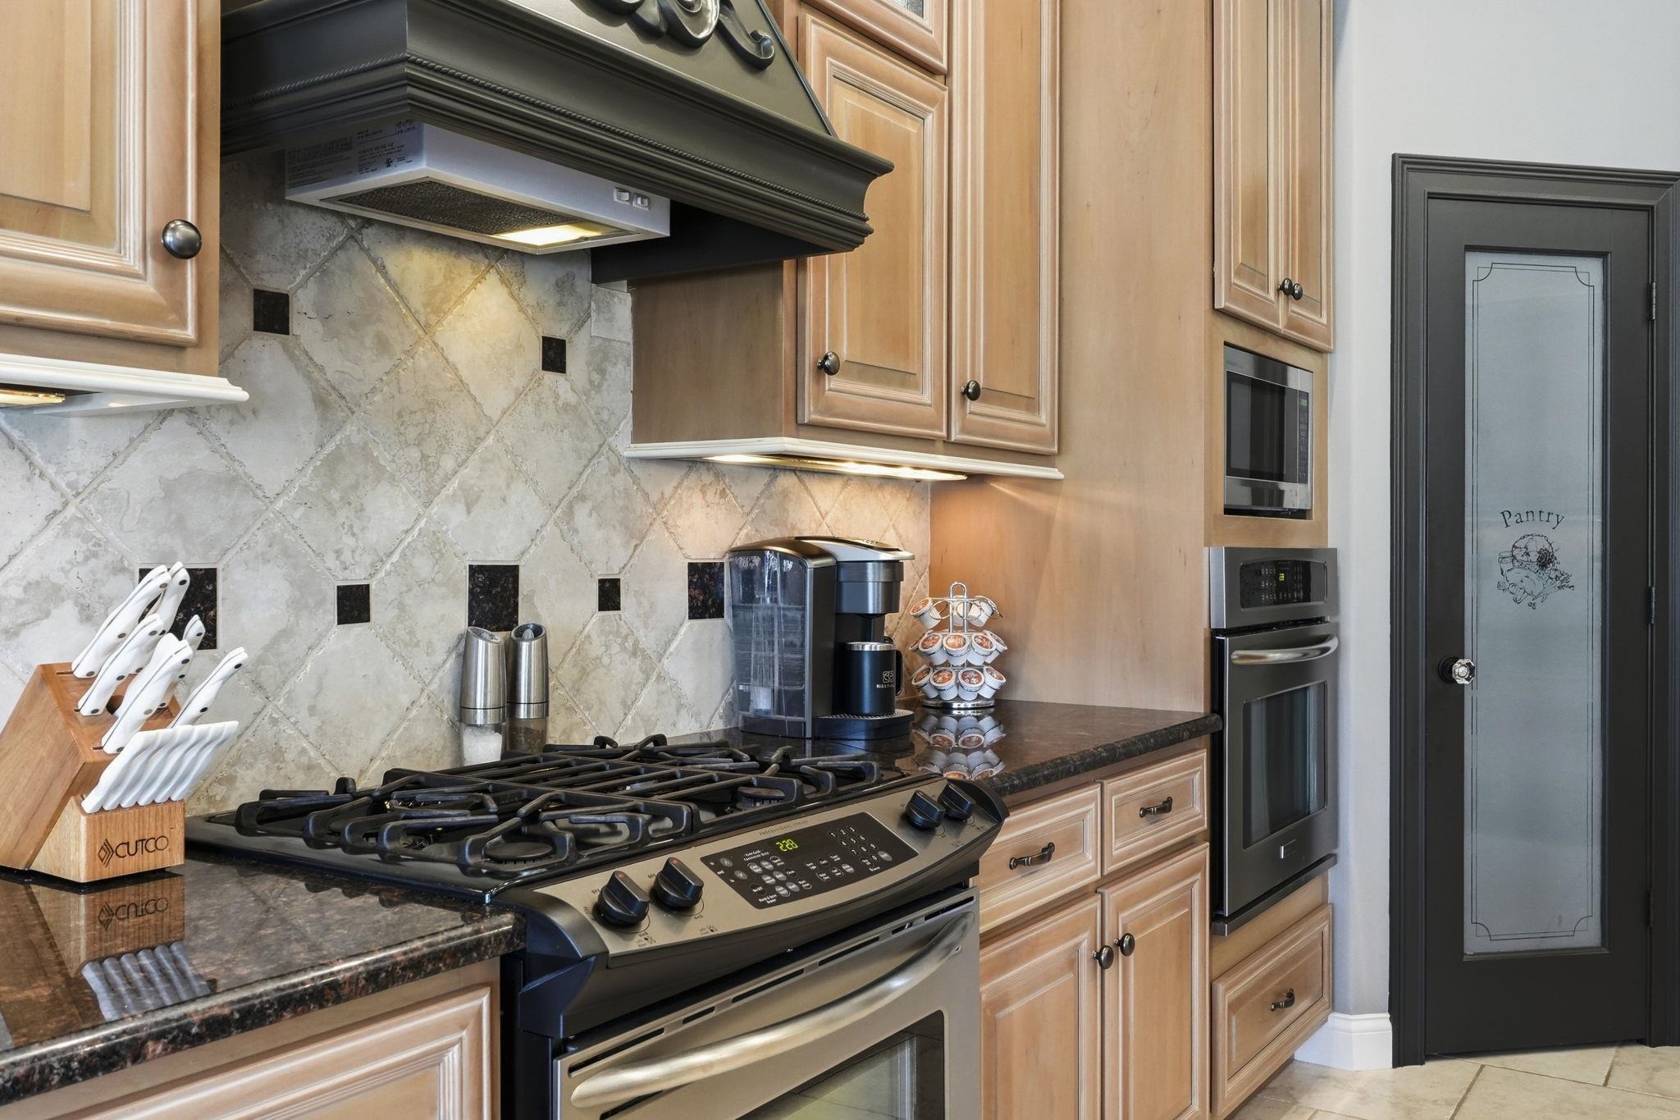
Dishwasher, Microwave, Refrigerator, Washer, Window Treatments, Dryer-Gas, Oven-Double, Pool Equipment, Range-Gas, Water Heater Gas, Water Softener-Owned, Window Treatment-Blinds
Property
| MLS # |
202631684 |
| Date Listed |
2026-08-05 |
| Status |
Cont-AccptngBackupOffers |
| Property Type |
Residential |
| Property SubType |
Site-Built Home |
| Finished Square Feet |
4,611 sqft |
| Total Square Feet |
5,362 sqft |
| New Construction |
No |
| Style |
One Story |
| Type |
Site-Built Home |
| Basement |
Yes |
| Bedrooms |
4 |
| Bathrooms |
5 |
| Annual Taxes |
$7,378.00 |
| Year Taxes Payable |
2026 |
| Year Built |
2008 |
| Days on Market |
60 |
| Homestead Year |
No |
Additional
| Design |
Ranch |
| Cooling |
Central Air |
| Heating |
Gas, Forced Air |
| Garage |
Attached |
| Main Level Laundry |
Yes |
| Outbuilding |
Bath House |
| Pool |
Yes |
Room Dimensions
| Master Bedroom |
16 × 16 |
Main Level |
| 2nd Bedroom |
14 × 13 |
Main Level |
| 3rd Bedroom |
13 × 16 |
Main Level |
| 4th Bedroom |
14 × 12 |
Lower Level |
Bathroom Locations
| Full Baths |
4 Main, 1 Lower |
External Features
| Construction |
Site-Built Home |
| Exterior |
Stone,Vinyl |
| Lot Size |
29,185 sq ft |
| Acreage |
0.67 Acres |
| Lot Dimensions |
158x184 |
| Parking |
Yes |
| Out Buildings |
Bath House |
| Sewer |
Septic |
| Water |
Well |
| Fence |
Full,Privacy,Vinyl |
Location
| Area |
Elkhart County |
| Location |
Rural Subdivision |
| County |
Elkhart |
| Subdivision |
Copperfield |
| Township |
Cleveland |
| City |
Granger |
| State |
IN |
| Zip |
46530 |
Schools
| School District |
Elkhart Community Schools |
| Elementary |
Cleveland |
| Middle School |
West Side |
| High School |
Elkhart |
Financial
| Financing Terms |
Cash, Conventional, FHA, VA |
| Assoc. Dues |
$210.00 Annually |