Property Description
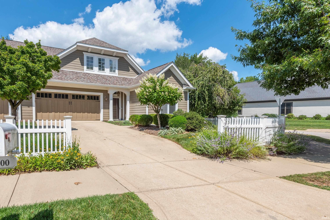
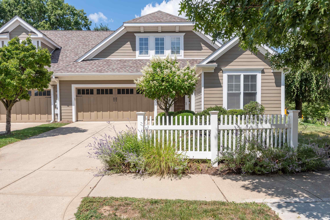
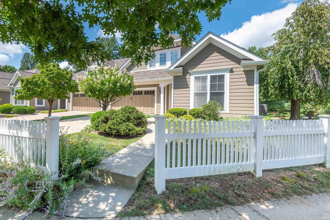
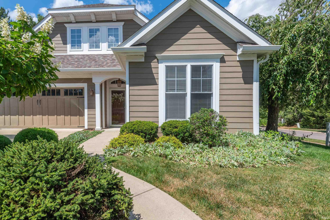
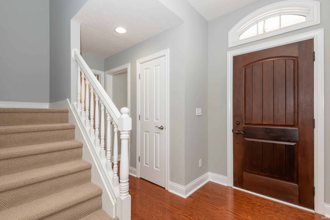
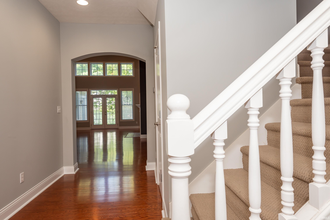
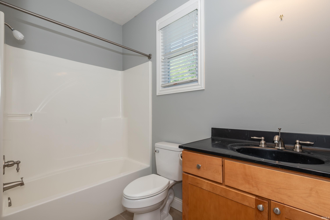
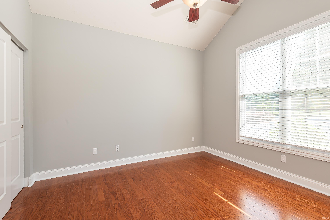
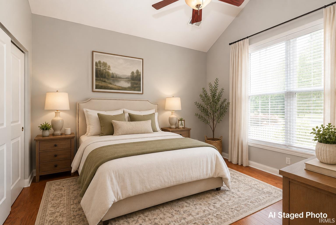
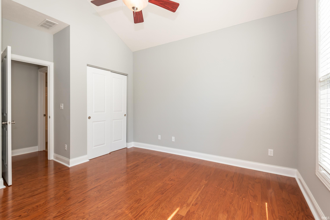
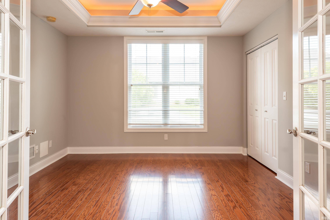
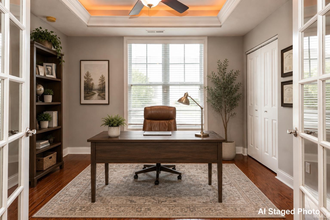
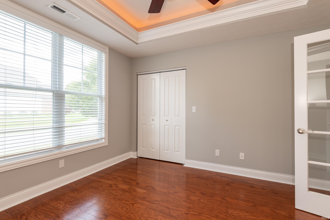
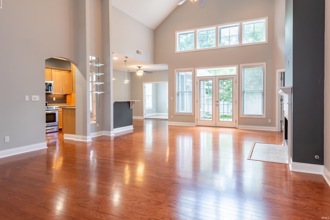
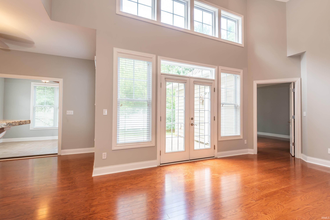
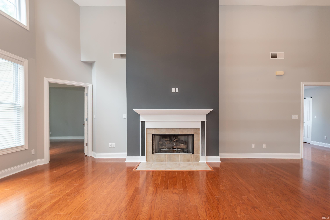
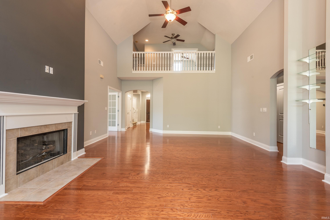
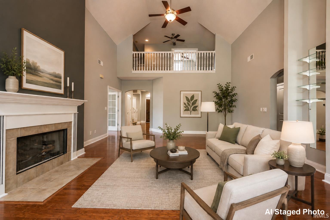
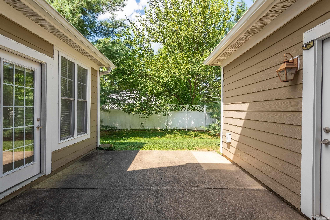
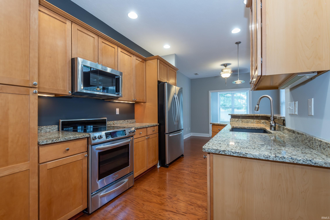
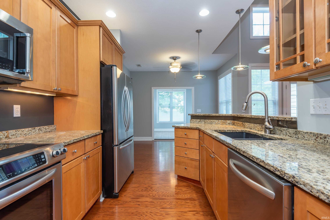
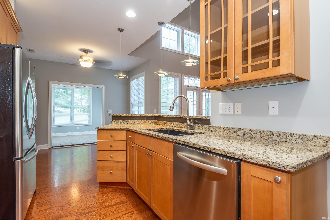
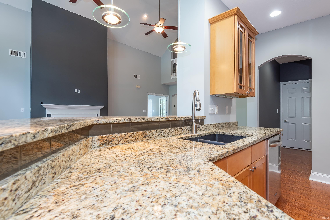
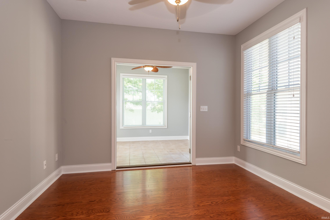
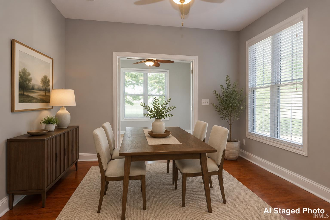
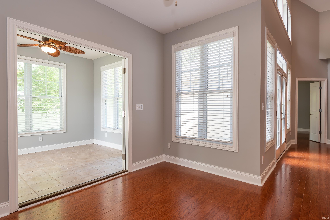
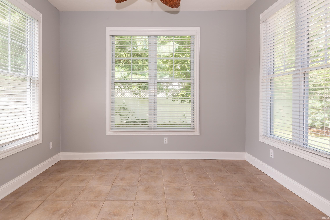
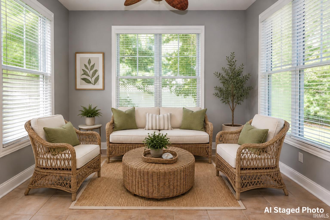
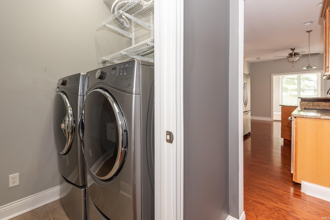
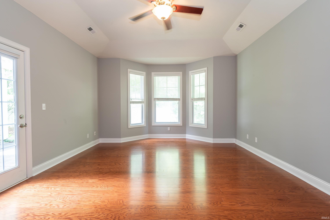
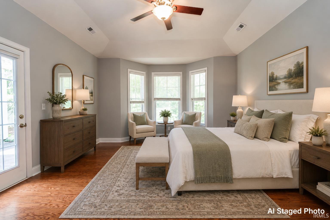
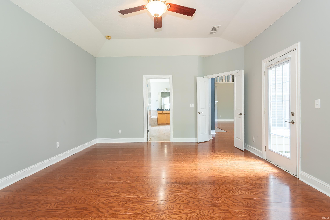
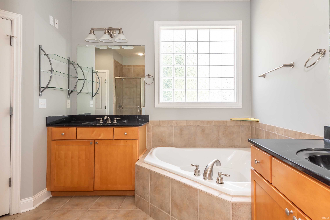
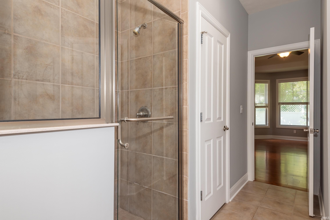
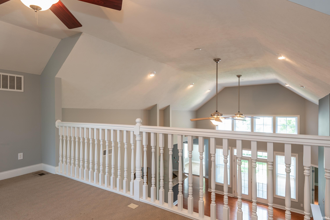
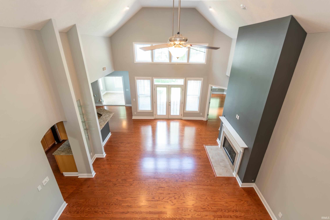
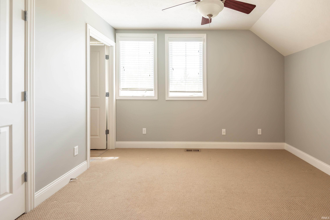
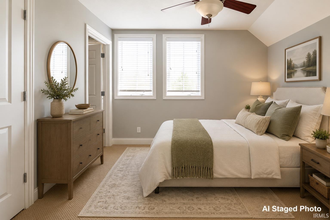
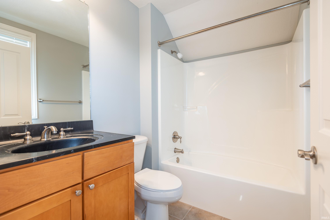
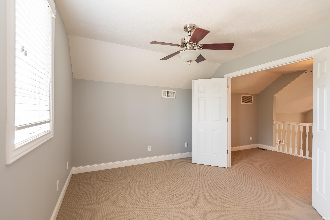
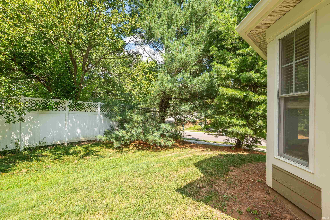
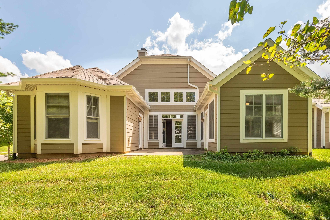
Welcome home to 1900 S Ramsey Dr. in the prestigious Cameron Row paired patio homes in Renwick. This 1.5 story unit offers main floor living with a bonus loft en/suite in the 1/2 story. The main level features a formal entry, bedroom/ bath, office, large open floor plan with gas fireplace, vaulted ceilings and lots of natural light. The primary en/suite has trey ceilings, access to the patio and a large primary bath with 2 walk-in closets, double vanities, stand up tiled shower and a jetted corner tub. The kitchen features stone counters, a breakfast bar, ample cabinetry and KitchenAid stainless appliances all adjacent to the breakfast area and the sunroom! On the other side is your laundry and garage entrance. The owner has installed a new HVAC system and the HOA has in the last 3 years put on new roofs and 6" gutters. The main floor has been recently painted and new engineered hardwood was installed. Please Remove Shoes!!
Directions
Corner of Ramsey Dr. and Queensway
Amenities
Attic Storage, Breakfast Bar, Built-In Bookcase, Ceiling-9+, Ceiling Fan(s), Ceilings-Vaulted, Closet(s) Walk-in, Countertops-Solid Surf, Countertops-Stone, Detector-Smoke, Disposal, Eat-In Kitchen, Foyer Entry, Garage Door Opener, Jet Tub, Landscaped, Near Walking Trail, Open Floor Plan, Patio Open, Split Br Floor Plan, Twin Sink Vanity, Utility Sink, Stand Up Shower, Tub and Separate Shower, Tub/Shower Combination, Main Level Bedroom Suite, Formal Dining Room, Great Room, Main Floor Laundry
Sale Includes
Dishwasher, Microwave, Refrigerator, Washer, Dryer-Electric, Range-Electric, Water Heater Gas, Window Treatment-Blinds
Property
| MLS # |
202631695 |
| Date Listed |
2026-08-05 |
| Status |
Active |
| Property Type |
Residential |
| Property SubType |
Condo/Villa |
| Square Feet |
2,934 sqft |
| New Construction |
No |
| Style |
One and Half Story |
| Type |
Condo/Villa |
| Bedrooms |
3 |
| Bathrooms |
3 |
| Annual Taxes |
$4,181.00 |
| Year Taxes Payable |
25/26 |
| Year Built |
2007 |
| Virtual Tour |
propertypanorama.com » |
| Days on Market |
59 |
| Homestead Year |
No |
Additional
| Design |
Ranch,Traditional,Patio/Garden Home |
| Cooling |
Central Air |
| Heating |
Gas, Forced Air |
| Garage |
Attached |
| Hardwood Floors |
Yes |
| Main Level Laundry |
Yes |
Room Dimensions
| Living Room |
17 × 17 |
Main Level |
| Dining Room |
9 × 12 |
Main Level |
| Kitchen |
8 × 13 |
Main Level |
| Breakfast Area |
10 × 11 |
Main Level |
| Den |
12 × 12 |
Main Level |
| Master Bedroom |
14 × 16 |
Main Level |
| 2nd Bedroom |
12 × 12 |
Main Level |
| 3rd Bedroom |
10 × 11 |
Upper Level |
| Loft |
7 × 19 |
Upper Level |
| Extra Room |
10 × 11 |
Main Level |
Bathroom Locations
| Full Baths |
2 Main, 1 Upper |
External Features
| Construction |
Condo/Villa |
| Exterior |
Stone,Fiber Cement |
| Lot Dimensions |
Irregular |
| Parking |
Yes |
| Sewer |
City |
| Water |
City |
| Fence |
Partial,Privacy,Vinyl |
Location
| Area |
Monroe County |
| Location |
City/Town/Suburb, Near Walking Trail |
| County |
Monroe |
| Subdivision |
Renwick Cameron Row |
| Township |
Perry |
| City |
Bloomington |
| State |
IN |
| Zip |
47401 |
Schools
| School District |
Monroe County Community School Corp. |
| Elementary |
Childs |
| Middle School |
Jackson Creek |
| High School |
Bloomington South |
Financial
| Financing Terms |
Cash, Conventional, VA |
| Assoc. Dues |
$450.00 Monthly |
| Assoc. Restrictions |
Yes |
| Other Fees |
$450.00 Annually |