- amilakis@gmail.com
- Direct (765) 418-4771


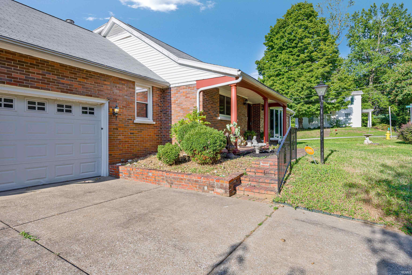
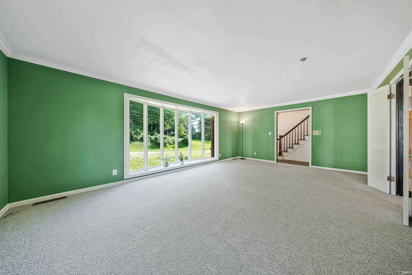
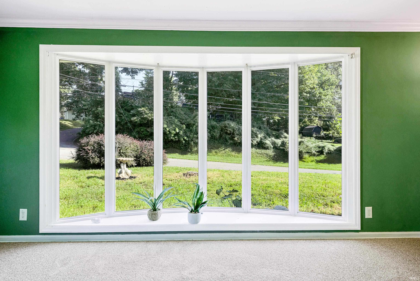
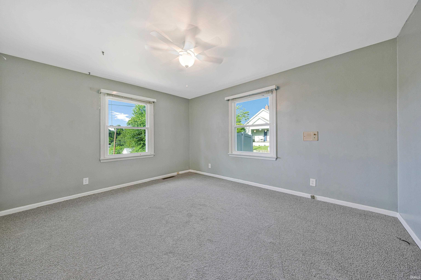
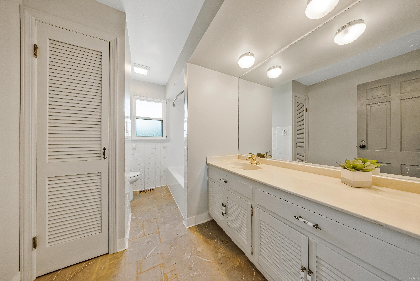
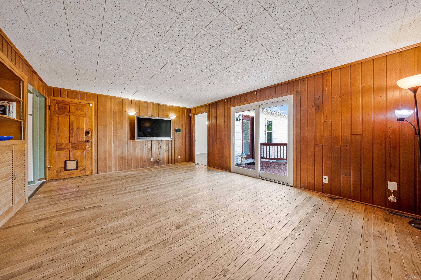
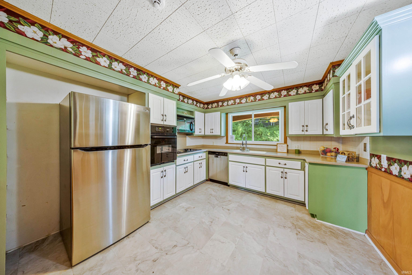
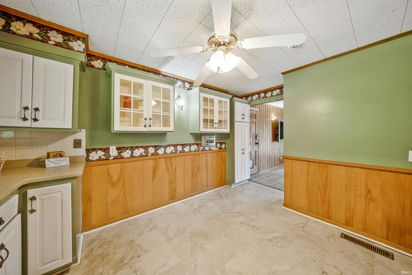
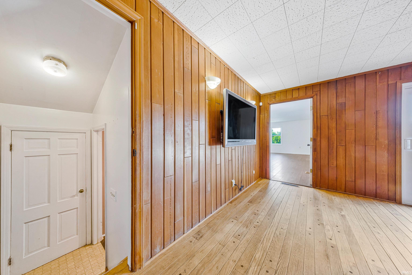
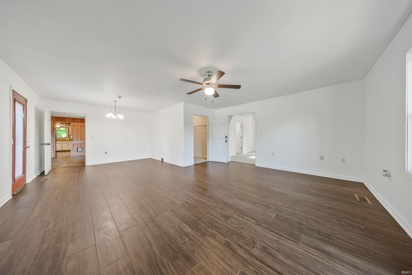
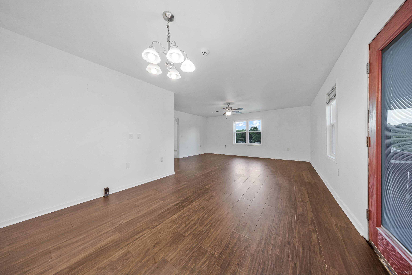
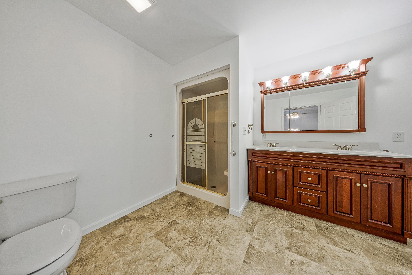
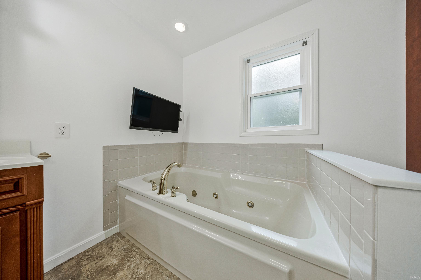
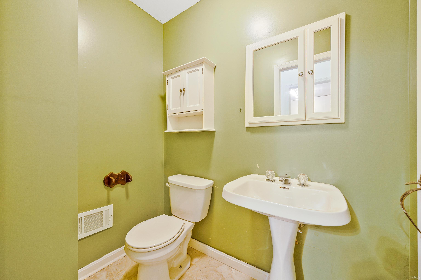
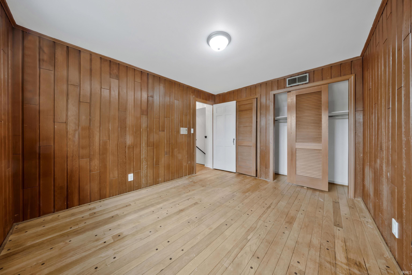
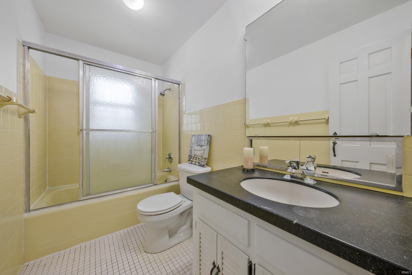
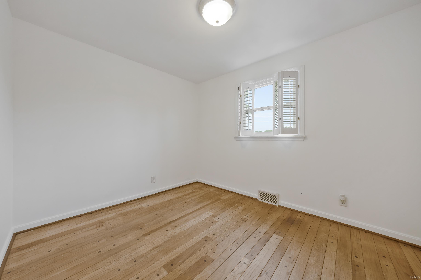
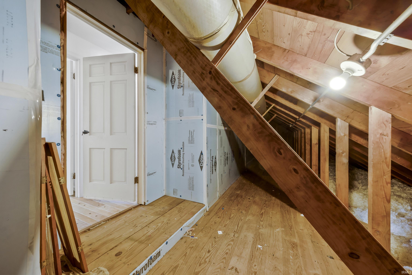
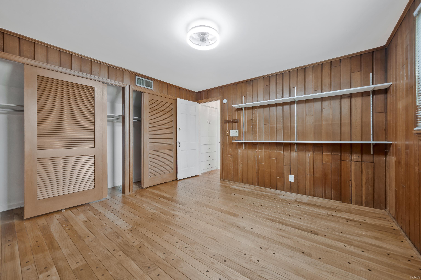
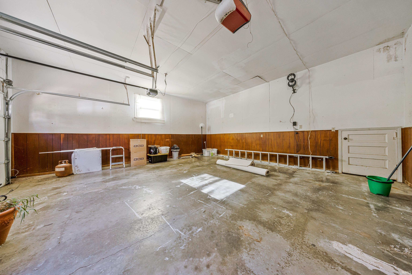
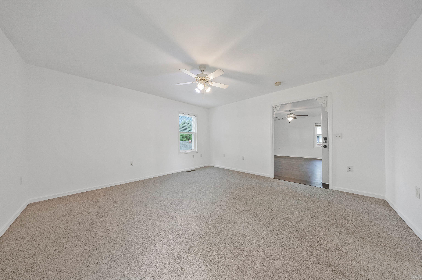
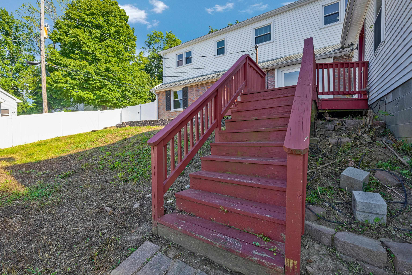
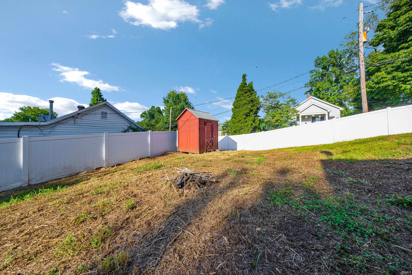
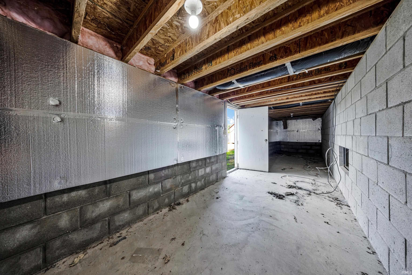
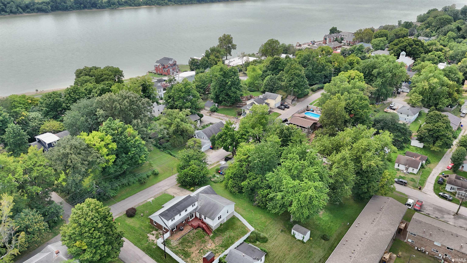
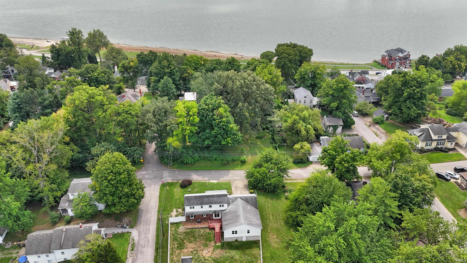
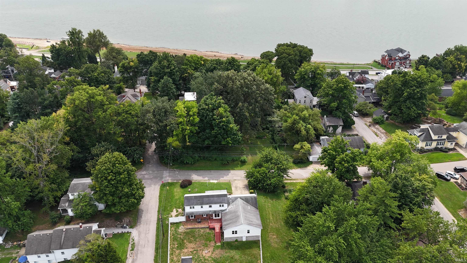
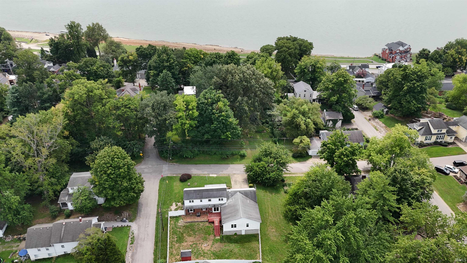
Experience the perfect blend of space, character, and location in the heart of Historic Downtown Newburgh. Offering nearly 5,000 square feet of flexible living space, this refreshed home is ideal for multi-generational living, working from home, entertaining, or simply spreading out. Recent updates, including fresh paint, new carpet, lighting, landscaping, and professional photography, showcase the home's warmth while preserving its timeless charm. Inside, you'll find spacious living areas, generous bedrooms, abundant storage, and a versatile floor plan designed to fit today's lifestyle. A separate entrance to the partially finished addition offers excellent potential for a guest suite, private office, or future income-producing space. Situated on a corner lot, you'll enjoy a welcoming front porch, back deck, and the convenience of being just steps from Historic Downtown Newburgh, the Ohio River, restaurants, boutiques, parks, and year-round community events. Opportunities to own this much home in one of Newburgh's most desirable locations don't come along often.
From IN662 and Ohio River Scenic Byway into downtown Newburgh, turn left onto County Road 850W/State Street Take first right onto E Main Street, home will be on left
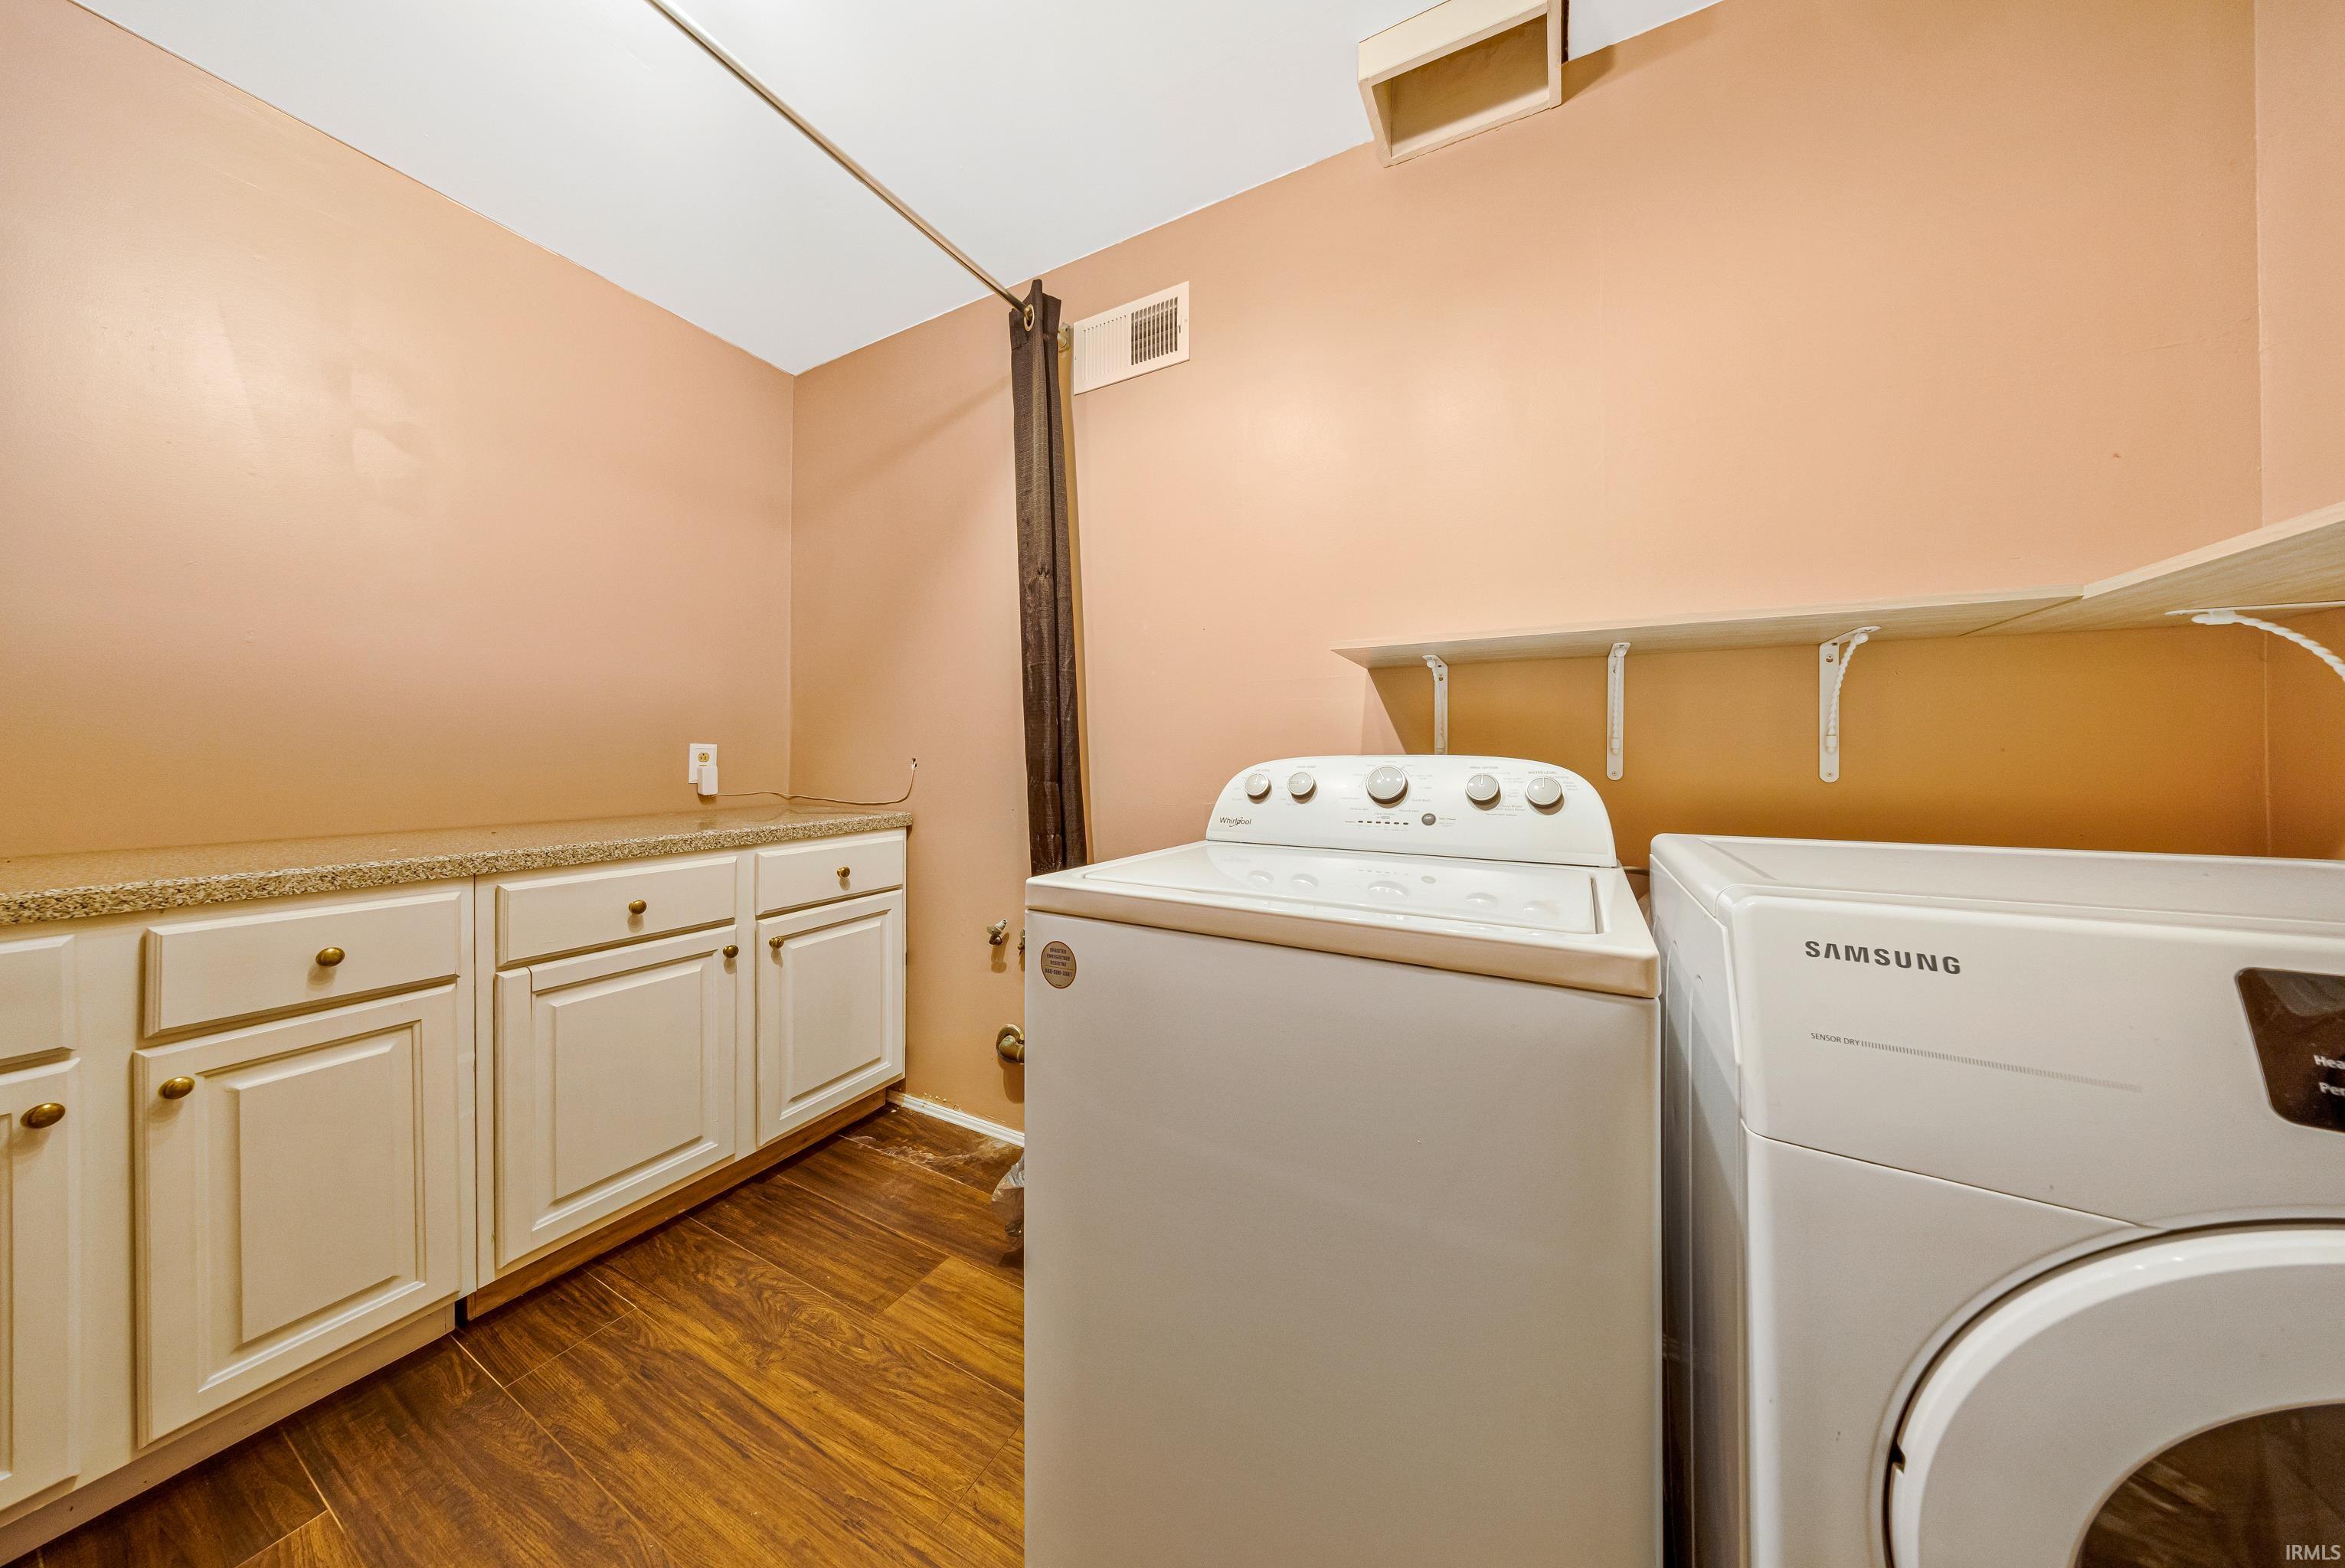
Washer, Dryer-Electric, Water Heater Electric
| MLS # | 202631728 |
|---|---|
| Date Listed | 2026-08-05 |
| Status | Active |
| Property Type | Residential |
| Property SubType | Site-Built Home |
| Square Feet | 3,754 sqft |
| New Construction | No |
| Style | Two Story |
| Type | Site-Built Home |
| Basement | Yes |
| Bedrooms | 4 |
| Bathrooms | 4 (3 Full, 1 Half) |
| Annual Taxes | $2,380.00 |
| Year Taxes Payable | 2026 |
| Year Built | 1962 |
| Virtual Tour | propertypanorama.com » |
| Days on Market | 60 |
| Homestead Year | No |
| Cooling | Central Air |
|---|---|
| Heating | Gas, Forced Air |
| Garage | Attached |
| Main Level Laundry | Yes |
| Living Room | 22 × 14 | Main Level |
| Dining Room | 18 × 14 | Main Level |
| Family Room | 18 × 15 | Main Level |
| Kitchen | 14 × 12 | Main Level |
| Master Bedroom | 16 × 15 | Main Level |
| 2nd Bedroom | 14 × 12 | Main Level |
| 3rd Bedroom | 13 × 13 | Upper Level |
| 4th Bedroom | 13 × 10 | Upper Level |
| Extra Room | 11 × 10 | Upper Level |
| Full Baths | 2 Main, 1 Upper |
| Half Baths | 1 Main |
| Construction | Site-Built Home |
|---|---|
| Exterior | Brick |
| Lot Size | 14,375 sq ft |
| Acreage | 0.33 Acres |
| Lot Dimensions | 125X116 |
| Sewer | City |
| Water | City |
| Fence | None |
| Area | Warrick County |
|---|---|
| County | Warrick |
| Subdivision | Gray(s) |
| Township | Ohio |
| City | Newburgh |
| State | IN |
| Zip | 47630 |
| School District | Warrick County School Corp. |
|---|---|
| Elementary | Castle |
| Middle School | Castle South |
| High School | Castle |
| Assoc. Dues | $0.00 Not Applicable |
|---|

MLS# 202631728
Listing Provided Courtesy of Kelly Bolhofner
RE/MAX REVOLUTION
Cell: 812-664-1434
Listing updated August 12, 2026 at 1:30 pm
Last checked 16 minutes ago
IDX information provided by the Indiana Regional MLS. IDX information is provided exclusively for consumers’ personal, non-commercial use and may not be used for any purpose other than to identify prospective properties consumers may be interested in purchasing. Data is deemed reliable but is not guaranteed accurate by the MLS.