Property Description
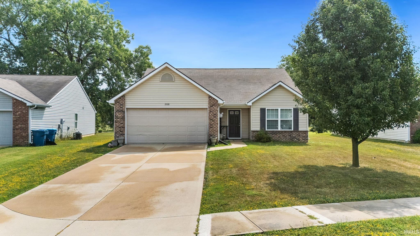
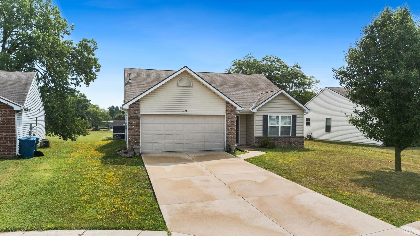
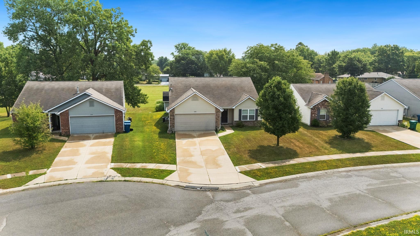
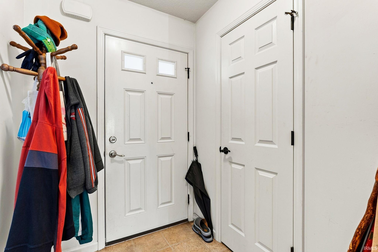
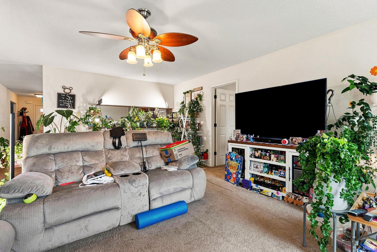
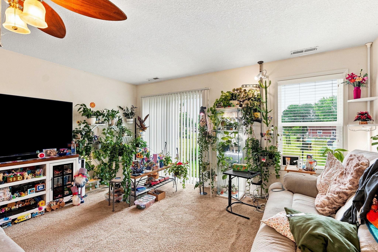
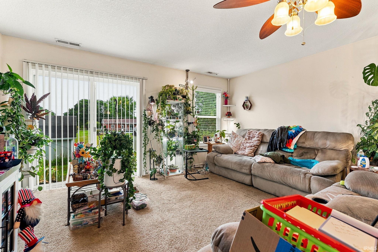
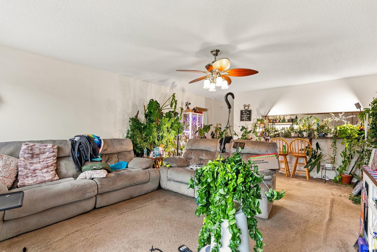
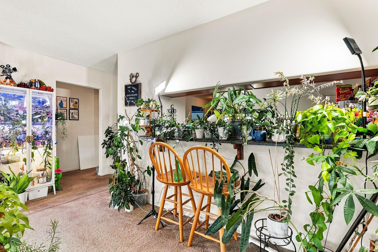
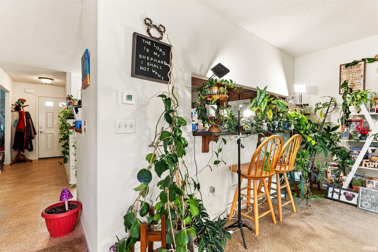
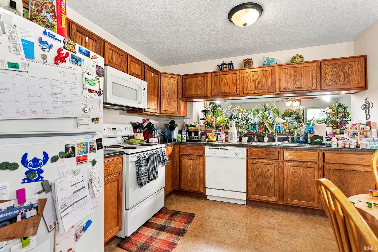
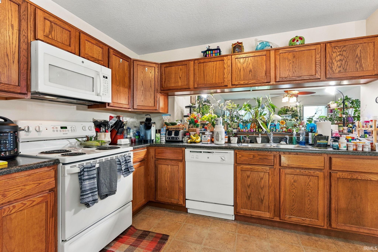
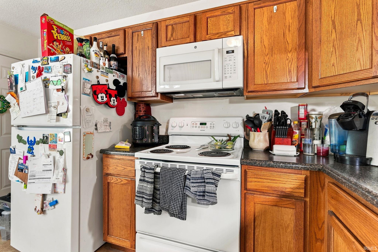
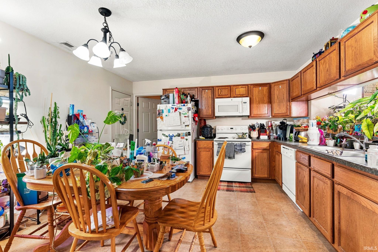
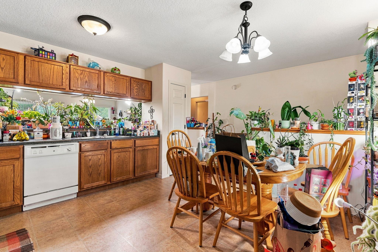
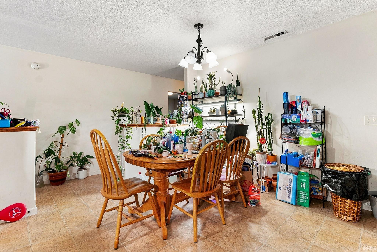
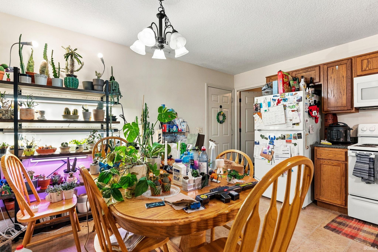
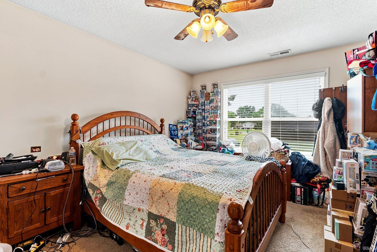
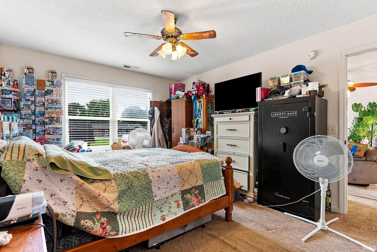
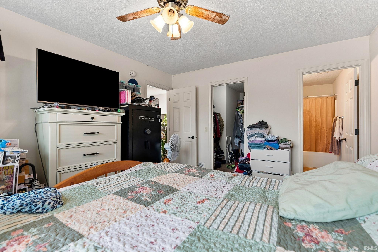
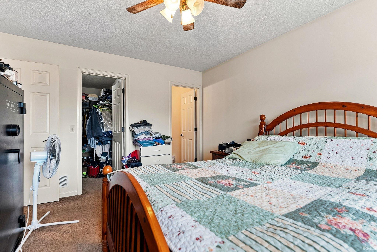
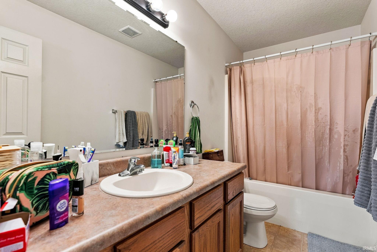
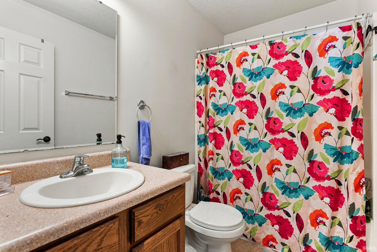
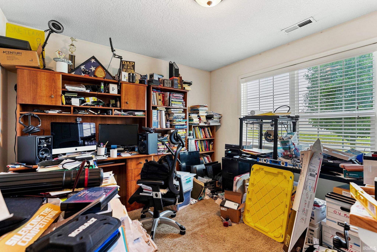
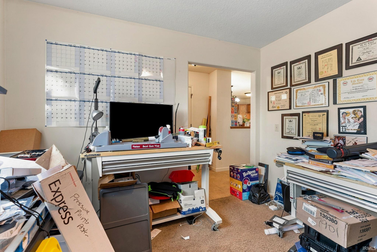
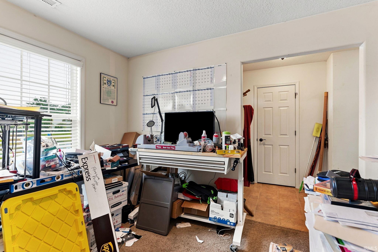
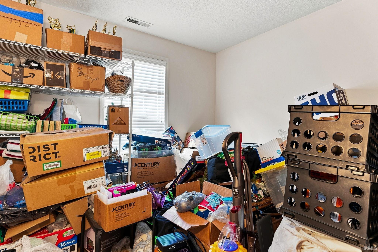
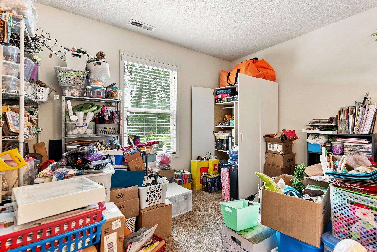
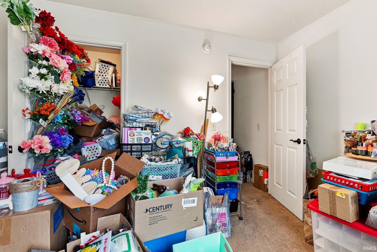
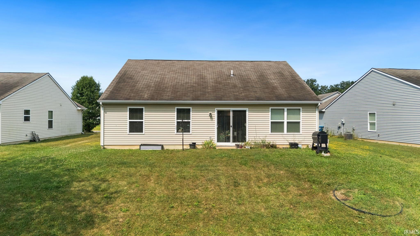
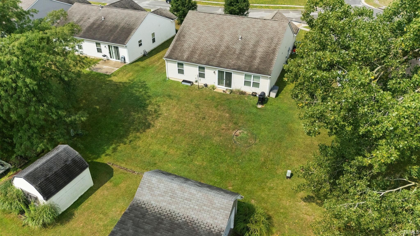
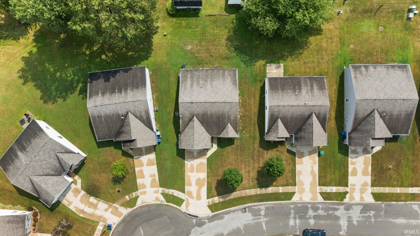
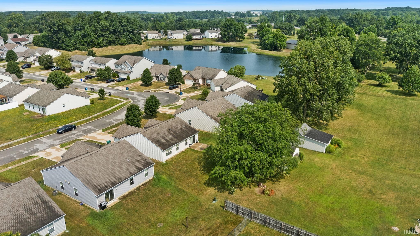
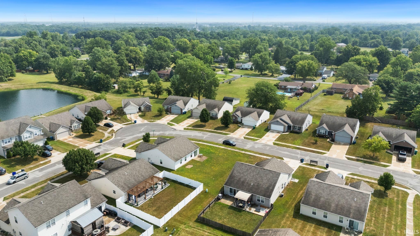
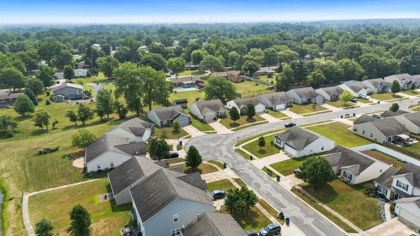
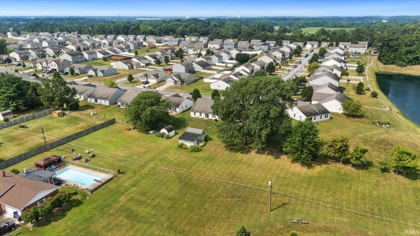
Located in the quiet Hidden Pointe subdivision in northwest Fort Wayne near Jefferson Pointe and just a short drive from downtown, this inviting 1,580-square-foot single-story home offers 3 comfortable bedrooms and 2 full bathrooms. The light-filled living area flows effortlessly into a functional kitchen and dining space, while sliding glass doors open up to a spacious backyard featuring a patio and lawn shed for ideal outdoor living. A private primary bedroom complete with an en-suite bathroom serves as a peaceful retreat, and an attached two-car garage adds everyday convenience and extra storage.
Directions
From Bass Rd, Diamond Creek Run. Right on Salt Trail Canyon Pass. Left on Lava Falls Crossing. Left on Stone Canyon Passage. Right on Painted Dessert Run. Right on Redial Rim Pass. Continue on Grand Canyon Corridor. Home will be on the right.
Amenities
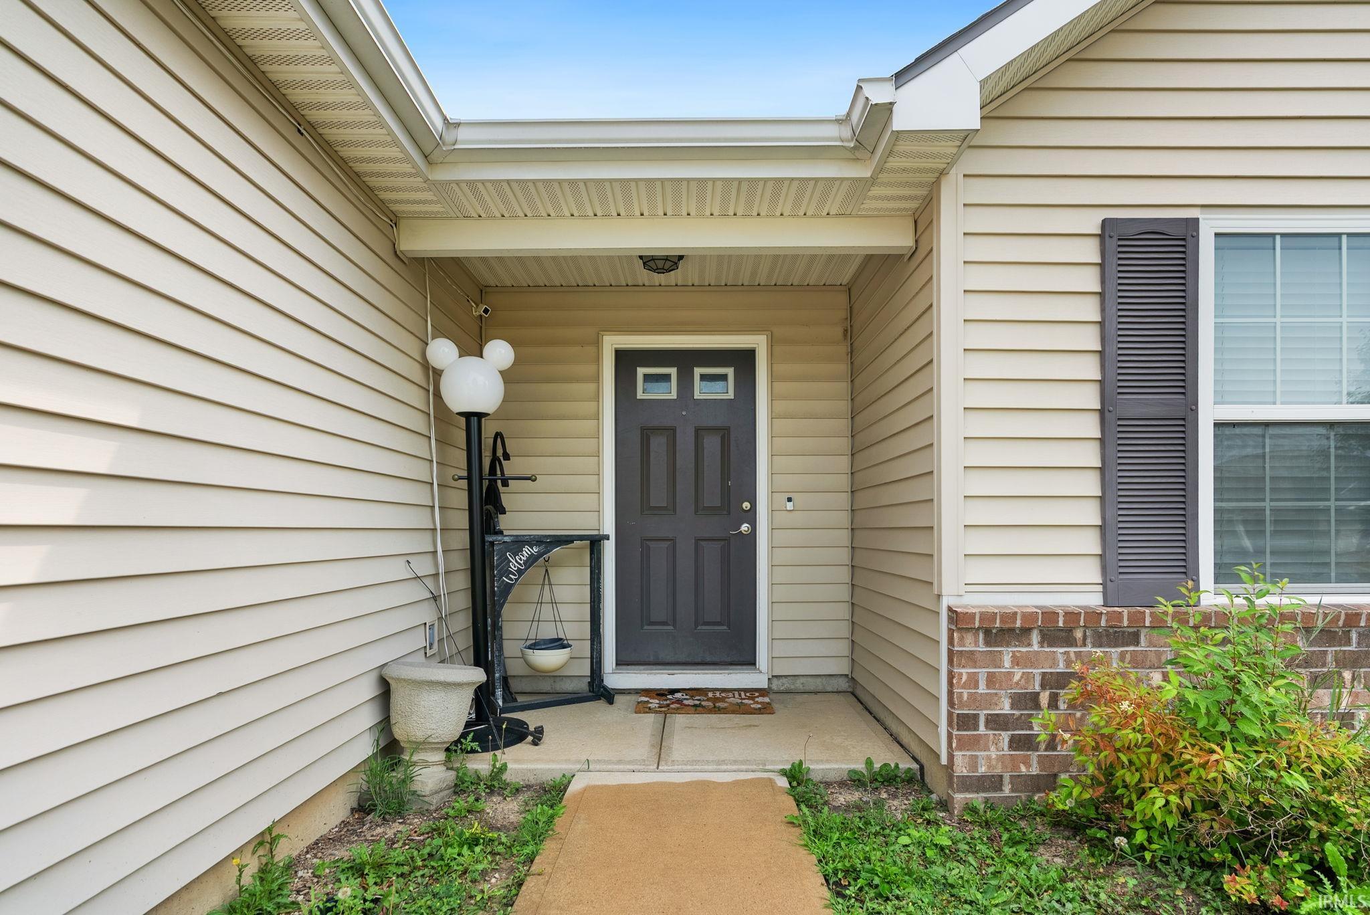
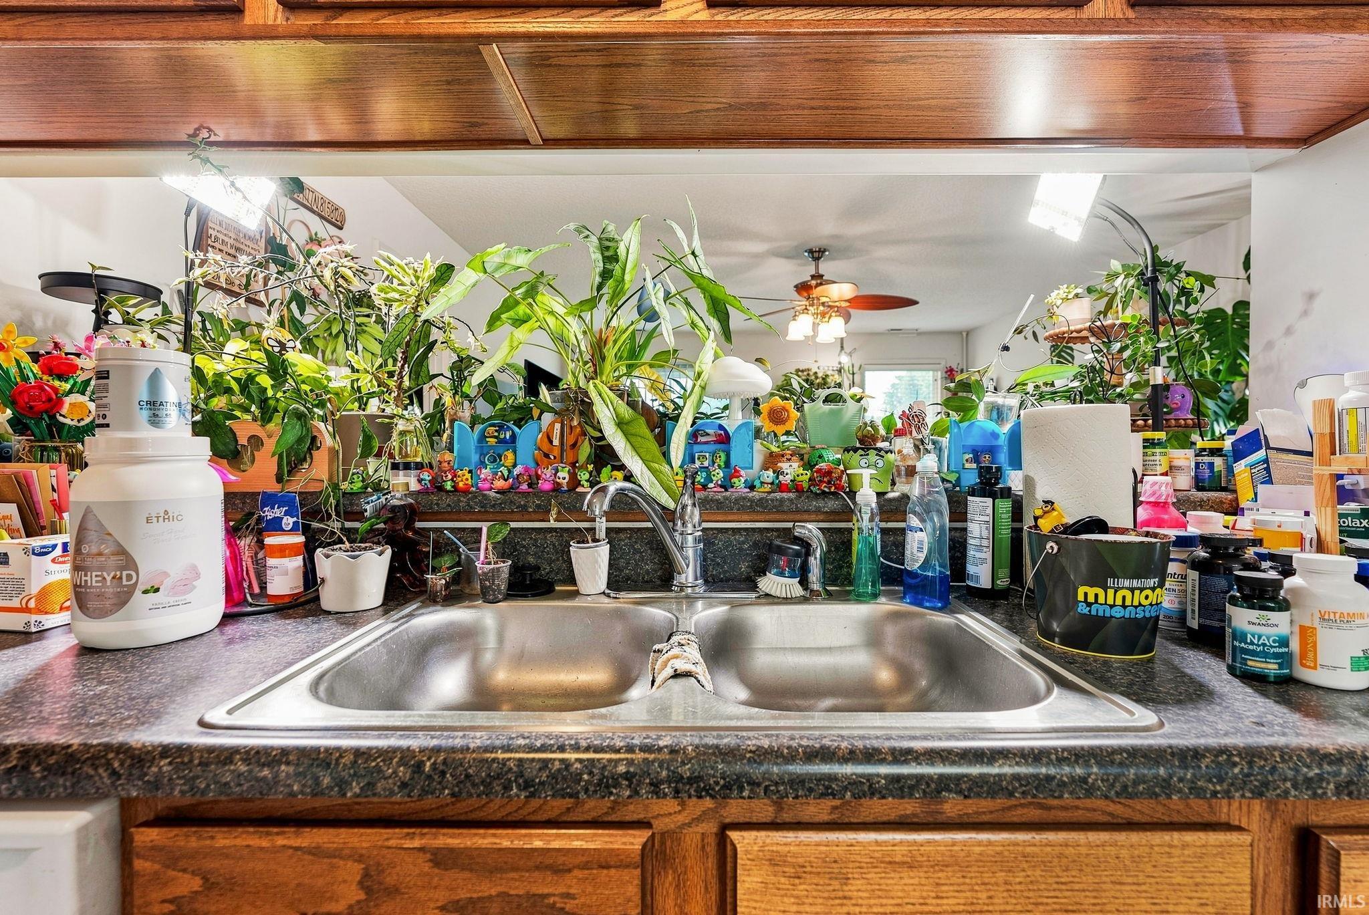
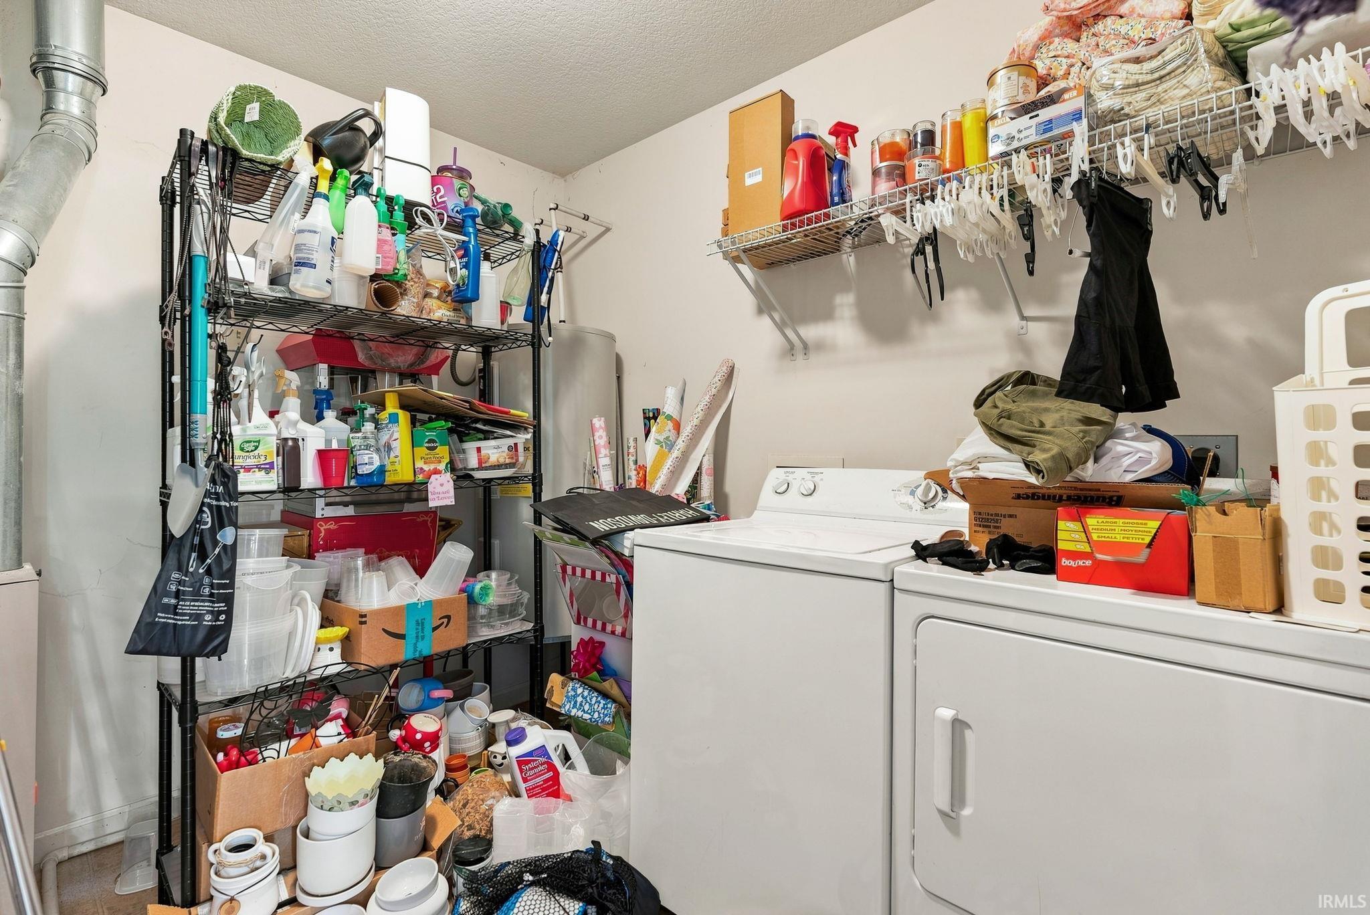
1st Bdrm En Suite, Breakfast Bar, Ceiling Fan(s), Countertops-Laminate, Dryer Hook Up Gas/Elec, Garage Door Opener, Porch Covered, Range/Oven Hook Up Elec, Tub/Shower Combination, Main Level Bedroom Suite, Main Floor Laundry, Washer Hook-Up, Other-See Remarks
Sale Includes
Dishwasher, Microwave, Refrigerator, Washer, Dryer-Gas, Range-Electric, Water Heater Electric
Property
| MLS # |
202631734 |
| Date Listed |
2026-08-05 |
| Status |
Active |
| Property Type |
Residential |
| Property SubType |
Site-Built Home |
| Square Feet |
1,580 sqft |
| New Construction |
No |
| Style |
One Story |
| Type |
Site-Built Home |
| Bedrooms |
3 |
| Bathrooms |
2 |
| Annual Taxes |
$3,245.00 |
| Year Taxes Payable |
2026 |
| Year Built |
2010 |
| Virtual Tour |
gentie-media-group.aryeo.com » |
| Days on Market |
59 |
| Homestead Year |
No |
Additional
| Cooling |
Central Air |
| Heating |
Gas, Forced Air |
| Garage |
Attached |
| Main Level Laundry |
Yes |
Room Dimensions
| Living Room |
20 × 15 |
Main Level |
| Kitchen |
13 × 13 |
Main Level |
| Den |
10 × 12 |
Main Level |
| Master Bedroom |
15 × 12 |
Main Level |
| 2nd Bedroom |
12 × 10 |
Main Level |
| 3rd Bedroom |
12 × 10 |
Main Level |
Bathroom Locations
External Features
| Construction |
Site-Built Home |
| Exterior |
Brick,Vinyl |
| Lot Size |
8,174 sq ft |
| Acreage |
0.19 Acres |
| Lot Dimensions |
61x134 |
| Sewer |
City |
| Water |
City |
| Fence |
None |
Location
| Area |
Allen County |
| County |
Allen |
| Subdivision |
Hidden Pointe |
| Township |
Washington |
| City |
Fort Wayne |
| State |
IN |
| Zip |
46808 |
Schools
| School District |
Fort Wayne Community |
| Elementary |
Price |
| Middle School |
Northwood |
| High School |
Northrop |
Financial
| Financing Terms |
Cash, Conventional, FHA, USDA, VA |
| Assoc. Dues |
$215.00 Annually |
IDX information provided by the Indiana Regional MLS.
IDX information is provided exclusively for consumers’ personal, non-commercial use and may not be used for any purpose other than to identify prospective properties consumers may be interested in purchasing. Data is deemed reliable but is not guaranteed accurate by the MLS.