- amilakis@gmail.com
- Direct (765) 418-4771

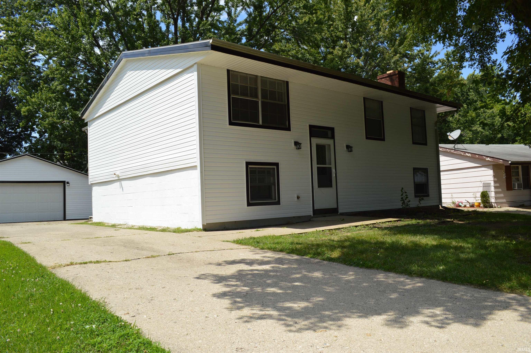
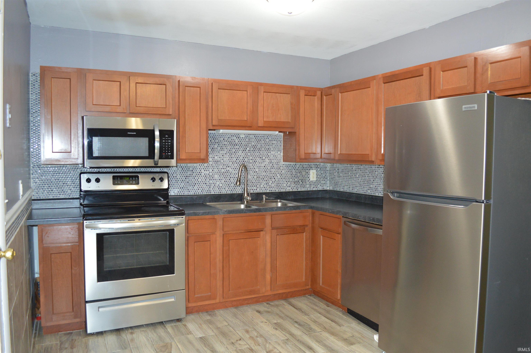
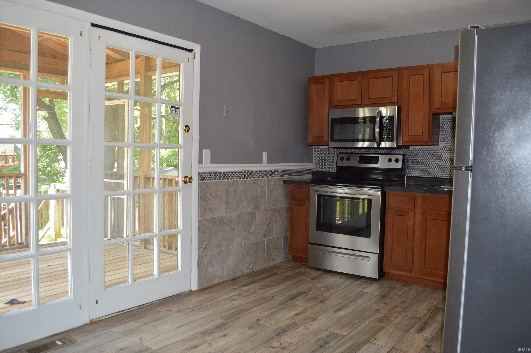
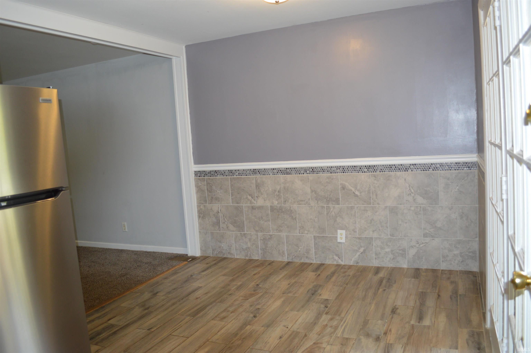

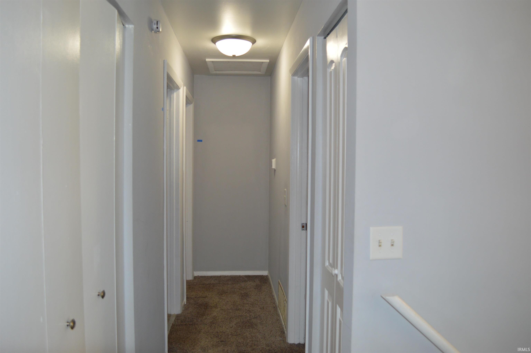
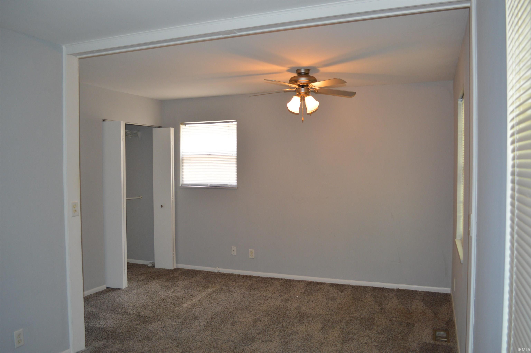
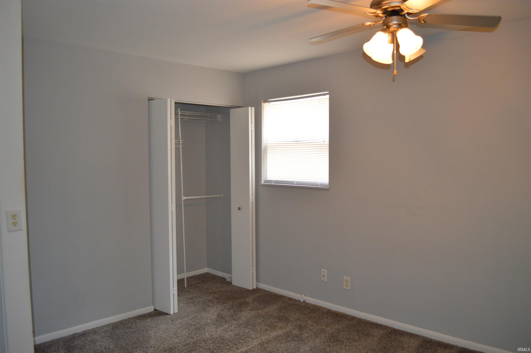
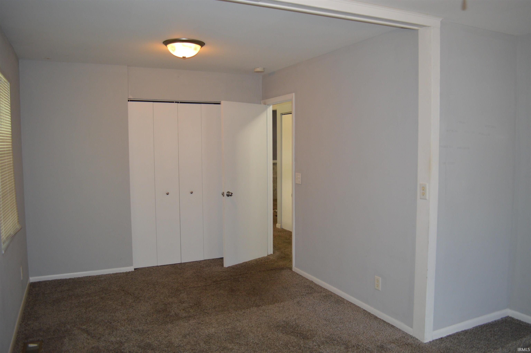
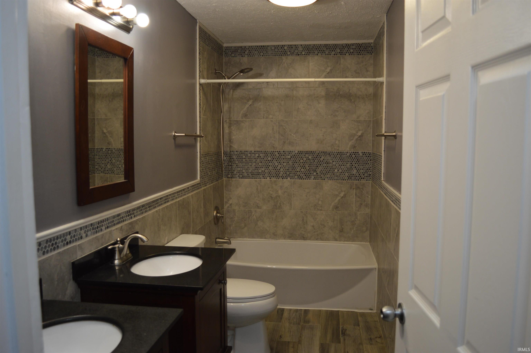
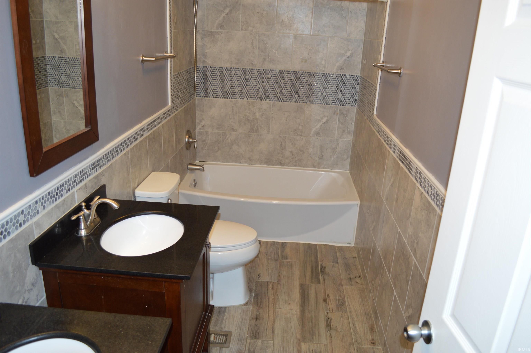
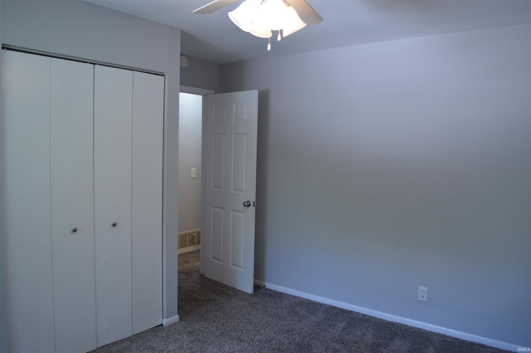
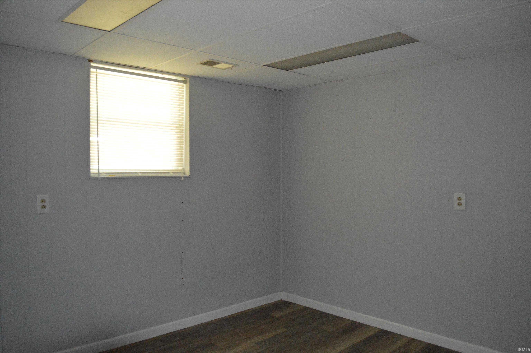
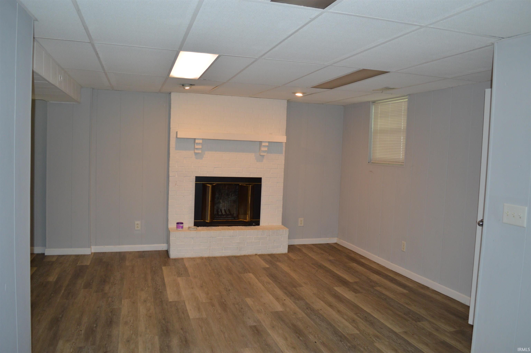
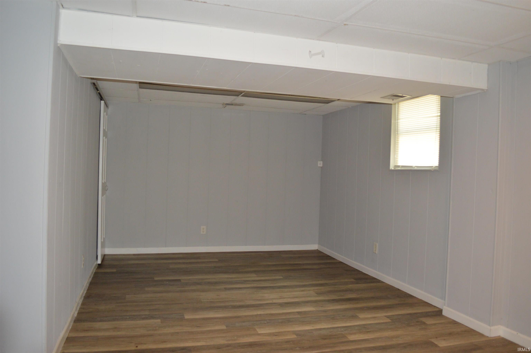
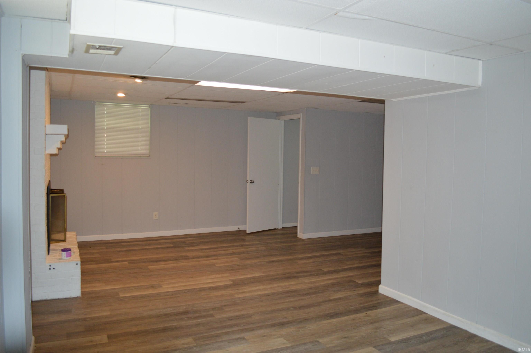
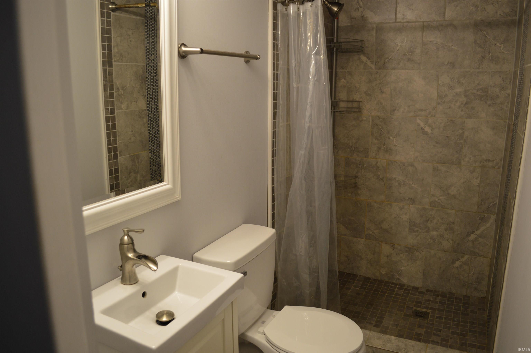
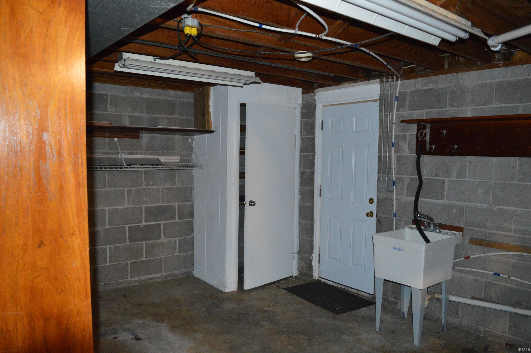
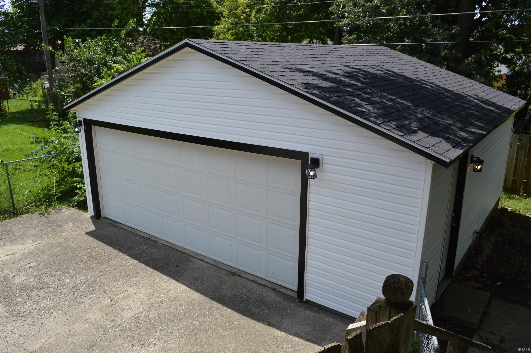
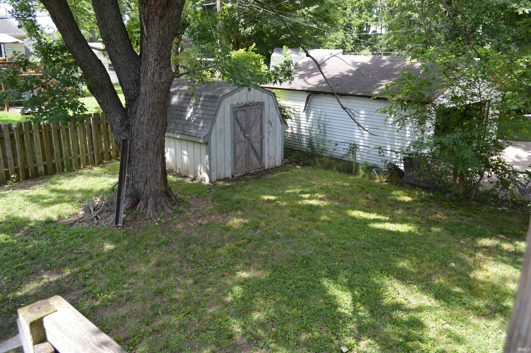
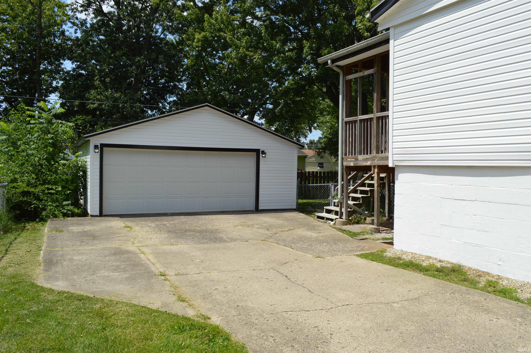
New Roof, New Soffit and Siding 2026! Welcome to this inviting 3-bedroom, 2-bath tri-level home featuring a brand-new roof and siding installed in 2026, along with new soffit that gives the exterior a fresh, updated look. Inside, beautiful tile work highlights the kitchen, dining room, and bathrooms. The kitchen is fully equipped with a stove, refrigerator, dishwasher, and microwave, making the home truly move-in ready. You’ll love the flexible living spaces—a bright main-level living room and a cozy downstairs family room with a fireplace. The partial unfinished basement includes a convenient laundry area with washer and dryer hookups. Outside, a fully fenced backyard is perfect for relaxing weekends, while the 2-car detached garage and shed provide plenty of parking and storage space.
Take US 931 and turn west on St Rd 26. Turn North on Park Rd. Turn West on Boulevard. Turn North on Tam-O-Shanter. Follow to the right. House is on the West side of the Cul-De-Sac
| MLS # | 202631743 |
|---|---|
| Date Listed | 2026-08-05 |
| Status | Active |
| Property Type | Residential |
| Property SubType | Site-Built Home |
| Finished Square Feet | 1,716 sqft |
| Total Square Feet | 1,872 sqft |
| New Construction | No |
| Style | Bi-Level |
| Type | Site-Built Home |
| Bedrooms | 3 |
| Bathrooms | 2 |
| Annual Taxes | $3,173.00 |
| Year Taxes Payable | 2026 |
| Year Built | 1966 |
| Virtual Tour | propertypanorama.com » |
| Days on Market | 59 |
| Homestead Year | No |
| Cooling | Central Air |
|---|---|
| Heating | Gas |
| Garage | Detached |
| Living Room | 15 × 11 | Upper Level |
| Dining Room | 7 × 10 | Upper Level |
| Family Room | 25 × 20 | Lower Level |
| Kitchen | 9 × 9 | Upper Level |
| Master Bedroom | 18 × 12 | Upper Level |
| 2nd Bedroom | 12 × 12 | Upper Level |
| 3rd Bedroom | 10 × 12 | Upper Level |
| Full Baths | 1 Upper, 1 Lower |
| Construction | Site-Built Home |
|---|---|
| Exterior | Block,Vinyl |
| Lot Size | 7,841 sq ft |
| Acreage | 0.18 Acres |
| Lot Dimensions | 68X124 |
| Sewer | Public |
| Water | Public |
| Fence | None |
| Area | Howard County |
|---|---|
| County | Howard |
| Subdivision | Country Club Park |
| Township | Center |
| City | Kokomo |
| State | IN |
| Zip | 46902 |
| School District | Kokomo-Center Township Cons. S.D. |
|---|---|
| Elementary | Boulevard |
| Middle School | Maple Crest |
| High School | Kokomo |
| Assoc. Dues | $0.00 Not Applicable |
|---|

MLS# 202631743
Listing Provided Courtesy of David Szymczak
Grand Realty Services
dave@grandrealtyllc.com
Listing updated September 11, 2026 at 11:30 pm
Last checked 4 minutes ago
IDX information provided by the Indiana Regional MLS. IDX information is provided exclusively for consumers’ personal, non-commercial use and may not be used for any purpose other than to identify prospective properties consumers may be interested in purchasing. Data is deemed reliable but is not guaranteed accurate by the MLS.