Property Description
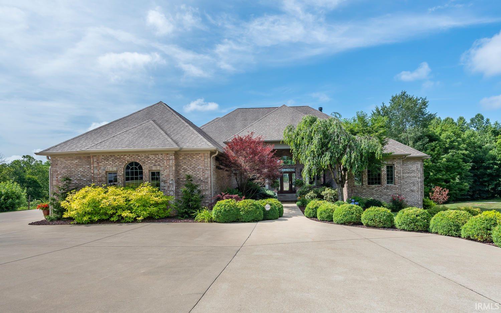
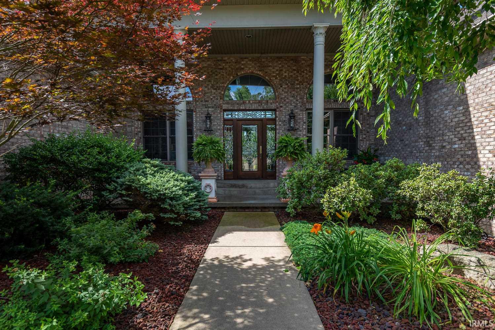
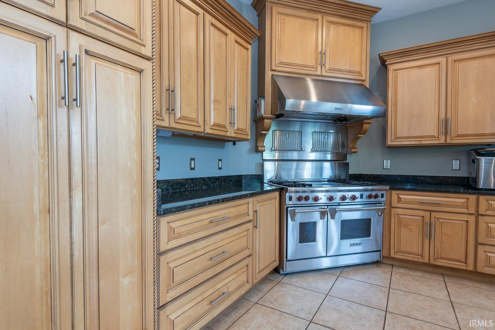
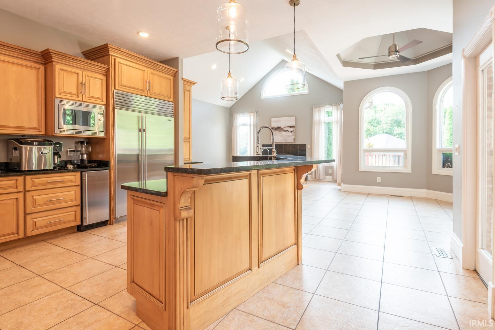
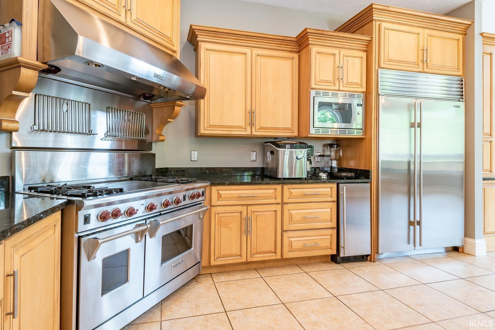
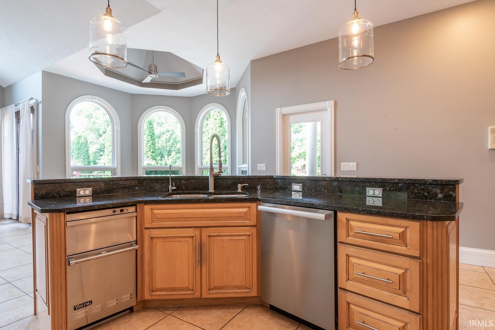
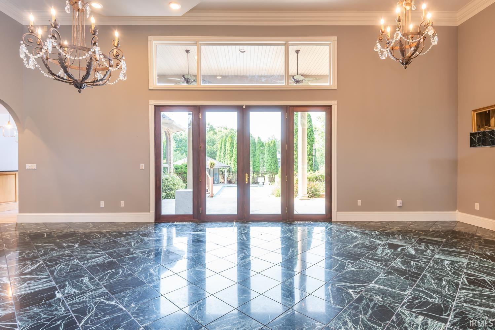
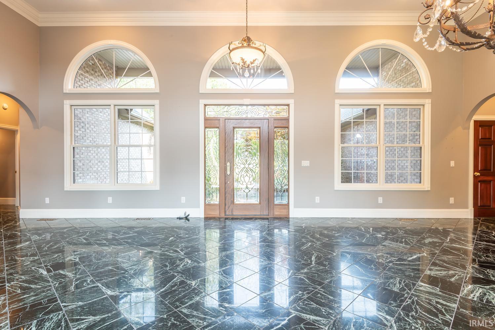
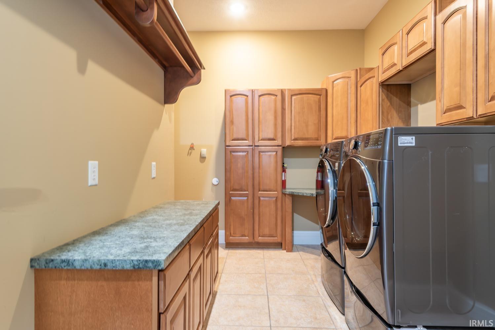
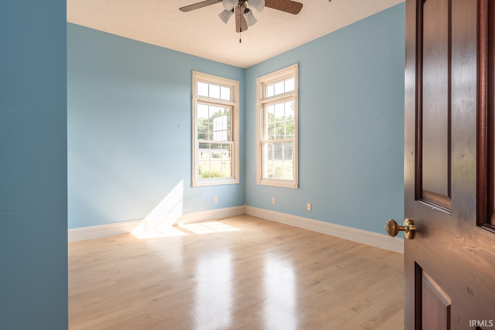
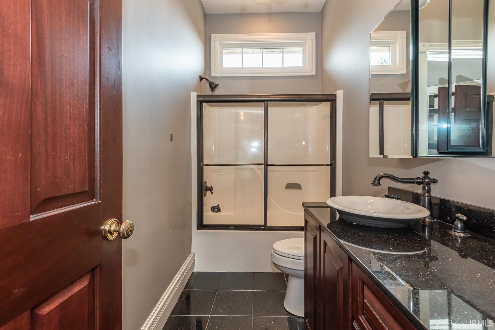
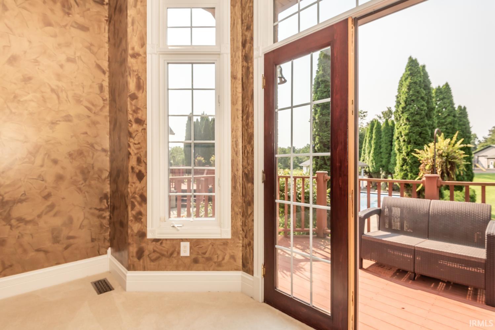
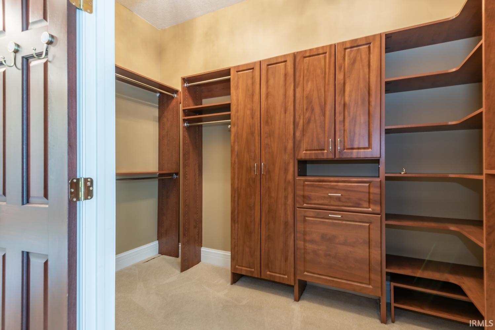
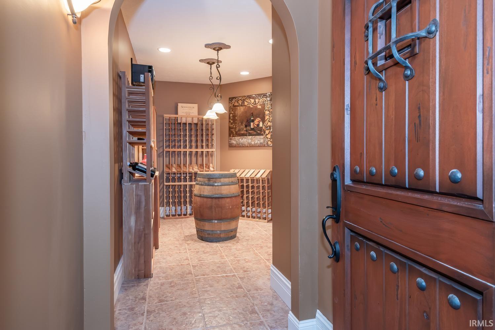
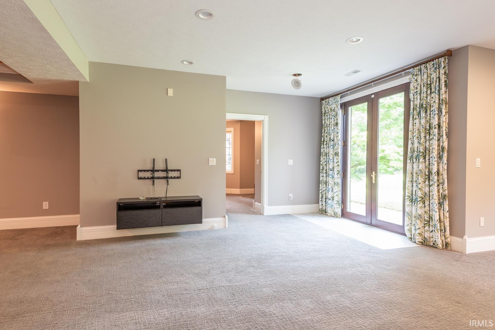
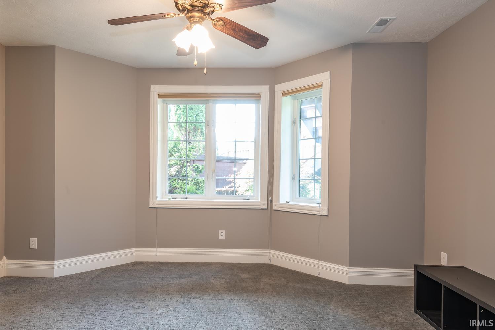
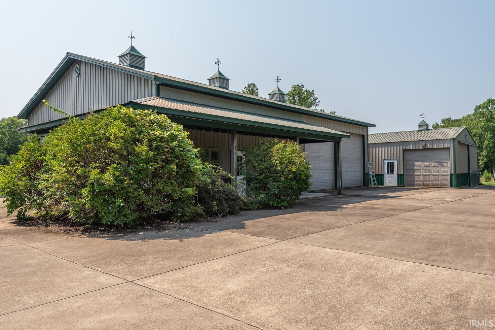
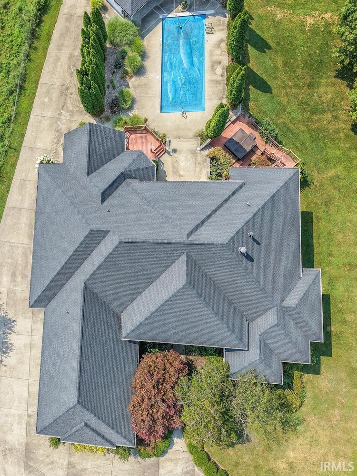
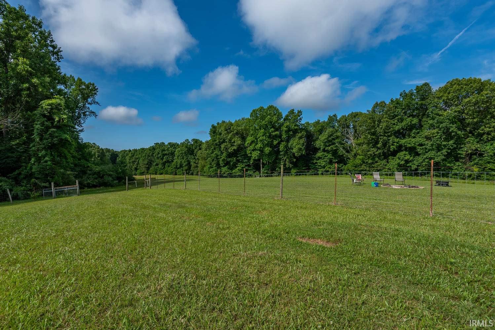
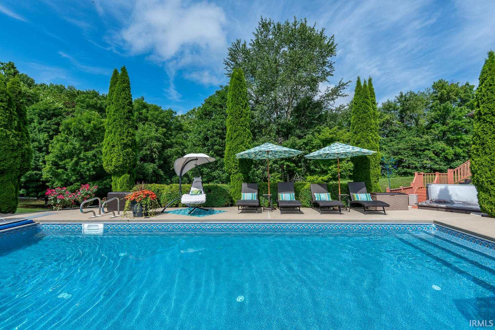
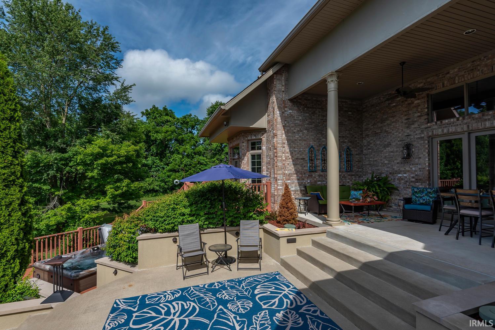
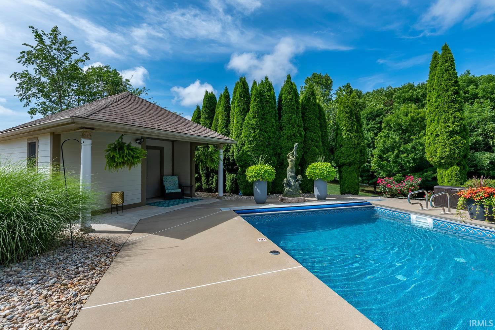
Escape to this gorgeous oasis on Bloomington's south side. This beautiful estate custom home that is all brick is on lovely acreage with a magnificent pool area and hobby barn and animal barn. Exquisite attention to detail has created this entertaining home with beautiful high-caliber finishes. Marble, hardwoods, custom Ferree cabinetry are all enhanced. This ranch over walkout lower level has a luxury primary suite on the main with a spa bath, jetted tub, stone shower with jets, walk-in closets and access to patio and pool. There is a beautifully designed main level study in the primary wing. The open foyer greeting area has volume ceilings and a custom fireplace with patio access to the garden entertainment area. The kitchen and great room combination is perfect for large gatherings or intimate events. There is a wet bar with the media area and the extroverted kitchen is perfect for gathering around the island. High end appliances include Wolf range, Sub Zero refrigeration, refrigerator drawers, two drawer dishwasher and a generous amount of stone counter space. The main level has a split bedroom plan with secondary bedrooms and bath area for convenience. The lower level walkout area has an In-law suite, beautiful wet bar with modern design, wine room, office, game area and Theatre projection area. Warm weather entertaining is a breeze from the covered patio with layered deck areas for hot tub or pool lounging. There is a separate pool house with convenient half-bath and storage area. This lovely estate compound also includes a hobby barn with electricity and water and a separate animal barn. Relax in this beautiful setting just minutes from Indiana University, College Mall, and Lake Monroe entertainment.
Directions
From Bloomington head south on S. Walnut St, left on S. Fairfax, left on E. Moffet Ln, continue onto Stipp Rd., turn right onto S. Handy Rd., house will be on your right.
Amenities
Hot Tub/Spa, 1st Bdrm En Suite, Balcony, Bar, Breakfast Bar, Built-In Speaker System, Built-In Home Theatre, Ceiling-9+, Ceiling-Tray, Ceiling Fan(s), Ceilings-Vaulted, Closet(s) Walk-in, Countertops-Stone, Crown Molding, Deck Covered, Detector-Smoke, Disposal, Dryer Hook Up Electric, Foyer Entry, Garage Door Opener, Garden Tub, Guest Quarters, Kitchen Island, Landscaped, Open Floor Plan, Patio Covered, Patio Open, Porch Covered, Split Br Floor Plan, Twin Sink Vanity, Wet Bar, Stand Up Shower, Tub and Separate Shower, Tub/Shower Combination, Main Level Bedroom Suite, Formal Dining Room, Great Room, Main Floor Laundry, Custom Cabinetry
Sale Includes
Dishwasher, Microwave, Refrigerator, Washer, Dryer-Electric, Range-Gas, Water Heater Gas
Property
| MLS # |
202631753 |
| Date Listed |
2026-08-05 |
| Status |
Active |
| Property Type |
Residential |
| Property SubType |
Site-Built Home |
| Finished Square Feet |
5,455 sqft |
| Total Square Feet |
6,290 sqft |
| New Construction |
No |
| Style |
One Story |
| Type |
Site-Built Home |
| Basement |
Yes |
| Bedrooms |
5 |
| Bathrooms |
5 (3 Full, 2 Half) |
| Annual Taxes |
$9,311.39 |
| Year Taxes Payable |
2026 |
| Year Built |
2006 |
| Virtual Tour |
propertypanorama.com » |
| Days on Market |
59 |
| Homestead Year |
No |
Additional
| Design |
Ranch,Traditional |
| Cooling |
Central Air |
| Heating |
Gas, Hot Water |
| Garage |
Attached |
| Hardwood Floors |
Yes |
| Main Level Laundry |
Yes |
| Outbuilding |
Pole/Post Building, Pole/Post Building |
| Pool |
Yes |
Room Dimensions
| Living Room |
19 × 14 |
Main Level |
| Dining Room |
19 × 14 |
Main Level |
| Family Room |
19 × 17 |
Main Level |
| Kitchen |
17 × 17 |
Main Level |
| Breakfast Area |
11 × 10 |
Main Level |
| Master Bedroom |
17 × 16 |
Main Level |
| 2nd Bedroom |
13 × 11 |
Main Level |
| 3rd Bedroom |
14 × 12 |
Main Level |
| 4th Bedroom |
15 × 14 |
Main Level |
| 5th Bedroom |
15 × 15 |
Lower Level |
| Recreation Room |
37 × 12 |
Lower Level |
| Extra Room |
18 × 8 |
Lower Level |
Bathroom Locations
| Full Baths |
2 Main, 1 Lower |
| Half Baths |
1 Main, 1 Lower |
External Features
| Construction |
Site-Built Home |
| Exterior |
Brick |
| Lot Size |
108,900 sq ft |
| Acreage |
2.50 Acres |
| Lot Dimensions |
irregular |
| Parking |
Yes |
| Out Buildings |
Pole/Post Building |
| Sewer |
Septic |
| Water |
Public |
| Fence |
None |
Location
| Area |
Monroe County |
| Location |
Rural |
| County |
Monroe |
| Subdivision |
None |
| Township |
Perry |
| City |
Bloomington |
| State |
IN |
| Zip |
47401 |
Schools
| School District |
Monroe County Community School Corp. |
| Elementary |
Lakeview |
| Middle School |
Jackson Creek |
| High School |
Bloomington South |
Financial
| Assoc. Dues |
$0.00 Not Applicable |