Property Description
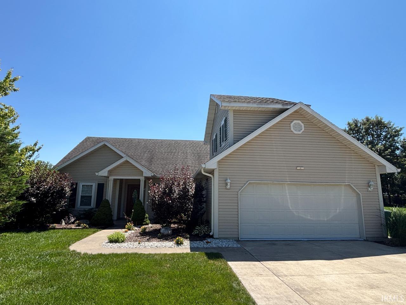
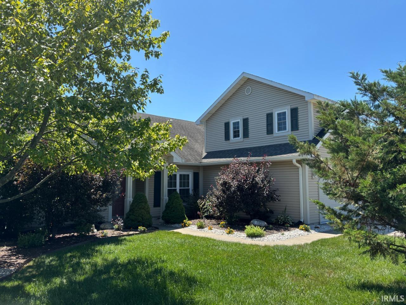
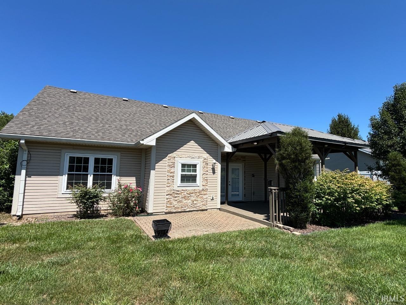
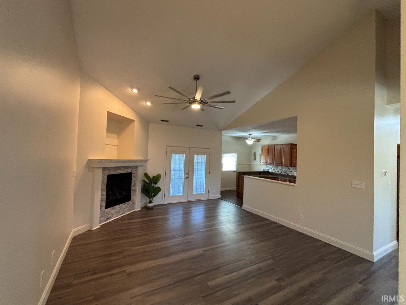
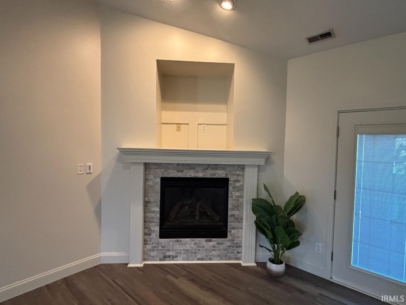
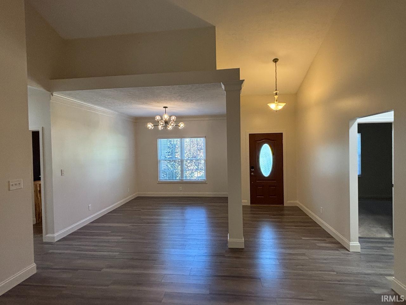
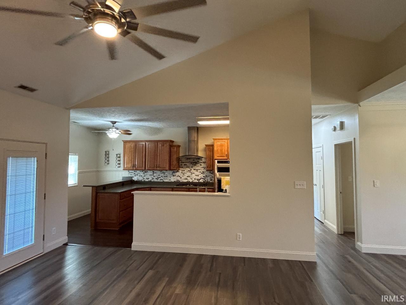
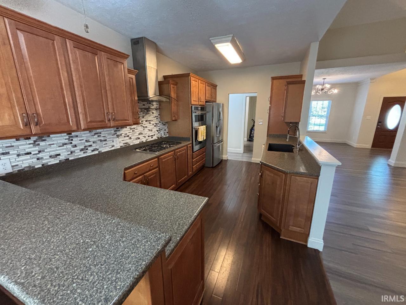
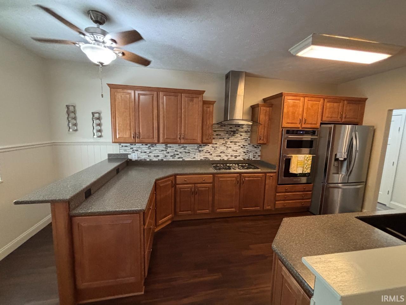
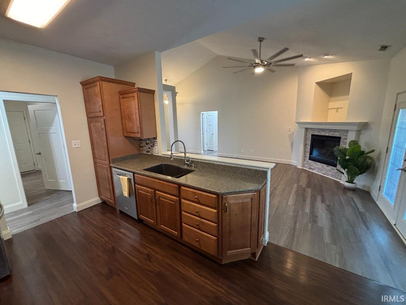
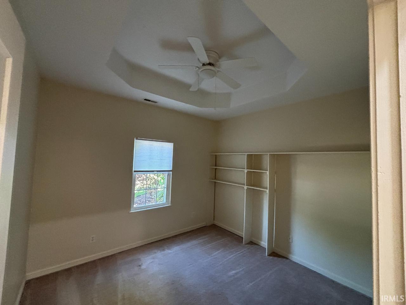
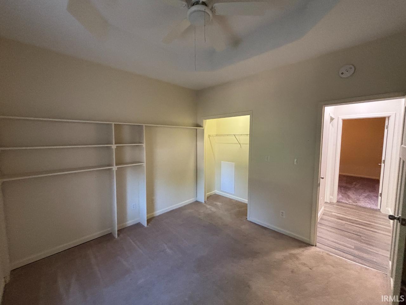
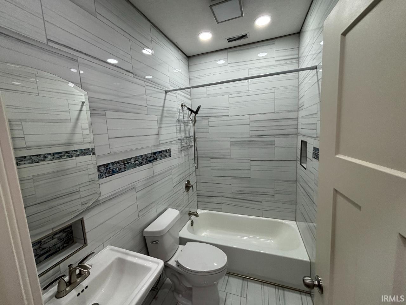
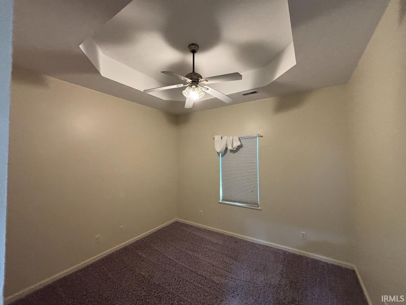
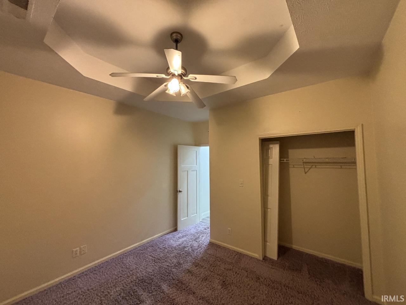
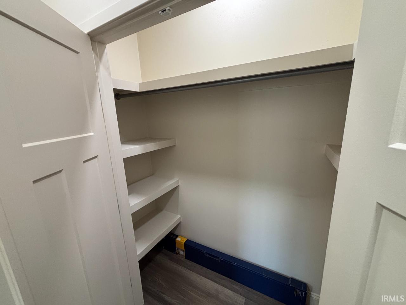
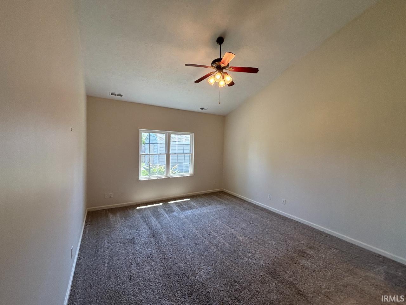
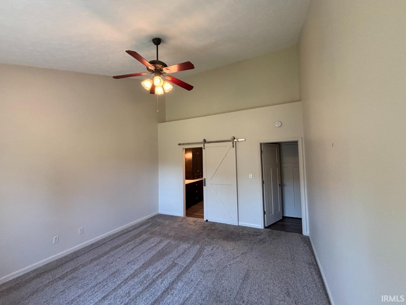
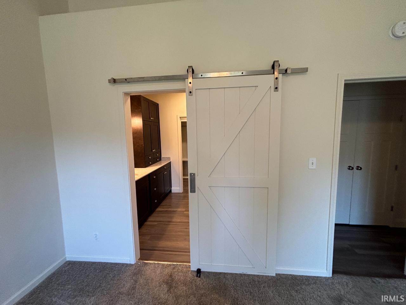
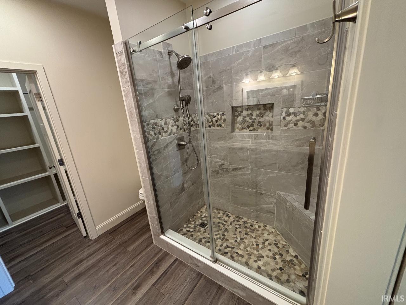
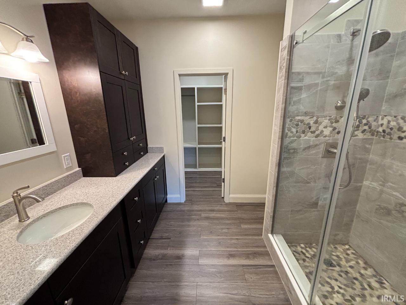
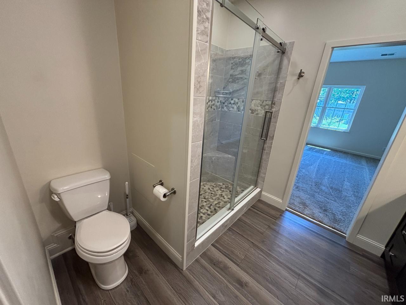
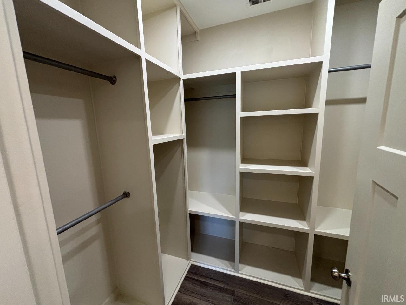
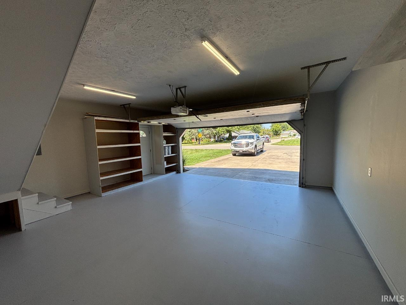
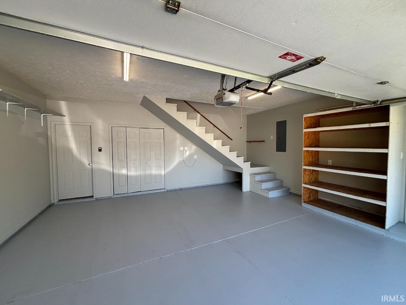
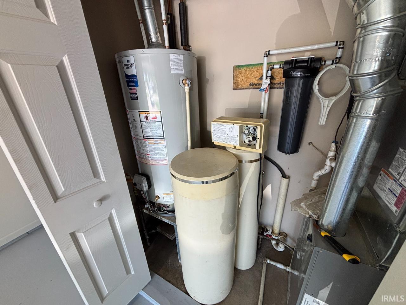
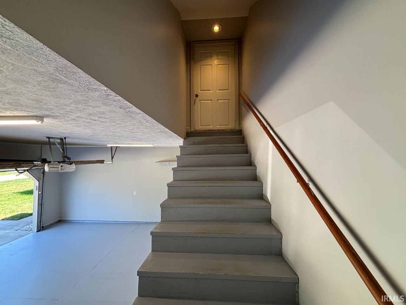
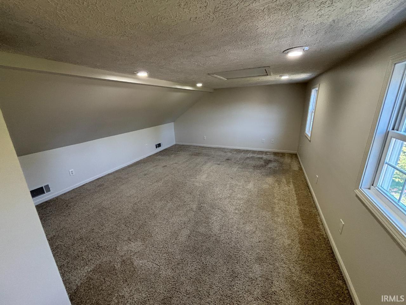
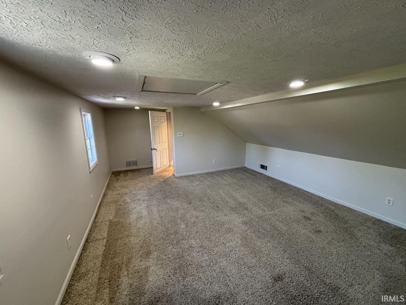
Immediate possession available on this beautifully updated 3-bedroom, 2-bath home in the Farmington Addition! This well-maintained home offers an inviting open floor plan with a cathedral ceiling in the great room, a vaulted ceiling in the primary suite, and tray ceilings in both guest bedrooms. The spacious primary suite features a walk-in closet with built-in storage and a beautifully remodeled bath with a ceramic walk-in shower. The updated guest bath showcases porcelain tile on both the walls and floor. The kitchen is equipped with solid surface countertops and stainless steel appliances, making it both functional and stylish. Recent updates include the furnace, central air conditioner, and water heater, providing peace of mind for the next owner. Need extra space? A finished bonus room above the garage, accessible through the garage, offers heated living space ideal for a home office, hobby room, workout area, or additional storage. Step outside to enjoy an exceptional outdoor entertaining area featuring a 10' x 12' paver patio and a 14' x 24' partially covered deck—perfect for relaxing or hosting family and friends. Conveniently located near shopping, dining, schools, and everyday amenities, this move-in ready home is one you won't want to miss!
Directions
Wheeling to Moore. Turn west to sign on left.
Amenities
1st Bdrm En Suite, Attic Storage, Cable Ready, Ceiling-Cathedral, Ceiling-Tray, Ceiling Fan(s), Ceilings-Vaulted, Countertops-Solid Surf, Crown Molding, Deck Covered, Detector-Smoke, Disposal, Dryer Hook Up Electric, Foyer Entry, Garage Door Opener, Open Floor Plan, Patio Open, Porch Covered, Range/Oven Hk Up Gas/Elec, Split Br Floor Plan, Utility Sink, Stand Up Shower, Tub/Shower Combination, Formal Dining Room, Main Floor Laundry
Sale Includes
Dishwasher, Microwave, Refrigerator, Washer, Window Treatments, Cooktop-Gas, Dryer-Electric, Kitchen Exhaust Hood, Laundry-Stacked W/D, Oven-Electric, Water Heater Gas, Water Softener-Rented, Window Treatment-Blinds
Property
| MLS # |
202631757 |
| Date Listed |
2026-08-05 |
| Status |
Active |
| Property Type |
Residential |
| Property SubType |
Site-Built Home |
| Square Feet |
2,065 sqft |
| New Construction |
No |
| Style |
One Story |
| Type |
Site-Built Home |
| Bedrooms |
3 |
| Bathrooms |
2 |
| Annual Taxes |
$1,736.00 |
| Year Taxes Payable |
2026 |
| Year Built |
2004 |
| Virtual Tour |
propertypanorama.com » |
| Days on Market |
48 |
| Homestead Year |
No |
Additional
| Design |
Ranch |
| Cooling |
Central Air |
| Heating |
Gas, Forced Air |
| Garage |
Attached |
| Main Level Laundry |
Yes |
| Outbuilding |
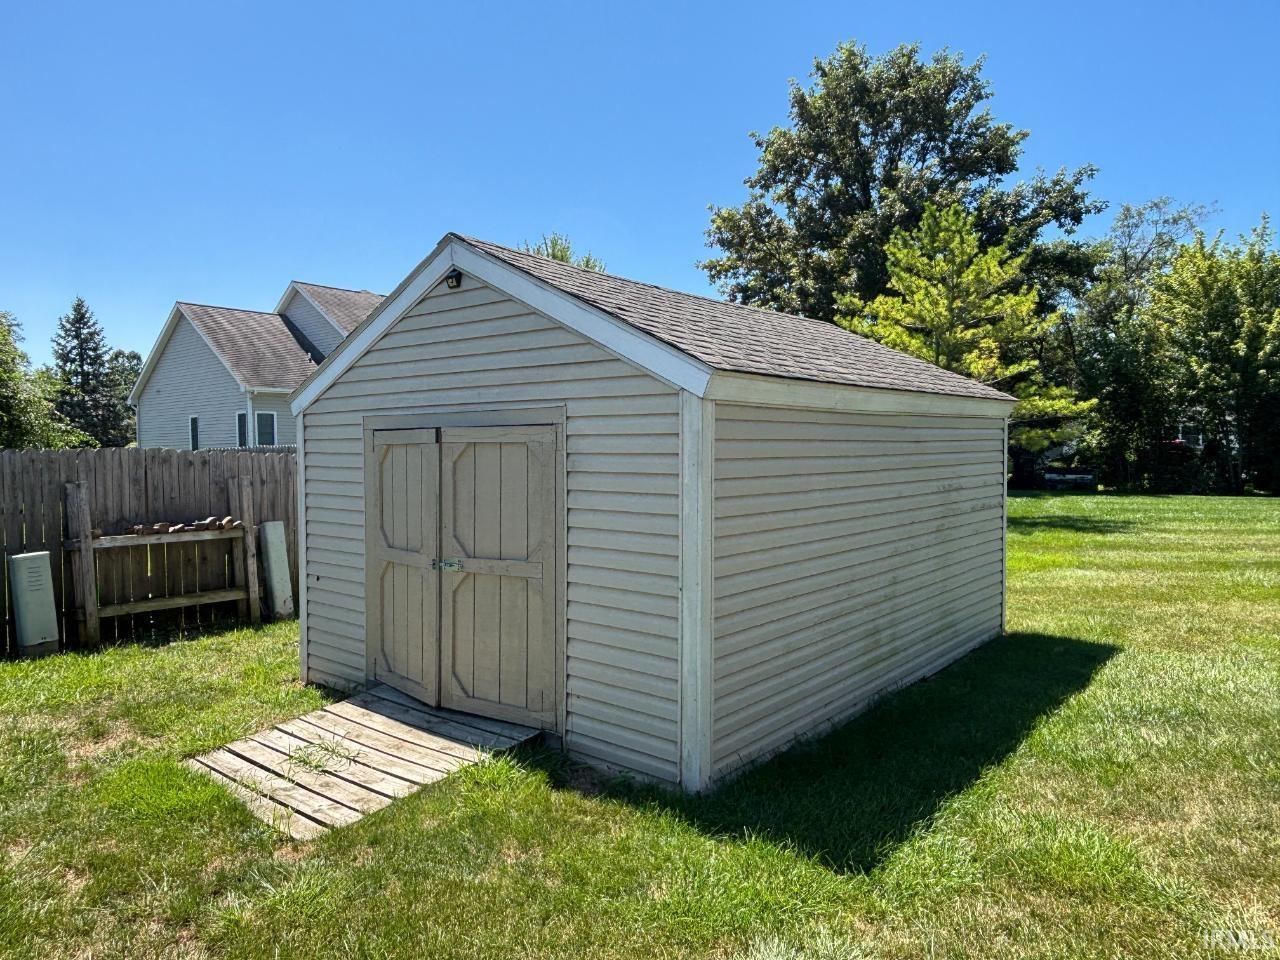
Shed |
Room Dimensions
| Living Room |
15 × 16 |
Main Level |
| Dining Room |
11 × 13 |
Main Level |
| Kitchen |
9 × 19 |
Main Level |
| Master Bedroom |
14 × 15 |
Main Level |
| 2nd Bedroom |
11 × 11 |
Main Level |
| 3rd Bedroom |
11 × 11 |
Main Level |
| Extra Room |
14 × 17 |
Upper Level |
Bathroom Locations
External Features
| Construction |
Site-Built Home |
| Exterior |
Stone,Vinyl |
| Lot Size |
10,000 sq ft |
| Acreage |
0.23 Acres |
| Lot Dimensions |
800X1250 |
| Parking |
Yes |
| Out Buildings |
Shed |
| Sewer |
City |
| Water |
City |
| Fence |
None |
Location
| Area |
Delaware County |
| Location |
City/Town/Suburb |
| County |
Delaware |
| Subdivision |
Farmington |
| Township |
Hamilton |
| City |
Muncie |
| State |
IN |
| Zip |
47304 |
Schools
| School District |
Delaware Community School Corp. |
| Elementary |
Royerton |
| Middle School |
Delta |
| High School |
Delta |
Financial
| Financing Terms |
Cash, Conventional, FHA, VA |
| Assoc. Dues |
$30.00 Annually |
| Assoc. Restrictions |
No |