Property Description
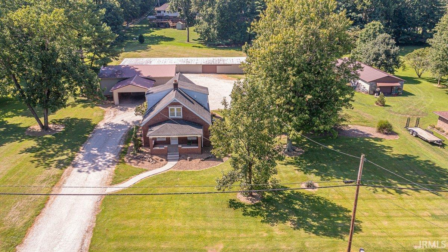
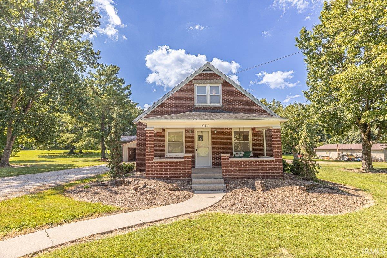
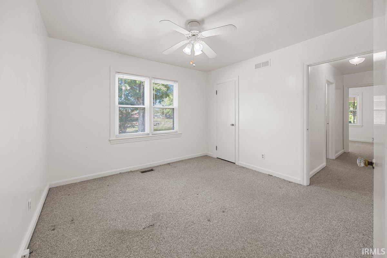
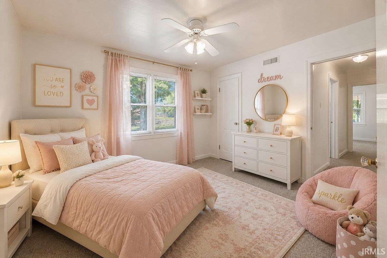
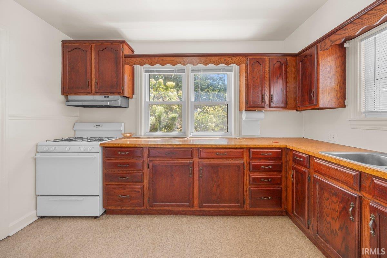
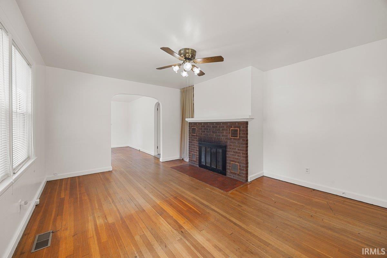
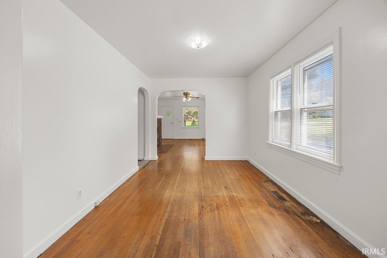
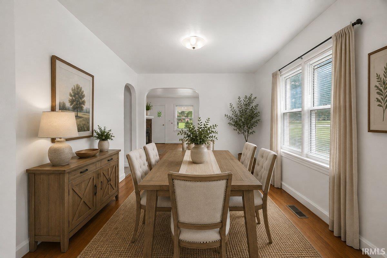
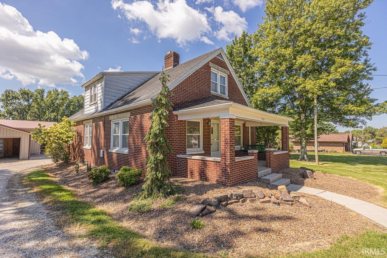
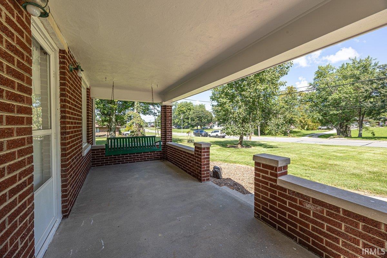
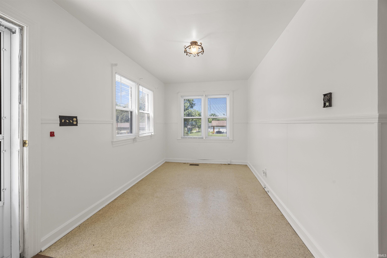
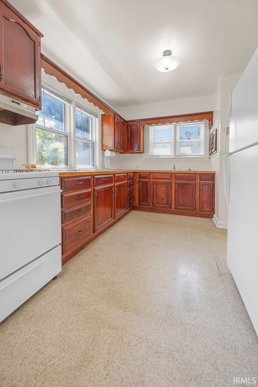
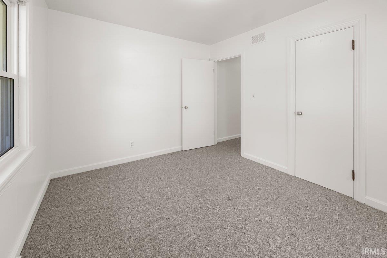
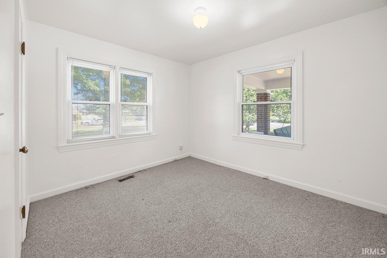
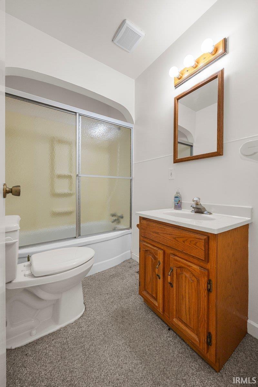
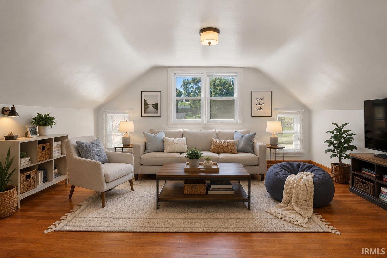
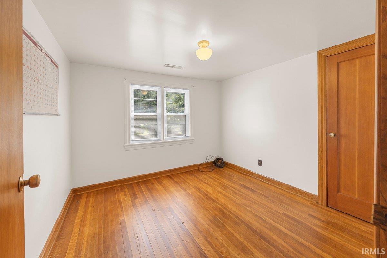
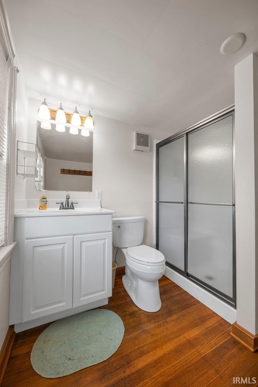
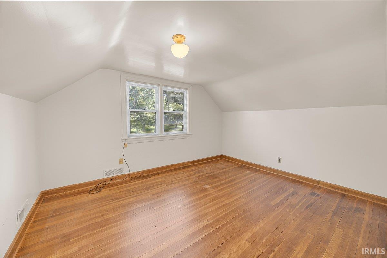
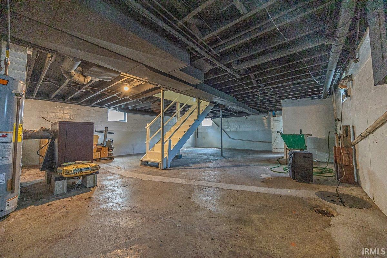
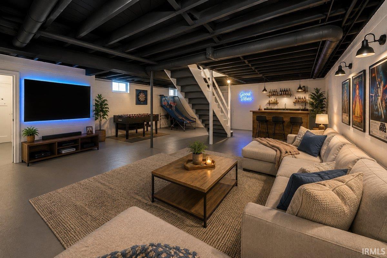
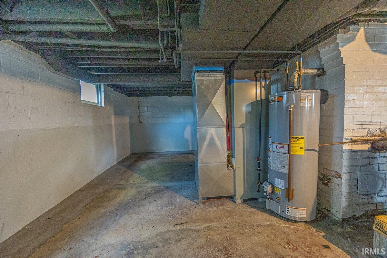
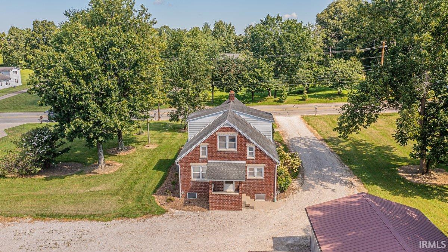
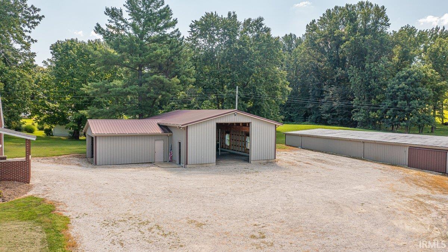
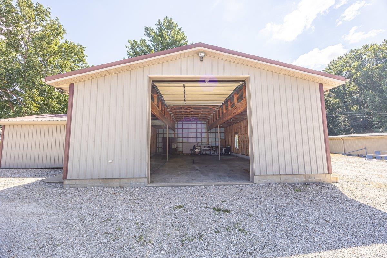
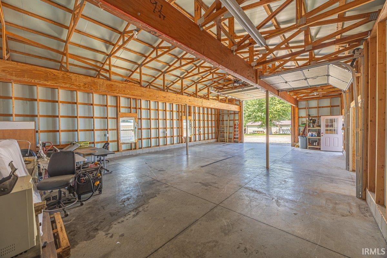
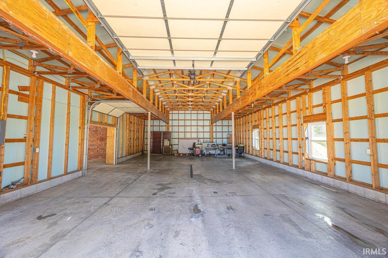
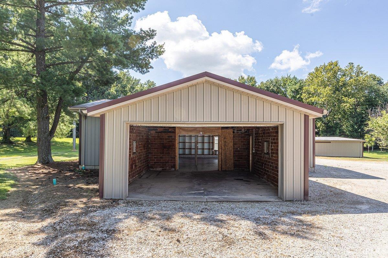
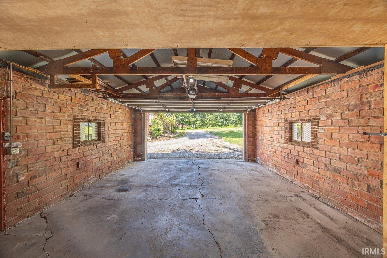
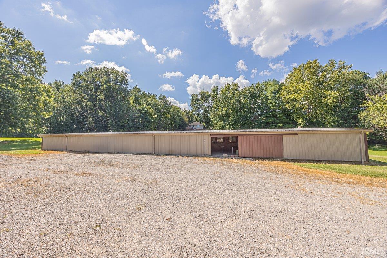
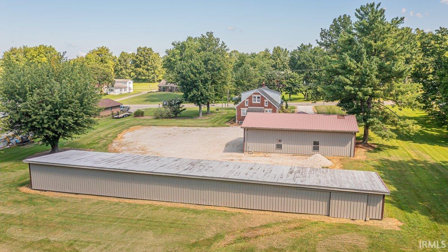
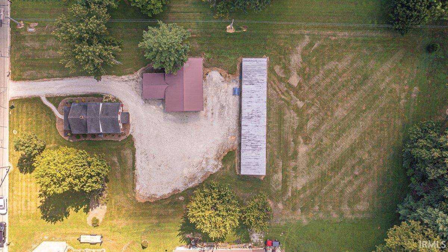
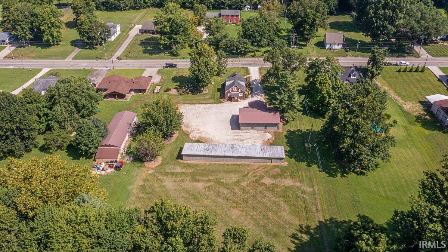
This property is at a great location offering over 2200 finished square foot living space with 4 bedrooms and 2 full baths on prime 1.78 acreage in Jasper. And that's not it, it comes with 3 outbuildings! This solid red brick home has two covered porches providing front and back entrances. A L-shaped kitchen with appliances is entered thru the sunporch or dining room. The fireplace is a feature in the living room accented with wood flooring. Two nice size main floor bedrooms surround the full bath. Upstairs you will find beautiful wood flooring thru a commons area to a full bath and 2 bedrooms. The main floor and basement are newly painted. This house has a full unfinished basement that has been secured with a b-dry system. The outside awaits for your expansion, entertainment and shelter. It has an original detached garage (20' x 22'). In 2006 a 30' x 46' extensive insulated garage with gas hook-up, non-freeze water hydrant and concrete floor with french drain was added with a 14' x 12' overhead door. A large yard with an extra building lot surrounds another long 20' x 106' building. What great space located close to amenities in Jasper and the Parkland's walking trail is in site.
Directions
from Jasper, head N on Newton Street, turn left onto Schuetter Road and the home is on the left
Amenities
Ceiling Fan(s), Closet(s) Walk-in, Countertops-Laminate, Detector-Smoke, Disposal, Dryer Hook Up Electric, Garage Door Opener, Landscaped, Near Walking Trail, Porch Covered, Range/Oven Hook Up Gas, RV Parking, Stand Up Shower, Tub/Shower Combination, Workshop, Washer Hook-Up
Sale Includes
Refrigerator, Kitchen Exhaust Hood, Range-Gas, Sump Pump, Water Heater Gas, Window Treatment-Blinds
Property
| MLS # |
202631765 |
| Date Listed |
2026-08-05 |
| Status |
Active |
| Property Type |
Residential |
| Property SubType |
Site-Built Home |
| Finished Square Feet |
2,288 sqft |
| Total Square Feet |
3,432 sqft |
| New Construction |
No |
| Style |
Two Story |
| Type |
Site-Built Home |
| Basement |
Yes |
| Bedrooms |
4 |
| Bathrooms |
3 |
| Annual Taxes |
$3,935.80 |
| Year Taxes Payable |
2026 |
| Year Built |
1948 |
| Virtual Tour |
propertypanorama.com » |
| Days on Market |
59 |
| Homestead Year |
No |
Additional
| Design |
Traditional |
| Cooling |
Central Air |
| Heating |
Gas, Forced Air |
| Garage |
Detached |
| Hardwood Floors |
Yes |
| Outbuilding |
2nd Detached Garage, Outbuilding |
Room Dimensions
| Living Room |
13 × 16 |
Main Level |
| Dining Room |
10 × 14 |
Main Level |
| Kitchen |
10 × 12 |
Main Level |
| Master Bedroom |
11 × 11 |
Main Level |
| 2nd Bedroom |
11 × 10 |
Main Level |
| 3rd Bedroom |
10 × 10 |
Upper Level |
| 4th Bedroom |
13 × 16 |
Upper Level |
| Recreation Room |
16 × 12 |
Upper Level |
Bathroom Locations
| Full Baths |
1 Main, 1 Upper, 1 Lower |
External Features
| Construction |
Site-Built Home |
| Exterior |
Brick |
| Lot Size |
77,537 sq ft |
| Acreage |
1.78 Acre |
| Lot Dimensions |
0 x 0 |
| Parking |
Yes |
| Out Buildings |
2nd Detached Garage |
| Sewer |
City |
| Water |
City |
| Fence |
None |
Location
| Area |
Dubois County |
| Location |
City/Town/Suburb, Near Walking Trail |
| County |
Dubois |
| Subdivision |
None |
| Township |
Bainbridge |
| City |
Jasper |
| State |
IN |
| Zip |
47546 |
Schools
| School District |
Greater Jasper Cons. Schools |
| Elementary |
Jasper |
| Middle School |
Greater Jasper Cons Schools |
| High School |
Greater Jasper Cons Schools |
Financial
| Financing Terms |
Cash, Conventional, FHA, USDA, VA |
| Assoc. Dues |
$0.00 Not Applicable |
IDX information provided by the Indiana Regional MLS.
IDX information is provided exclusively for consumers’ personal, non-commercial use and may not be used for any purpose other than to identify prospective properties consumers may be interested in purchasing. Data is deemed reliable but is not guaranteed accurate by the MLS.