Property Description
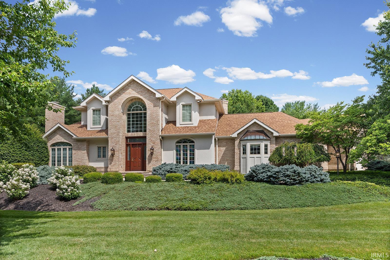
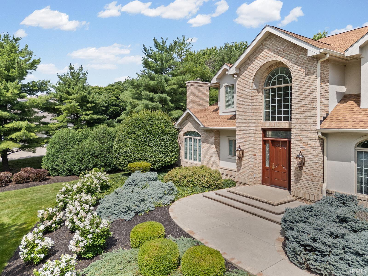
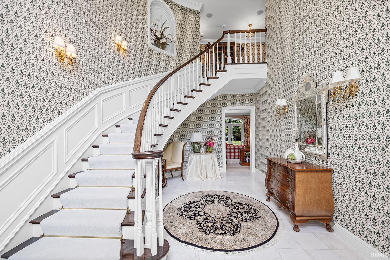
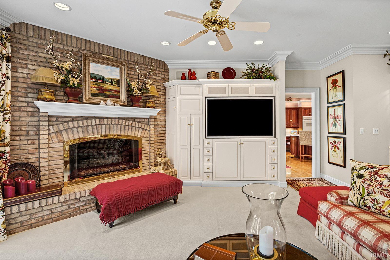
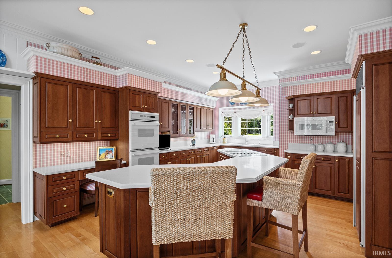
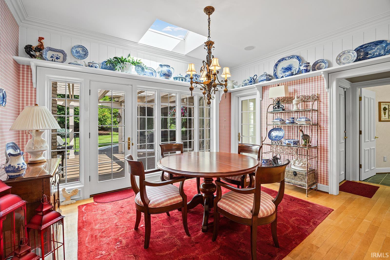
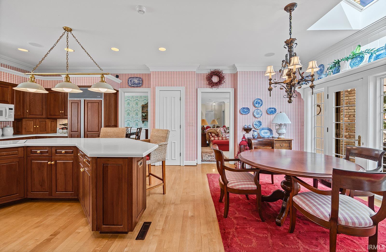
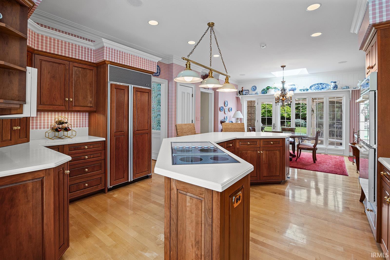
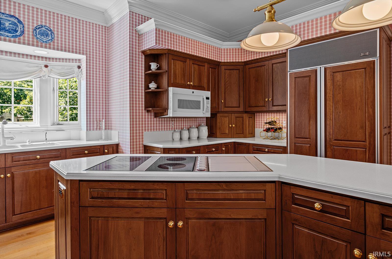
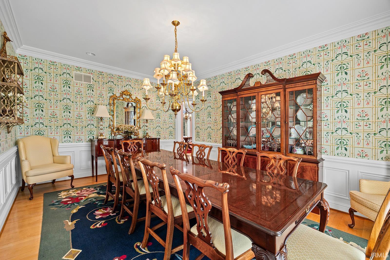
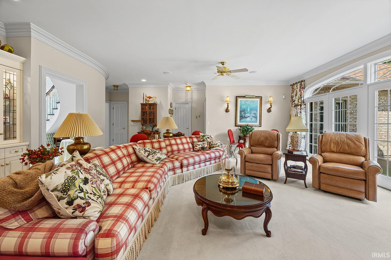
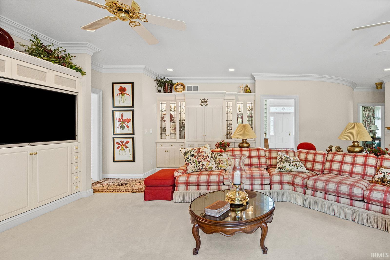
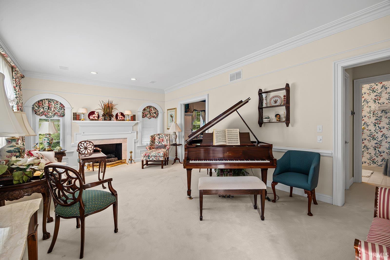
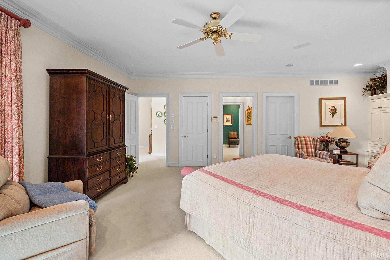
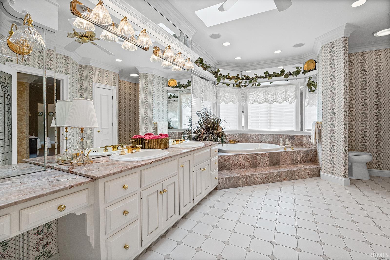
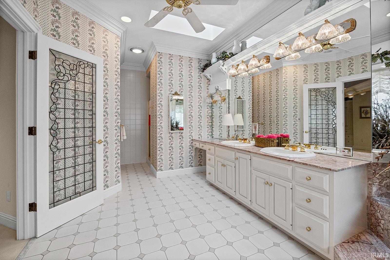
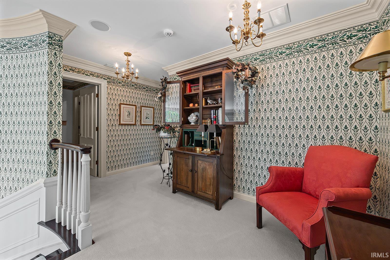
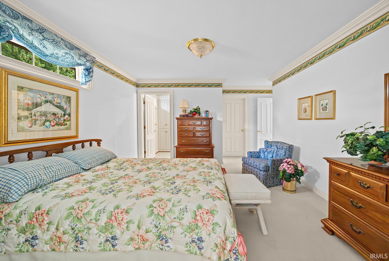
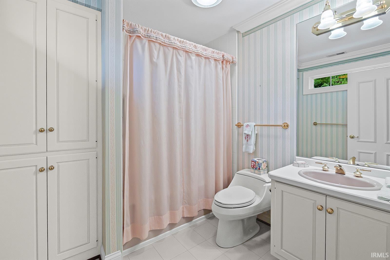
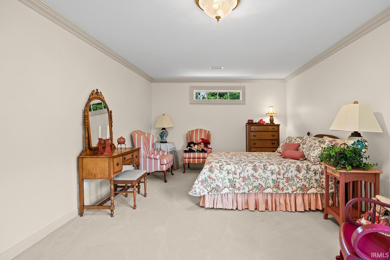
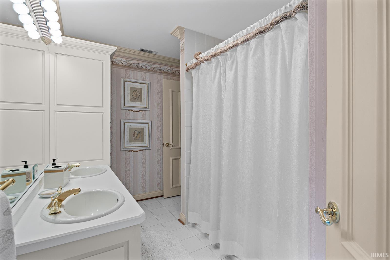
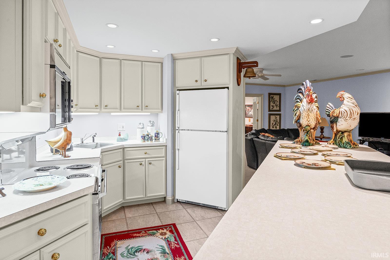
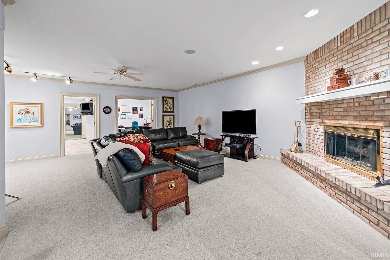
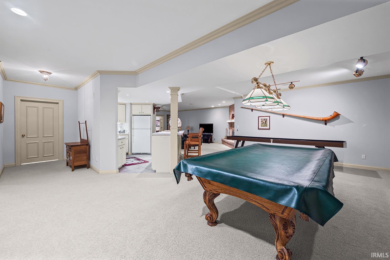
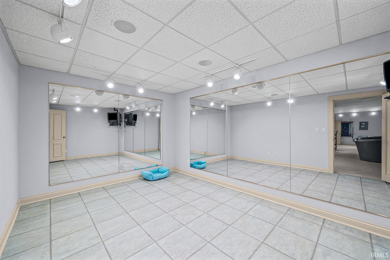
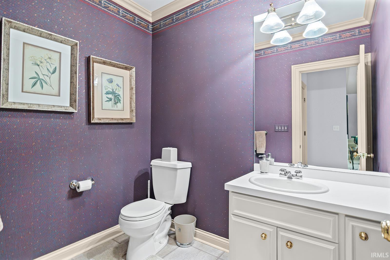
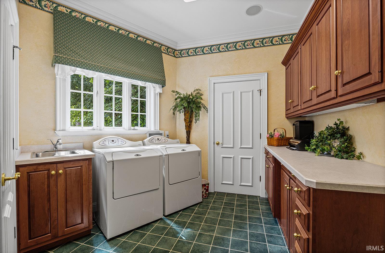
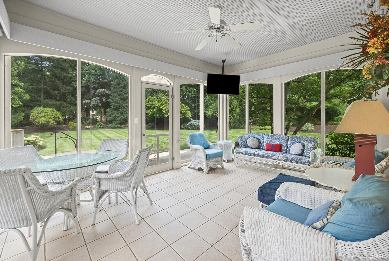
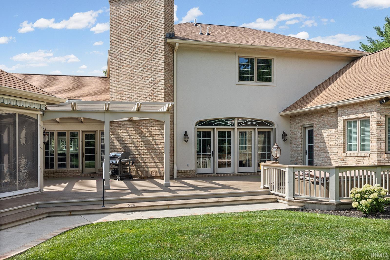
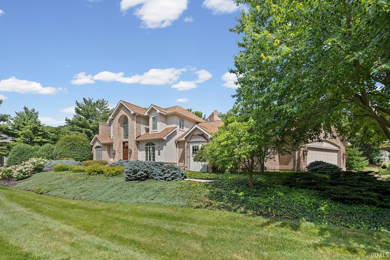
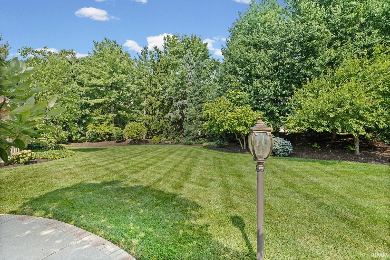
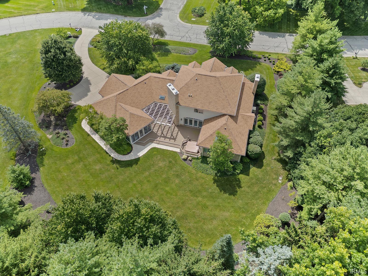
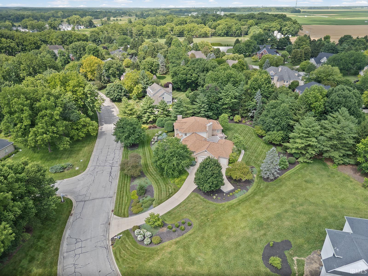
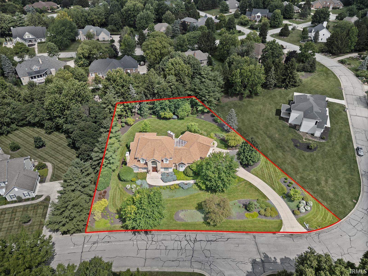
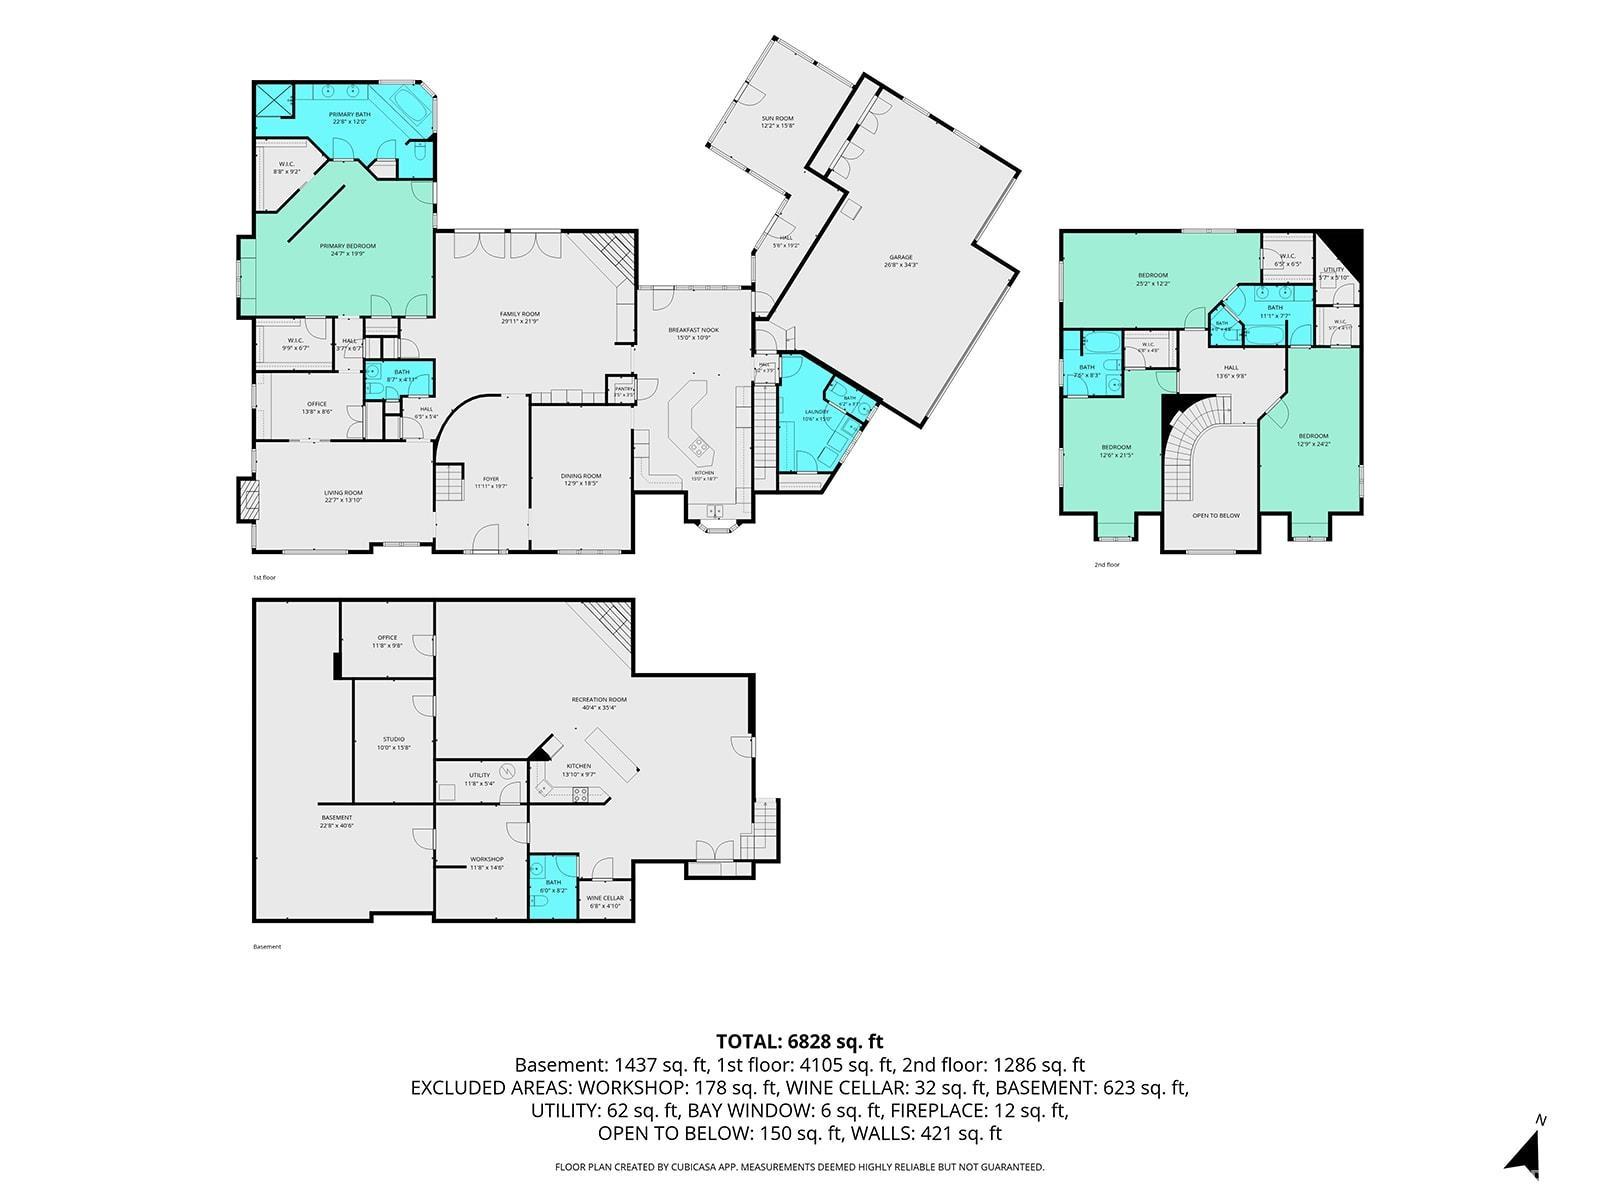
Timeless Southern Elegance There are homes that impress, and there are homes that leave a lasting impression. Inspired by the grace and grandeur of a classic Southern Magnolia plantation, this remarkable estate welcomes you with warmth, sophistication, and an unmistakable sense of home. Step through the front door and into a breathtaking two-story foyer where a sweeping curved staircase creates an unforgettable first impression. Rich architectural details, classic cabbage rose wall coverings, and elegant finishes throughout reflect a level of craftsmanship rarely found today. Offering approximately 6,800 square feet of beautifully designed living space, the home was created for both gracious entertaining and comfortable everyday living. The main-floor owner’s suite serves as a luxurious private retreat, featuring an expansive bedroom, spa-inspired bath with a soaking tub, separate shower, and two generous walk-in closets. Upstairs, you'll find three spacious bedrooms. One is a private suite with its own en-suite bath and walk-in closet, while the remaining two bedrooms each feature walk-in closets and share a Jack-and-Jill bathroom. The heart of the home is designed for gathering, with generous living spaces that flow effortlessly into the kitchen and an oversized laundry and mudroom conveniently located between the kitchen, garage, and staircase to the lower level. Downstairs, the finished lower level offers exceptional flexibility with: Full second kitchen Entertainment bar Private office Creative studio Large workout room Wine Cellar Large unfinished area perfect for storage or future expansion Additional half bath Whether hosting holiday celebrations, accommodating extended family, or creating the ultimate recreation space, the lower level provides endless possibilities. Outside, the setting is every bit as impressive. Positioned to maximize privacy, the backyard becomes a peaceful retreat featuring a spacious deck with hot tub and screened porch overlooking mature landscaping that creates a secluded, tranquil atmosphere seldom found within the city. A 3+ car garage provides abundant room for vehicles, hobbies, and storage. Recent improvements include a 2-year-old roof, while dual furnaces and air conditioning systems provide year-round comfort and efficient climate control throughout the home. This is a rare opportunity to own a truly timeless luxury residence in one of the area's most sought-after neighborhoods.
Directions
From Sagamore Pkwy, Continue onto US-231 N/US-52 W. Right on Chancellor Way. Home will be on the left.
Amenities
Hot Tub/Spa, 1st Bdrm En Suite, Alarm System-Security, Bar, Breakfast Bar, Built-In Bookcase, Built-In Entertainment Ct, Ceiling Fan(s), Ceilings-Vaulted, Closet(s) Walk-in, Countertops-Solid Surf, Crown Molding, Deck Open, Detector-Carbon Monoxide, Detector-Smoke, Disposal, Dryer Hook Up Electric, Eat-In Kitchen, Foyer Entry, Garage Door Opener, Garden Tub, Generator-Whole House, Irrigation System, Kitchen Island, Landscaped, Pantry-Walk In, Skylight(s), Twin Sink Vanity, Utility Sink, Stand Up Shower, Tub and Separate Shower, Tub/Shower Combination, Main Level Bedroom Suite, Formal Dining Room, Great Room, Main Floor Laundry, Sump Pump, Washer Hook-Up, Custom Cabinetry
Sale Includes
Dishwasher, Microwave, Refrigerator, Washer, Cooktop-Electric, Dryer-Electric, Oven-Double, Water Heater Gas, Water Softener-Owned
Property
| MLS # |
202631777 |
| Date Listed |
2026-08-05 |
| Status |
Active |
| Property Type |
Residential |
| Property SubType |
Site-Built Home |
| Finished Square Feet |
6,076 sqft |
| Total Square Feet |
7,344 sqft |
| New Construction |
No |
| Style |
Two Story |
| Type |
Site-Built Home |
| Basement |
Yes |
| Bedrooms |
4 |
| Bathrooms |
6 (3 Full, 3 Half) |
| Annual Taxes |
$7,565.72 |
| Year Taxes Payable |
2026 |
| Year Built |
1994 |
| Virtual Tour |
propertypanorama.com » |
| Days on Market |
60 |
| Homestead Year |
No |
Additional
| Design |
Traditional |
| Cooling |
Central Air |
| Heating |
Gas, Forced Air |
| Garage |
Attached |
| Main Level Laundry |
Yes |
Room Dimensions
| Living Room |
23 × 14 |
Main Level |
| Dining Room |
13 × 18 |
Main Level |
| Family Room |
30 × 22 |
Main Level |
| Kitchen |
15 × 19 |
Main Level |
| Breakfast Area |
15 × 11 |
Main Level |
| Den |
14 × 9 |
Main Level |
| Master Bedroom |
25 × 20 |
Main Level |
| 2nd Bedroom |
13 × 24 |
Upper Level |
| 3rd Bedroom |
25 × 12 |
Upper Level |
| 4th Bedroom |
13 × 21 |
Upper Level |
| Recreation Room |
40 × 35 |
Basement Level |
| Extra Room |
12 × 16 |
Main Level |
Bathroom Locations
| Full Baths |
1 Main, 2 Upper |
| Half Baths |
2 Main, 1 Lower |
External Features
| Construction |
Site-Built Home |
| Exterior |
Brick |
| Lot Size |
43,044 sq ft |
| Acreage |
0.99 Acres |
| Lot Dimensions |
204X211 |
| Sewer |
City |
| Water |
City |
| Fence |
None |
Location
| Area |
Tippecanoe County |
| County |
Tippecanoe |
| Subdivision |
Capilano by the Lake |
| Township |
Wabash |
| City |
West Lafayette |
| State |
IN |
| Zip |
47906 |
Schools
| School District |
Tippecanoe School Corp. |
| Elementary |
Klondike |
| Middle School |
Klondike |
| High School |
William Henry Harrison |
Financial
| Financing Terms |
Cash, Conventional, FHA, VA |
| Assoc. Dues |
$350.00 Annually |