Property Description
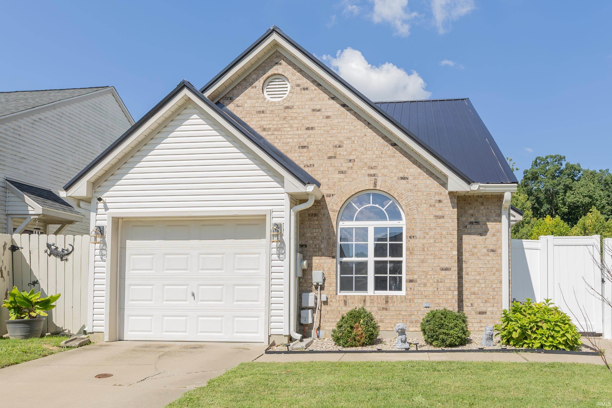
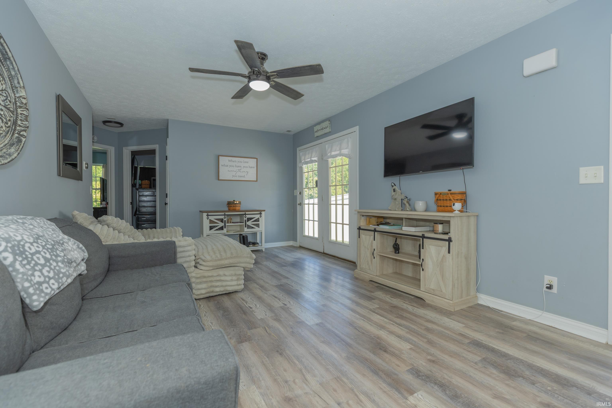
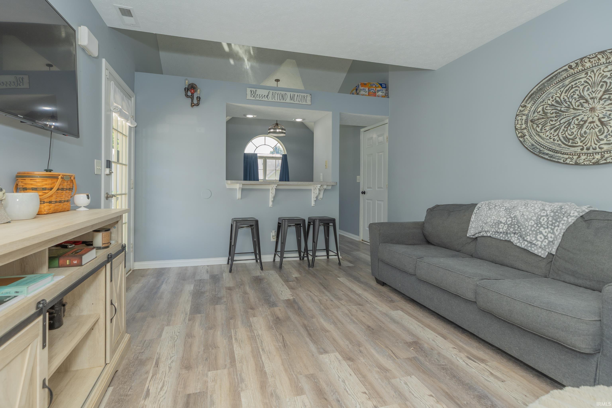
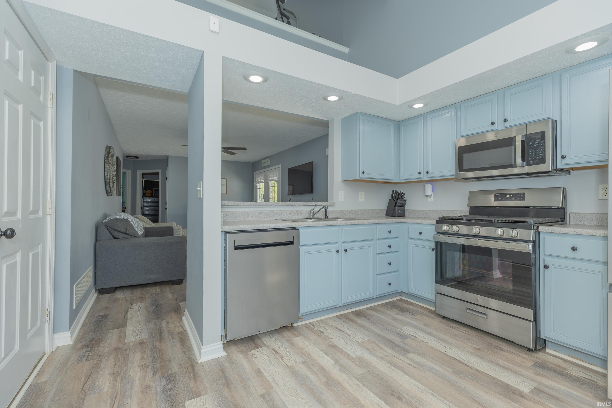
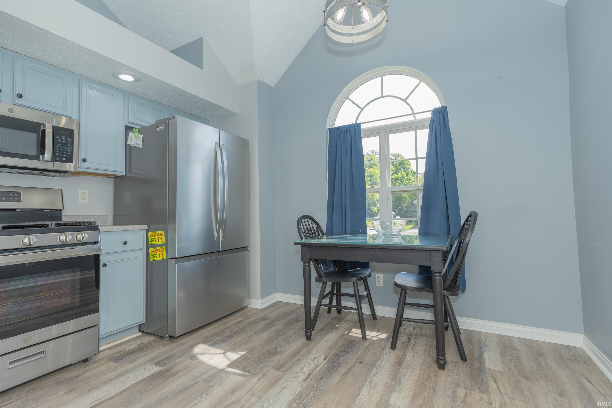
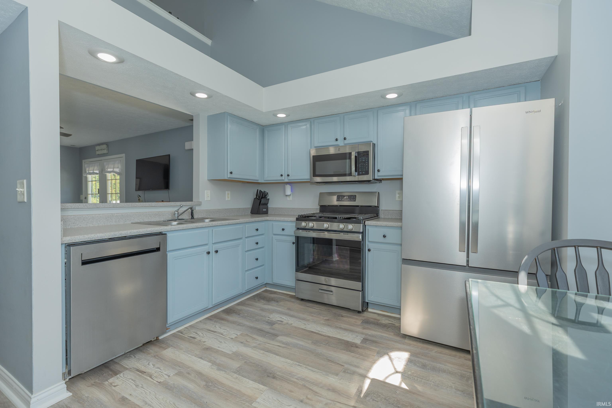
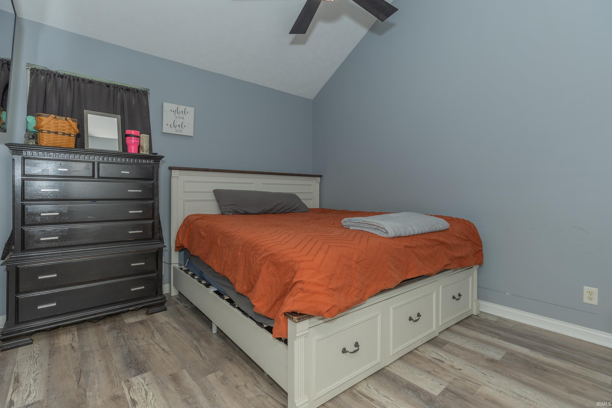
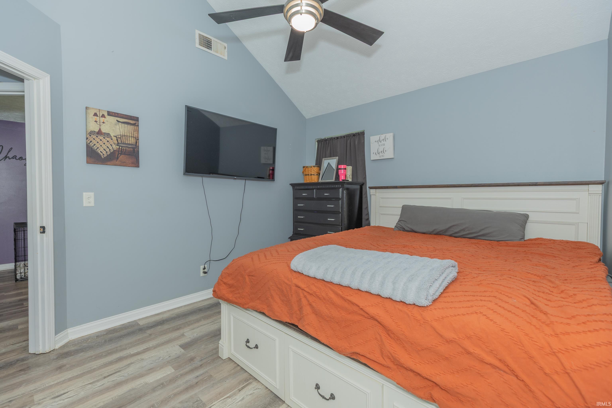
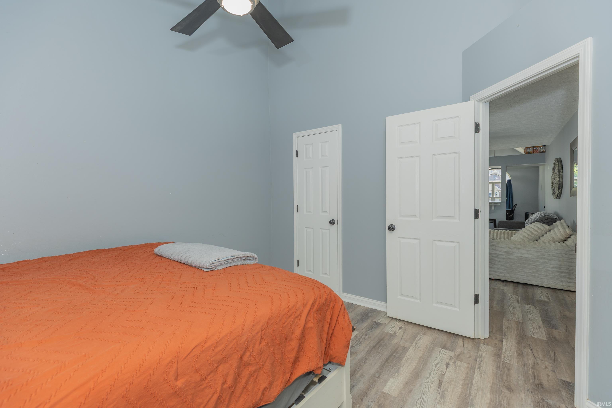
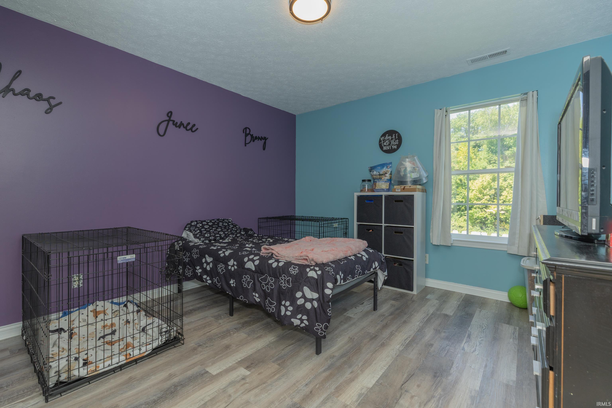
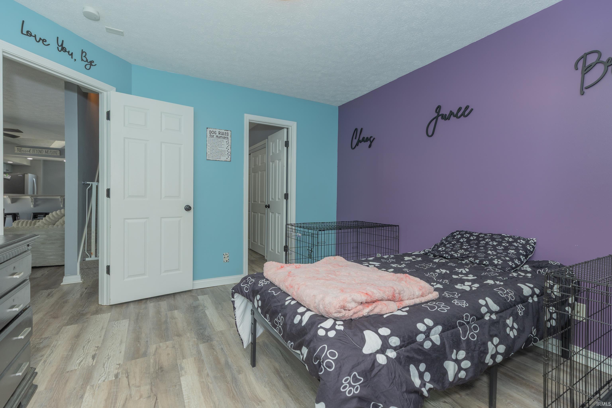
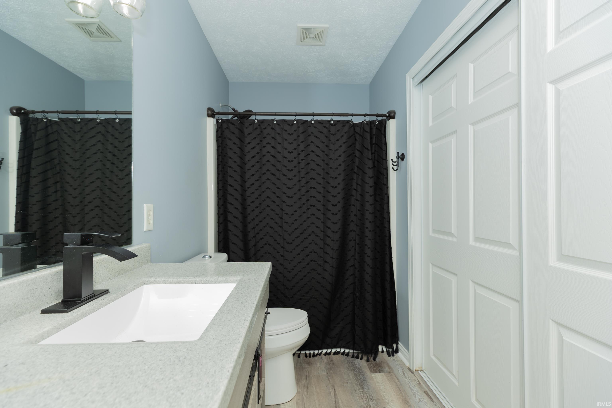
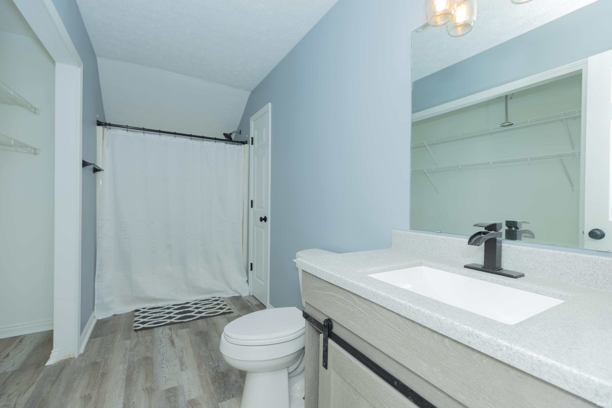
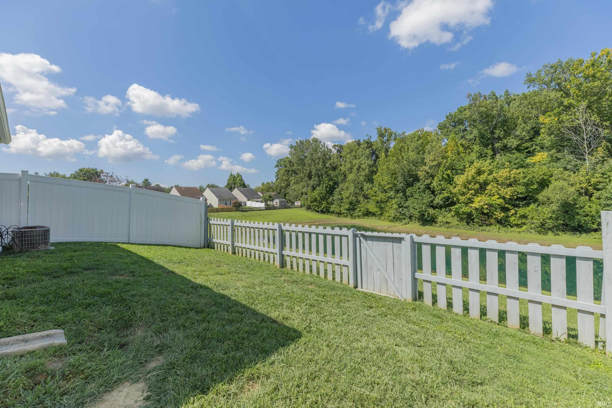
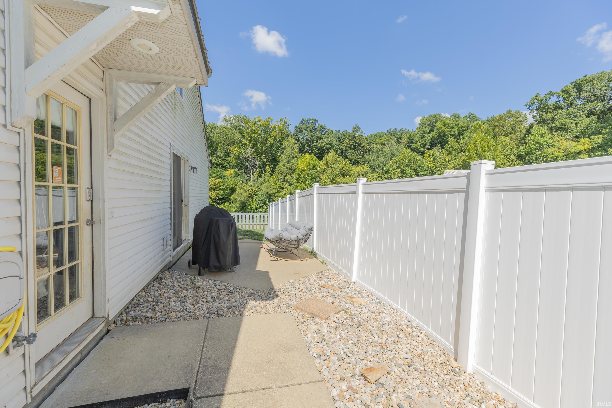
Beautifully updated 3-bedroom, 2-bathroom, one-and-a-half-story home situated on a desirable corner lot. This well-maintained property offers a functional floor plan with spacious living areas and modern updates. A durable metal roof and numerous improvements were completed in 2022. Whether you're entertaining, relaxing, or enjoying everyday living, this home is designed to accommodate a variety of lifestyles. Conveniently located and move-in ready, this is an excellent opportunity to own a thoughtfully updated home with lasting appeal.
Directions
From Green River Rd, west on Theater Dr, right on Stockwell Rd, right on Shadwell Dr, left on Stanmore Dr and the home is on the left.
Amenities
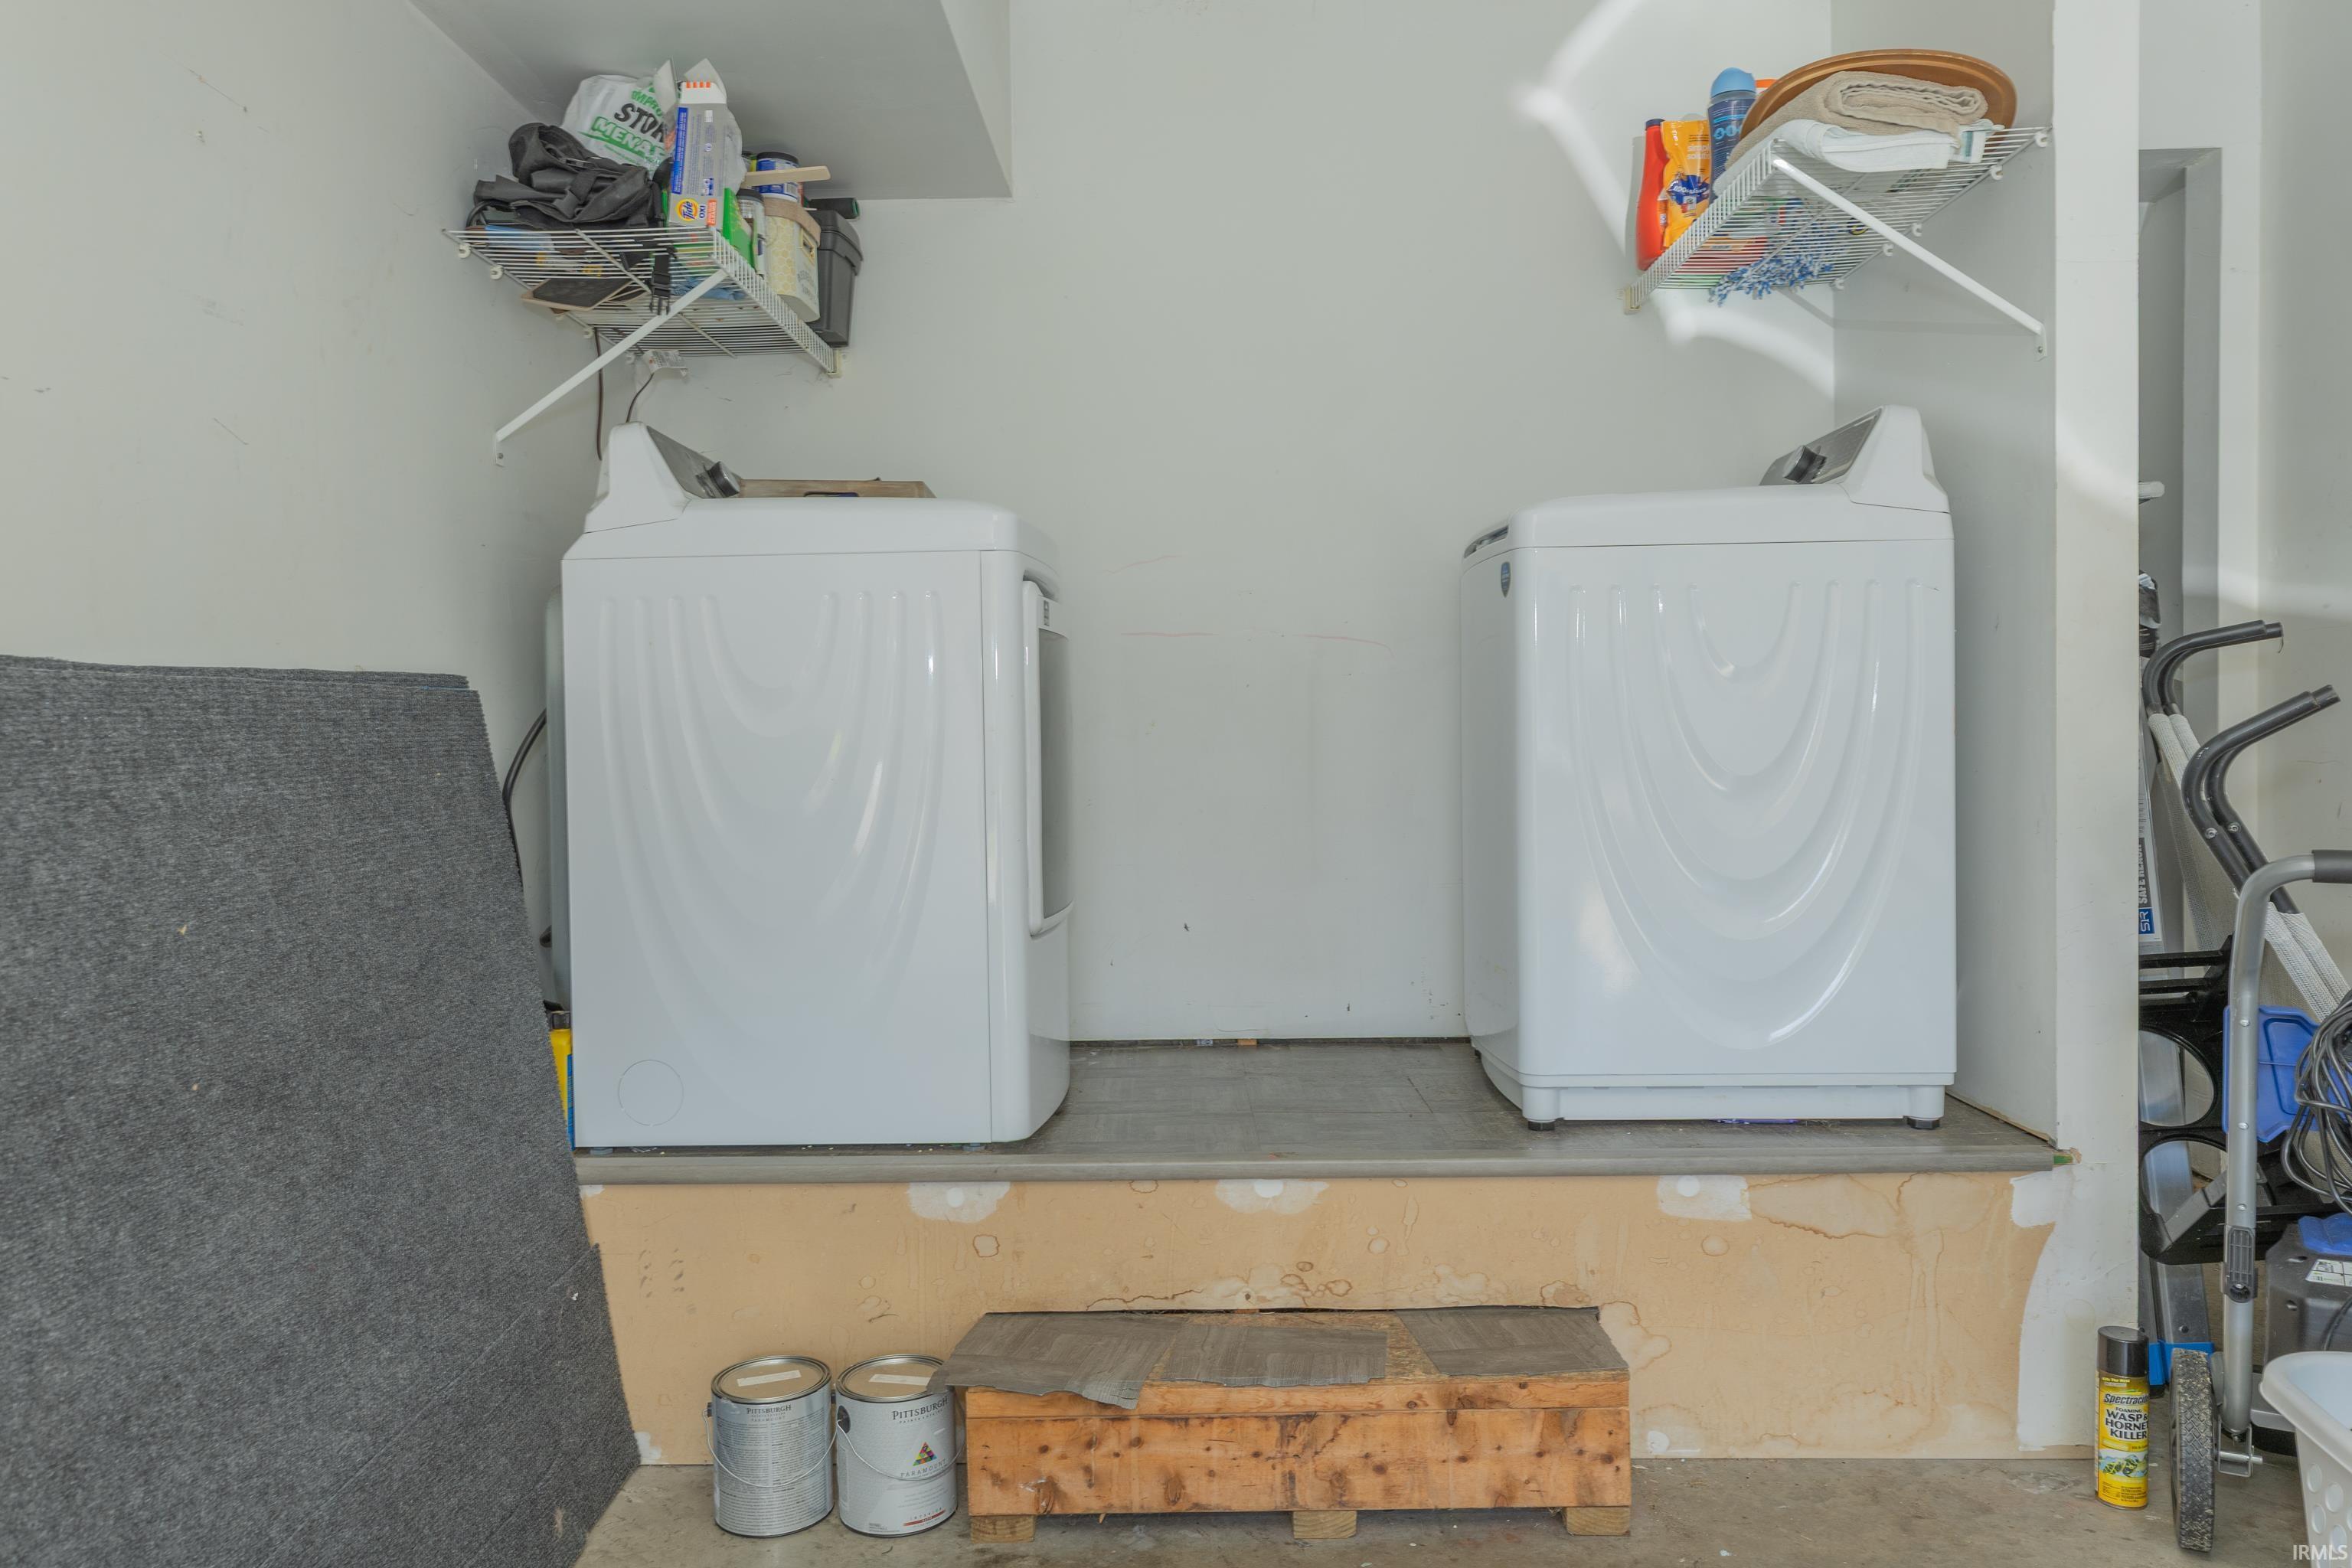
Ceiling Fan(s), Detector-Smoke, Disposal, Dryer Hook Up Electric, Eat-In Kitchen, Garage Door Opener, Patio Open, Range/Oven Hook Up Gas, Tub/Shower Combination, Main Level Bedroom Suite, Main Floor Laundry
Sale Includes
Dishwasher, Microwave, Washer, Dryer-Electric, Oven-Gas, Range-Gas
Property
| MLS # |
202631787 |
| Date Listed |
2026-08-04 |
| Status |
Active |
| Property Type |
Residential |
| Property SubType |
Site-Built Home |
| Square Feet |
1,329 sqft |
| New Construction |
No |
| Style |
One and Half Story |
| Type |
Site-Built Home |
| Bedrooms |
3 |
| Bathrooms |
2 |
| Annual Taxes |
$1,699.36 |
| Year Taxes Payable |
2025 Payable 2026 |
| Year Built |
2002 |
| Virtual Tour |
propertypanorama.com » |
| Days on Market |
60 |
| Homestead Year |
No |
Additional
| Cooling |
Central Air |
| Heating |
Gas, Forced Air |
| Garage |
Attached |
| Main Level Laundry |
Yes |
Room Dimensions
| Living Room |
19 × 11 |
Main Level |
| Kitchen |
12 × 11 |
Main Level |
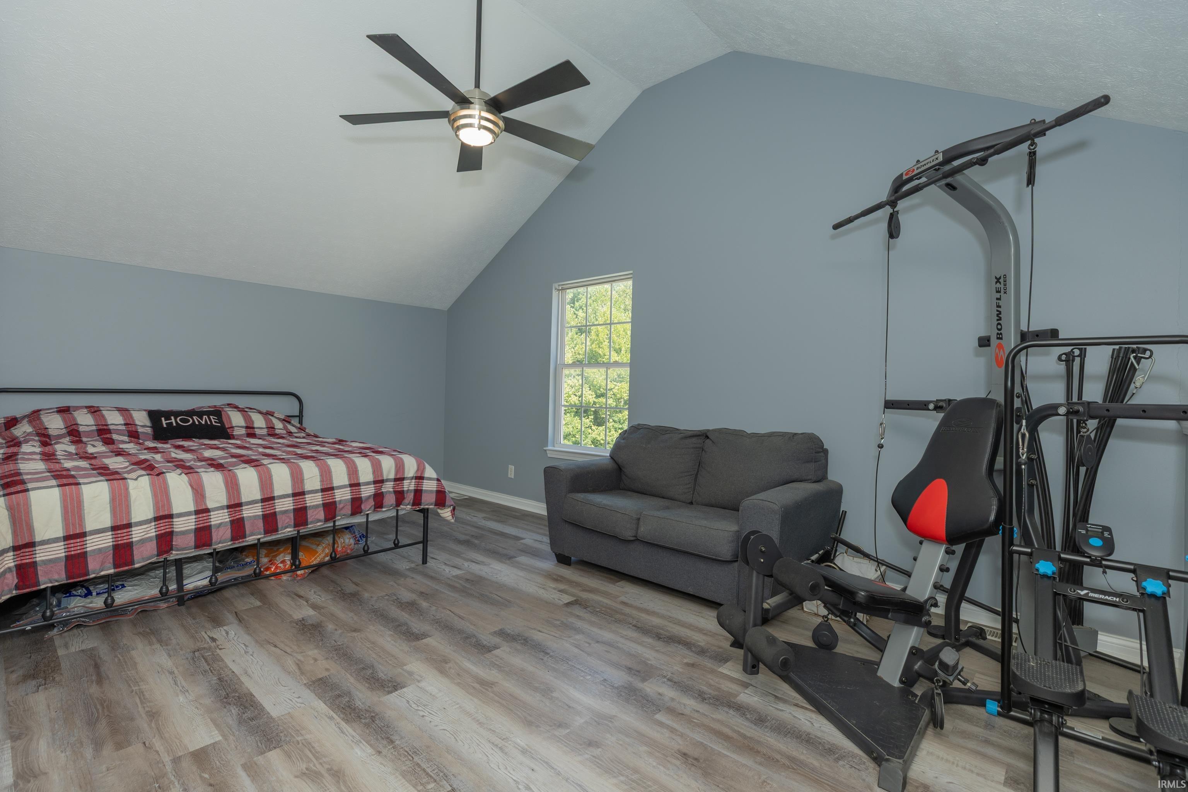
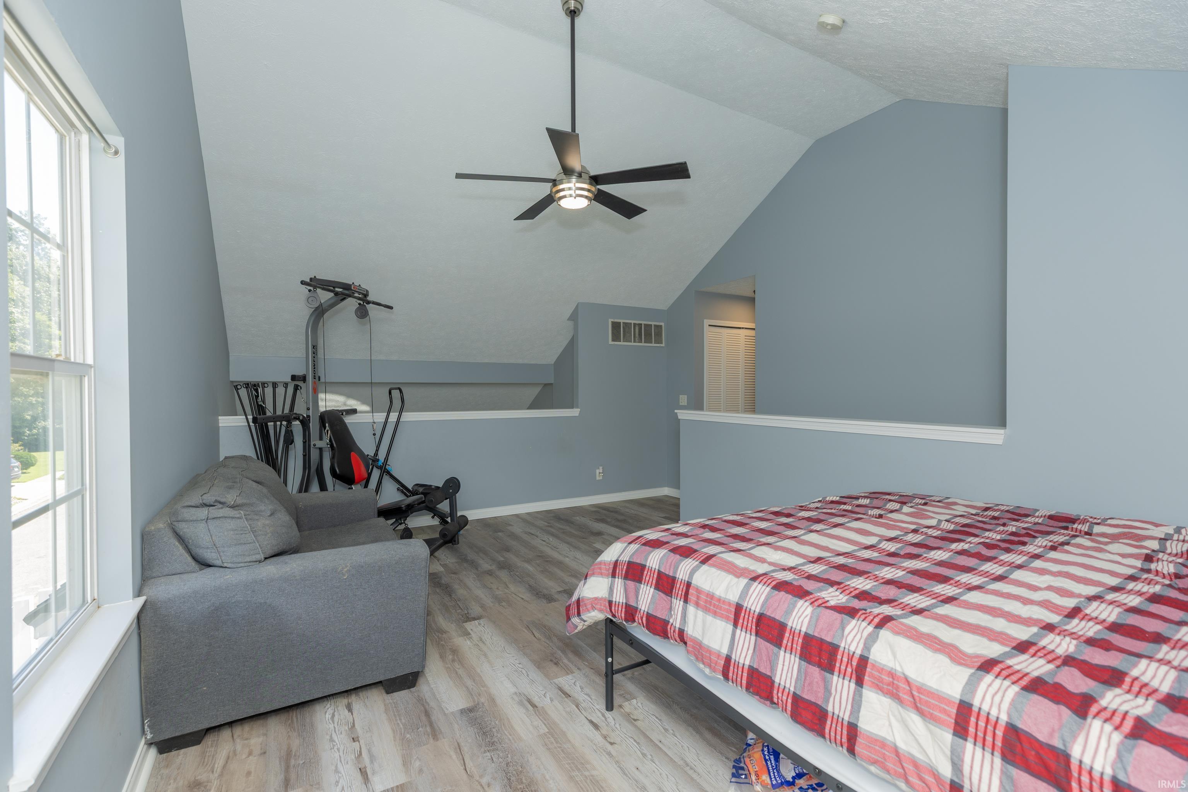
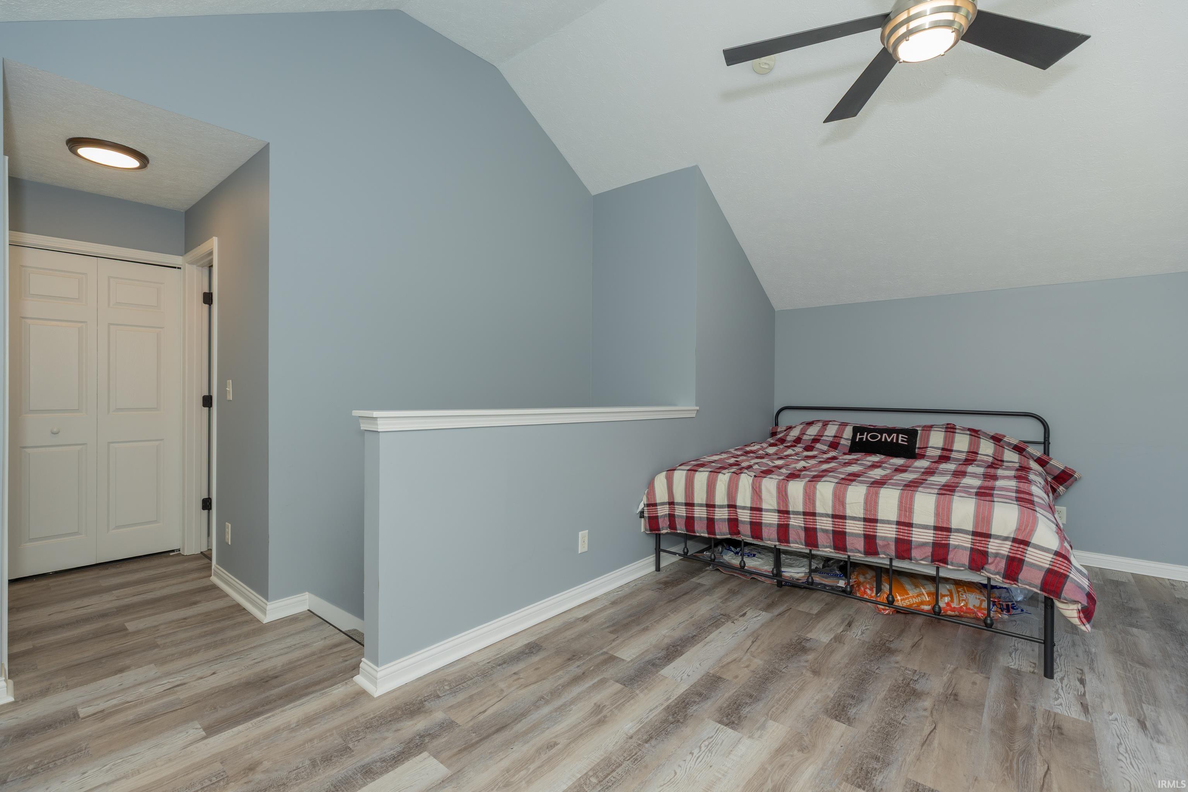
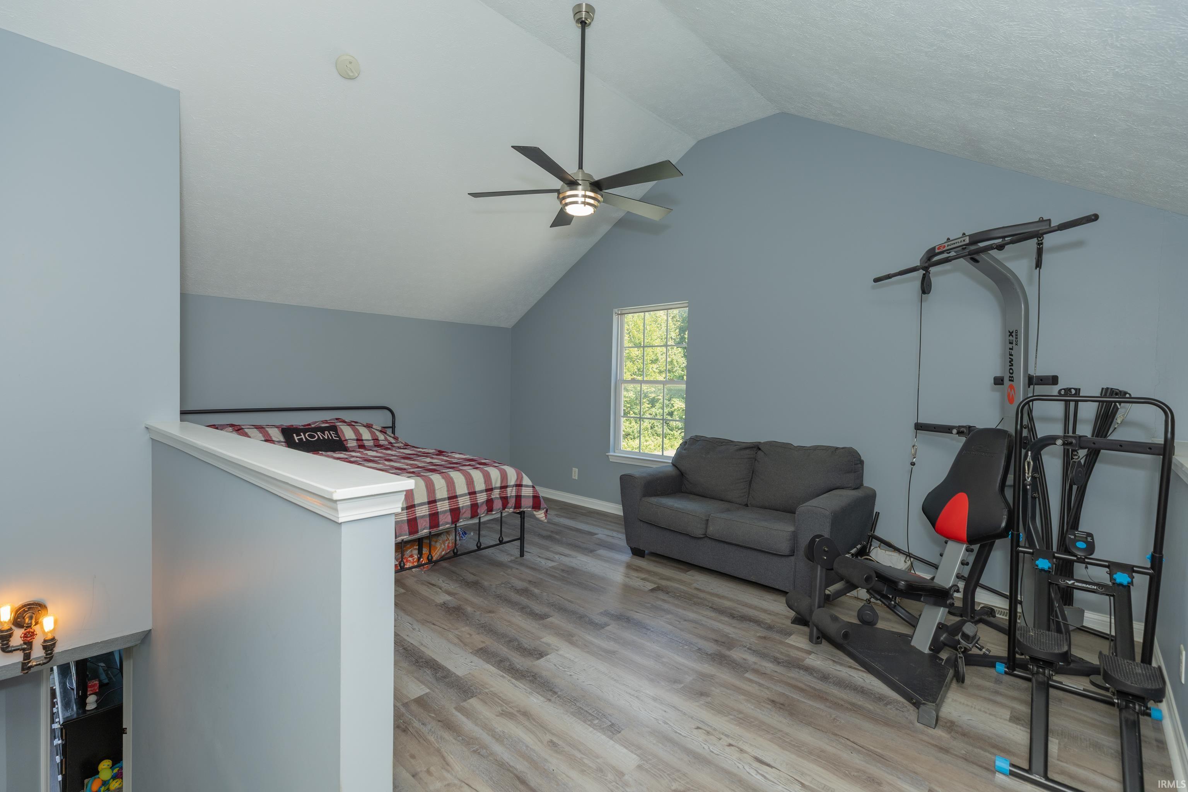
| Master Bedroom |
18 × 12 |
Upper Level |
| 2nd Bedroom |
13 × 12 |
Main Level |
| 3rd Bedroom |
12 × 11 |
Main Level |
Bathroom Locations
| Full Baths |
1 Main, 1 Upper |
External Features
| Construction |
Site-Built Home |
| Exterior |
Brick,Vinyl |
| Lot Size |
6,534 sq ft |
| Acreage |
0.15 Acres |
| Lot Dimensions |
35x190 |
| Parking |
Yes |
| Sewer |
Public |
| Water |
Public |
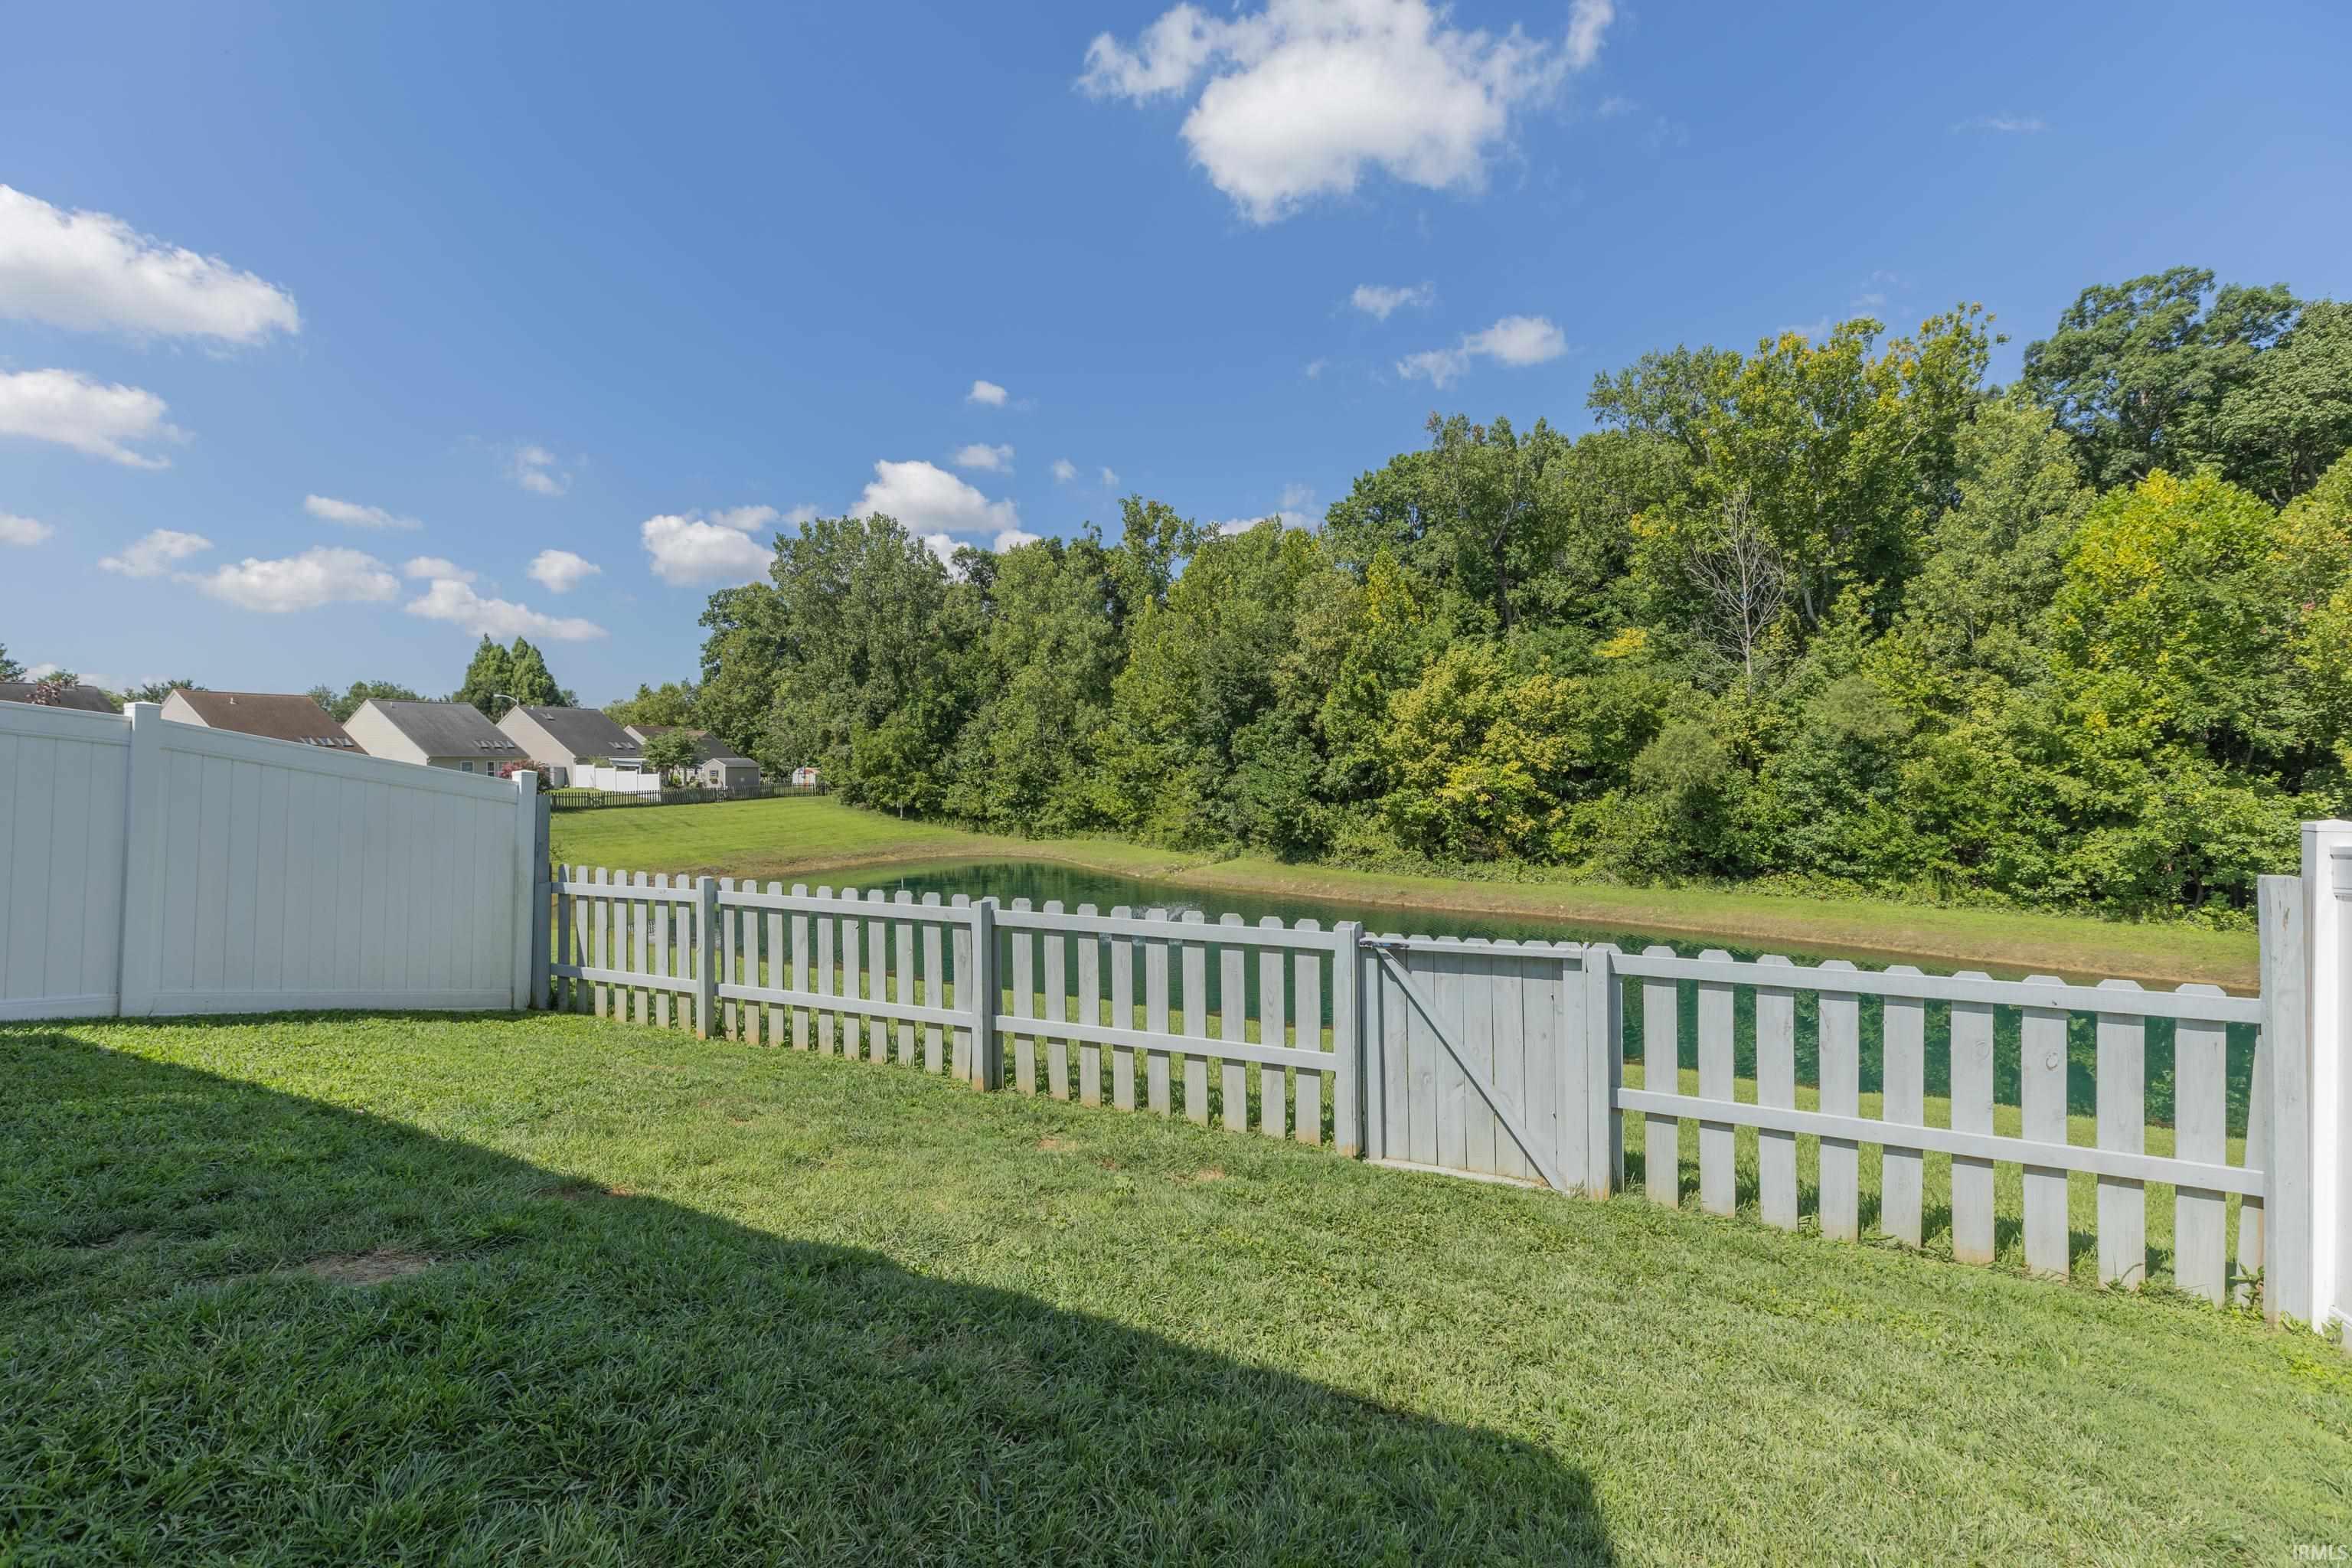
| Fence |
Full,Picket,Privacy |
Location
| Area |
Vanderburgh County |
| Location |
City/Town/Suburb |
| County |
Vanderburgh |
| Subdivision |
Village at Timber Park |
| Township |
Knight |
| City |
Evansville |
| State |
IN |
| Zip |
47715 |
Schools
| School District |
Evansville-Vanderburgh School Corp. |
| Elementary |
Stockwell |
| Middle School |
Plaza Park |
| High School |
William Henry Harrison |
Financial
| Financing Terms |
Cash, Conventional, FHA, VA |
| Assoc. Dues |
$180.00 Annually |
IDX information provided by the Indiana Regional MLS.
IDX information is provided exclusively for consumers’ personal, non-commercial use and may not be used for any purpose other than to identify prospective properties consumers may be interested in purchasing. Data is deemed reliable but is not guaranteed accurate by the MLS.