Property Description
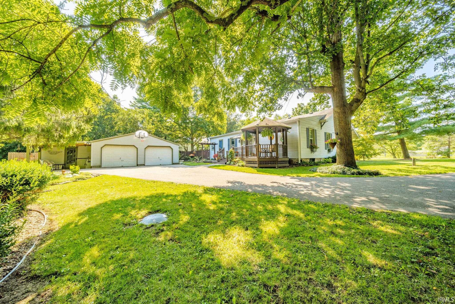
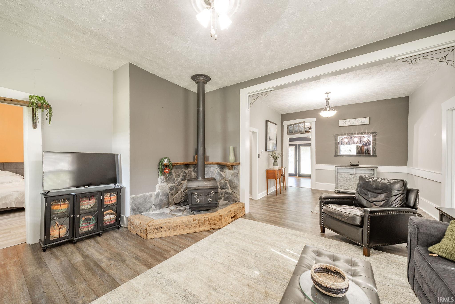
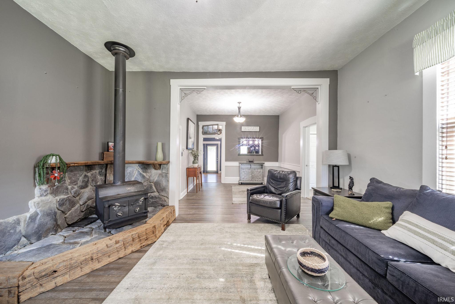
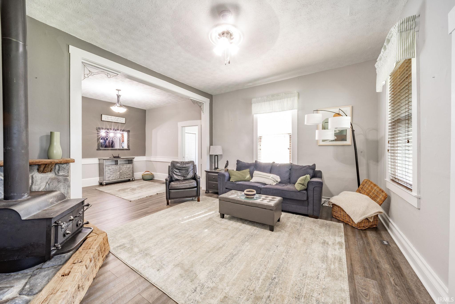
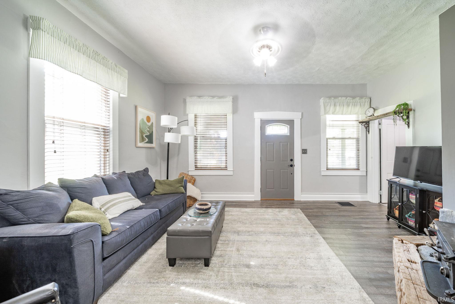
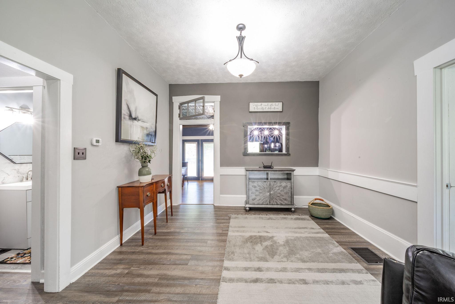
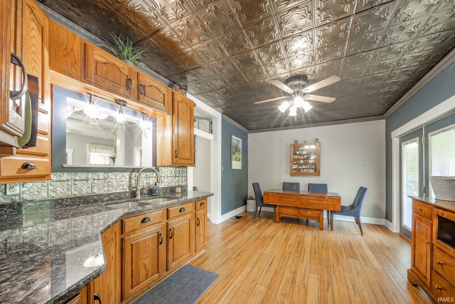
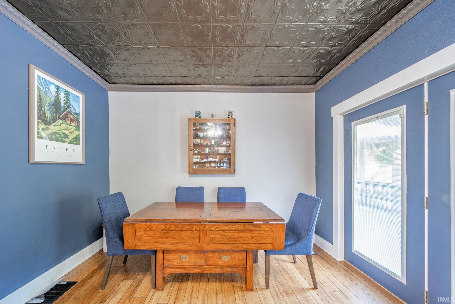
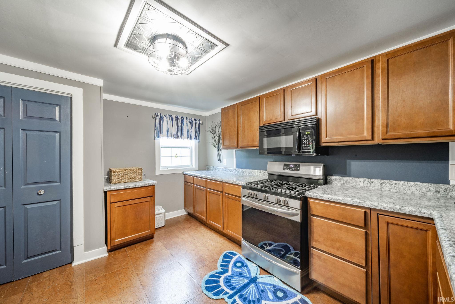
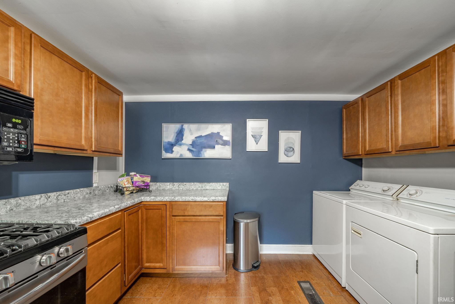
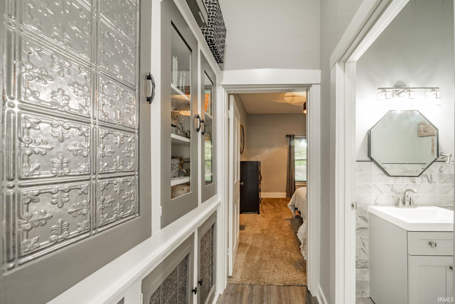
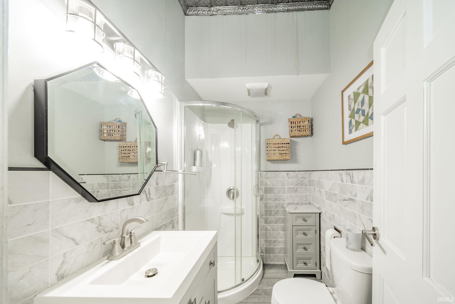
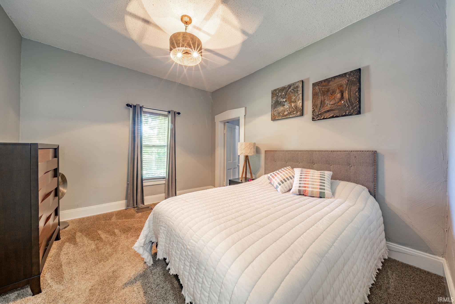
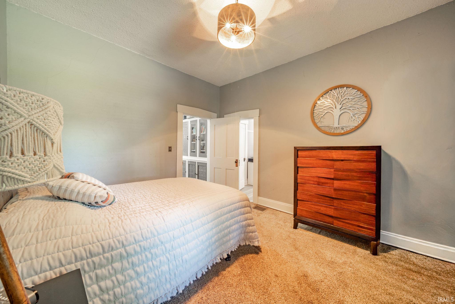
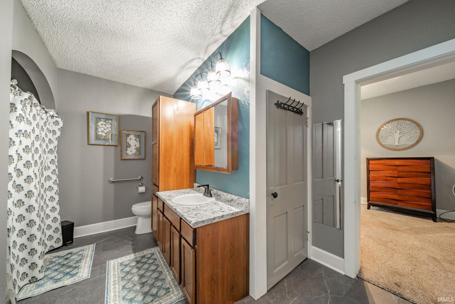
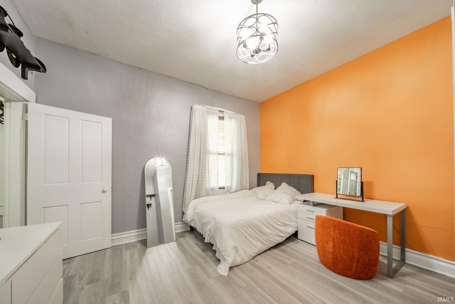
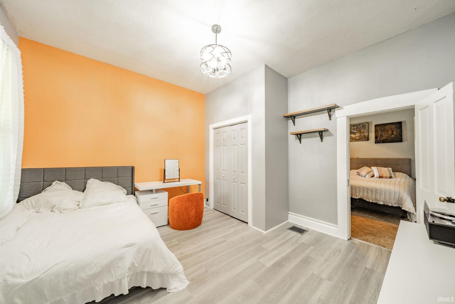
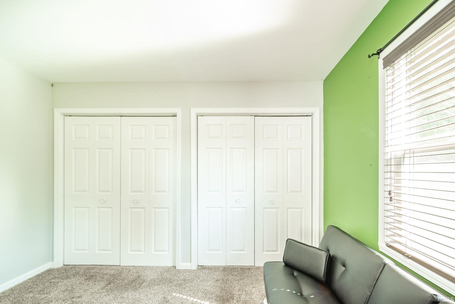
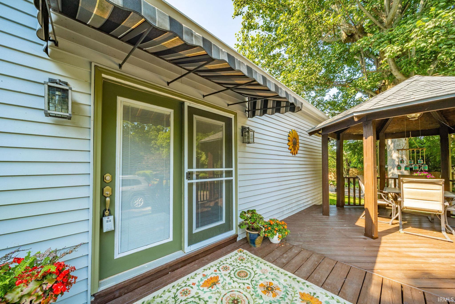
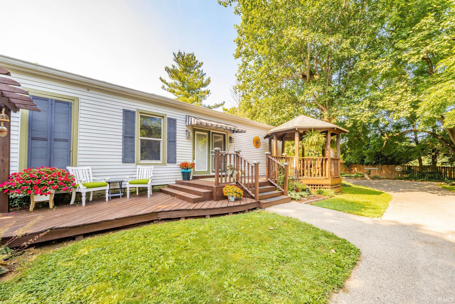
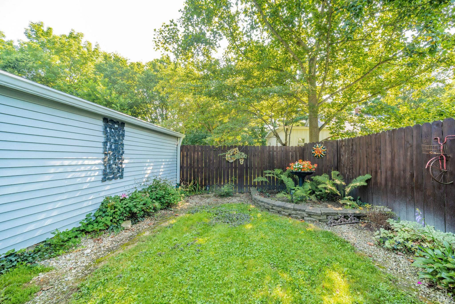
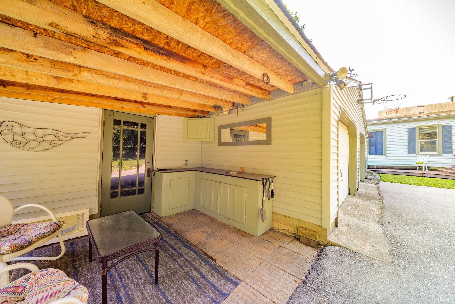
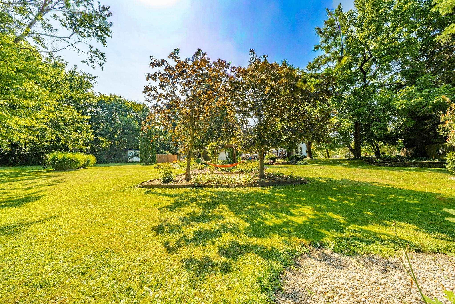
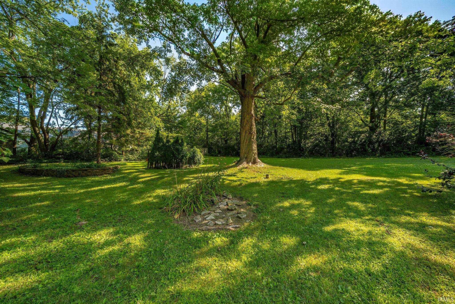
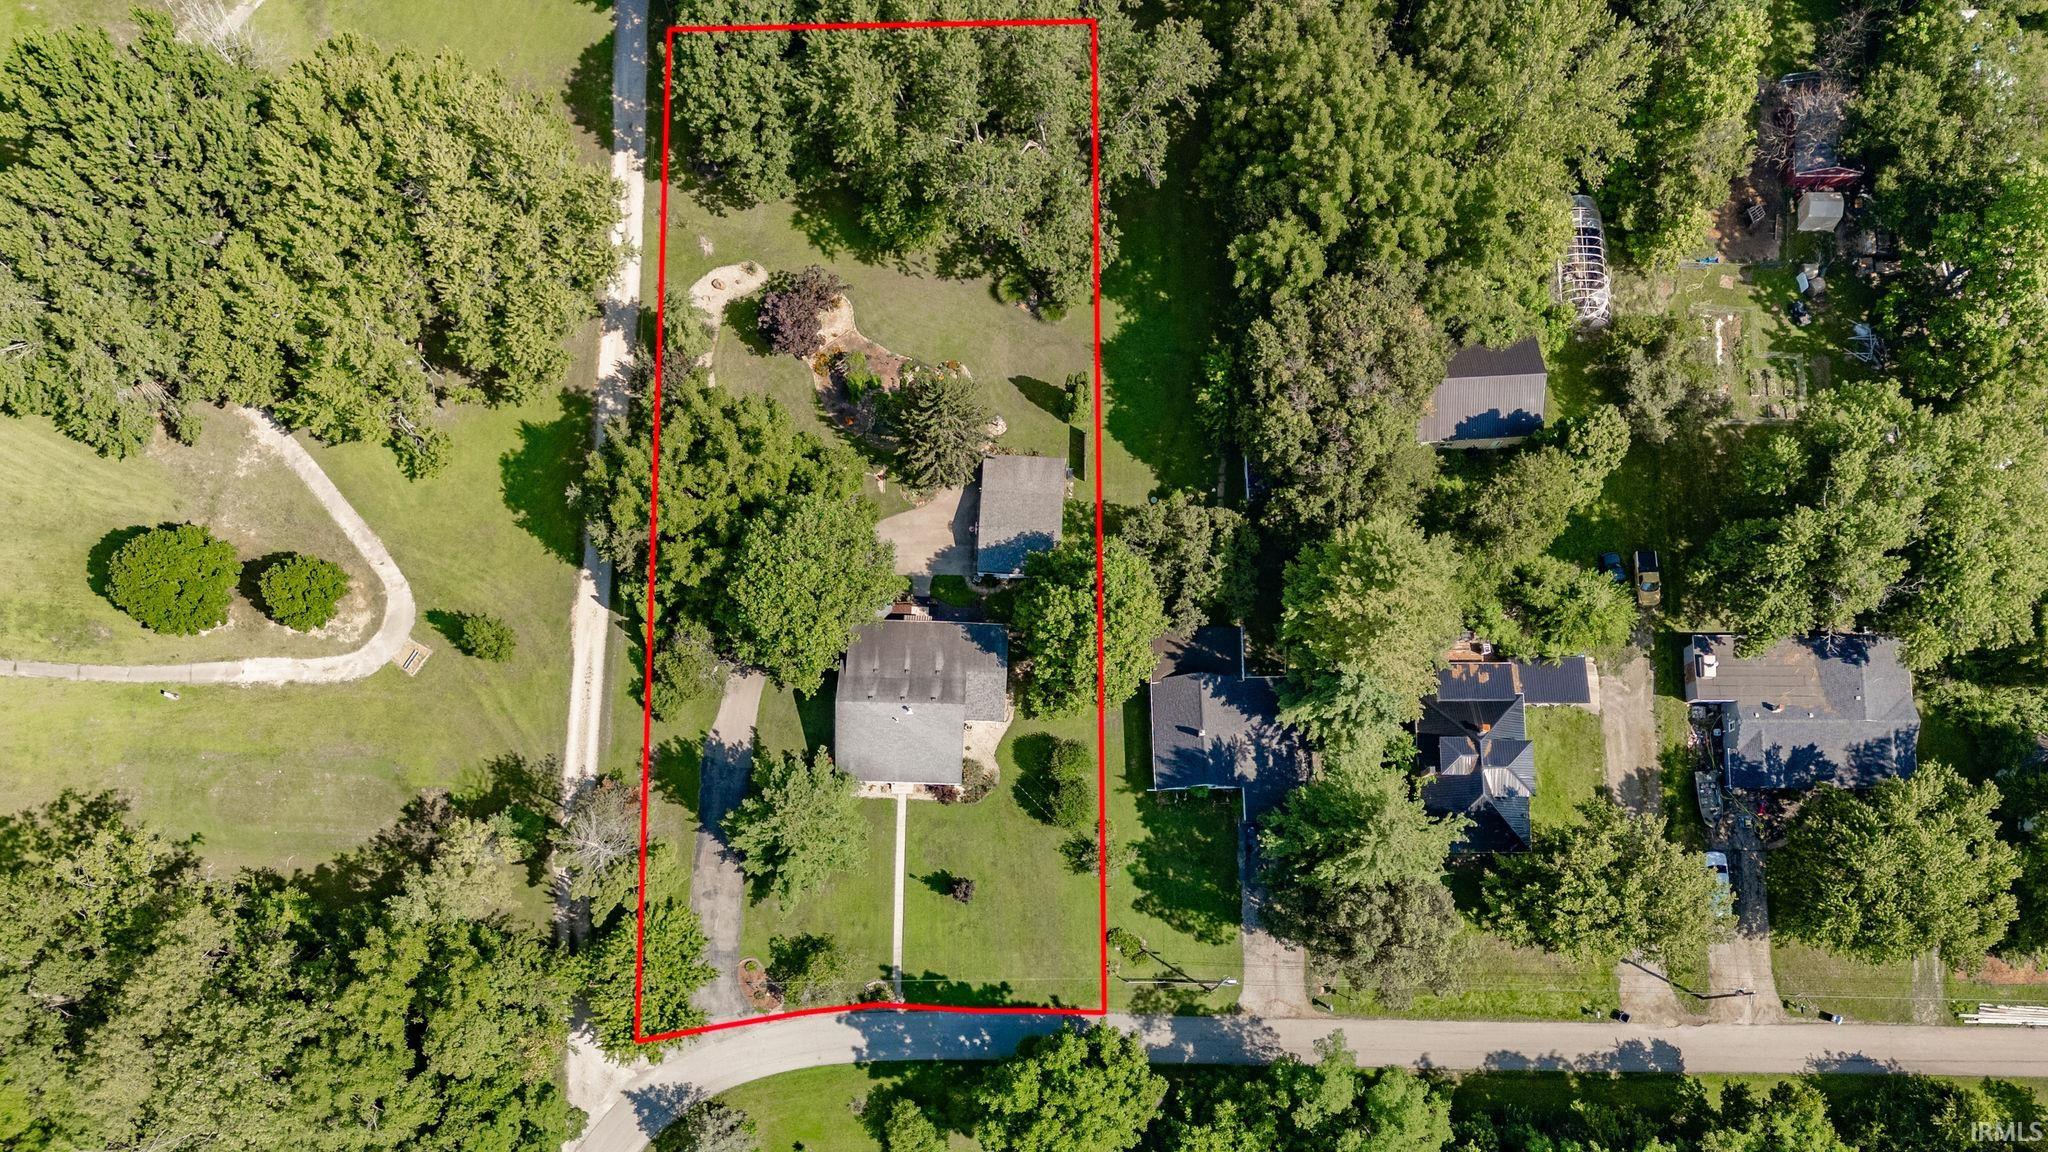
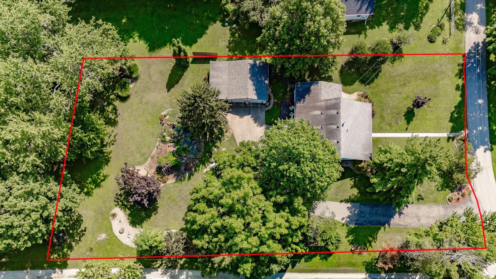
1996 W Railroad Street sits at the end of the road on a full acre, lined by hole 12 of Westwood Golf Course and just seconds from Westwood Elementary. It feels like a private retreat you wouldn’t expect to find there, which is part of what makes it so memorable. Inside, you’ll find three bedrooms, two full baths, engineered hardwood through the kitchen and dining area, and a transom above the entry into the living room that adds another layer of character. And there is plenty of it here. Nothing feels cookie-cutter or overly polished into submission. Outside, the covered porch gives you a front-row seat to slower mornings, while the private backyard offers an open deck, gazebo, mature landscaping, and a small koi pond. It is the kind of yard where you sit down for five minutes and suddenly realize an hour has passed. The detached two-car garage includes workshop space, additional storage, and a lean-to that makes an easy potting station for flowers, plants, and whatever gardening project you decide to start next. This property is peaceful, unique, full of personality, and honestly, the kind of place you may never want to leave.
Amenities
Cable Ready, Ceiling Fan(s), Countertops-Stone, Deck Open, Dryer Hook Up Electric, Eat-In Kitchen, Garage Door Opener, Landscaped, Porch Covered, Range/Oven Hook Up Gas, Stand Up Shower, Tub/Shower Combination, Main Level Bedroom Suite, Main Floor Laundry, Sump Pump, Washer Hook-Up
Sale Includes
Microwave, Refrigerator, Range-Gas, Sump Pump, Water Heater Gas, Water Softener-Rented, Gazebo
Property
| MLS # |
202631800 |
| Date Listed |
2026-08-04 |
| Status |
Active |
| Property Type |
Residential |
| Property SubType |
Site-Built Home |
| Finished Square Feet |
1,528 sqft |
| Total Square Feet |
2,744 sqft |
| New Construction |
No |
| Style |
One Story |
| Type |
Site-Built Home |
| Basement |
Yes |
| Bedrooms |
3 |
| Bathrooms |
2 |
| Annual Taxes |
$520.14 |
| Year Taxes Payable |
2026 |
| Year Built |
1900 |
| Virtual Tour |
propertypanorama.com » |
| Days on Market |
60 |
| Homestead Year |
No |
Additional
| Design |
Bungalow |
| Cooling |
Central Air |
| Heating |
Gas, Forced Air |
| Garage |
Attached |
| Golf Course |
Yes |
| Hardwood Floors |
Yes |
| Main Level Laundry |
Yes |
Room Dimensions
| Living Room |
16 × 14 |
Main Level |
| Dining Room |
11 × 11 |
Main Level |
| Kitchen |
17 × 12 |
Main Level |
| Master Bedroom |
13 × 12 |
Main Level |
| 2nd Bedroom |
13 × 13 |
Main Level |
| 3rd Bedroom |
12 × 9 |
Main Level |
Bathroom Locations
External Features
| Construction |
Site-Built Home |
| Exterior |
Vinyl |
| Lot Size |
45,738 sq ft |
| Acreage |
1.05 Acre |
| Lot Dimensions |
x |
| Sewer |
Septic |
| Water |
Well |
| Fence |
Partial,Privacy,Wood |
Location
| Area |
Henry County |
| Location |
Rural |
| County |
Henry |
| Subdivision |
None |
| Township |
Henry |
| City |
New Castle |
| State |
IN |
| Zip |
47362 |
Schools
| School District |
New Castle Community School Corp. |
| Elementary |
Westwood |
| Middle School |
New Castle |
| High School |
New Castle |
Financial
| Financing Terms |
Conventional, FHA, USDA, VA |
| Assoc. Dues |
$0.00 Not Applicable |
IDX information provided by the Indiana Regional MLS.
IDX information is provided exclusively for consumers’ personal, non-commercial use and may not be used for any purpose other than to identify prospective properties consumers may be interested in purchasing. Data is deemed reliable but is not guaranteed accurate by the MLS.