Property Description
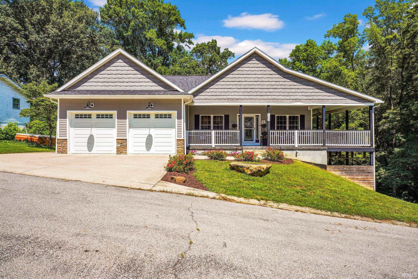
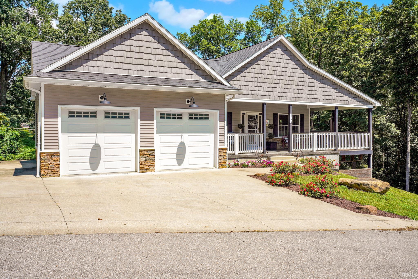
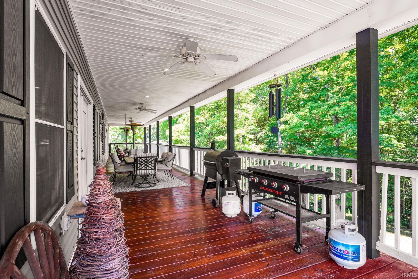
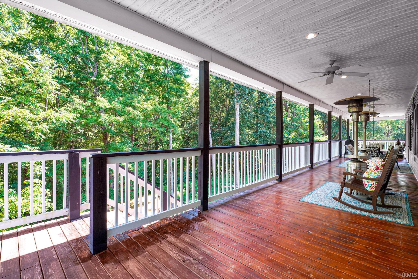
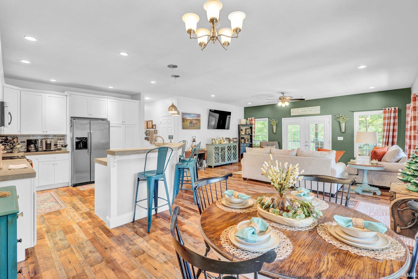
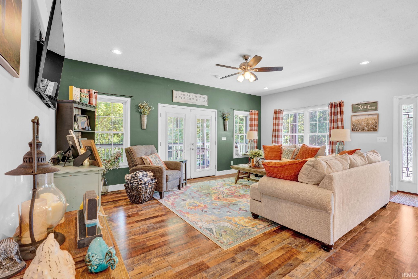
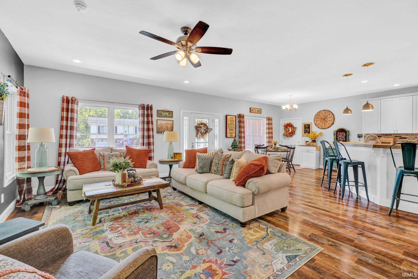
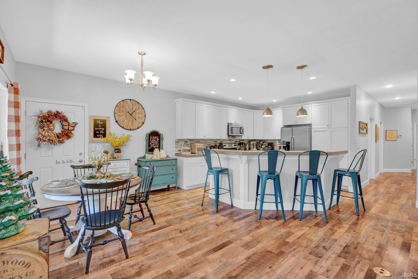
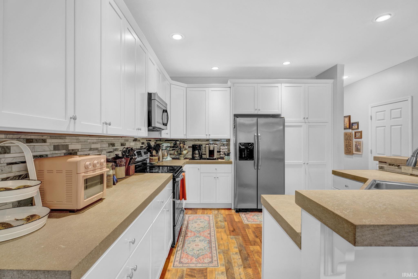
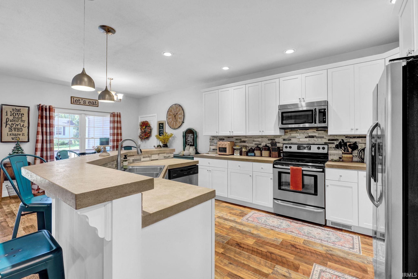
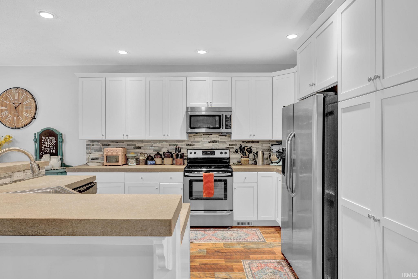
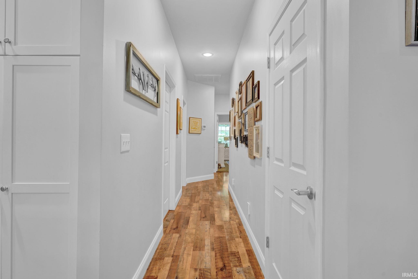
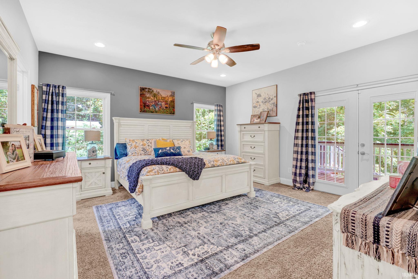
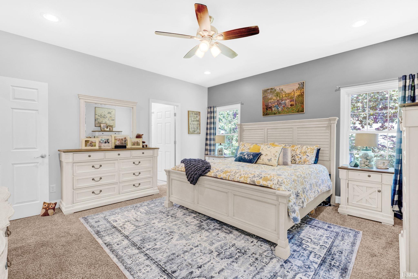
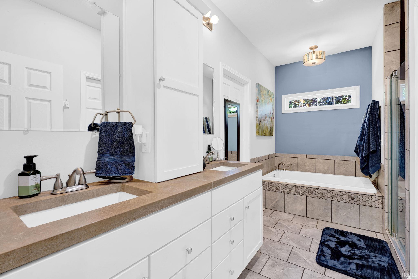
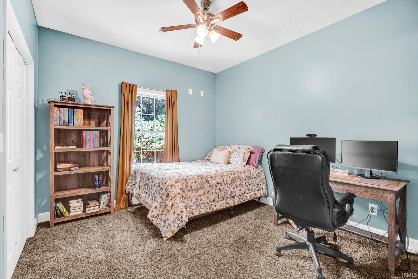
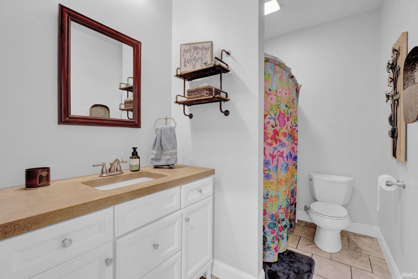
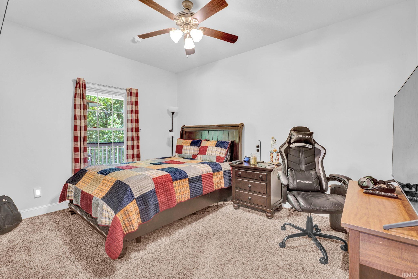
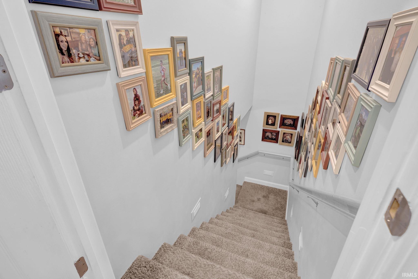
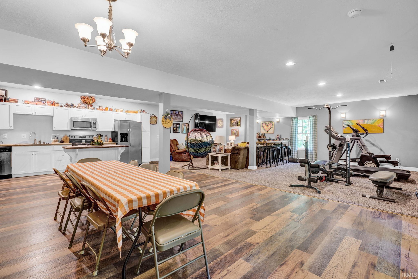
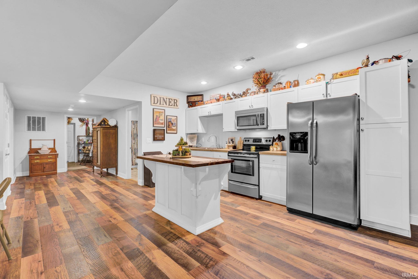
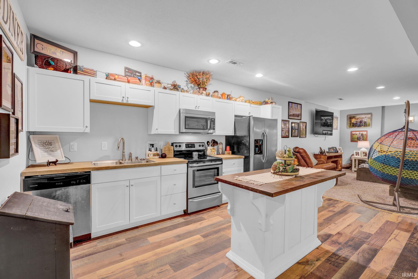
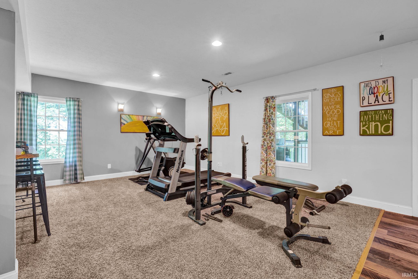
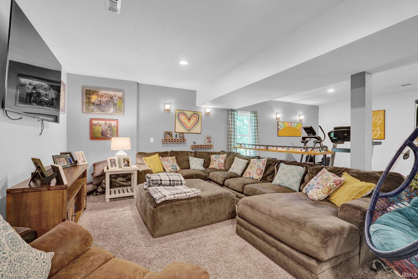
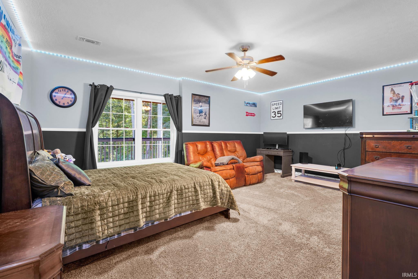
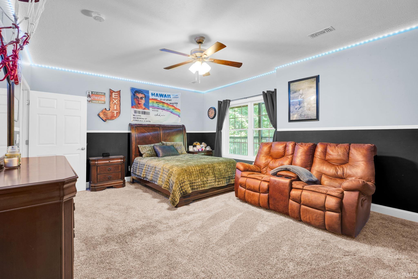
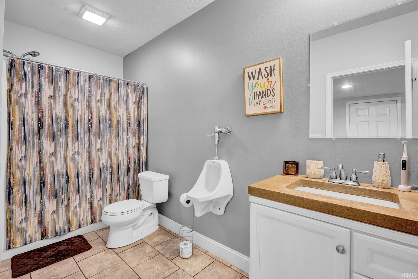
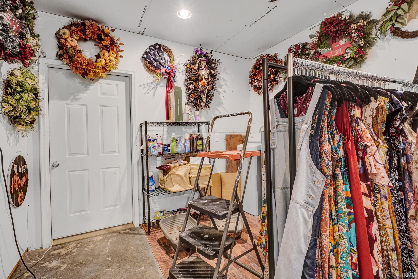
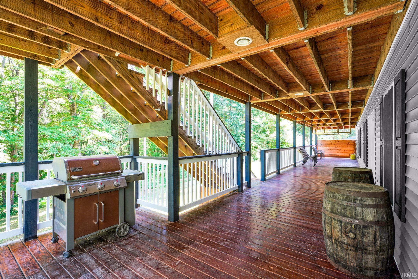
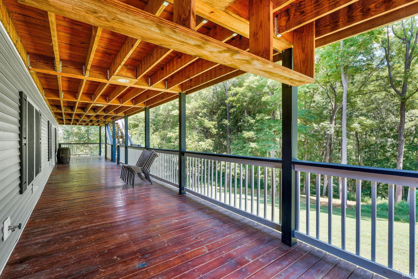
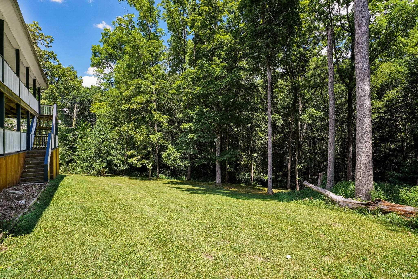
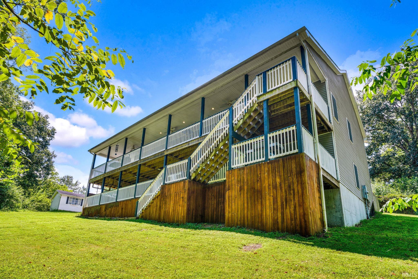
Contingent-First Right -- Accepting Back-up Offers! Spacious 4-bedroom, 3 bath home offering exceptional flexibility with a full walk-out basement. The main level features 3 bedrooms, 2 full baths, a convenient main-level laundry room, and an open layout that combines the kitchen, dining, and living room space. The finished walk–out basement expands your living space with a large family/living area, 1 additional bedroom, 1 full bath, a second laundry hook-up, and storm shelter that doubles as ample storage space. Enjoy outdoor living from the large wraparound deck that spans both the main and lower levels.
Directions
From Bedford: Drive North on 37. Turn left in Patton Hill Rd. Turn left on Vista Drive into Rolling Acres. Turn left onto Red Bud Lane. Home is on the left at the end of the street.
Amenities
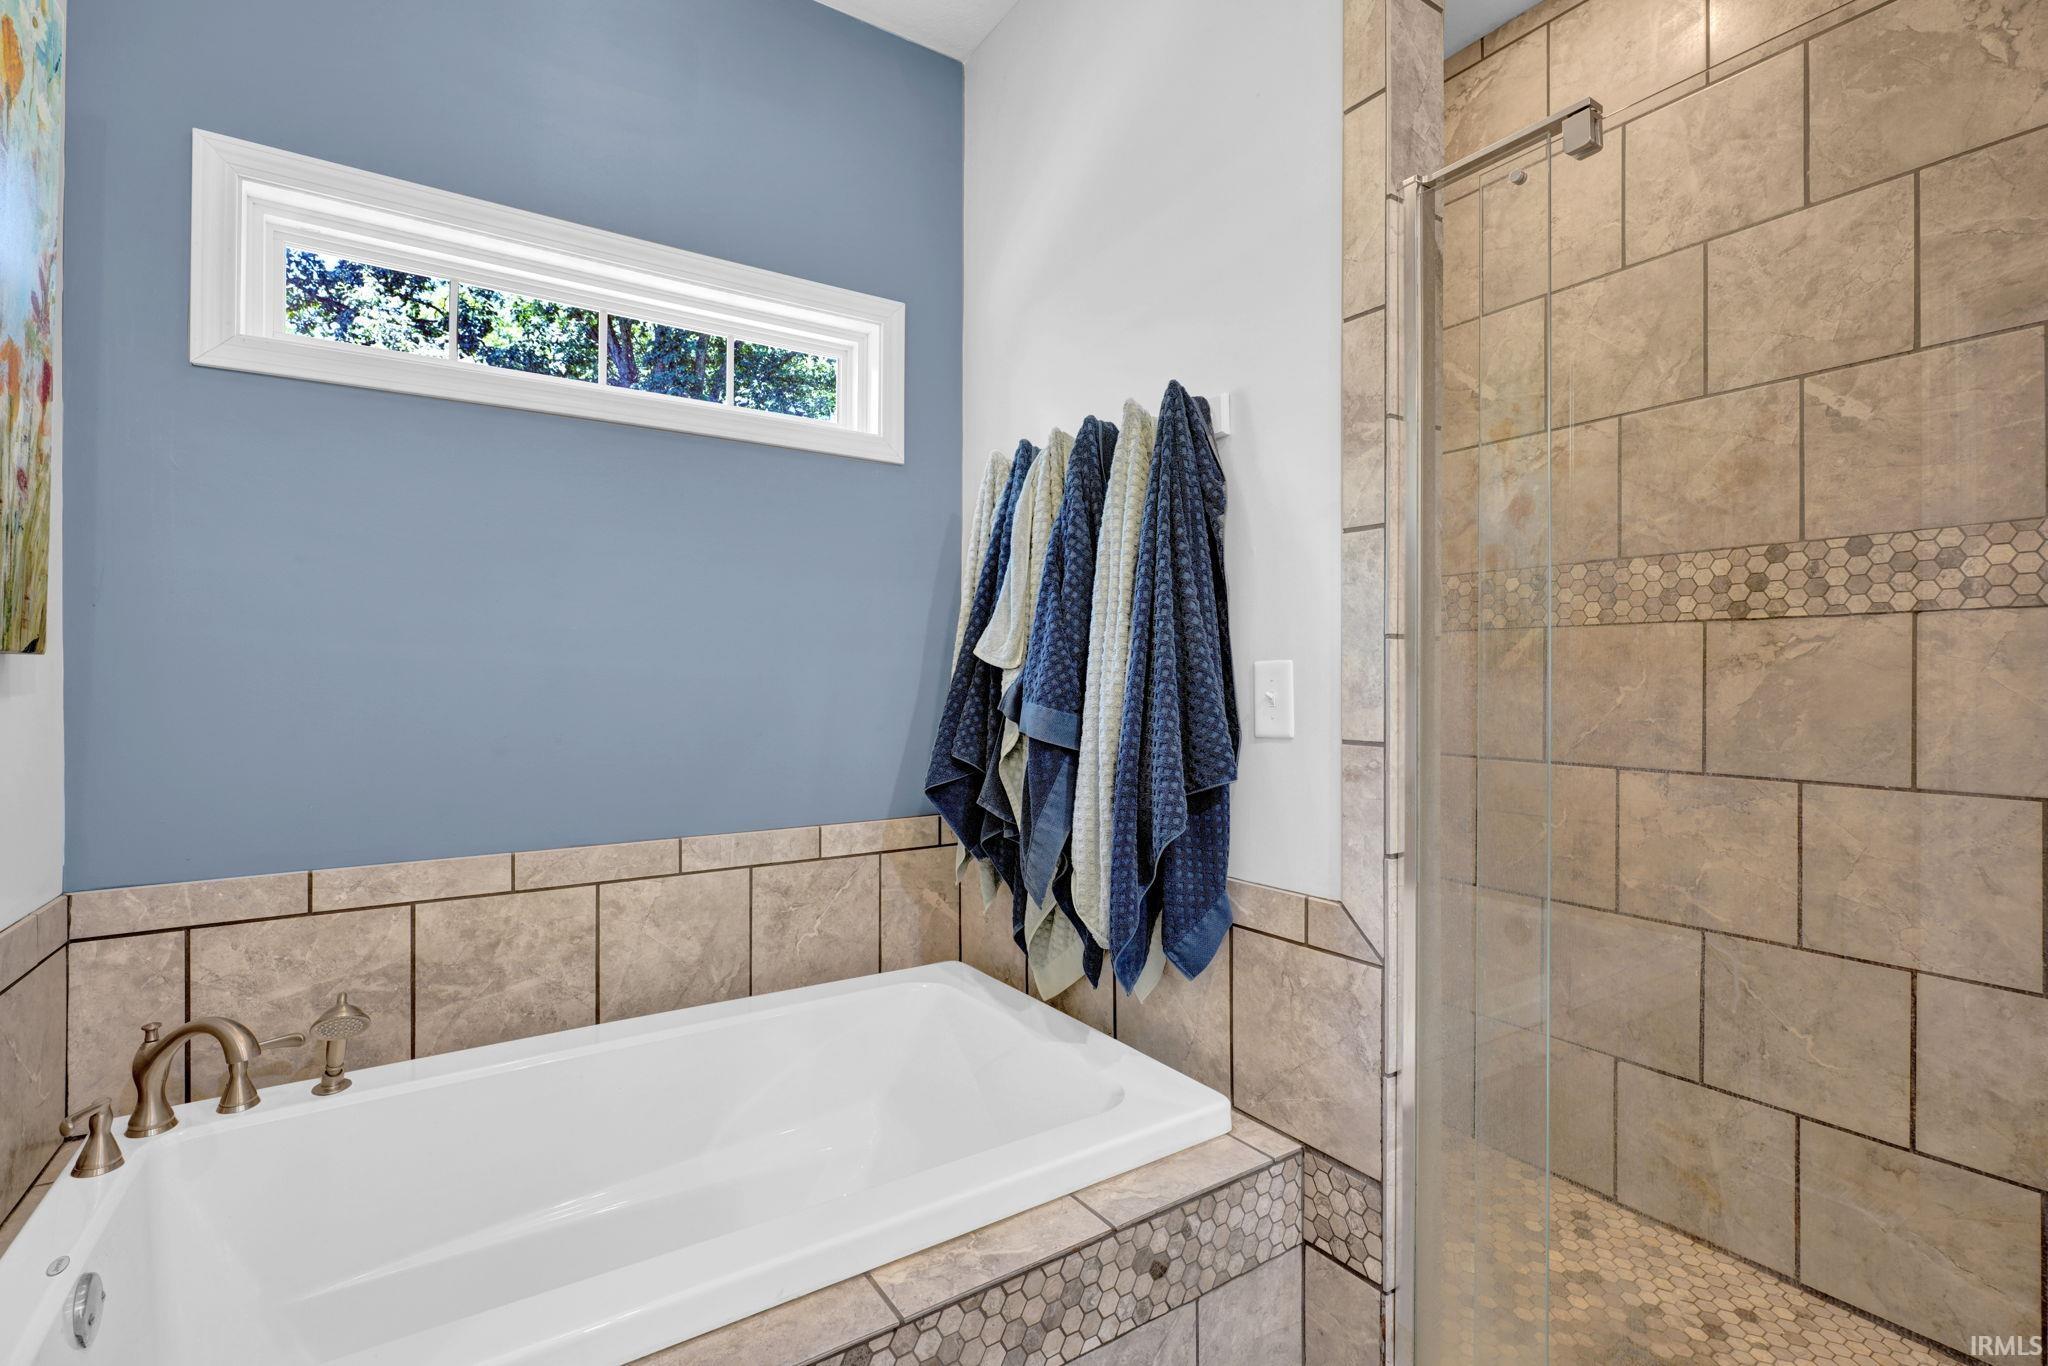
Closet(s) Walk-in, Deck Covered, Disposal, Dryer Hook Up Electric, Eat-In Kitchen, Garage Door Opener, Kitchen Island, Landscaped, Open Floor Plan, Porch Covered, Range/Oven Hook Up Elec, Stand Up Shower, Tub and Separate Shower, Tub/Shower Combination, Main Level Bedroom Suite, Main Floor Laundry, Washer Hook-Up
Sale Includes
Microwave, Refrigerator, Oven-Electric, Range-Electric, Water Filtration System, Water Heater Electric
Property
| MLS # |
202631819 |
| Date Listed |
2026-08-05 |
| Status |
Cont-First Right |
| Property Type |
Residential |
| Property SubType |
Site-Built Home |
| Square Feet |
3,600 sqft |
| New Construction |
No |
| Style |
One Story |
| Type |
Site-Built Home |
| Basement |
Yes |
| Bedrooms |
4 |
| Bathrooms |
3 |
| Annual Taxes |
$3,688.00 |
| Year Taxes Payable |
2026 |
| Year Built |
2017 |
| Virtual Tour |
propertypanorama.com » |
| Days on Market |
60 |
| Homestead Year |
No |
Additional
| Design |
Walkout Ranch |
| Cooling |
Central Air |
| Heating |
Electric |
| Garage |
Attached |
| Hardwood Floors |
Yes |
| Main Level Laundry |
Yes |
Room Dimensions
| Living Room |
19 × 14 |
Main Level |
| Dining Room |
11 × 11 |
Main Level |
| Kitchen |
9 × 11 |
Main Level |
| Master Bedroom |
15 × 14 |
Main Level |
| 2nd Bedroom |
10 × 11 |
Main Level |
| 3rd Bedroom |
10 × 10 |
Main Level |
| 4th Bedroom |
13 × 18 |
Basement Level |
| Extra Room |
27 × 7 |
Basement Level |
Bathroom Locations
| Full Baths |
2 Main, 1 Lower |
External Features
| Construction |
Site-Built Home |
| Exterior |
Aluminum,Stone |
| Lot Size |
27,443 sq ft |
| Acreage |
0.63 Acres |
| Lot Dimensions |
0.63 |
| Parking |
Yes |
| Sewer |
City |
| Water |
City |
| Fence |
None |
Location
| Area |
Lawrence County |
| Location |
Other |
| County |
Lawrence |
| Subdivision |
Rolling Acres |
| Township |
Shawswick |
| City |
Oolitic |
| State |
IN |
| Zip |
47451 |
Schools
| School District |
North Lawrence Community Schools |
| Elementary |
Dollens |
| Middle School |
Bedford |
| High School |
Bedford-North Lawrence |
Financial
| Financing Terms |
Cash, Conventional, FHA, USDA, VA |
| Assoc. Dues |
$0.00 Not Applicable |
IDX information provided by the Indiana Regional MLS.
IDX information is provided exclusively for consumers’ personal, non-commercial use and may not be used for any purpose other than to identify prospective properties consumers may be interested in purchasing. Data is deemed reliable but is not guaranteed accurate by the MLS.