Property Description
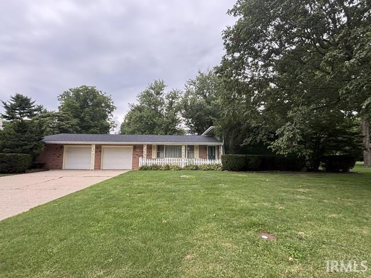
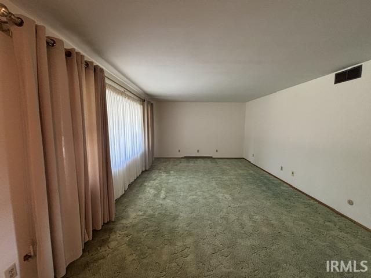
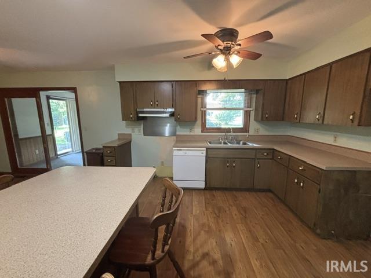
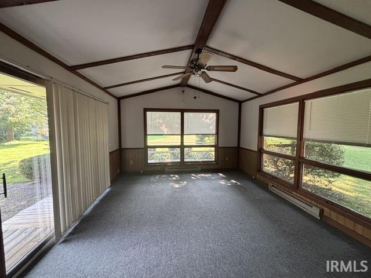
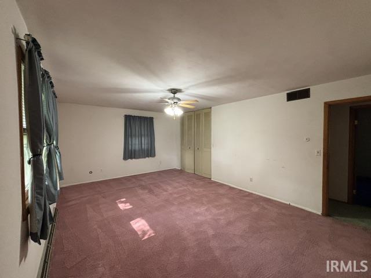
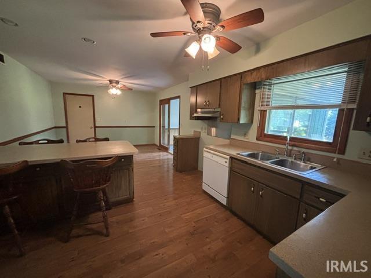
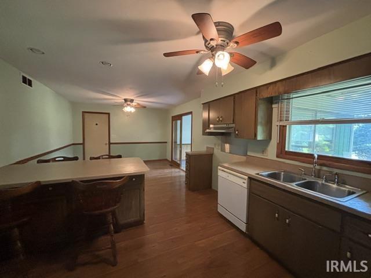
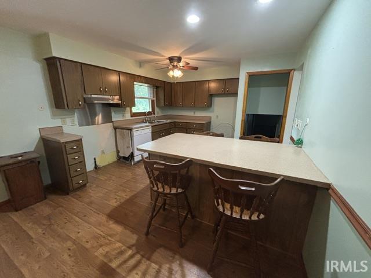
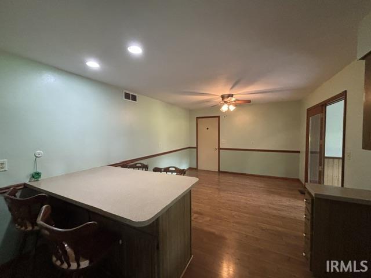
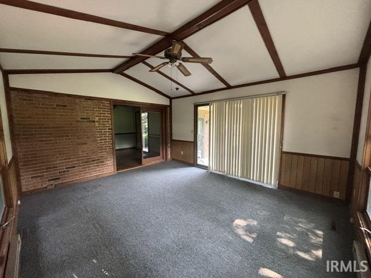
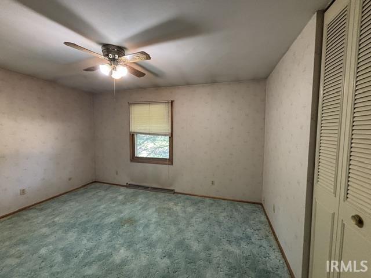
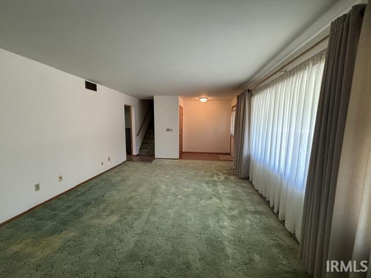
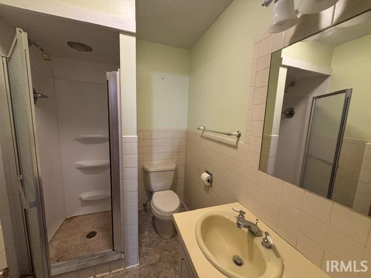
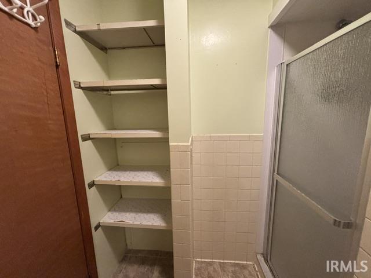
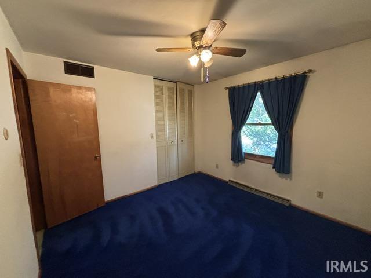
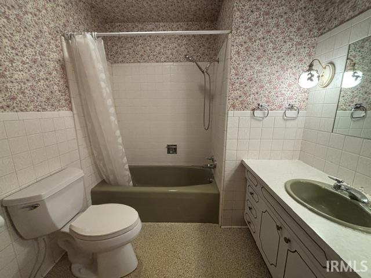
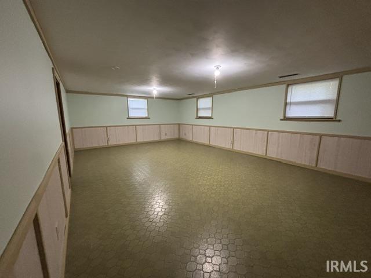
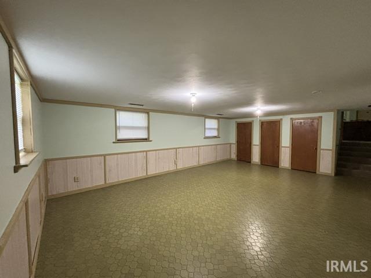
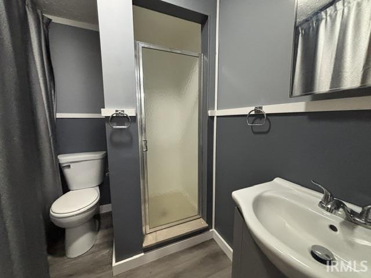
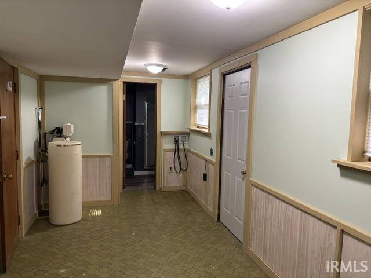
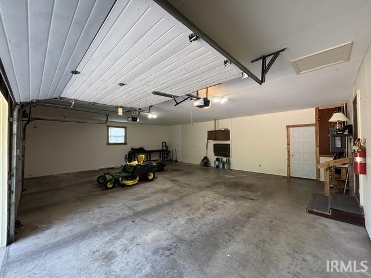
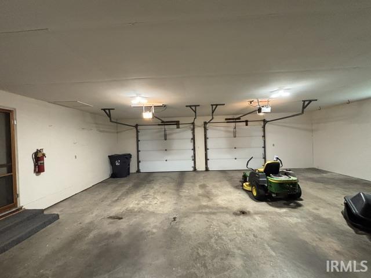
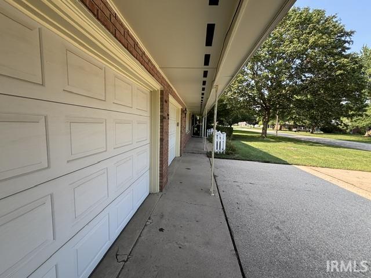
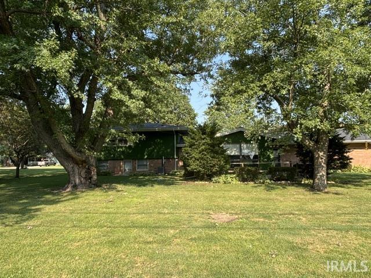
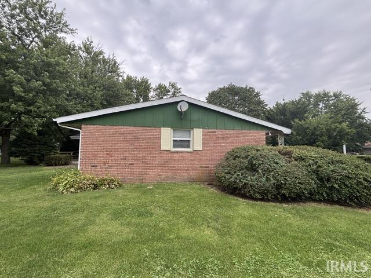
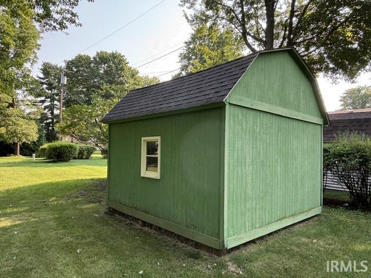
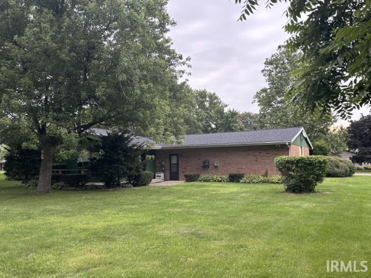
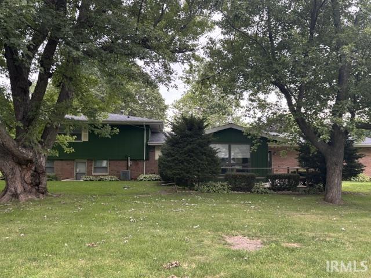
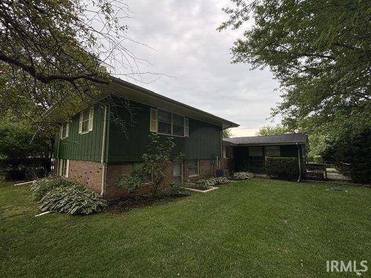
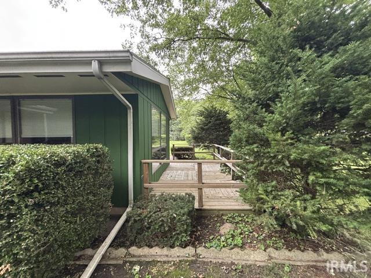
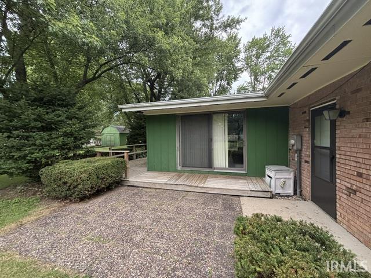
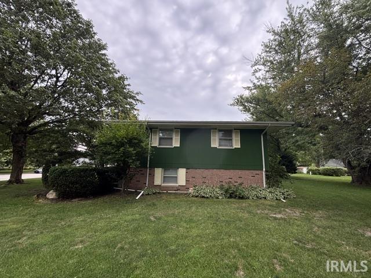
Welcome home to this spacious 2,160-square-foot tri-level featuring an attractive brick and wood exterior in a desirable neighborhood. This well-maintained home offers three bedrooms and three full bathrooms, providing plenty of room for family and guests. The kitchen includes a convenient breakfast bar and flows into comfortable living spaces, including a bright living room, and relaxing sunroom a great place to enjoy your morning coffee. The lower level hosts a large family room with three closets, laundry, bath, and utility area. Enjoy the morning sun on your covered front porch and plenty of space to entertain family and friends on the back deck and paver patio overlooking the large almost half and acre back yard shaded by mature trees and storage shed for your toys and tools. The oversized attached two-car garage offers ample storage, while the concrete driveway with a built-in basketball goal adds fun for all ages. Additional features include natural gas forced-air heat, central air conditioning, and a roof that is only four years old. Home inspections are welcome. Property is being sold As Is, offering a wonderful opportunity to make this beautiful home your own.
Directions
From West Lafayette: US Hwy 52 West to Fowler, turn right on 100 E, left on 12th St., right on Park Ave, property on left or west side of street.
Amenities
1st Bdrm En Suite, Ceiling Fan(s), Countertops-Solid Surf, Deck Open, Disposal, Dryer Hook Up Electric, Garage Door Opener, Porch Covered, Porch Open, Stand Up Shower, Tub/Shower Combination, Washer Hook-Up
Sale Includes
Dishwasher, Kitchen Exhaust Hood, Basketball Goal
Property
| MLS # |
202631860 |
| Date Listed |
2026-08-05 |
| Status |
Active |
| Property Type |
Residential |
| Property SubType |
Site-Built Home |
| Square Feet |
2,808 sqft |
| New Construction |
No |
| Style |
Tri-Level |
| Type |
Site-Built Home |
| Basement |
Yes |
| Bedrooms |
3 |
| Bathrooms |
3 |
| Annual Taxes |
$841.48 |
| Year Taxes Payable |
2025 pay 2026 |
| Year Built |
1968 |
| Virtual Tour |
propertypanorama.com » |
| Days on Market |
60 |
| Homestead Year |
No |
Additional
| Design |
Other |
| Cooling |
Central Air |
| Heating |
Electric, Gas, Baseboard, Conventional, Forced Air |
| Garage |
Attached |
| Outbuilding |
Garden Shed |
Room Dimensions
| Living Room |
18 × 12 |
Main Level |
| Dining Room |
11 × 10 |
Main Level |
| Family Room |
23 × 15 |
Lower Level |
| Kitchen |
11 × 11 |
Main Level |
| Master Bedroom |
18 × 12 |
Upper Level |
| 2nd Bedroom |
13 × 10 |
Upper Level |
| 3rd Bedroom |
10 × 10 |
Upper Level |
Bathroom Locations
| Full Baths |
2 Upper, 1 Lower |
External Features
| Construction |
Site-Built Home |
| Exterior |
Brick,Wood |
| Lot Size |
20,038 sq ft |
| Acreage |
0.46 Acres |
| Lot Dimensions |
135' x 150' |
| Parking |
Yes |
| Out Buildings |
Garden Shed |
| Sewer |
City |
| Water |
City |
| Fence |
None |
Location
| Area |
Benton County |
| Location |
City/Town/Suburb |
| County |
Benton |
| Subdivision |
None |
| Township |
Center |
| City |
Fowler |
| State |
IN |
| Zip |
47944 |
Schools
| School District |
Benton Community |
| Elementary |
Prairie Crossing |
| Middle School |
Benton Central |
| High School |
Benton Central |
Financial
| Financing Terms |
Cash, Conventional |
| Assoc. Dues |
$0.00 Not Applicable |
IDX information provided by the Indiana Regional MLS.
IDX information is provided exclusively for consumers’ personal, non-commercial use and may not be used for any purpose other than to identify prospective properties consumers may be interested in purchasing. Data is deemed reliable but is not guaranteed accurate by the MLS.