Property Description
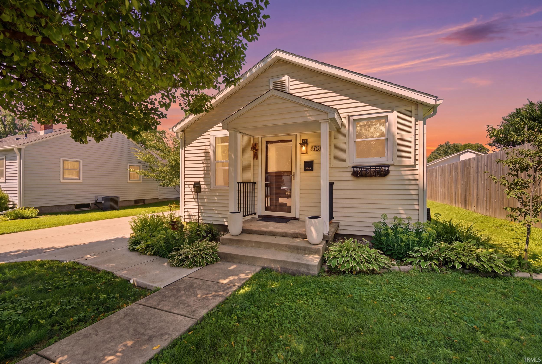
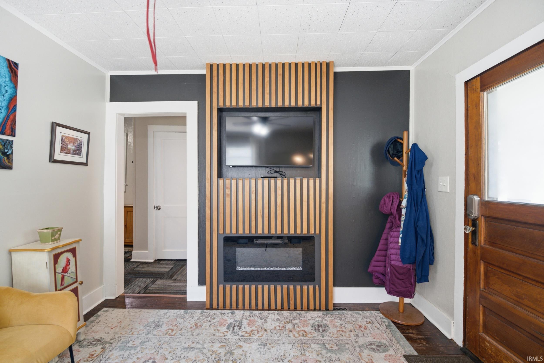
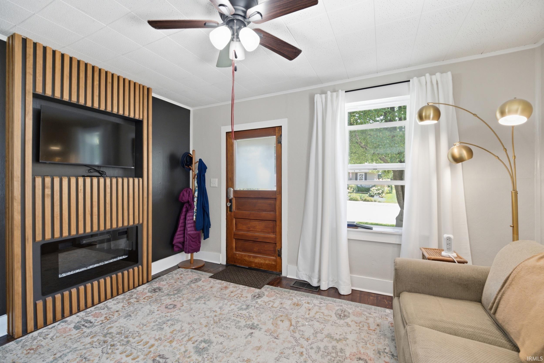
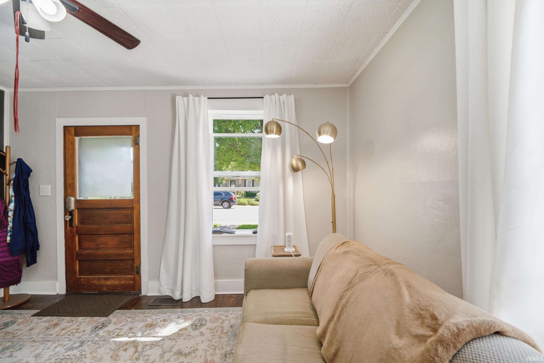
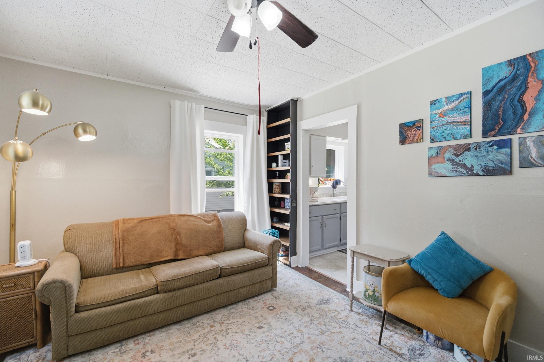
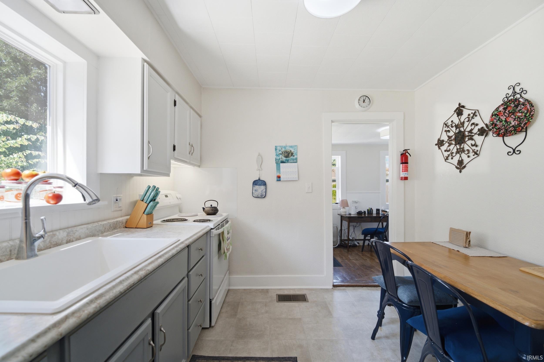
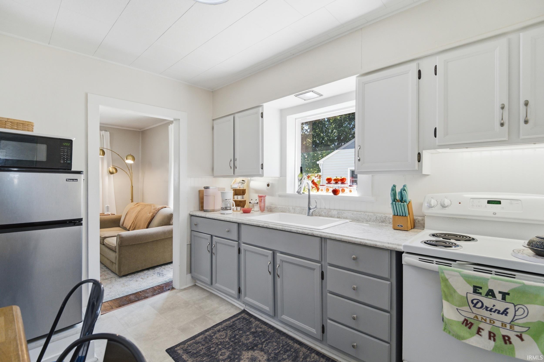
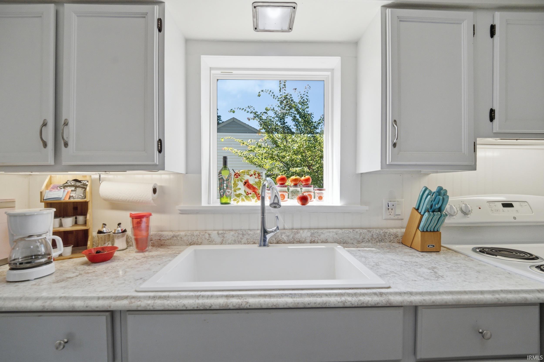
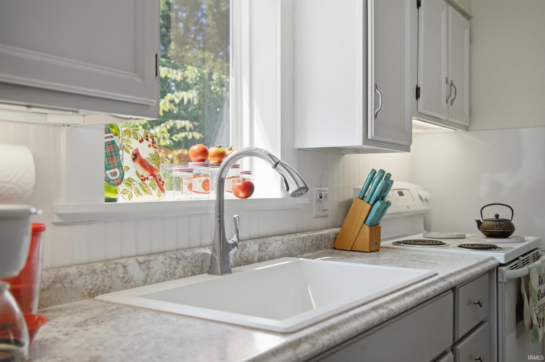
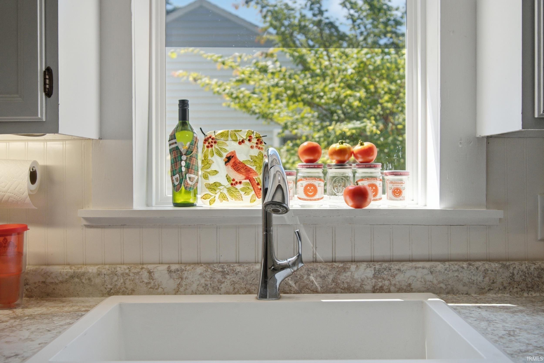
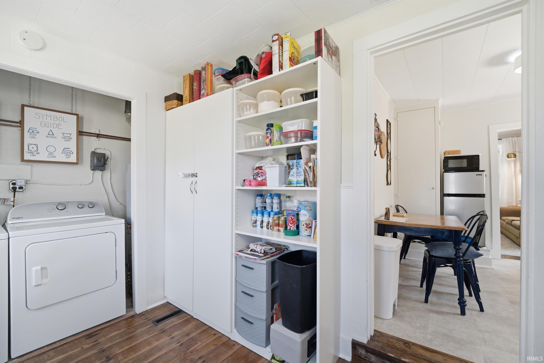
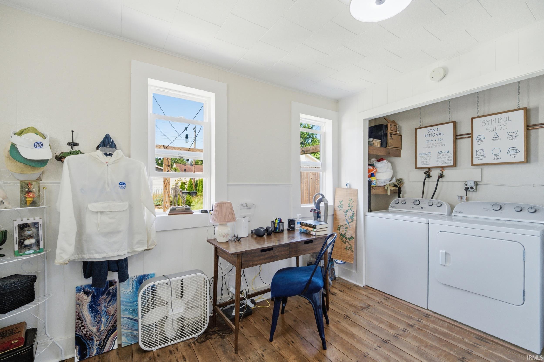
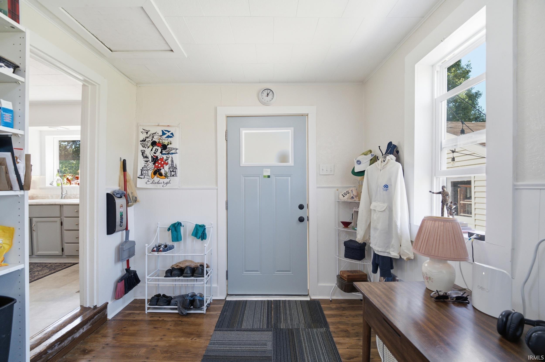
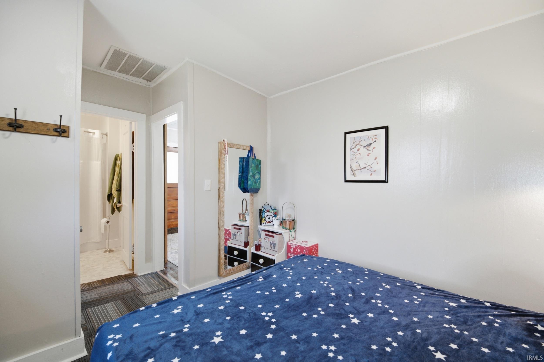
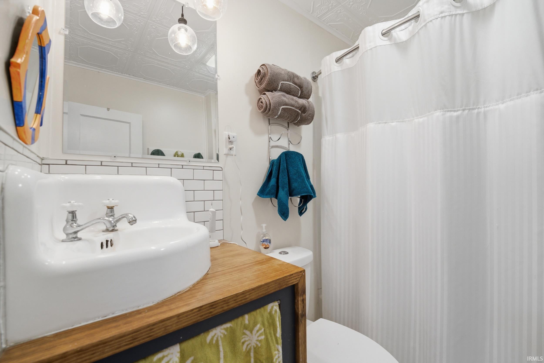
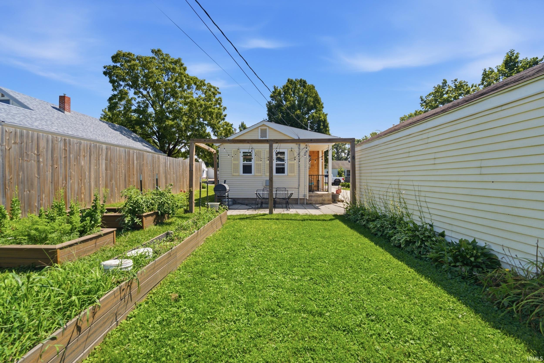
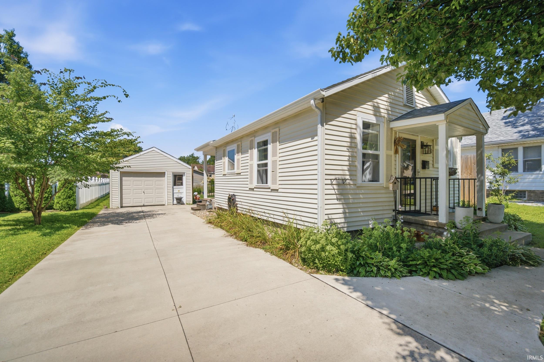
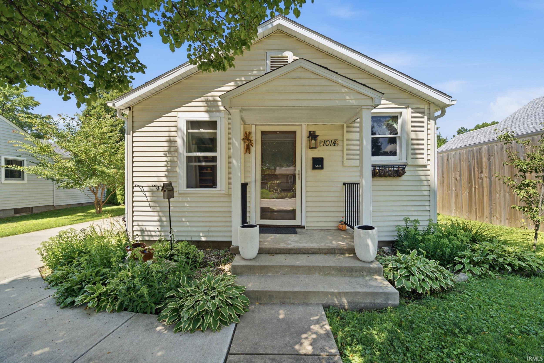
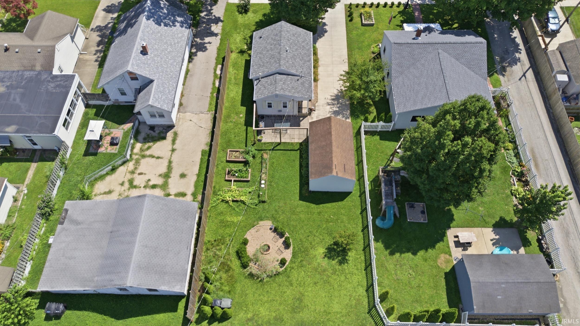
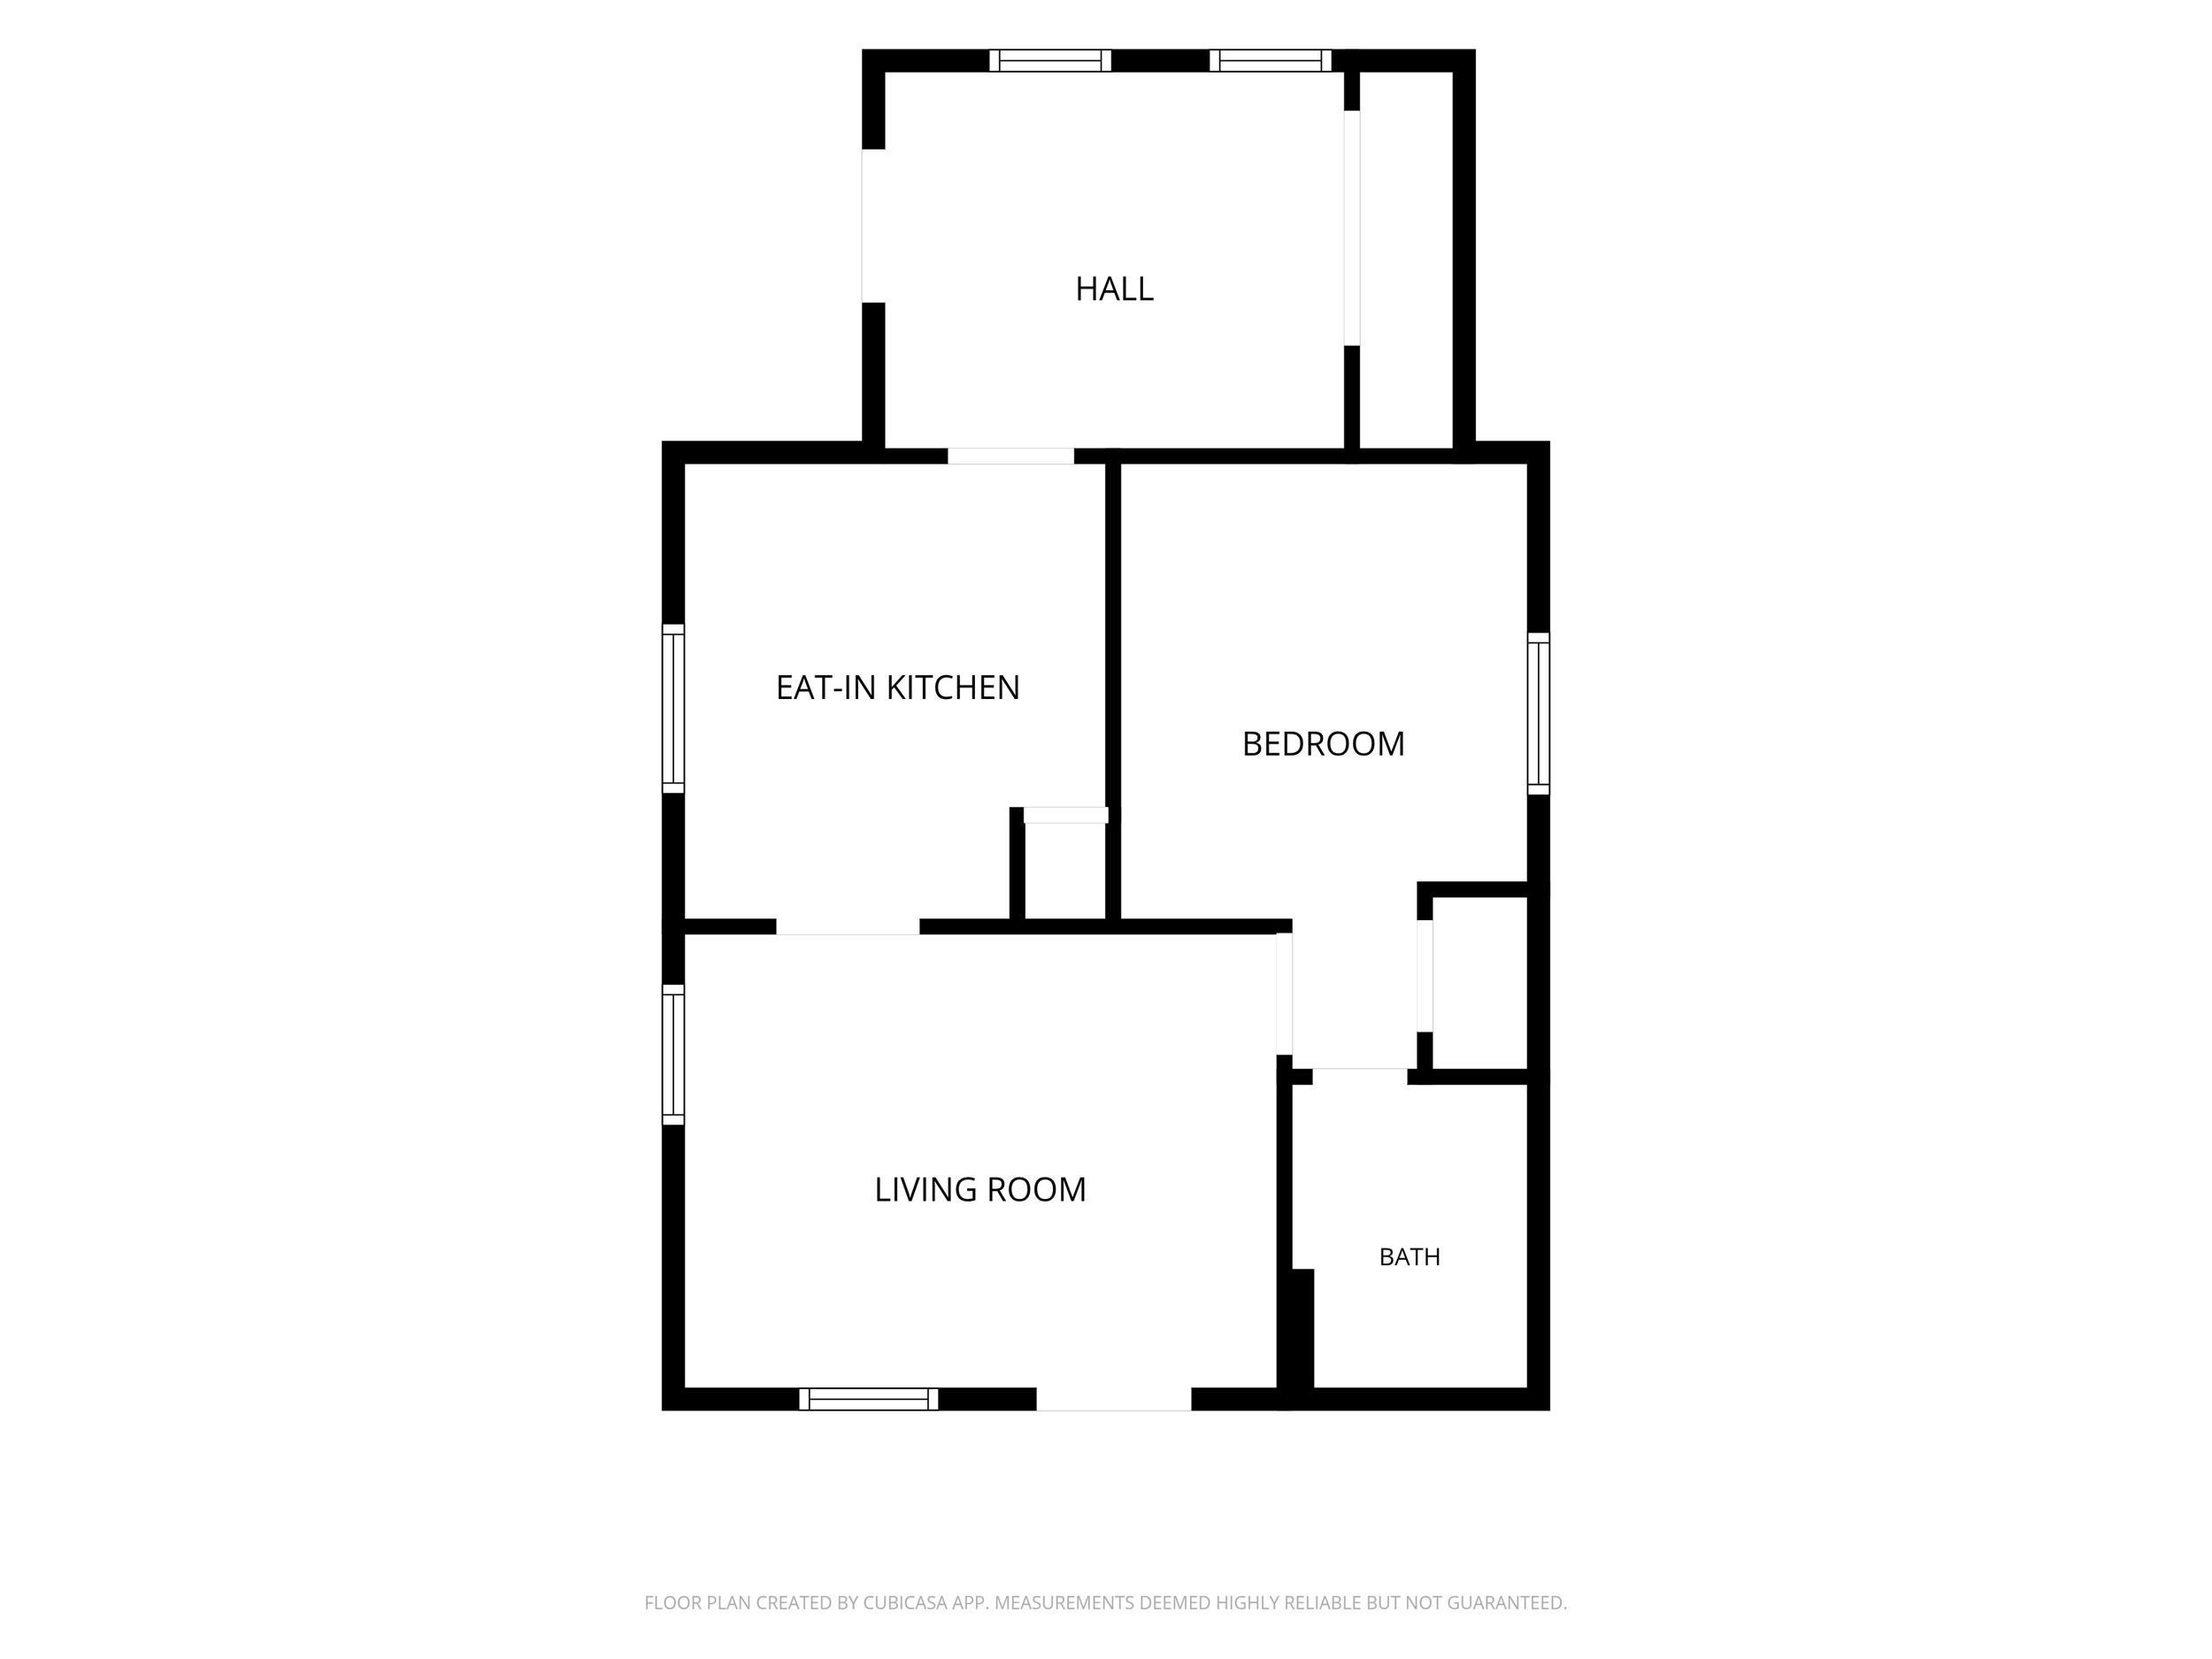
Welcome to 1014 S 20th Street! This charming 1-bedroom, 1-bath home is full of character and offers the perfect blend of comfort and convenience. Inside, you'll find a bright and inviting layout featuring a cute, functional kitchen with plenty of charm, along with a spacious laundry and mud room that provides extra storage and everyday practicality. Step outside to enjoy the generously sized backyard, complete with a lovely patio and established flower beds that create the perfect setting for relaxing, gardening, or entertaining. A detached garage and large driveway provide ample parking and additional storage space. Adding to its appeal, this home is being offered partially furnished and includes a partially equipped kitchen, providing a convenient head start for its new owners. Whether you're a first-time homebuyer, looking to downsize, or searching for an investment opportunity, this well-maintained home offers a cozy feel with plenty of outdoor space to enjoy. Don't miss your chance to make this adorable property your own!
Directions
Heading North on Sagamore Pkwy turn left onto Main st. Turn left again onto Kossuth Street. turn left onto S 20th Street. Home is on the right.
Amenities
Built-In Bookcase, Cable Available, Ceiling Fan(s), Countertops-Solid Surf, Detector-Carbon Monoxide, Detector-Smoke, Dryer Hook Up Electric, Eat-In Kitchen, Landscaped, Porch Covered, Porch Open, Range/Oven Hook Up Elec, Wiring-Data, Tub/Shower Combination, Main Floor Laundry, Washer Hook-Up, Garage Utilities
Sale Includes
Microwave, Refrigerator, Washer, Dryer-Electric, Range-Electric, Water Heater Gas
Property
| MLS # |
202631874 |
| Date Listed |
2026-08-06 |
| Status |
Active |
| Property Type |
Residential |
| Property SubType |
Site-Built Home |
| Square Feet |
612 sqft |
| New Construction |
No |
| Style |
One Story |
| Type |
Site-Built Home |
| Bedrooms |
1 |
| Bathrooms |
1 |
| Annual Taxes |
$1,478.00 |
| Year Taxes Payable |
2025 pay 2026 |
| Year Built |
1940 |
| Virtual Tour |
propertypanorama.com » |
| Days on Market |
32 |
| Homestead Year |
No |
Additional
| Cooling |
Central Air |
| Heating |
Conventional |
| Garage |
Detached |
| Main Level Laundry |
Yes |
Room Dimensions
| Living Room |
10 × 13 |
Main Level |
| Kitchen |
10 × 9 |
Main Level |
| Master Bedroom |
9 × 9 |
Main Level |
Bathroom Locations
External Features
| Construction |
Site-Built Home |
| Exterior |
Vinyl |
| Lot Size |
6,534 sq ft |
| Acreage |
0.15 Acres |
| Lot Dimensions |
50x133 |
| Sewer |
City |
| Water |
City |
| Fence |
None |
Location
| Area |
Tippecanoe County |
| County |
Tippecanoe |
| Subdivision |
Fairfield(s) |
| Township |
Fairfield |
| City |
Lafayette |
| State |
IN |
| Zip |
47905 |
Schools
| School District |
Lafayette |
| Elementary |
Oakland |
| Middle School |
Sunnyside/Tecumseh |
| High School |
Jefferson |
Financial
| Financing Terms |
Cash, Conventional, FHA, VA |
| Assoc. Dues |
$0.00 Not Applicable |
IDX information provided by the Indiana Regional MLS.
IDX information is provided exclusively for consumers’ personal, non-commercial use and may not be used for any purpose other than to identify prospective properties consumers may be interested in purchasing. Data is deemed reliable but is not guaranteed accurate by the MLS.