Property Description
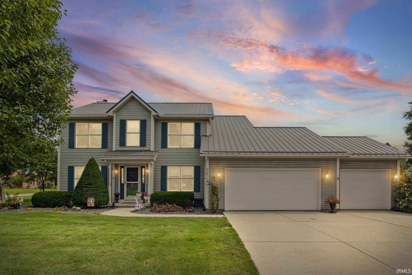
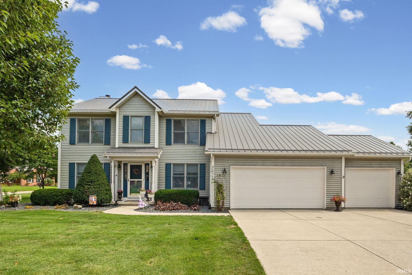
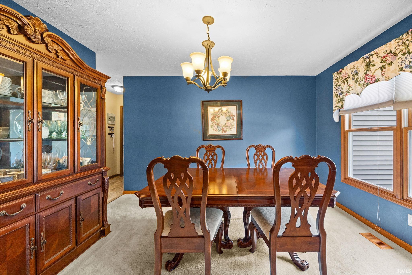
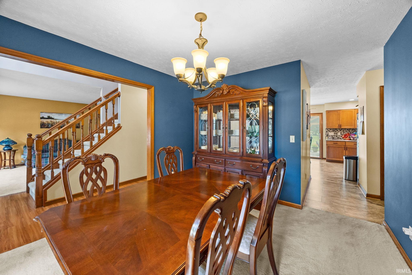
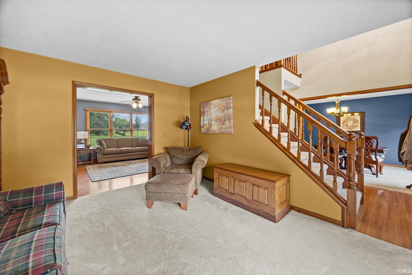
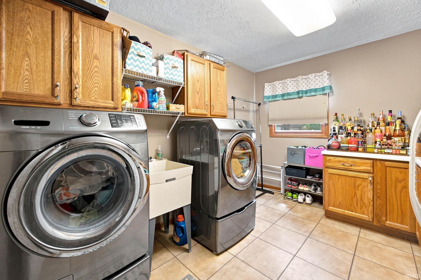
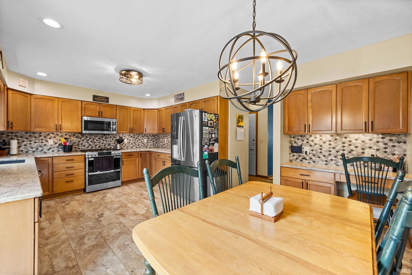
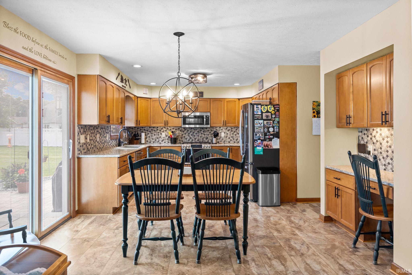
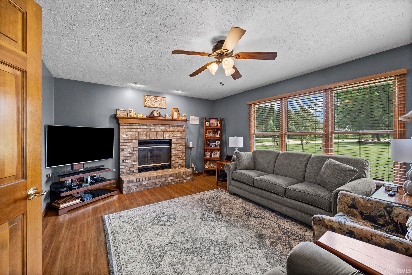
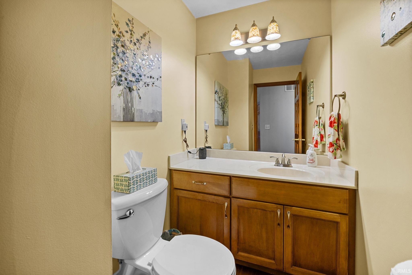
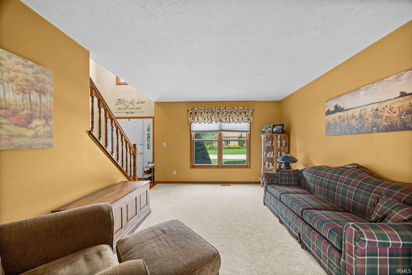
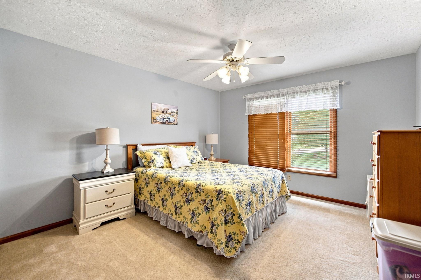
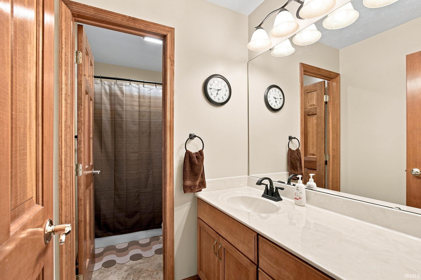
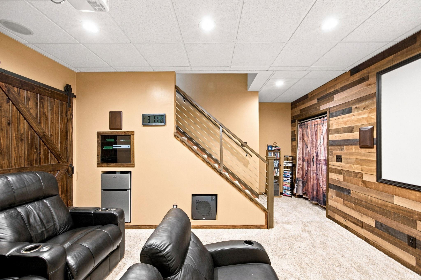
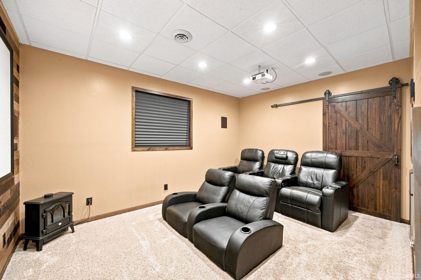
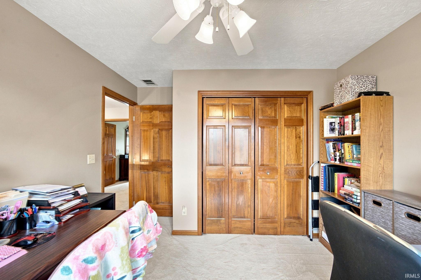
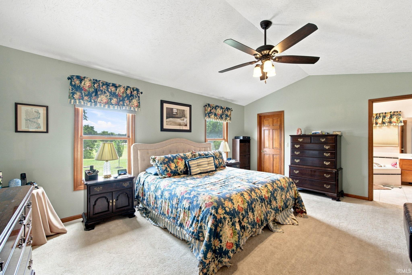
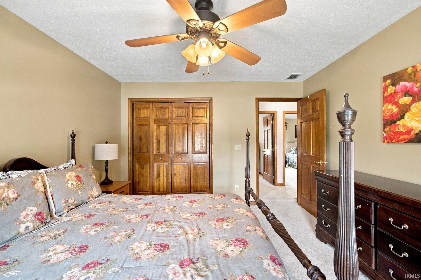
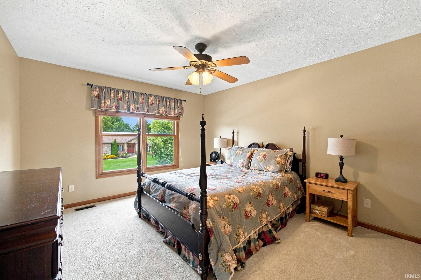
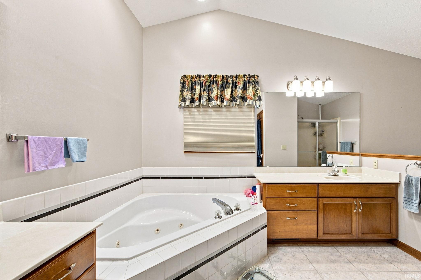
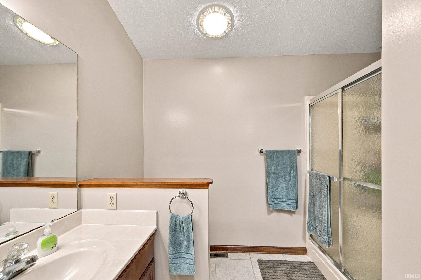
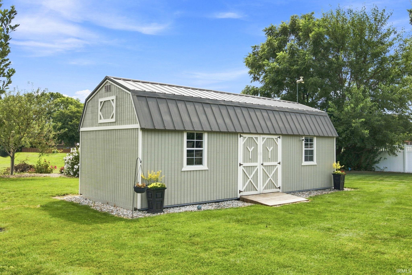
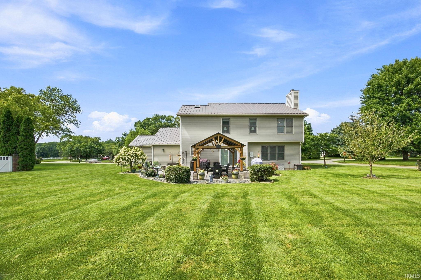
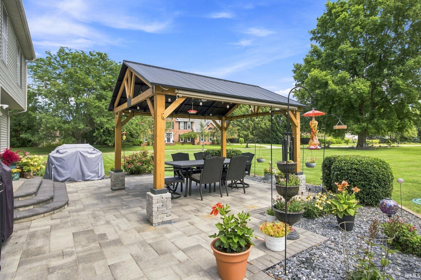
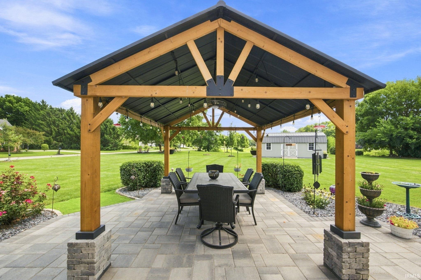
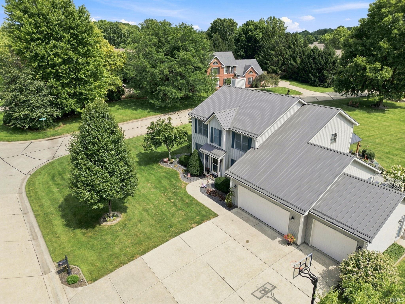
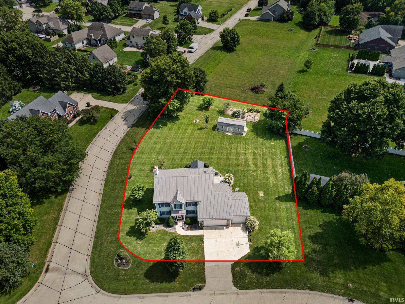
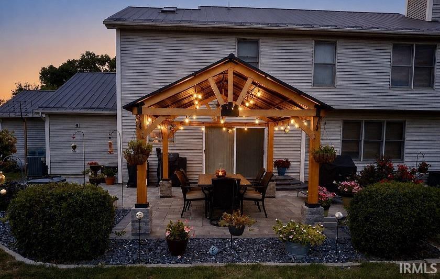
Welcome to this well-built traditional-style home on a .6-acre lot in popular Watkins Glen, complete with recent updates! There’s plenty of space with a formal dining room, living room, and family room. The updated kitchen (2021) boasts stainless steel appliances, quartz countertops, a range with a double oven, and a spacious walk-in laundry room and new sliding doors (2025). Upstairs, you’ll find four generously sized bedrooms, including a primary suite with a whirlpool tub, double vanity, and walk-in closet. The partially finished basement is a highlight, featuring a theater room, exercise room, and extra storage. A new metal roof (2023) complements the beautifully landscaped yard. Enjoy the three-car garage and the expansive updated backyard with a new paver patio & gazebo (2025), perfect for soaking in Indiana sunsets or hosting gatherings!
Directions
Creasy Ln N to Eisenhower Rd to 400 E, left on Pershing, home on left
Amenities
Built-in Desk, Cable Available, Ceilings-Vaulted, Closet(s) Walk-in, Countertops-Stone, Deck Open, Detector-Smoke, Disposal, Dryer Hook Up Gas, Eat-In Kitchen, Foyer Entry, Garage Door Opener, Garden Tub, Landscaped, Natural Woodwork, Open Floor Plan, Range/Oven Hook Up Gas, Six Panel Doors, Tub/Shower Combination, Formal Dining Room, Main Floor Laundry, Sump Pump, Washer Hook-Up
Sale Includes
Dishwasher, Microwave, Refrigerator, Radon System, Range-Gas, Sump Pump, Water Heater Gas, Water Softener-Owned
Property
| MLS # |
202631890 |
| Date Listed |
2026-08-06 |
| Status |
Active |
| Property Type |
Residential |
| Property SubType |
Site-Built Home |
| Finished Square Feet |
2,733 sqft |
| Total Square Feet |
3,153 sqft |
| New Construction |
No |
| Style |
Two Story |
| Type |
Site-Built Home |
| Basement |
Yes |
| Bedrooms |
4 |
| Bathrooms |
3 (2 Full, 1 Half) |
| Annual Taxes |
$960.54 |
| Year Taxes Payable |
2026 |
| Year Built |
1996 |
| Virtual Tour |
listings.newadventureproductions.com » |
| Days on Market |
58 |
| Homestead Year |
No |
Additional
| Design |
Traditional |
| Cooling |
Central Air |
| Heating |
Gas |
| Garage |
Attached |
| Hardwood Floors |
Yes |
| Main Level Laundry |
Yes |
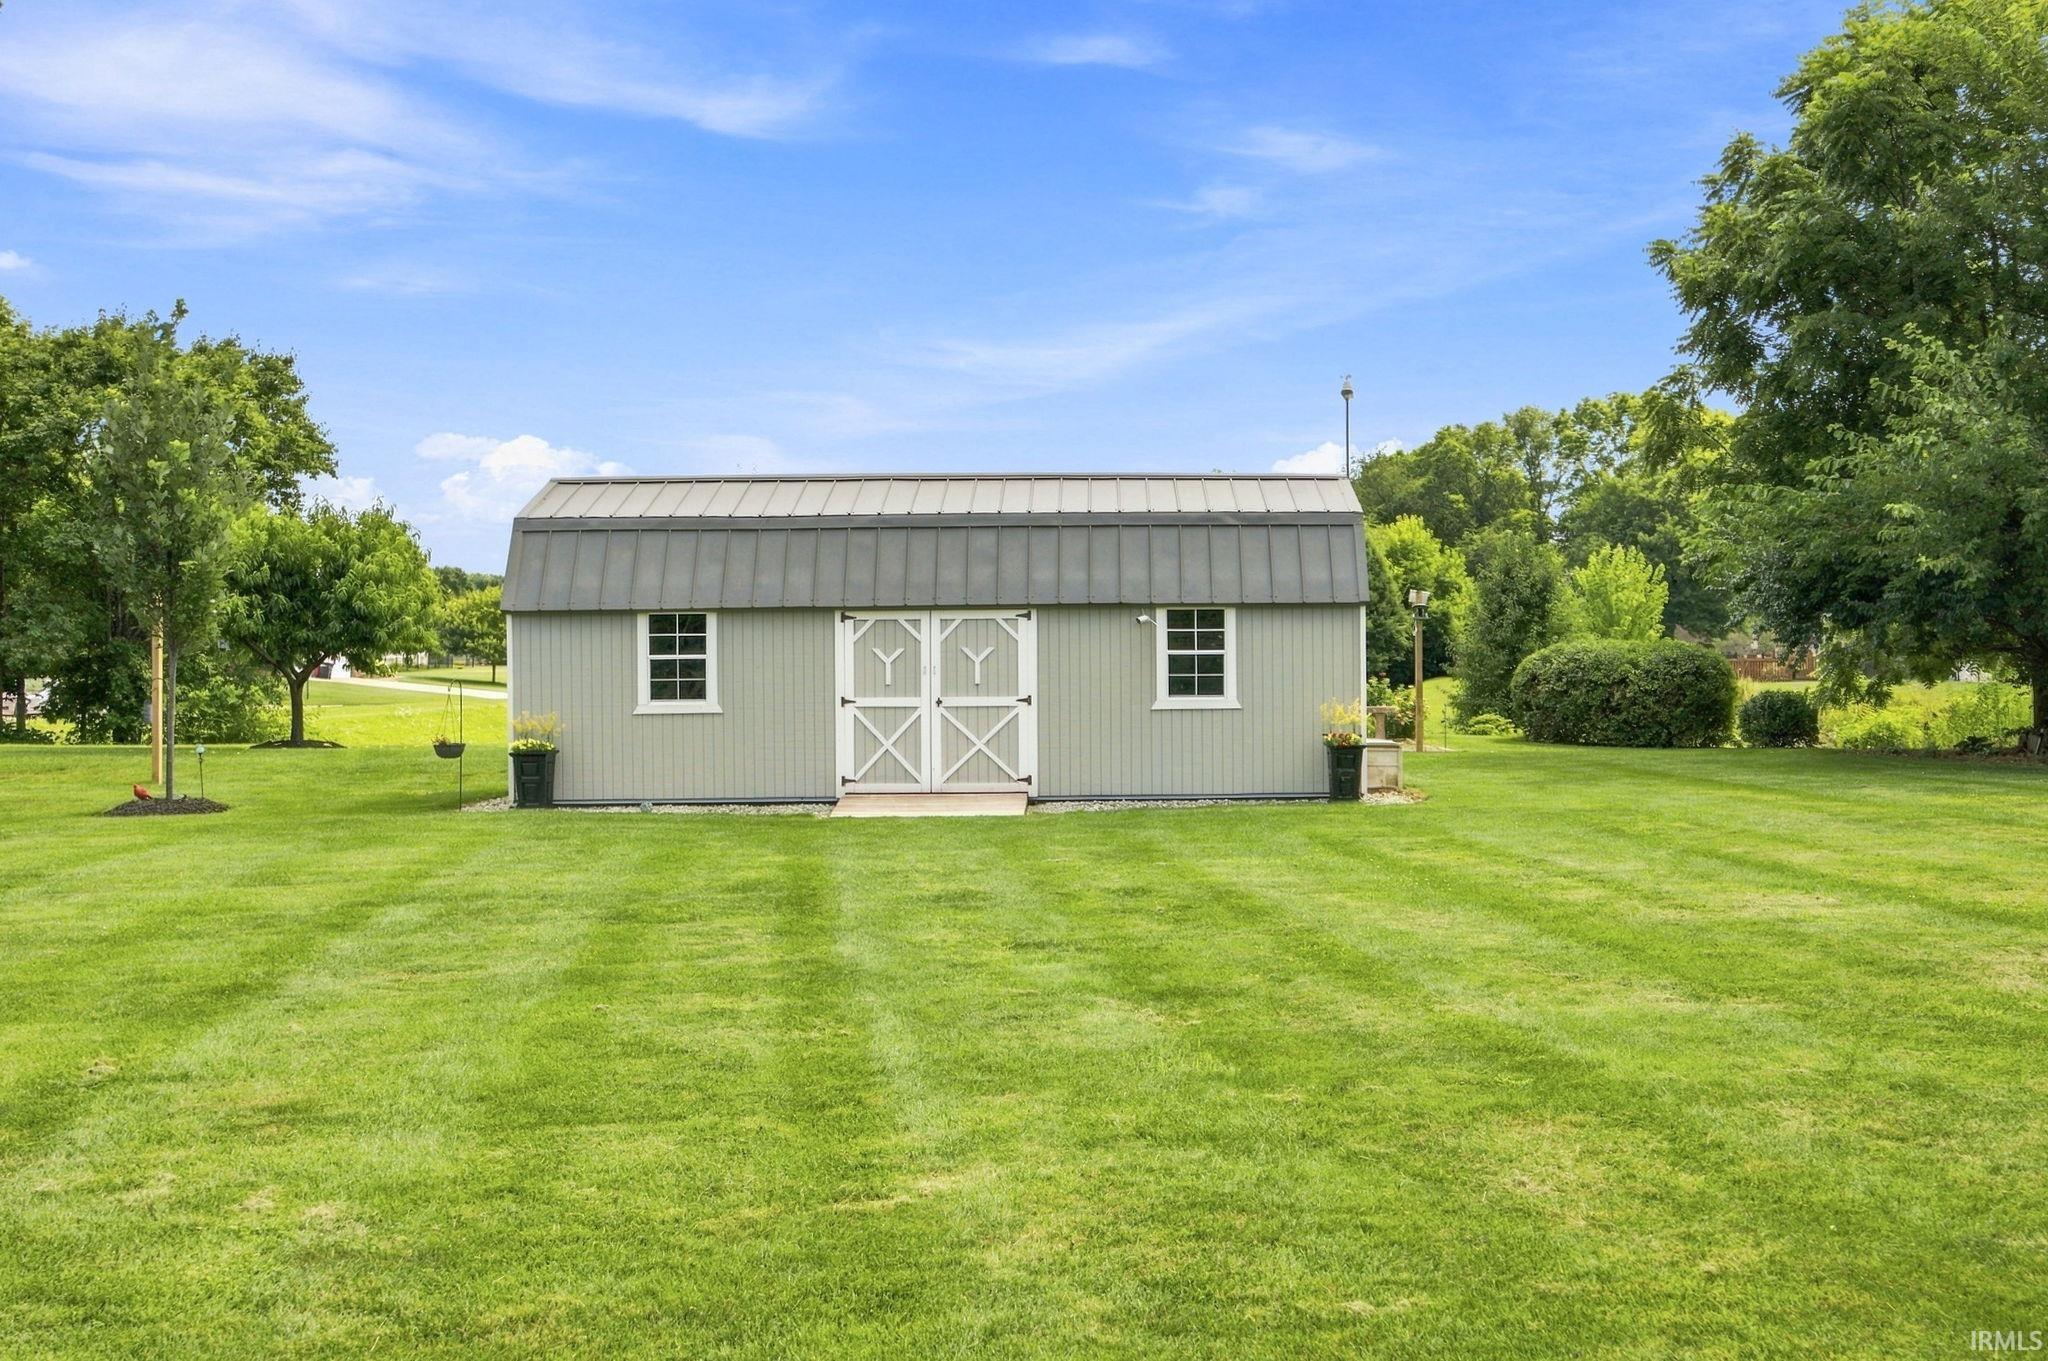
| Outbuilding |
Shed |
Room Dimensions
| Living Room |
15 × 12 |
Main Level |
| Dining Room |
13 × 11 |
Main Level |
| Family Room |
19 × 13 |
Main Level |
| Kitchen |
13 × 12 |
Main Level |
| Breakfast Area |
12 × 9 |
Main Level |
| Master Bedroom |
13 × 13 |
Upper Level |
| 2nd Bedroom |
13 × 12 |
Upper Level |
| 3rd Bedroom |
13 × 12 |
Upper Level |
| 4th Bedroom |
11 × 10 |
Upper Level |
Bathroom Locations
| Full Baths |
2 Upper |
| Half Baths |
1 Main |
External Features
| Construction |
Site-Built Home |
| Exterior |
Brick,Vinyl |
| Lot Size |
25,700 sq ft |
| Acreage |
0.60 Acres |
| Lot Dimensions |
146X178 |
| Parking |
Yes |
| Out Buildings |
Shed |
| Sewer |
Septic |
| Water |
Well |
| Fence |
None |
Location
| Area |
Tippecanoe County |
| County |
Tippecanoe |
| Subdivision |
Watkins Glen |
| Township |
Fairfield |
| City |
Lafayette |
| State |
IN |
| Zip |
47905 |
Schools
| School District |
Tippecanoe School Corp. |
| Elementary |
Hershey |
| Middle School |
East Tippecanoe |
| High School |
William Henry Harrison |
Financial
| Financing Terms |
Cash, Conventional, FHA, VA |
| Assoc. Dues |
$0.00 Not Applicable |
| Assoc. Restrictions |
No |