- amilakis@gmail.com
- Direct (765) 418-4771
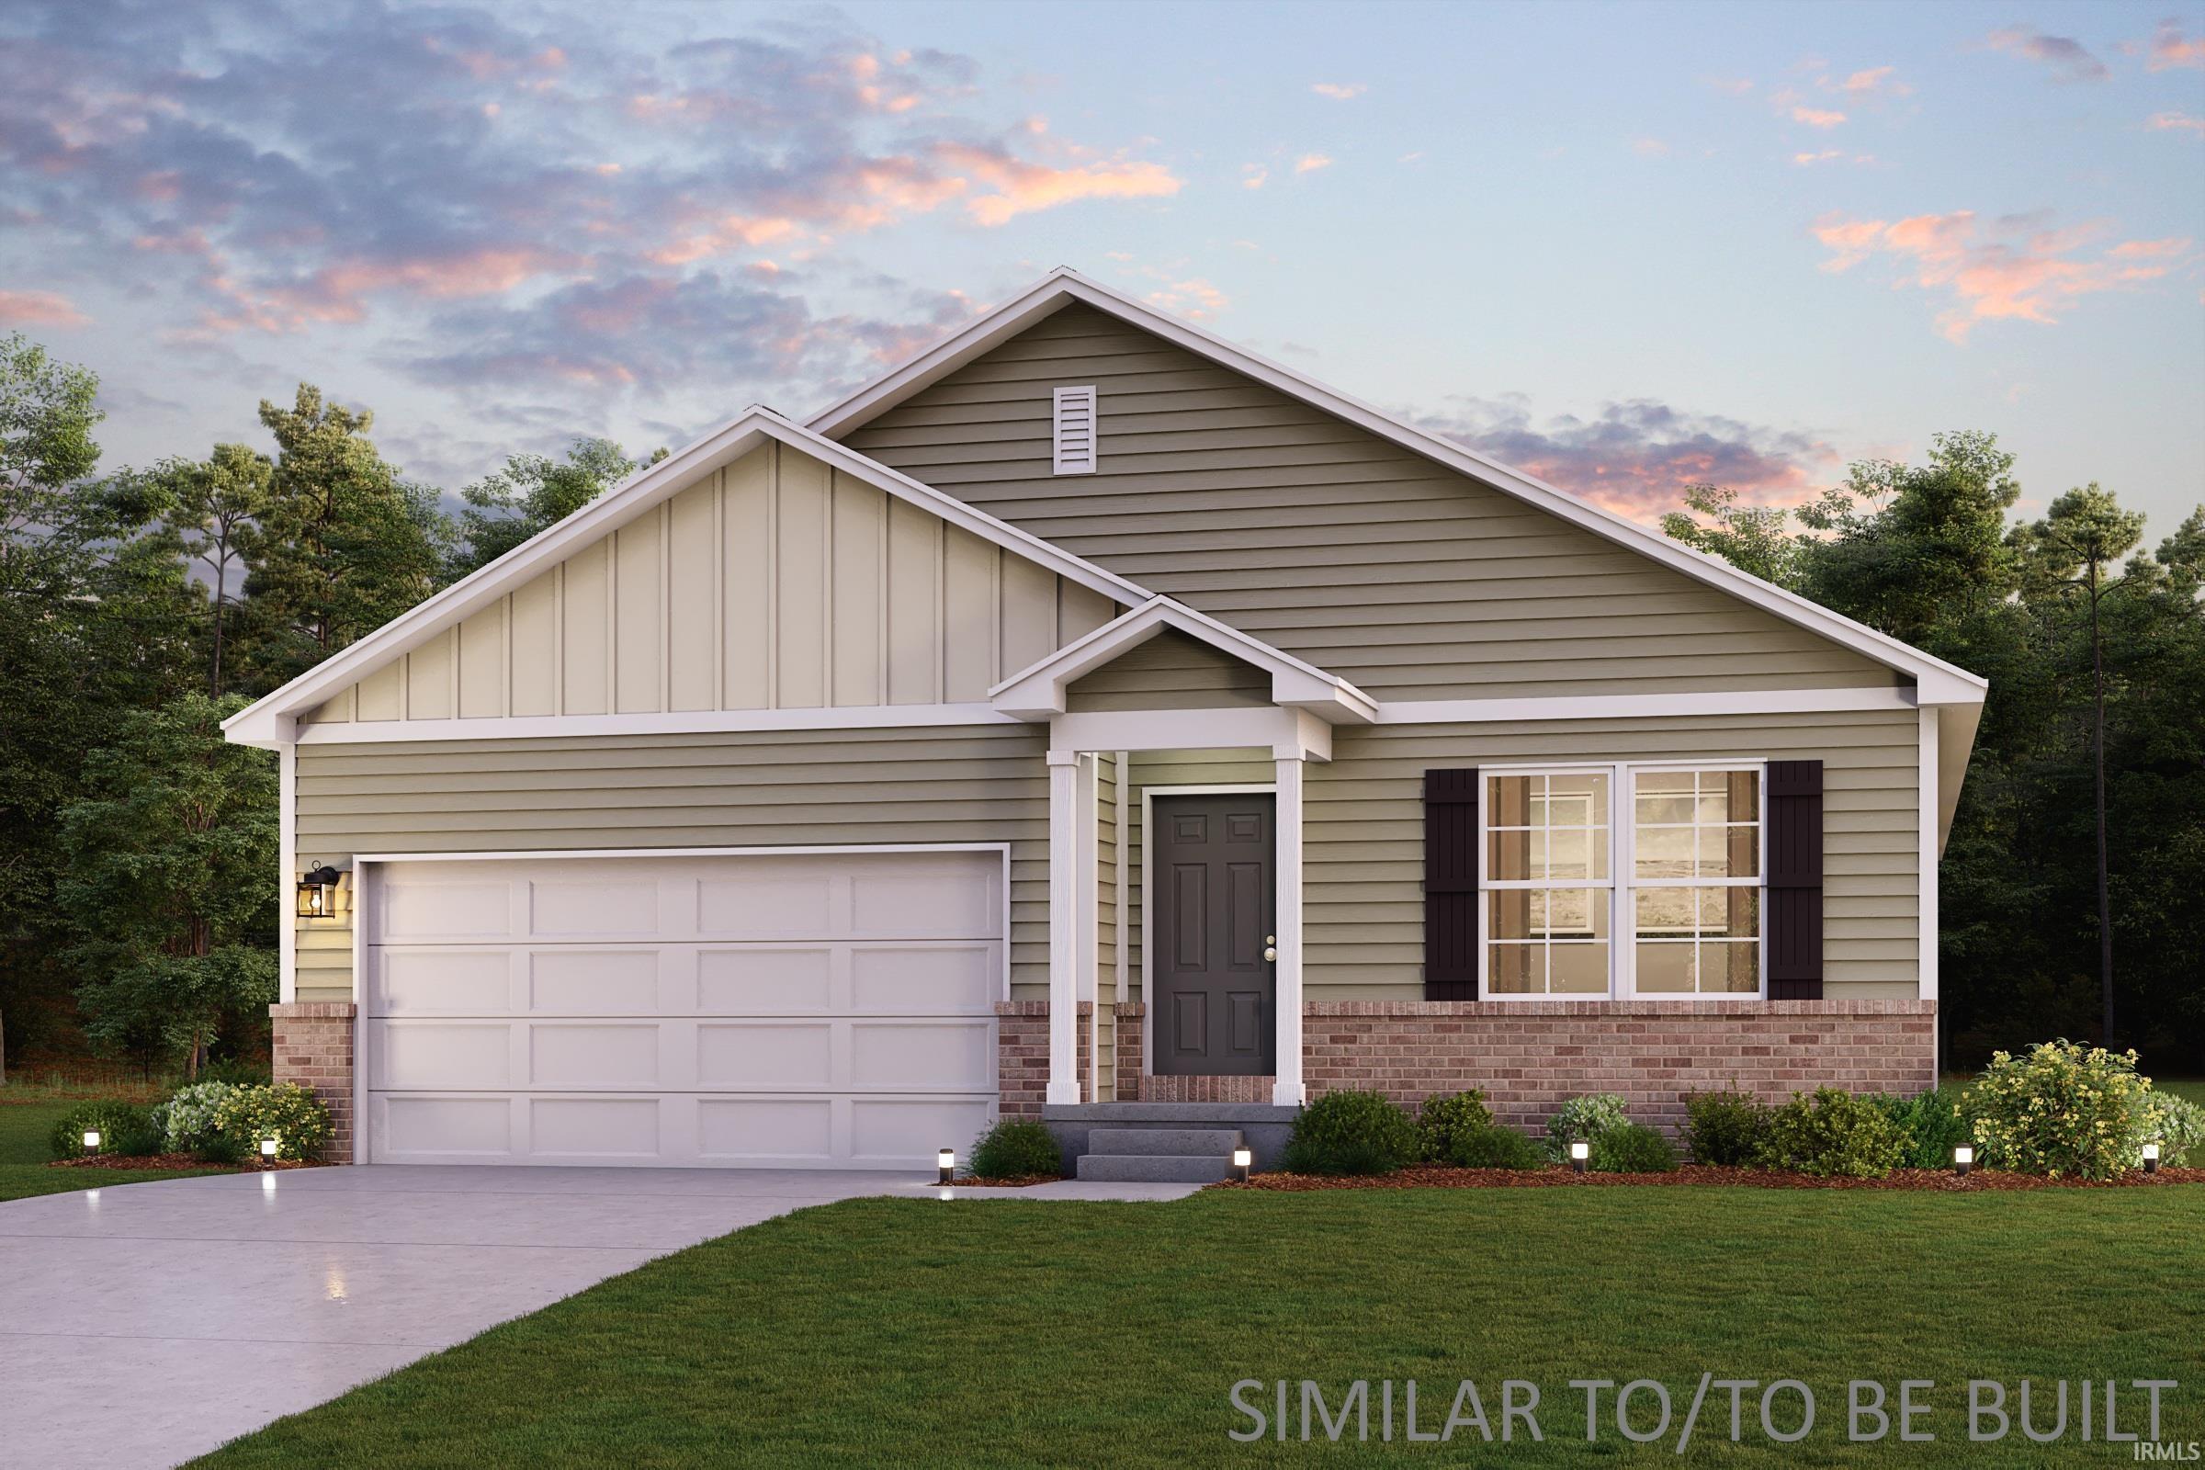
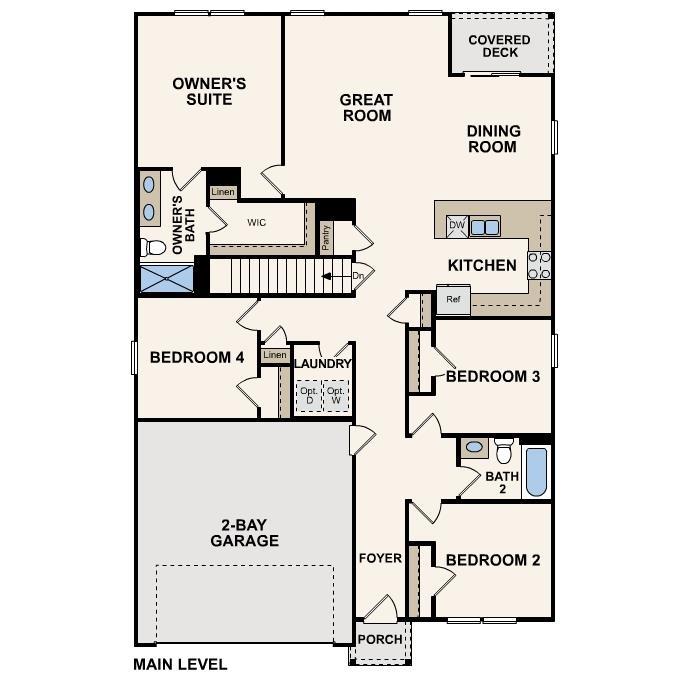
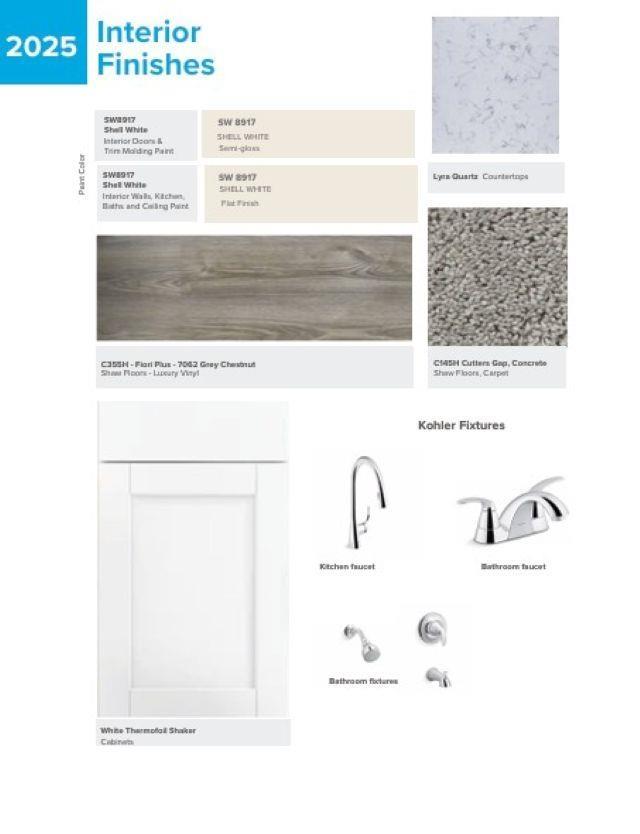
Discover Your Dream Home in the Champions Run Community! The Cabot Plan offers a spacious open-concept layout, seamlessly connecting the Living, Dining, and Kitchen areas—perfect for entertaining. The modern Kitchen is equipped with shaker cabinets, quartz countertops, and Stainless-Steel Appliances, including an electric smooth top range, microwave hood, and dishwasher. The primary suite features a private bath with dual vanity sinks and a large walk-in closet. There are three additional bedrooms, a stylish secondary bathroom, and a patio ideal for outdoor relaxation. Additional features include Low E insulated dual-pane vinyl windows for energy efficiency and a 1-year limited home warranty. Situated just 20 miles north of Louisville, Champions Run puts employment and entertainment hubs in easy reach. Nearby, you’ll find an abundance of trails and park, as well as shopping and dining options. Find your dream home here today!
Take the exit toward I-465 E Take the I-465 E ramp Take the ramp onto I-465 E Take the exit onto I-65 S Take exit 16 toward Memphis Rd Turn right onto Blue Lick Rd/Memphis-Blue Lick Rd Turn left onto Derby Way
Detector-Carbon Monoxide, Detector-Smoke, Garage Door Opener
Sale IncludesDishwasher, Microwave
| MLS # | 202631930 |
|---|---|
| Date Listed | 2026-08-06 |
| Status | Active |
| Property Type | Residential |
| Property SubType | Site-Built Home |
| Square Feet | 1,684 sqft |
| New Construction | Spec |
| Style | One Story |
| Type | Site-Built Home |
| Bedrooms | 4 |
| Bathrooms | 2 |
| Annual Taxes | $300.00 |
| Year Taxes Payable | 2024 |
| Year Built | 2026 |
| Builder Name | wjh llc |
| Virtual Tour | propertypanorama.com » |
| Days on Market | 58 |
| Homestead Year | No |
| Cooling | Central Air |
|---|---|
| Heating | Forced Air |
| Garage | Attached |
| Main Level Laundry | Yes |
| Master Bedroom | 14 × 13 | Main Level |
| 2nd Bedroom | 10 × 12 | Main Level |
| 3rd Bedroom | 10 × 12 | Main Level |
| 4th Bedroom | 11 × 13 | Main Level |
| Full Baths | 2 Main |
| Construction | Site-Built Home |
|---|---|
| Exterior | Vinyl |
| Lot Size | 10,454 sq ft |
| Acreage | 0.24 Acres |
| Lot Dimensions | 70X148 |
| Sewer | Public |
| Water | Public |
| Fence | None |
| Area | Clark County |
|---|---|
| County | Clark |
| Subdivision | Other |
| Township | Union |
| City | Memphis |
| State | IN |
| Zip | 47143 |
| School District | Borden Henryville School Corp |
|---|---|
| Elementary | Henryville |
| Middle School | Henryville Jr/Sr |
| High School | Henryville Jr/Sr |
| Financing Terms | Cash, Conventional, FHA, USDA, VA |
|---|---|
| Assoc. Dues | $350.00 Annually |

MLS# 202631930
Listing Provided Courtesy of Octavia Valencia
WJH Brokerage IN, LLC
Phone: 317-565-9484
Listing updated August 19, 2026 at 2:30 pm
Last checked 14 minutes ago
IDX information provided by the Indiana Regional MLS. IDX information is provided exclusively for consumers’ personal, non-commercial use and may not be used for any purpose other than to identify prospective properties consumers may be interested in purchasing. Data is deemed reliable but is not guaranteed accurate by the MLS.