Property Description
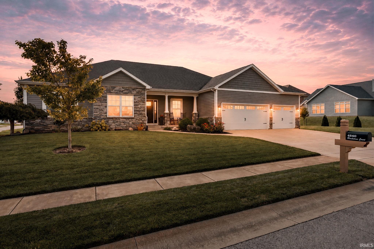
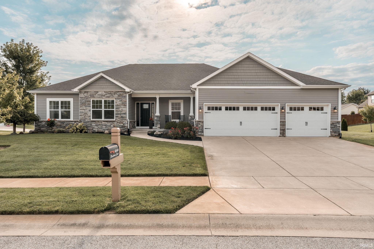
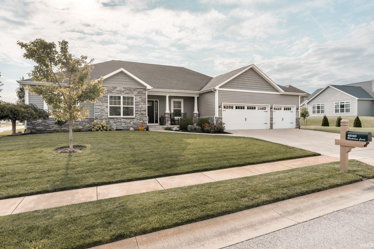
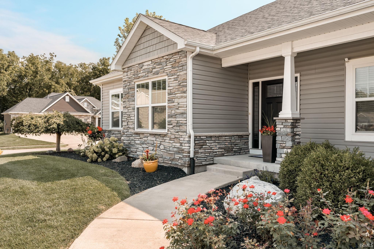
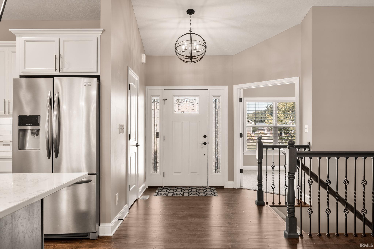
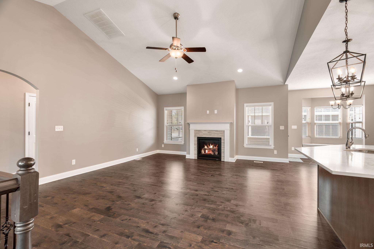
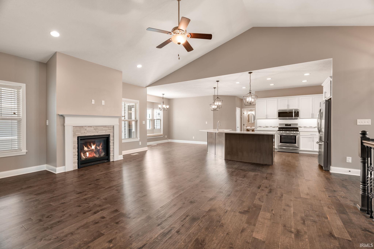
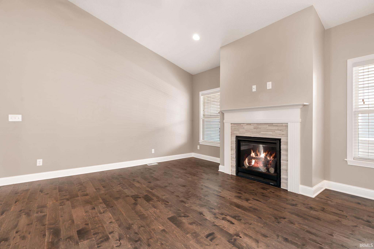
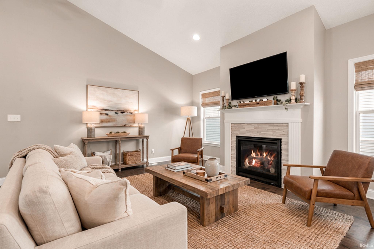
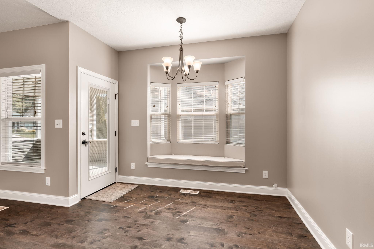
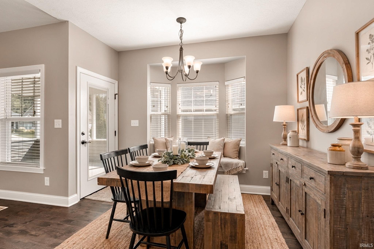
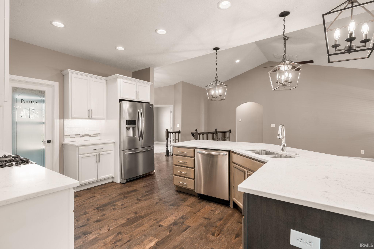
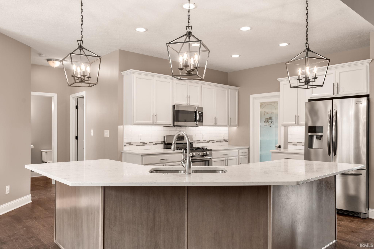
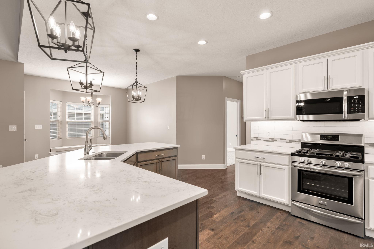
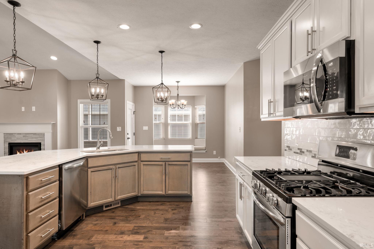
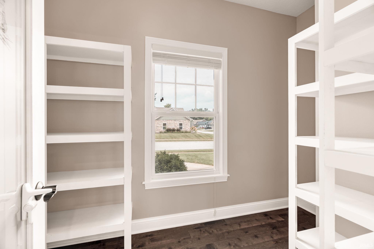
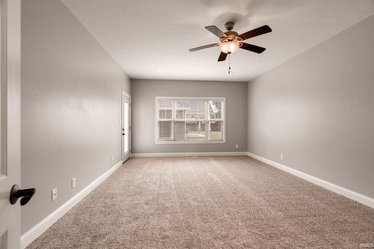
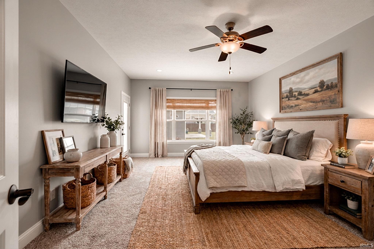
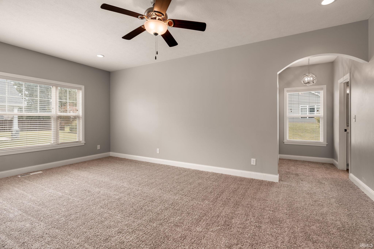
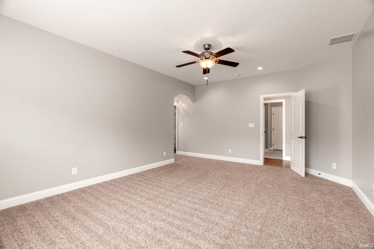
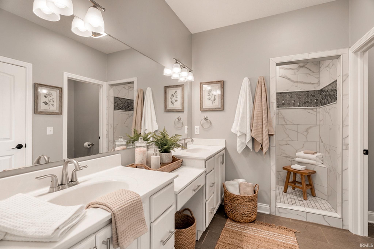
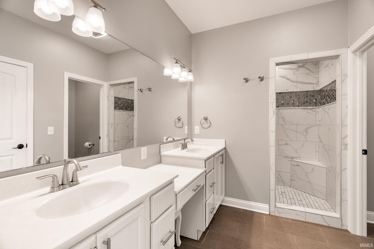
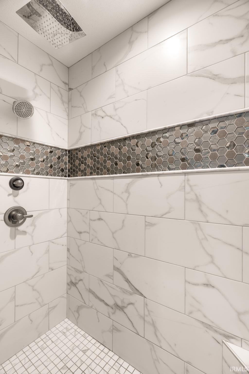
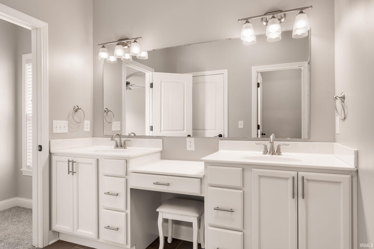
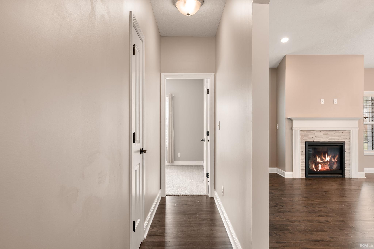
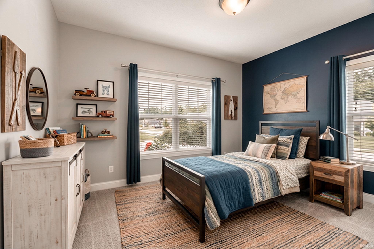
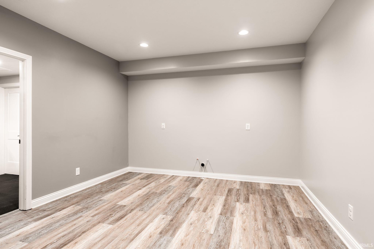
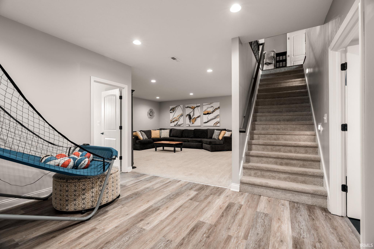
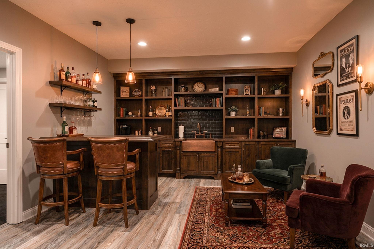
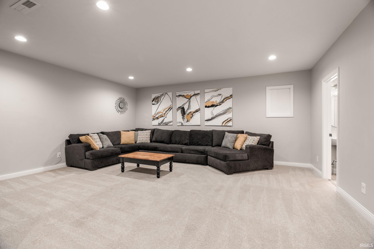
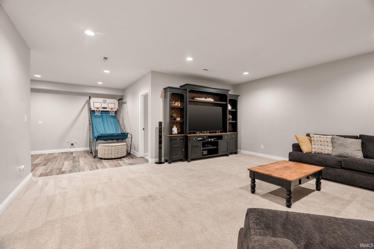
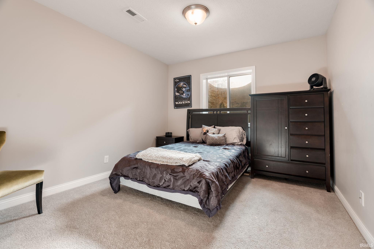
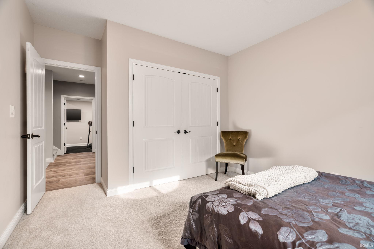
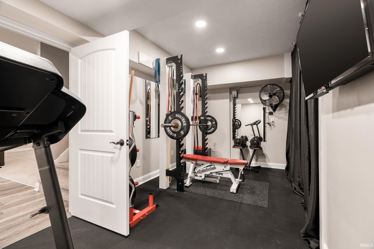
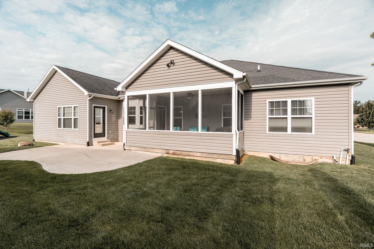
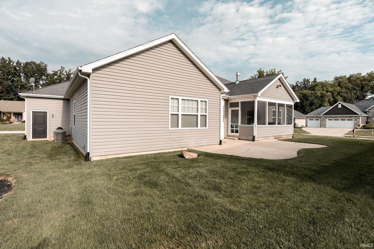
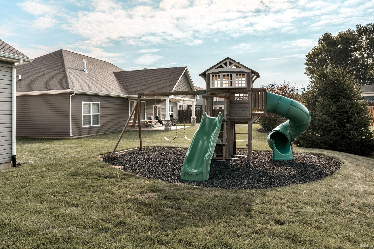
Welcome to luxury living in one of the Southside’s most desirable neighborhoods, where this stunning custom-built home sits proudly on a pristine corner lot with incredible curb appeal. Designed with exquisite craftsmanship throughout, the main level centers around a gourmet kitchen featuring an expansive island with generous seating, sleek finishes, and a massive walk-in pantry perfect for all your storage needs, alongside an extraordinary master suite crafted for ultimate relaxation. The standout lower level expands your living space significantly, featuring a comfortable fourth bedroom, a dedicated workout room equipped with surround sound, and a spacious family and entertainment area complete with rough-in plumbing ready for your dream custom bar, completing a thoughtful floor plan that seamlessly blends elegance and everyday functionality. Conveniently located just minutes to shopping, dining, schools and more, this home is a must see.
Amenities
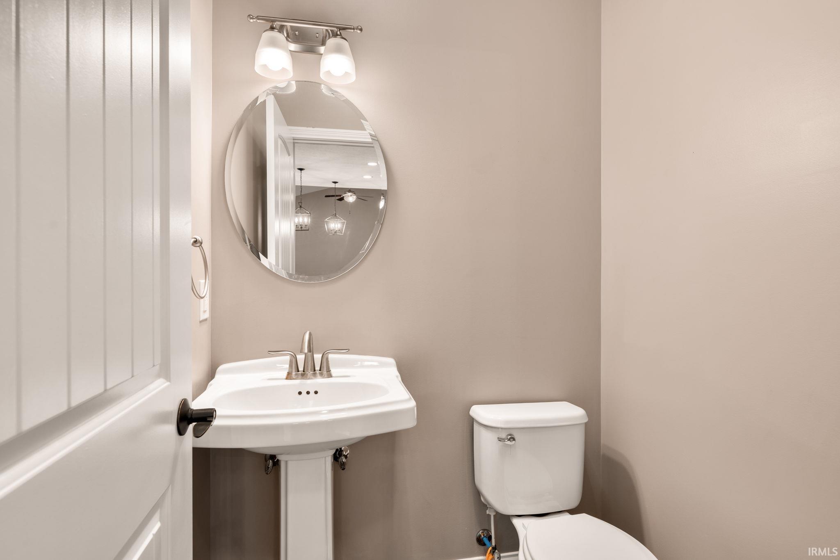
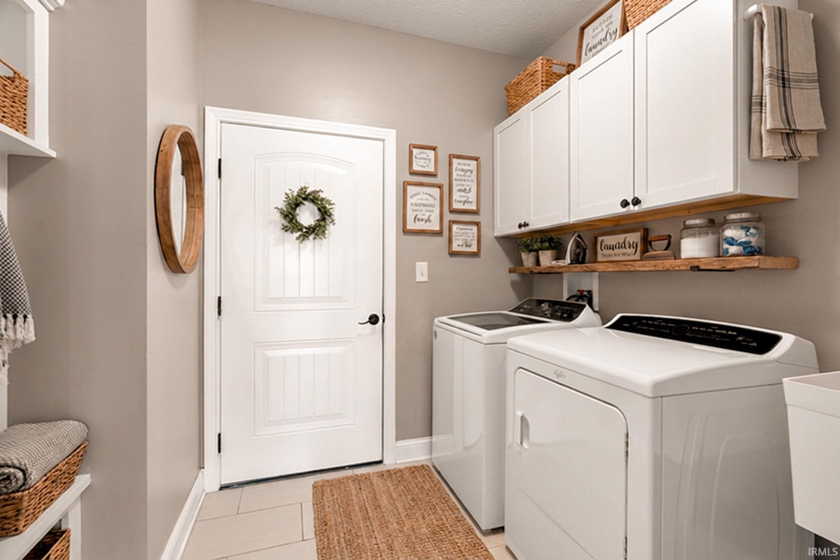
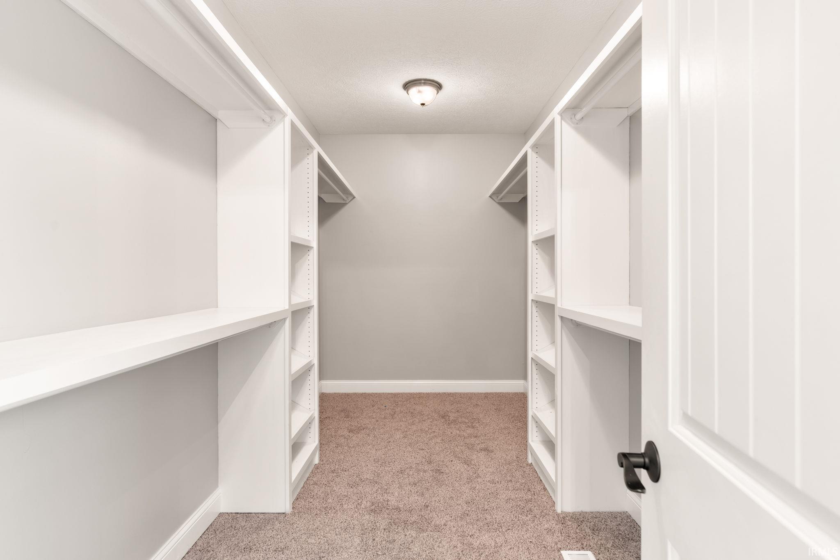
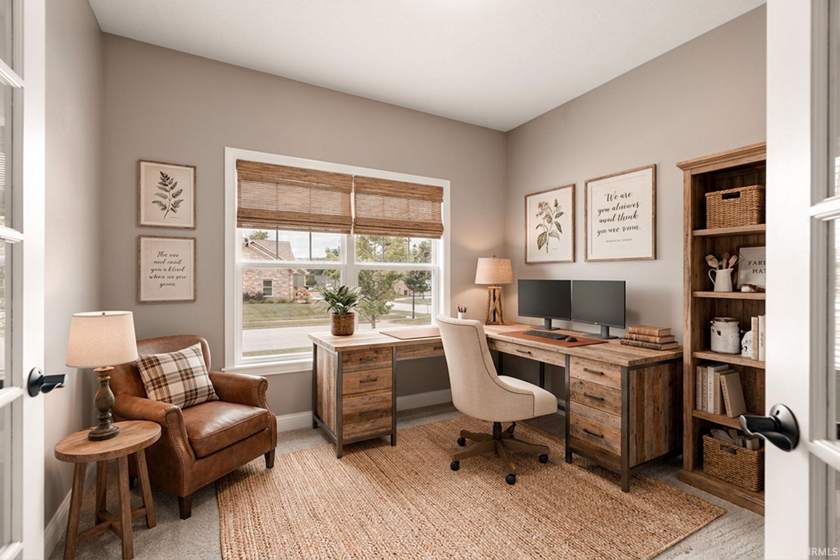
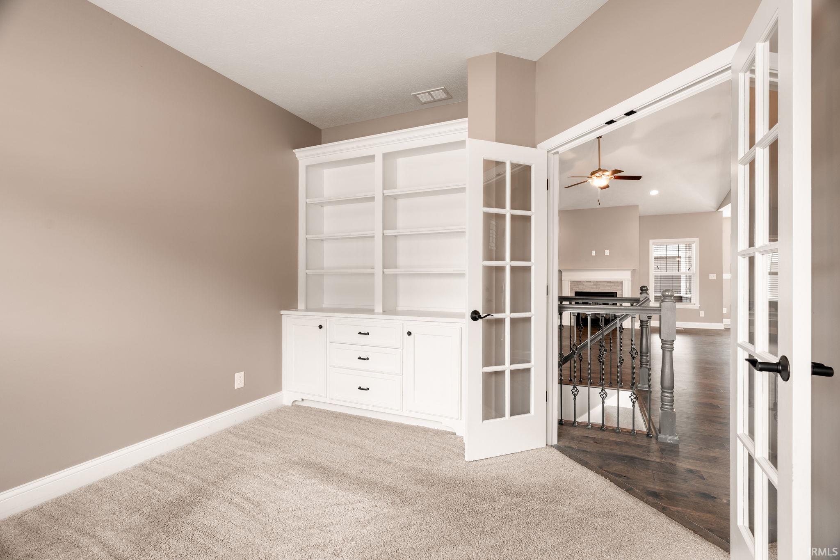
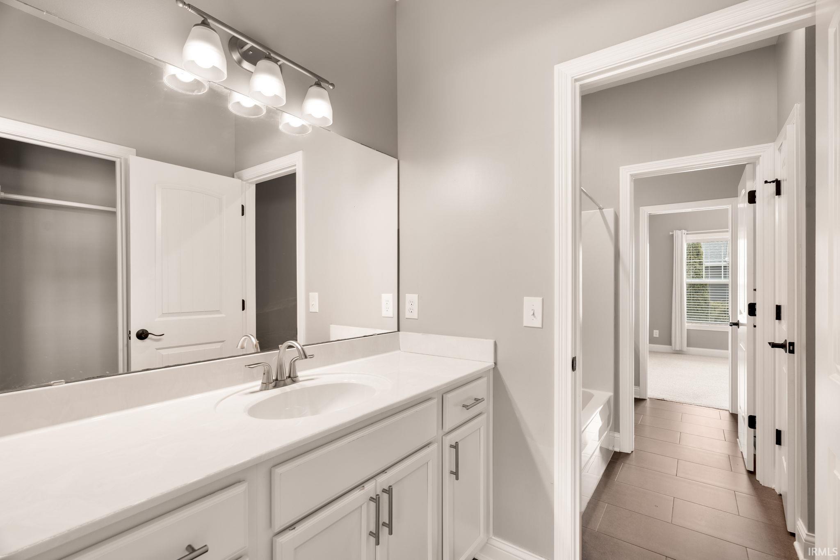
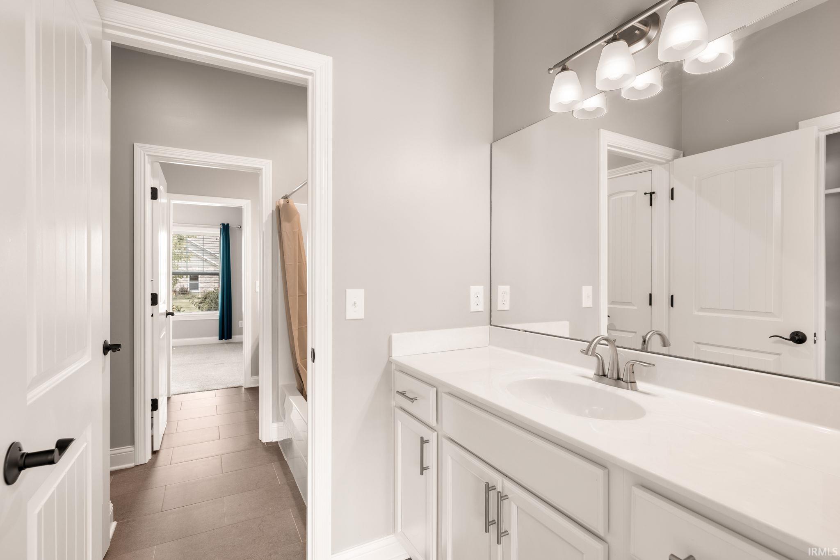
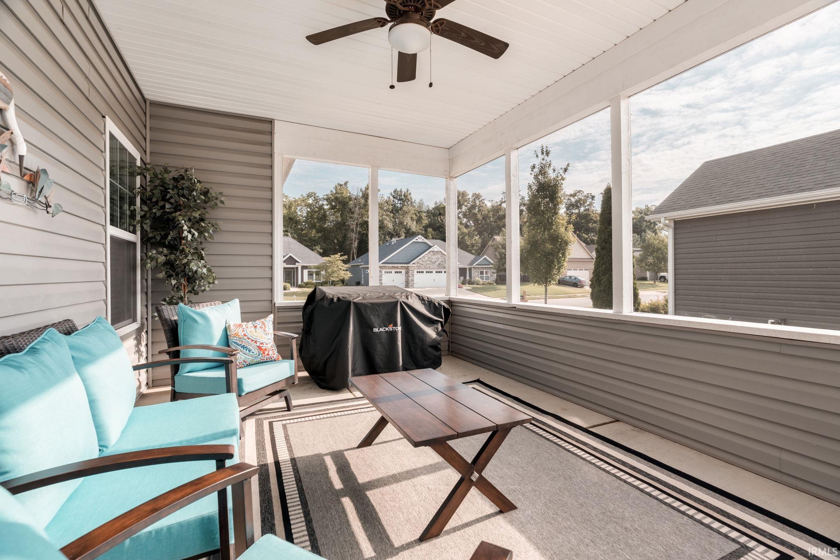
Built-In Speaker System, Built-In Bookcase, Ceiling-9+, Ceilings-Vaulted, Closet(s) Walk-in, Countertops-Solid Surf, Detector-Smoke, Disposal, Eat-In Kitchen, Foyer Entry, Garage Door Opener, Irrigation System, Kitchen Island, Landscaped, Open Floor Plan, Pantry-Walk In, Patio Open, Porch Screened, Utility Sink, Main Level Bedroom Suite, Main Floor Laundry, Sump Pump, Jack & Jill Bath
Sale Includes
Dishwasher, Microwave, Refrigerator, Washer, Dryer-Electric, Range-Gas, Sump Pump, Water Softener-Owned
Property
| MLS # |
202631942 |
| Date Listed |
2026-08-06 |
| Status |
Active |
| Property Type |
Residential |
| Property SubType |
Site-Built Home |
| Finished Square Feet |
3,559 sqft |
| Total Square Feet |
4,650 sqft |
| New Construction |
No |
| Style |
One Story |
| Type |
Site-Built Home |
| Basement |
Yes |
| Bedrooms |
4 |
| Bathrooms |
4 (3 Full, 1 Half) |
| Annual Taxes |
$3,080.00 |
| Year Taxes Payable |
2026 |
| Year Built |
2016 |
| Virtual Tour |
propertypanorama.com » |
| Days on Market |
13 |
| Homestead Year |
No |
Additional
| Design |
Ranch |
| Cooling |
Central Air |
| Heating |
Forced Air |
| Garage |
Attached |
| Main Level Laundry |
Yes |
Room Dimensions
| Living Room |
17 × 21 |
Main Level |
| Family Room |
18 × 20 |
Basement Level |
| Kitchen |
12 × 17 |
Main Level |
| Breakfast Area |
11 × 12 |
Main Level |
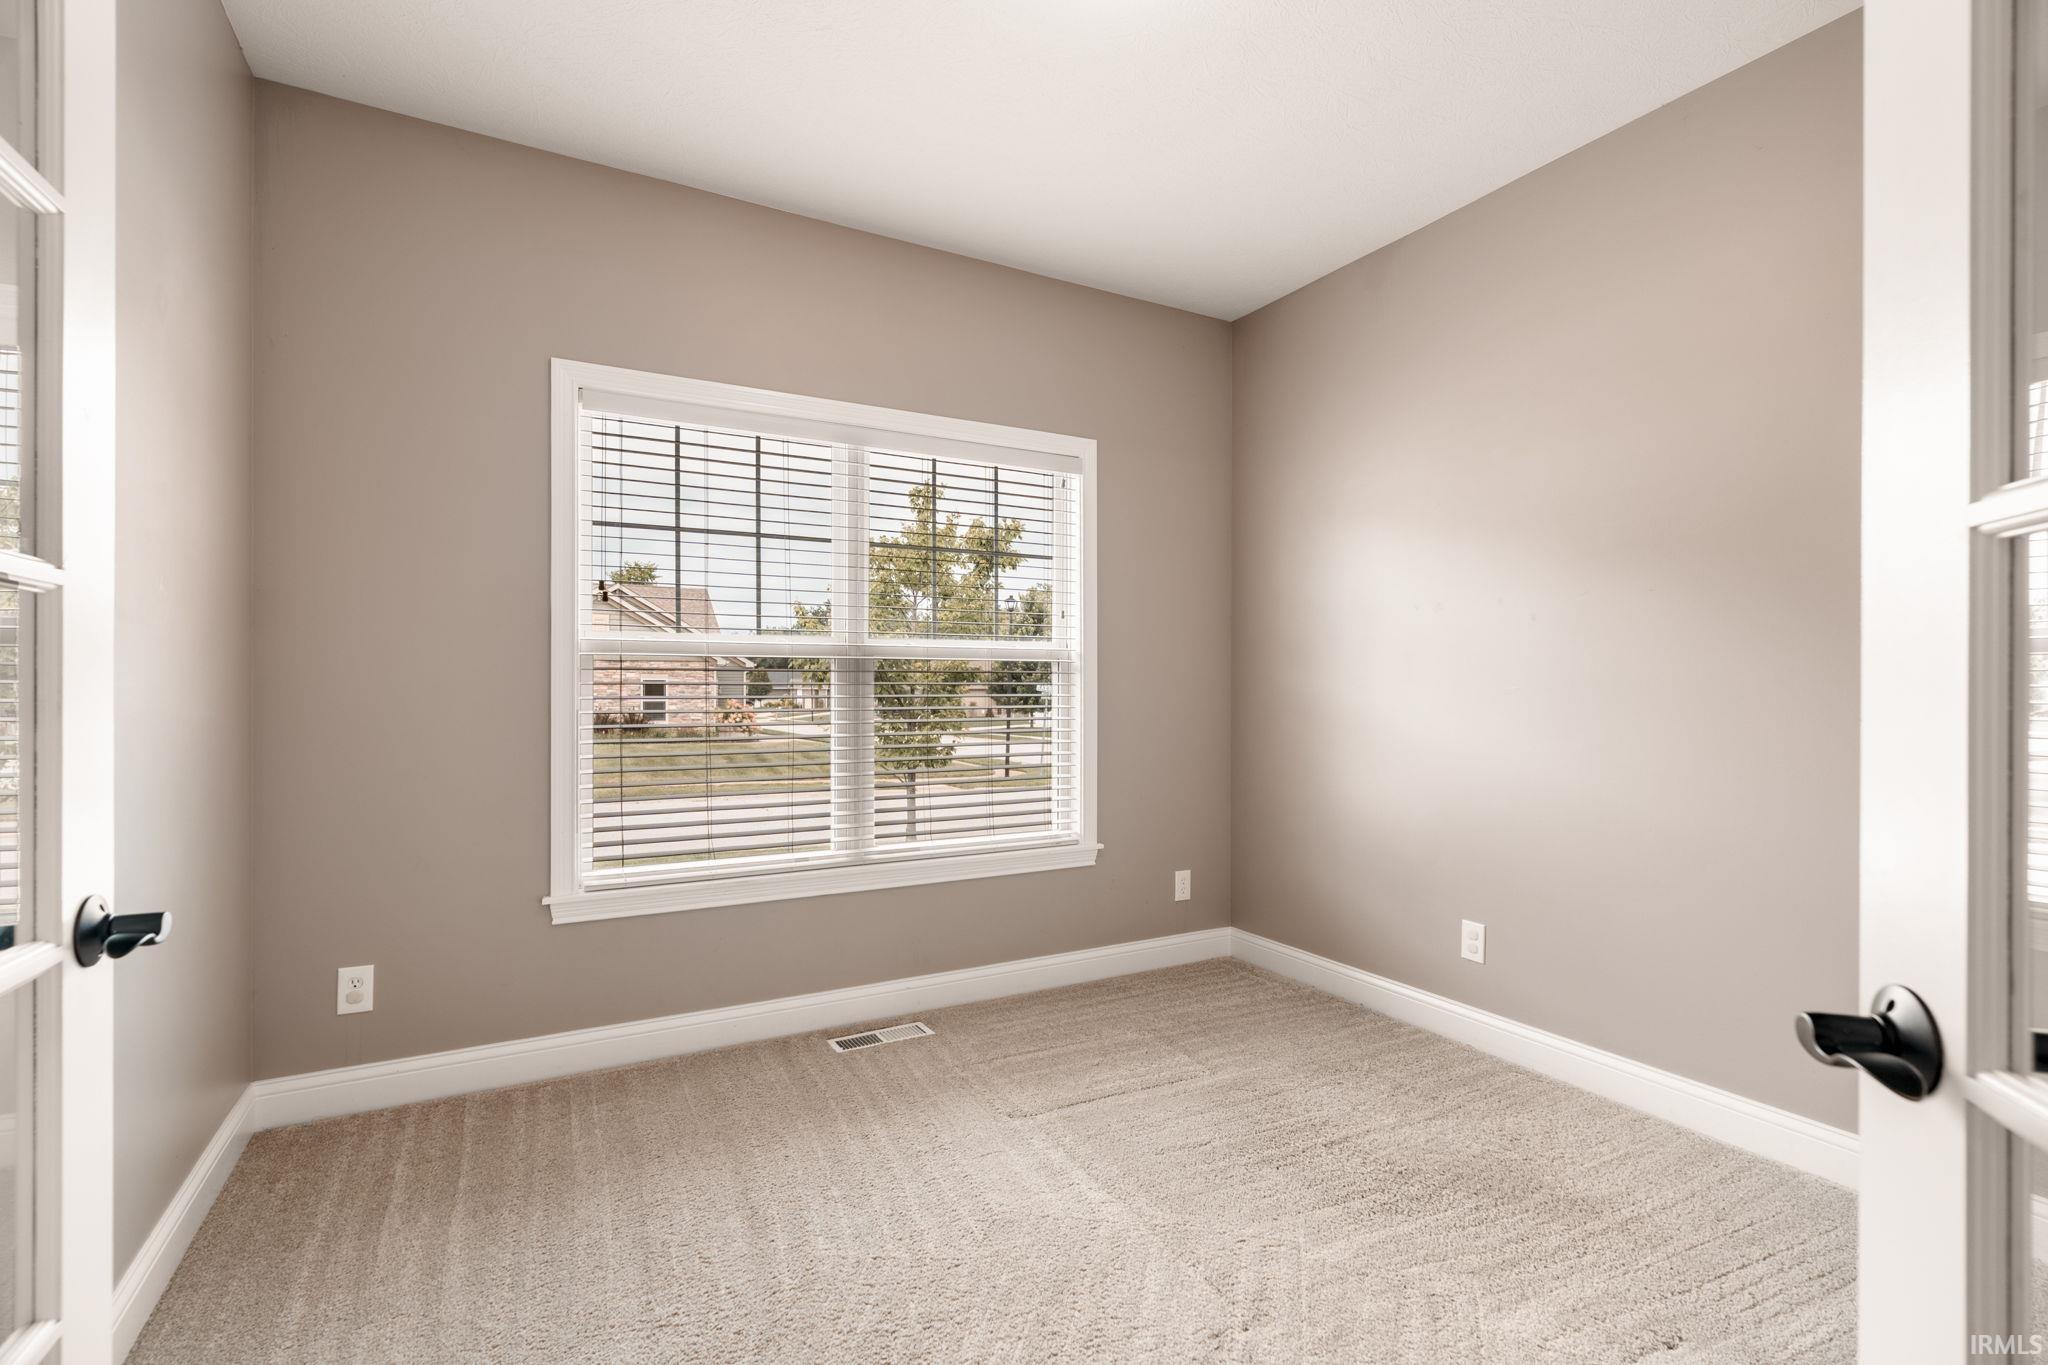
| Den |
11 × 12 |
Main Level |
| Master Bedroom |
14 × 20 |
Main Level |
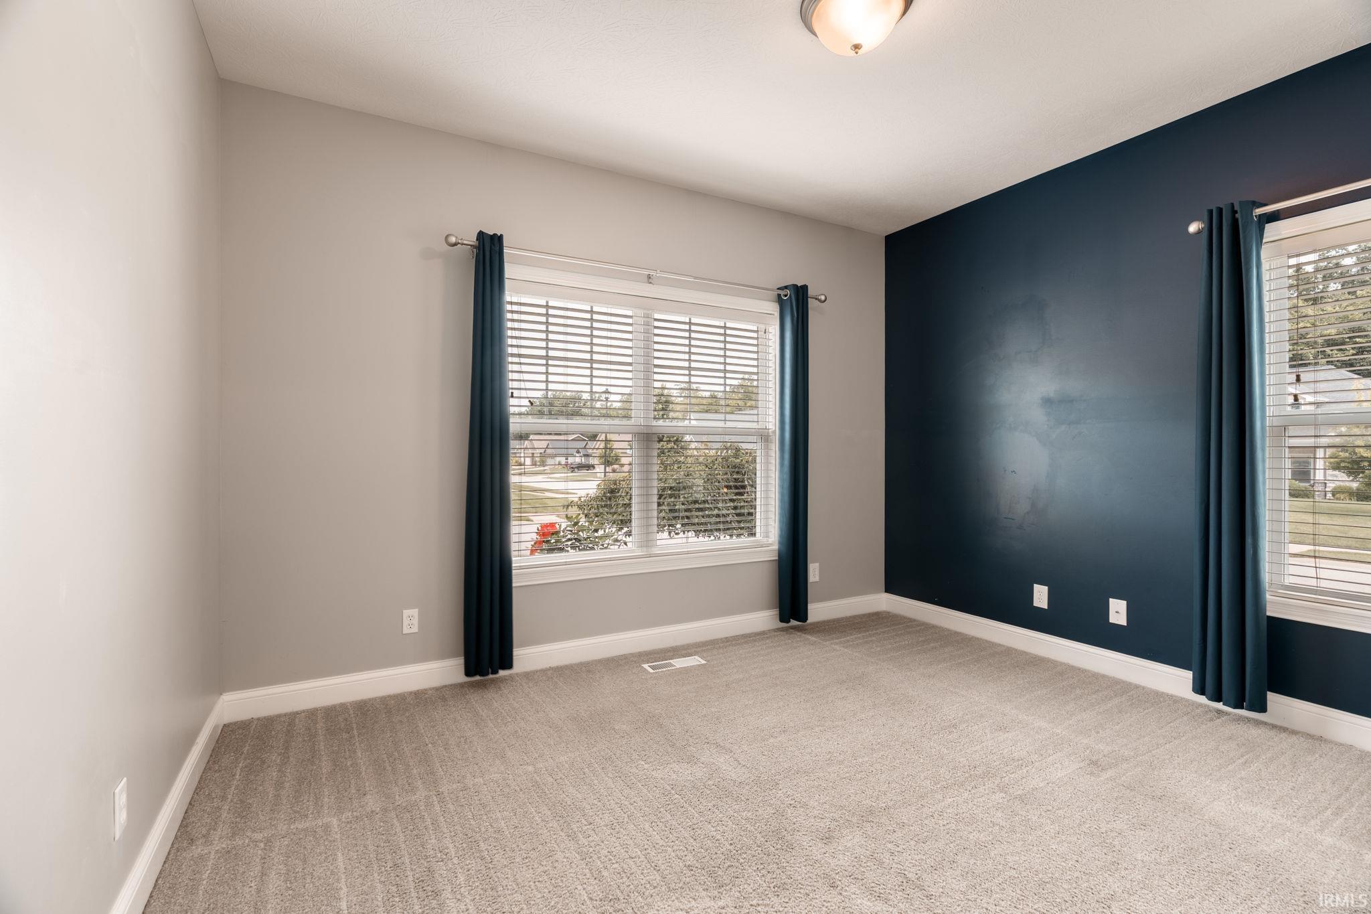
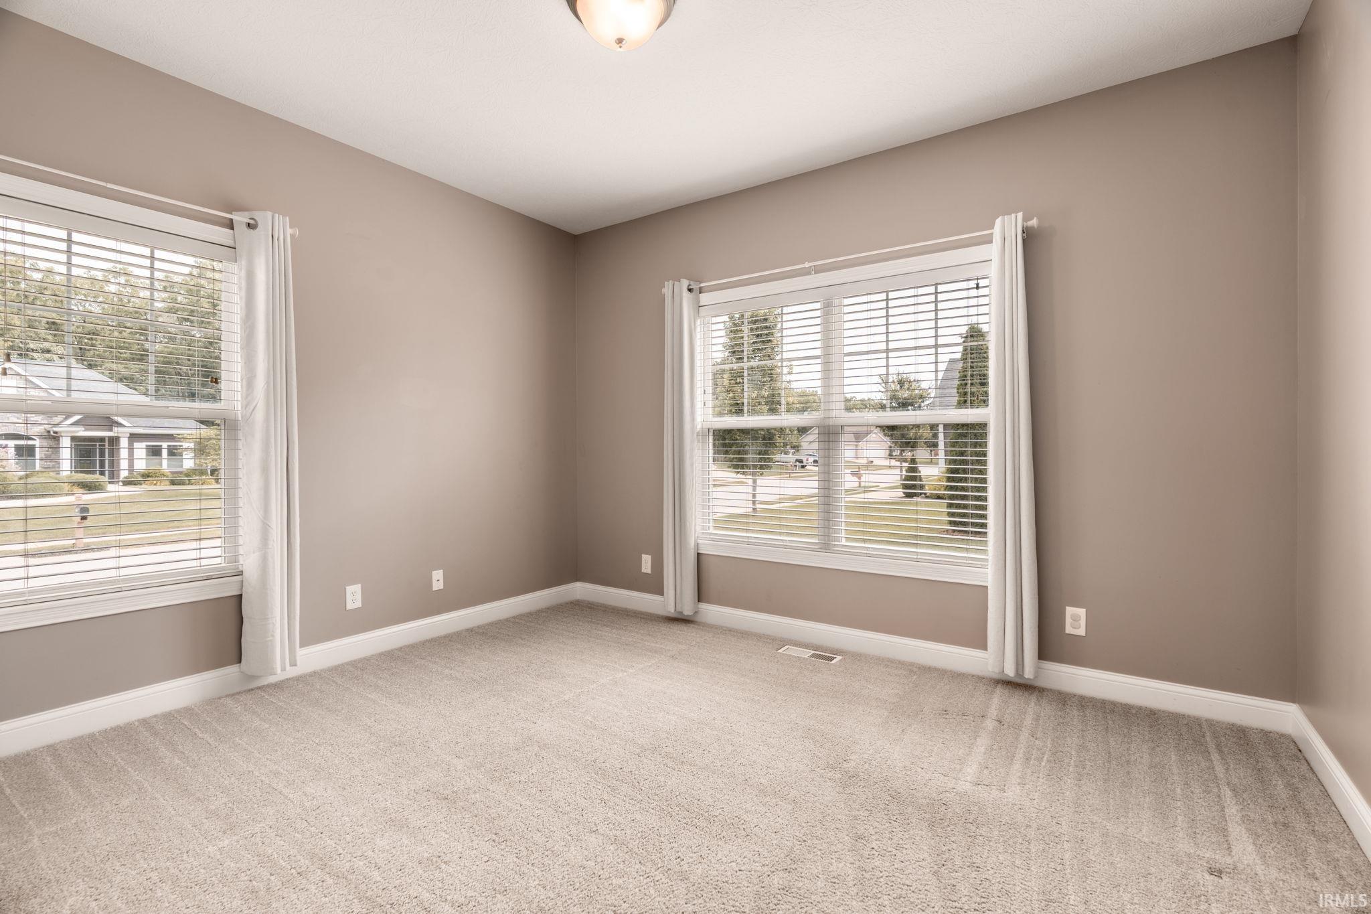
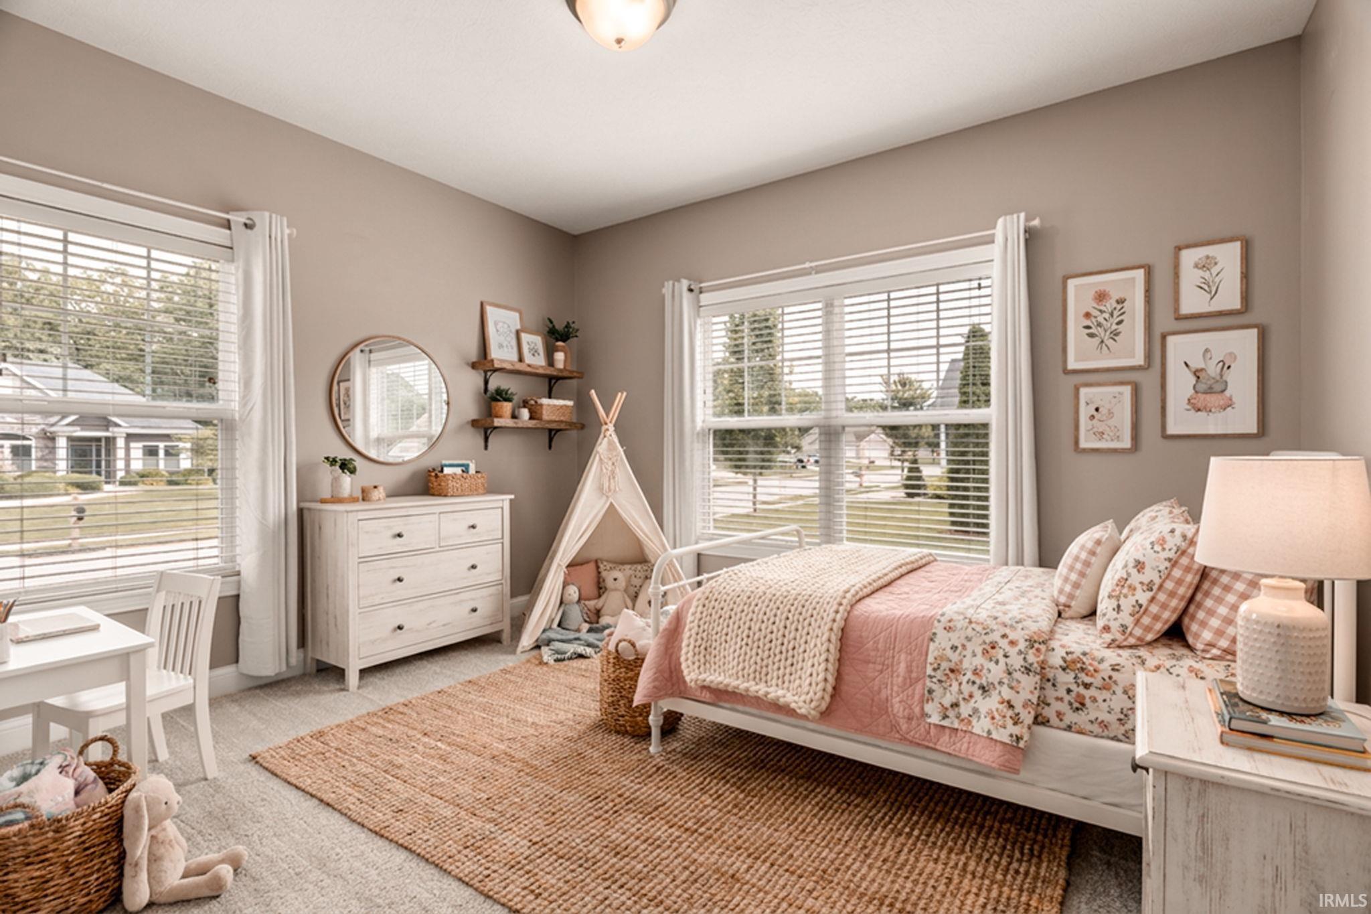
| 2nd Bedroom |
13 × 11 |
Main Level |
| 3rd Bedroom |
13 × 11 |
Main Level |
| 4th Bedroom |
12 × 15 |
Basement Level |
| Recreation Room |
19 × 9 |
Basement Level |
Bathroom Locations
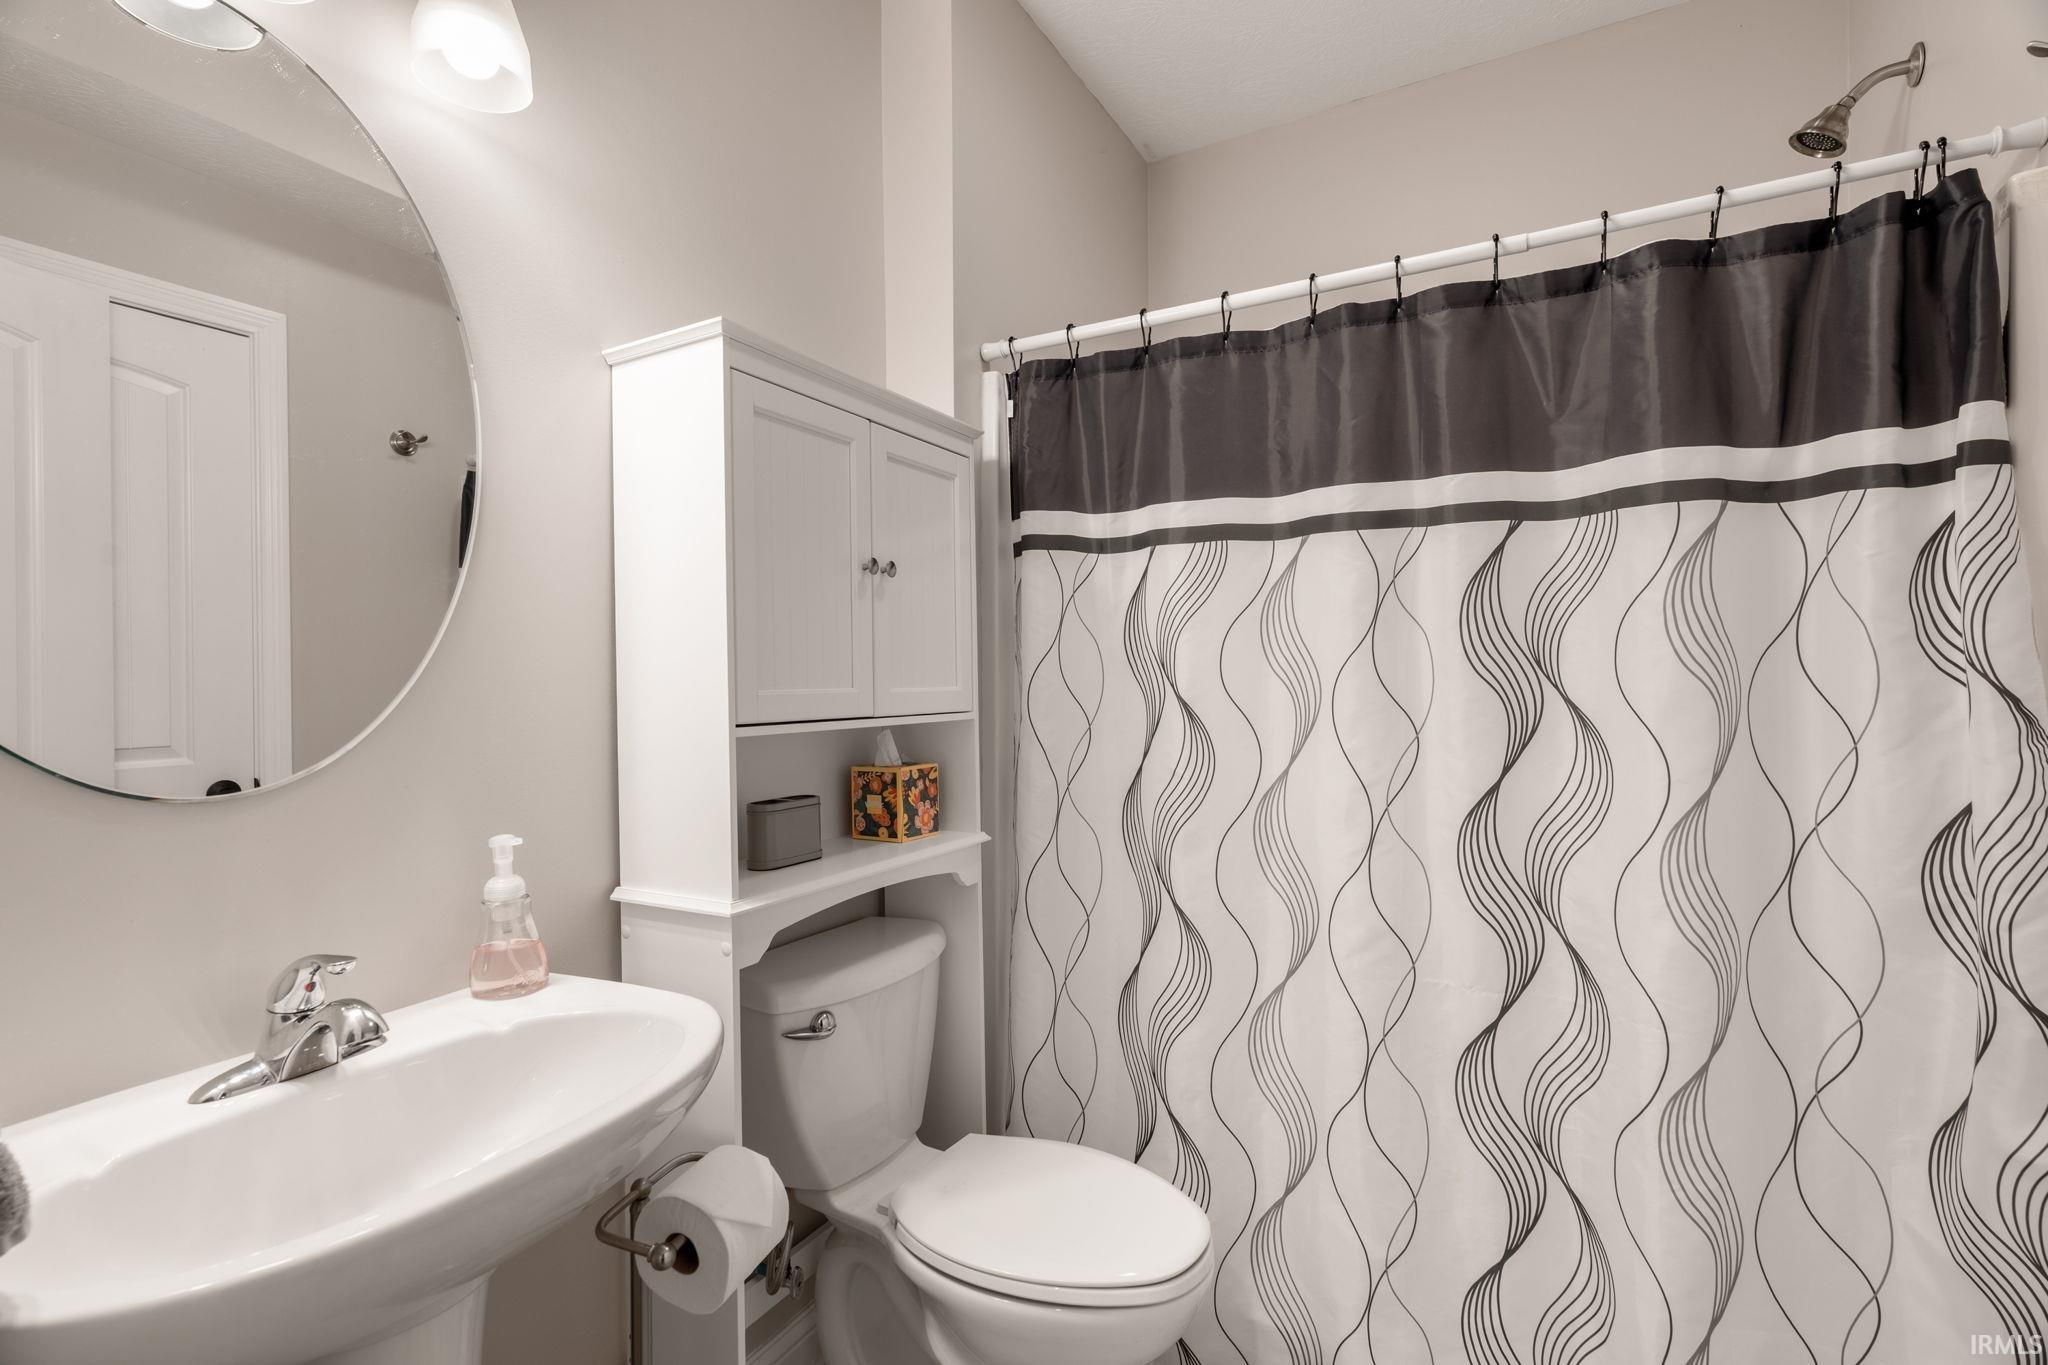
| Full Baths |
2 Main, 1 Lower |
| Half Baths |
1 Main |
External Features
| Construction |
Site-Built Home |
| Exterior |
Stone,Vinyl |
| Lot Size |
13,068 sq ft |
| Acreage |
0.30 Acres |
| Lot Dimensions |
91x26 |
| Sewer |
City |
| Water |
City |
| Fence |
None |
Location
| Area |
Tippecanoe County |
| Location |
City/Town/Suburb |
| County |
Tippecanoe |
| Subdivision |
Hickory Ridge(s) |
| Township |
Wea |
| City |
Lafayette |
| State |
IN |
| Zip |
47909 |
Schools
| School District |
Tippecanoe School Corp. |
| Elementary |
Woodland |
| Middle School |
Wea Ridge |
| High School |
Mc Cutcheon |
Financial
| Financing Terms |
Cash, Conventional, FHA, VA |
| Assoc. Dues |
$530.00 Annually |