This property is not currently for sale or for rent.
Property Description
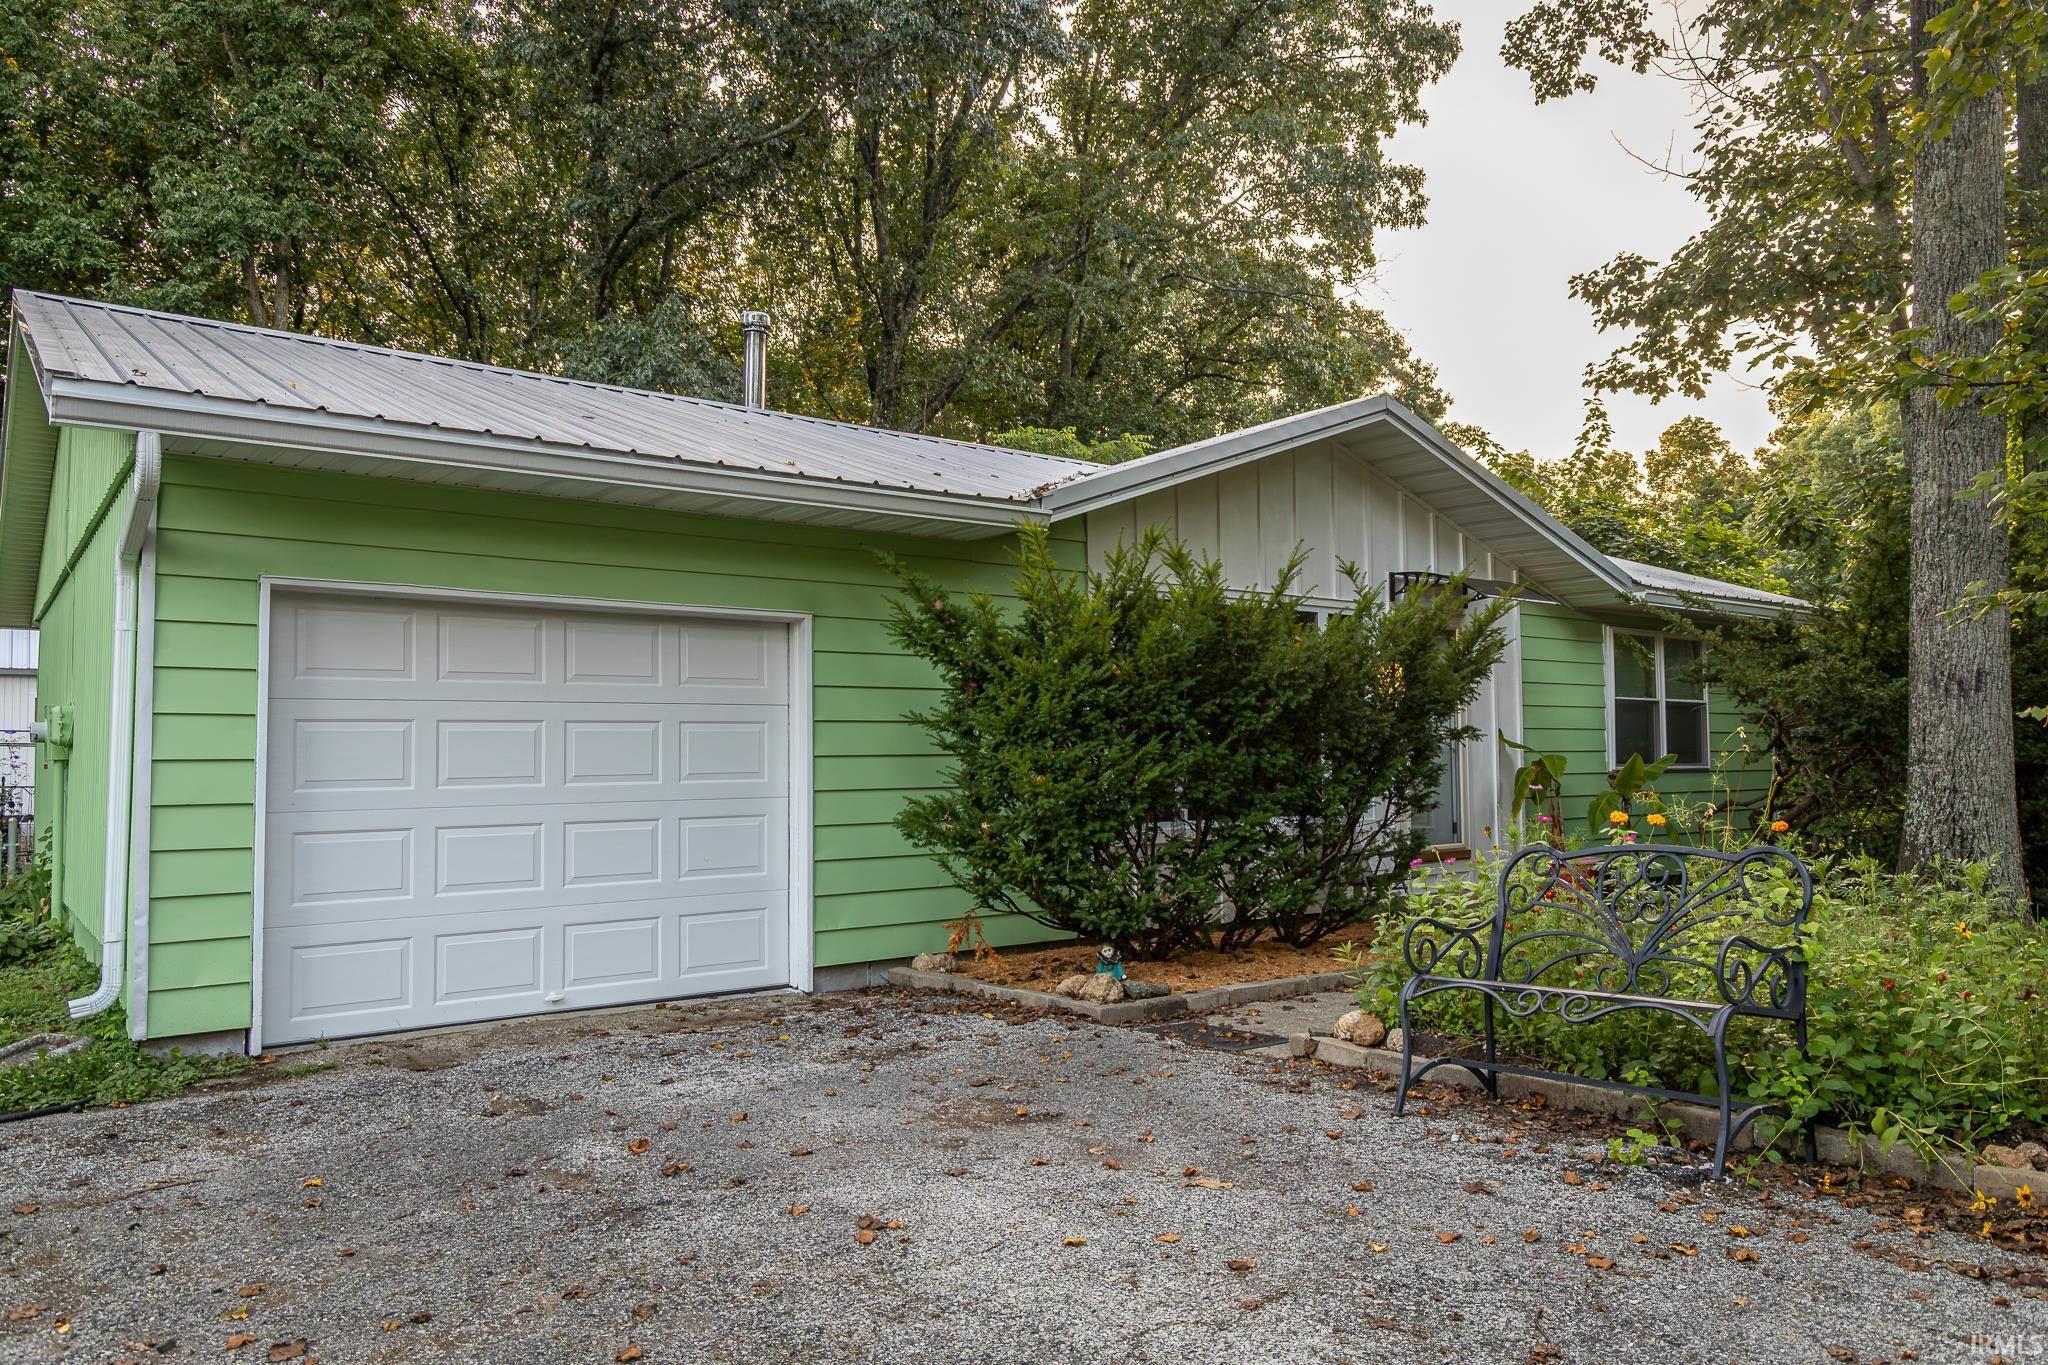
Beautifully updated 3 bedroom, 1.5 bath home featuring an open-concept floor plan and a cozy wood burning stove. This move-in-ready home is in a great location and offers numerous recent updates including a new Amish-built metal roof, windows, doors, flooring, kitchen, bathrooms, appliances, fresh interior and exterior paint and new attic insulation. The oversized attached one car garage provides additional storage and convenience. Enjoy outfoor living on the spacious deck with an outdoor soaking tub, large patio on .74 of an acre lot. A custom built outbuilding offers the perfect space for a she shed, meditation room, or studio. Seller will complete interior prior to closing. This property combines modern updates, unique amenities and peaceful surroundings to create a truly exceptional place to call home.
Directions
Take 45 East, Turn left on Bethell Rd, Turn right on Happy Hollow, Home is on the left
Amenities
Breakfast Bar, Cable Ready, Storm Windows, Tub/Shower Combination
Sale Includes
Dishwasher, Microwave, Refrigerator, Washer, Window Treatments, Dryer-Electric, Dryer-Gas, Ice Maker, Oven-Electric, Range-Electric
Property
| MLS # |
202631977 |
| Date Listed |
2026-08-06 |
| Status |
Sold |
| Property Type |
Residential |
| Property SubType |
Site-Built Home |
| Square Feet |
1,073 sqft |
| New Construction |
No |
| Style |
One Story |
| Type |
Site-Built Home |
| Bedrooms |
3 |
| Bathrooms |
2 (1 Full, 1 Half) |
| Annual Taxes |
$860.92 |
| Year Taxes Payable |
2026 |
| Year Built |
1970 |
| Days on Market |
42 |
| Homestead Year |
No |
Additional
| Design |
Ranch |
| Cooling |
Central Air |
| Heating |
Forced Air |
| Garage |
Attached |
| Main Level Laundry |
Yes |
| Outbuilding |
Outbuilding |
Room Dimensions
| Living Room |
16 × 12 |
Main Level |
| Dining Room |
15 × 8 |
Main Level |
| Kitchen |
17 × 7 |
Main Level |
| Master Bedroom |
9 × 14 |
Main Level |
| 2nd Bedroom |
9 × 11 |
Main Level |
| 3rd Bedroom |
9 × 10 |
Main Level |
Bathroom Locations
| Full Baths |
1 Main |
| Half Baths |
1 Main |
External Features
| Construction |
Site-Built Home |
| Exterior |
Vinyl,Wood |
| Lot Size |
32,234 sq ft |
| Acreage |
0.74 Acres |
| Lot Dimensions |
340 x 90 |
| Out Buildings |
Outbuilding |
| Sewer |
Septic |
| Water |
Public |
| Fence |
Chain Link |
Location
| Area |
Monroe County |
| Location |
Rural Subdivision |
| County |
Monroe |
| Subdivision |
Happy Hollow |
| Township |
Bloomington |
| City |
Bloomington |
| State |
IN |
| Zip |
47408 |
Schools
| School District |
Monroe County Community School Corp. |
| Elementary |
Marlin |
| Middle School |
Tri-North |
| High School |
Bloomington North |
Financial
| Financing Terms |
Conventional, FHA, USDA, VA |
| Assoc. Dues |
$0.00 Not Applicable |
IDX information provided by the Indiana Regional MLS.
IDX information is provided exclusively for consumers’ personal, non-commercial use and may not be used for any purpose other than to identify prospective properties consumers may be interested in purchasing. Data is deemed reliable but is not guaranteed accurate by the MLS.