- amilakis@gmail.com
- Direct (765) 418-4771
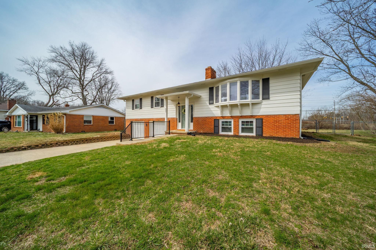
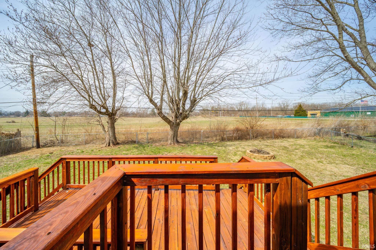
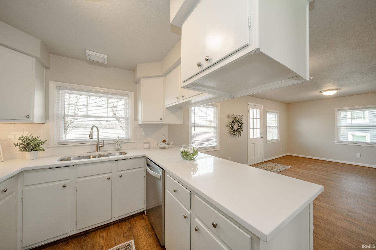
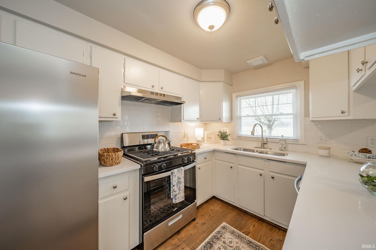
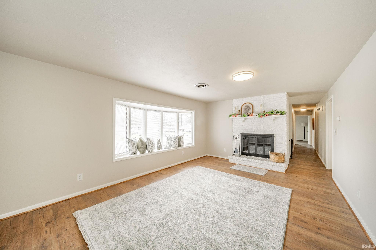
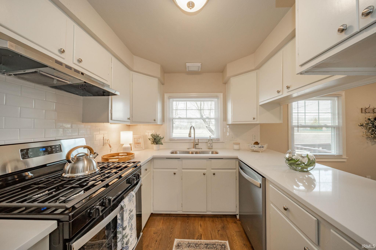
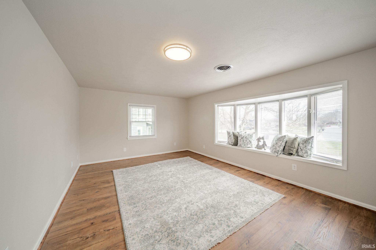
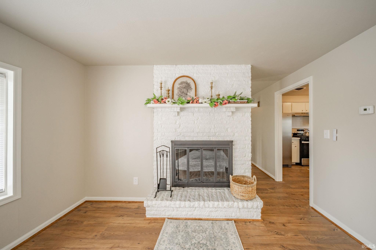
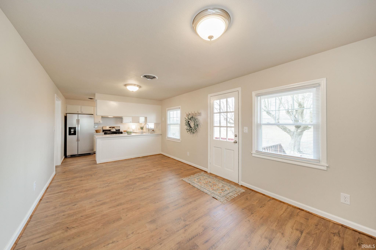
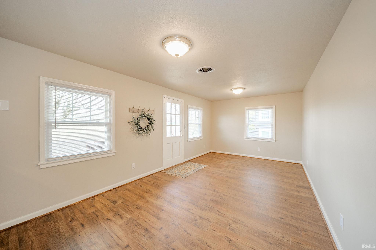
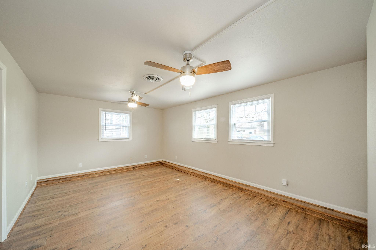
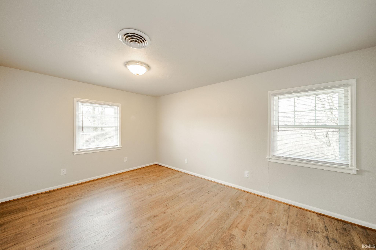
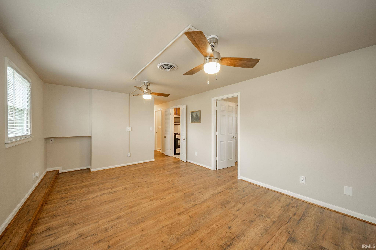
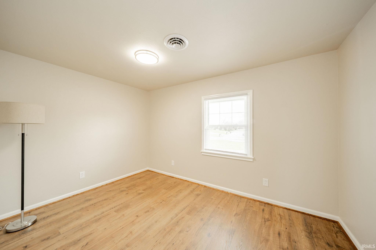
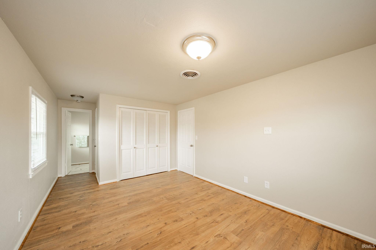
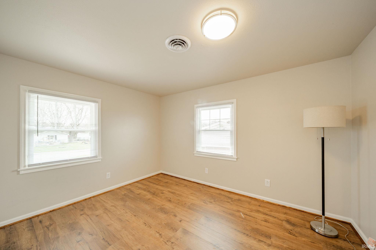
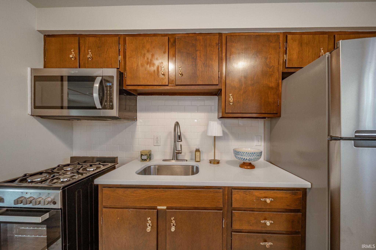
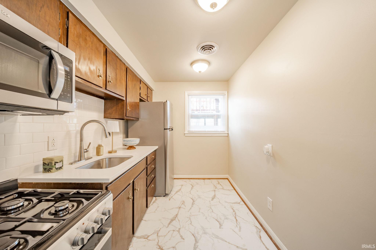
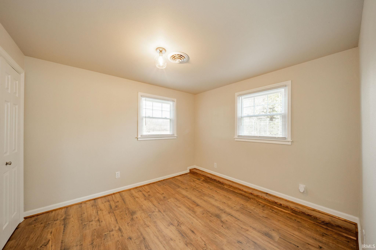
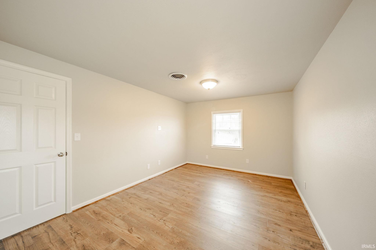
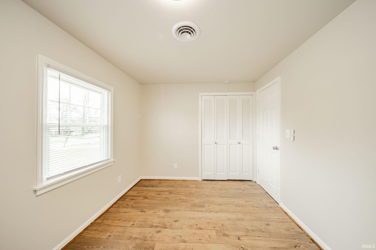
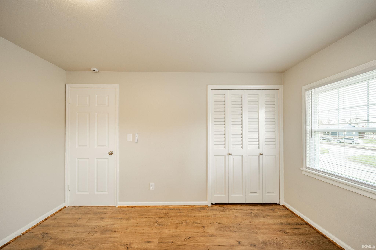
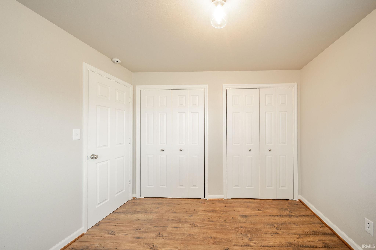
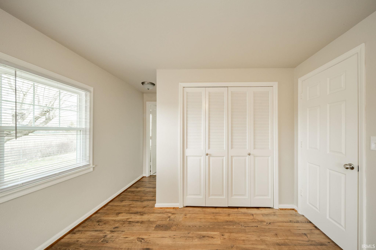
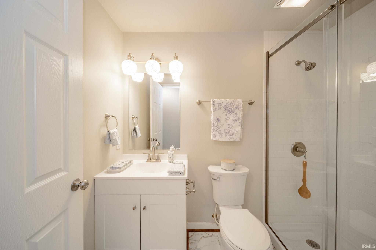
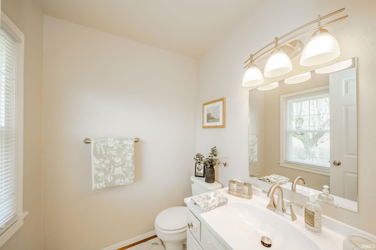
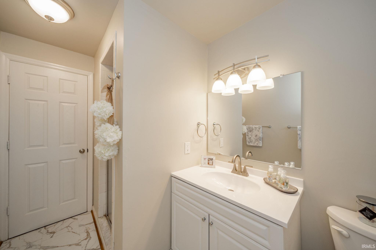
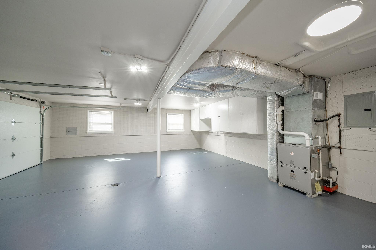
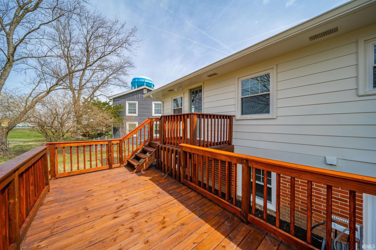
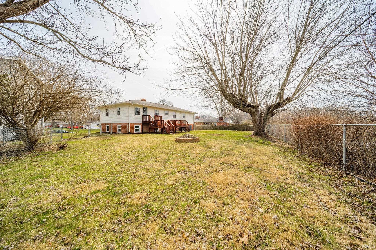
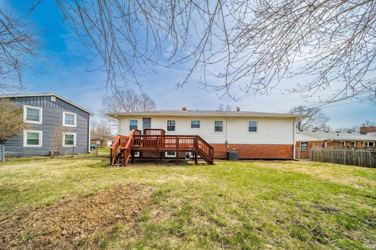
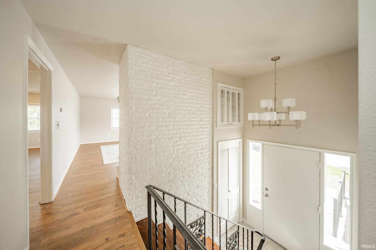
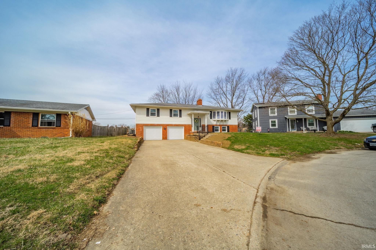
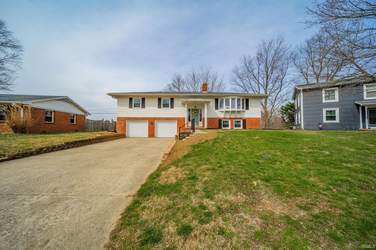
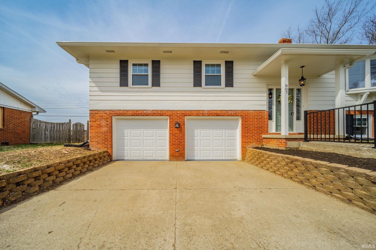
Incredible opportunity to own a 4 bed in mint/updated, move-in condition with possible in-law quarters for relatives who want to be together yet have their own space. Ideal location on northwest side but close enough to interstate for easy commute up and down I-69. There are so many upgrades in this home with tasteful and attractive improvements everywhere. The floor plan allows for comfortable living with separate and shared space. The oversized garage, charming fireplace, large 2 level deck overlooking the lovely back yard and rear fence & fire pit add to the value and appeal. The home features a 2nd kitchen, bedroom, full bathroom and family/rec room that is perfect for in-law quarters, additional living space or home business. Brand new items include roof, 2 kitchens, bathrooms, windows, flooring, lighting, some mechanicals, deck, landscaping, hardware etc... There is so much space to enjoy & spread out and the finish/upgrades are wonderful. Check the photos and come see why this property will be a terrific home for your family. Sold As-Is. Inspections welcome.
GPS Friendly
Deck Open, Porch Open
Sale IncludesDishwasher, Microwave, Refrigerator, Range-Gas
| MLS # | 202631988 |
|---|---|
| Date Listed | 2026-08-06 |
| Status | Active |
| Property Type | Residential |
| Property SubType | Site-Built Home |
| Square Feet | 2,592 sqft |
| New Construction | No |
| Style | Two Story |
| Type | Site-Built Home |
| Bedrooms | 4 |
| Bathrooms | 3 (2 Full, 1 Half) |
| Annual Taxes | $1,370.00 |
| Year Taxes Payable | 2025 |
| Year Built | 1966 |
| Virtual Tour | propertypanorama.com » |
| Days on Market | 58 |
| Homestead Year | No |
| Cooling | Central Air |
|---|---|
| Heating | Gas, Forced Air |
| Garage | Attached |
| Main Level Laundry | Yes |
| Dining Room | 20 × 10 | Upper Level |
| Family Room | 18 × 12 | Upper Level |
| Kitchen | 11 × 7 | Upper Level |
| Master Bedroom | 17 × 10 | Upper Level |
| 2nd Bedroom | 13 × 10 | Upper Level |
| 3rd Bedroom | 12 × 10 | Upper Level |
| 4th Bedroom | 11 × 10 | Main Level |
| Recreation Room | 18 × 12 | Main Level |
| Extra Room | 10 × 7 | Main Level |
| Full Baths | 1 Main, 1 Upper |
| Half Baths | 1 Upper |
| Construction | Site-Built Home |
|---|---|
| Exterior | Brick,Vinyl |
| Lot Size | 11,745 sq ft |
| Acreage | 0.27 Acres |
| Lot Dimensions | 1/4-1/2 |
| Sewer | City |
| Water | City |
| Fence | Partial,Chain Link,Other-See Remarks |
| Area | Madison County |
|---|---|
| County | Madison |
| Subdivision | Western Hills |
| Township | Anderson |
| City | Anderson |
| State | IN |
| Zip | 46011 |
| School District | Anderson Community |
|---|---|
| Elementary | Anderson |
| Middle School | Highland |
| High School | Anderson |
| Financing Terms | Conventional, FHA, USDA, VA |
|---|---|
| Assoc. Dues | $0.00 Not Applicable |

MLS# 202631988
Listing Provided Courtesy of Matthew O'Brien
Indianapolis Brokerage Firm
matto@indyhomesllc.com
Listing updated August 20, 2026 at 3:00 pm
Last checked 8 minutes ago
IDX information provided by the Indiana Regional MLS. IDX information is provided exclusively for consumers’ personal, non-commercial use and may not be used for any purpose other than to identify prospective properties consumers may be interested in purchasing. Data is deemed reliable but is not guaranteed accurate by the MLS.