Property Description
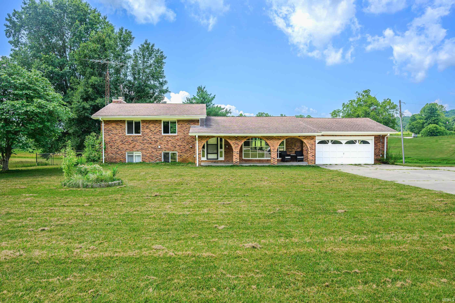
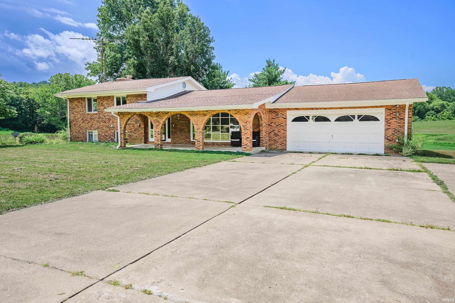
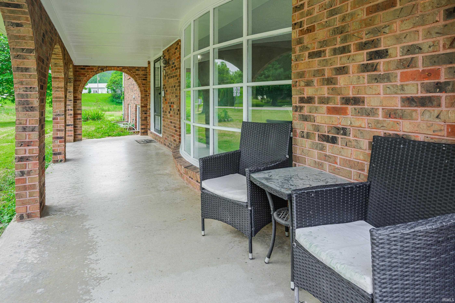
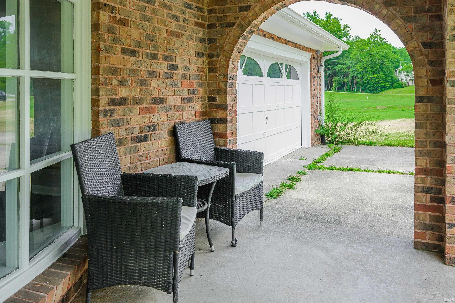
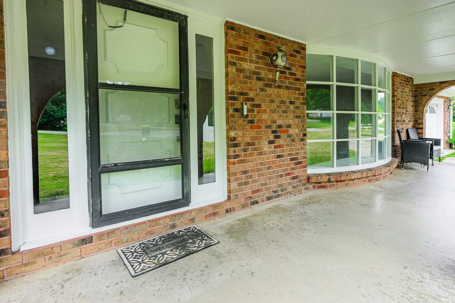
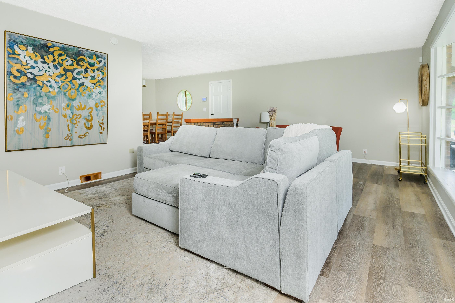
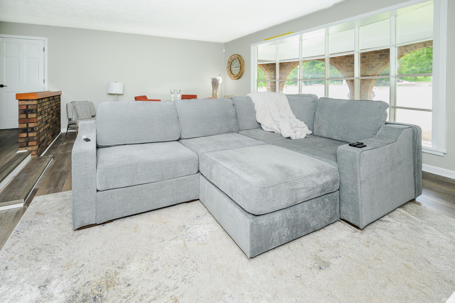
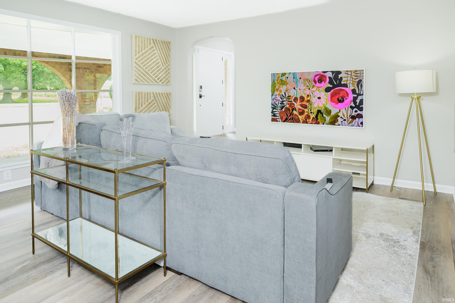
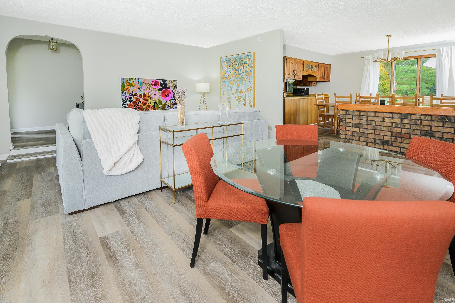
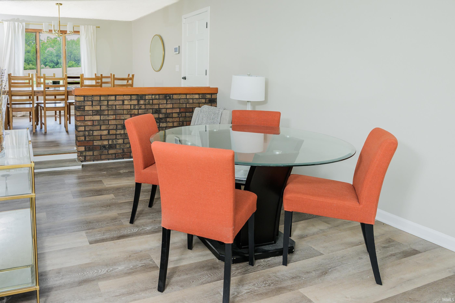
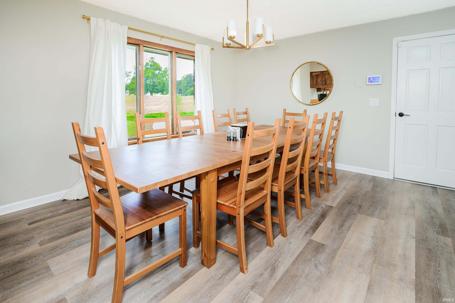
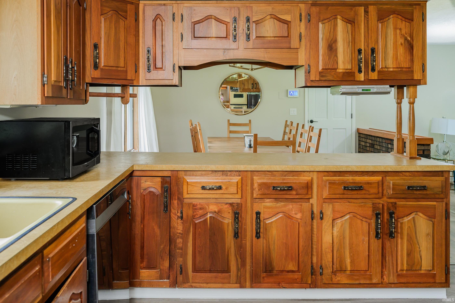
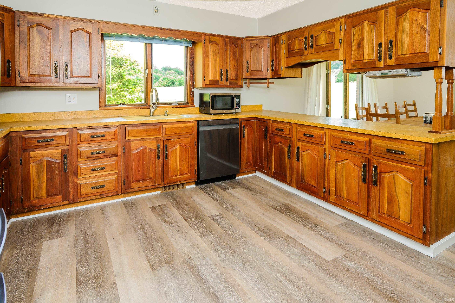
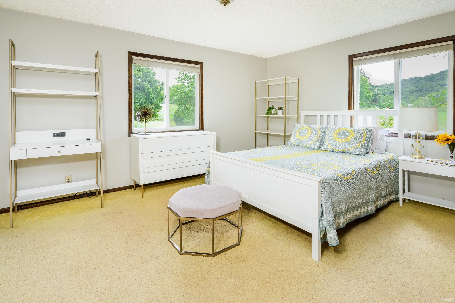
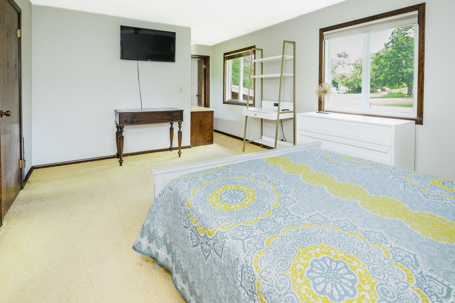
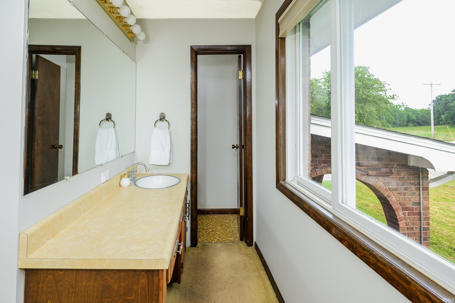
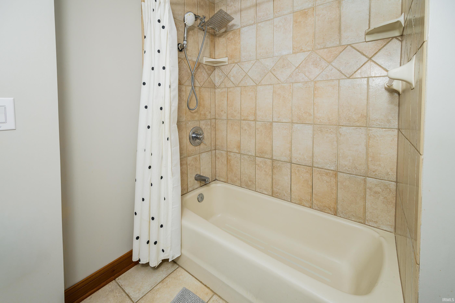
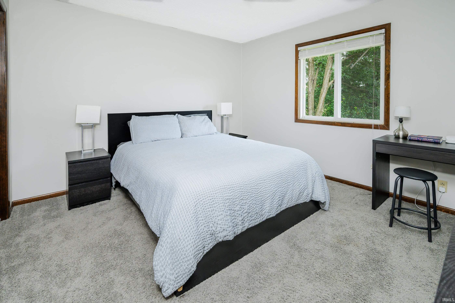
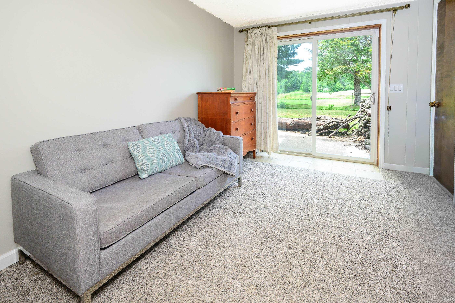
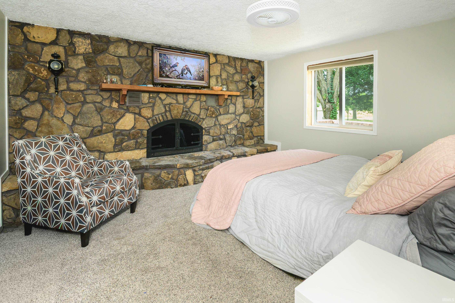
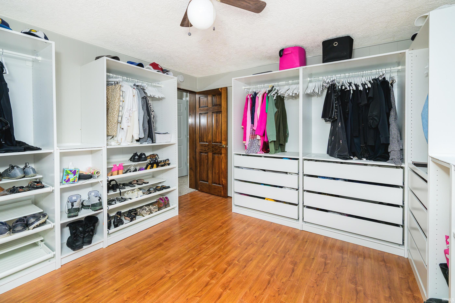
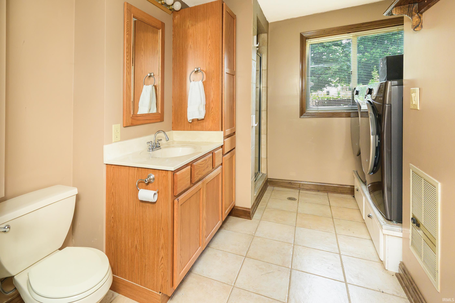
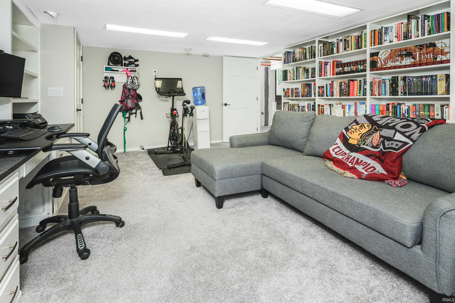
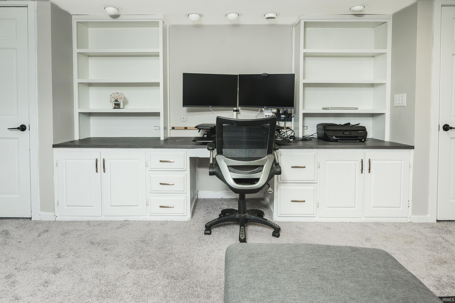
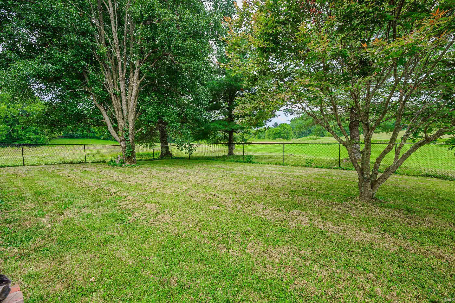
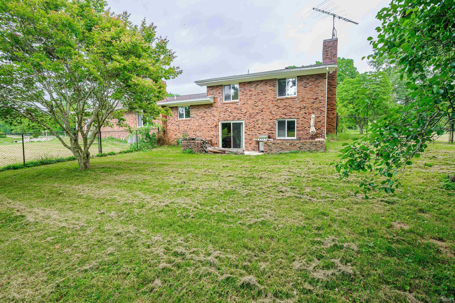
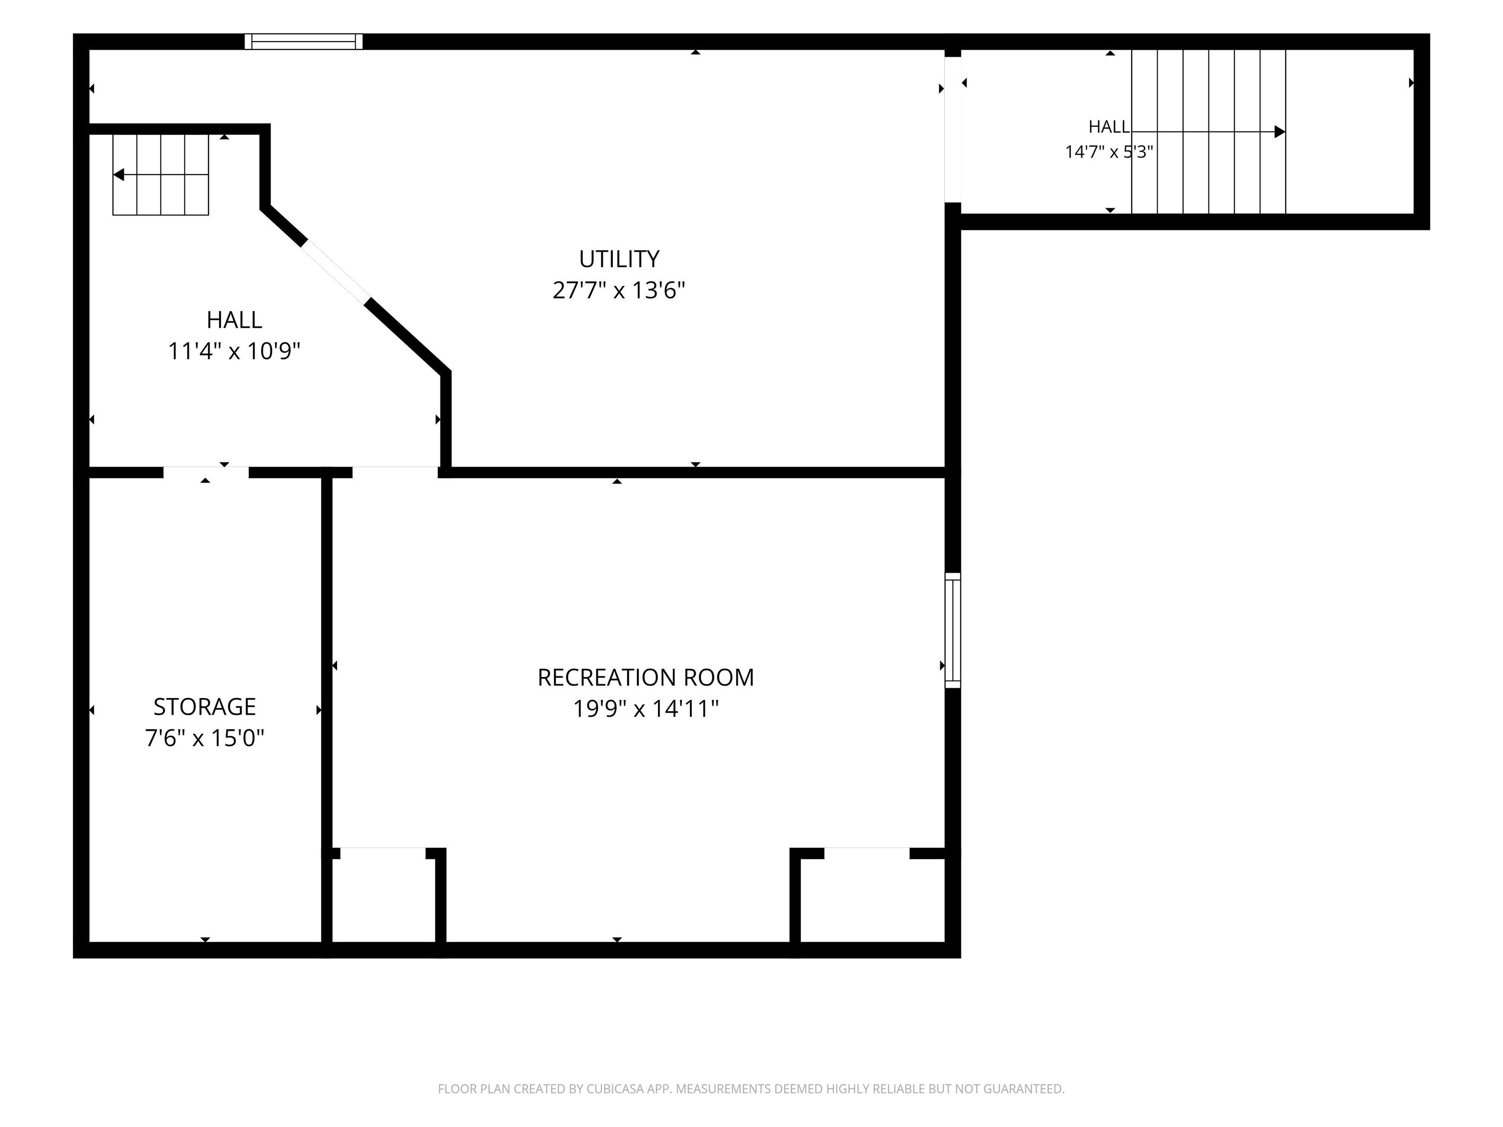
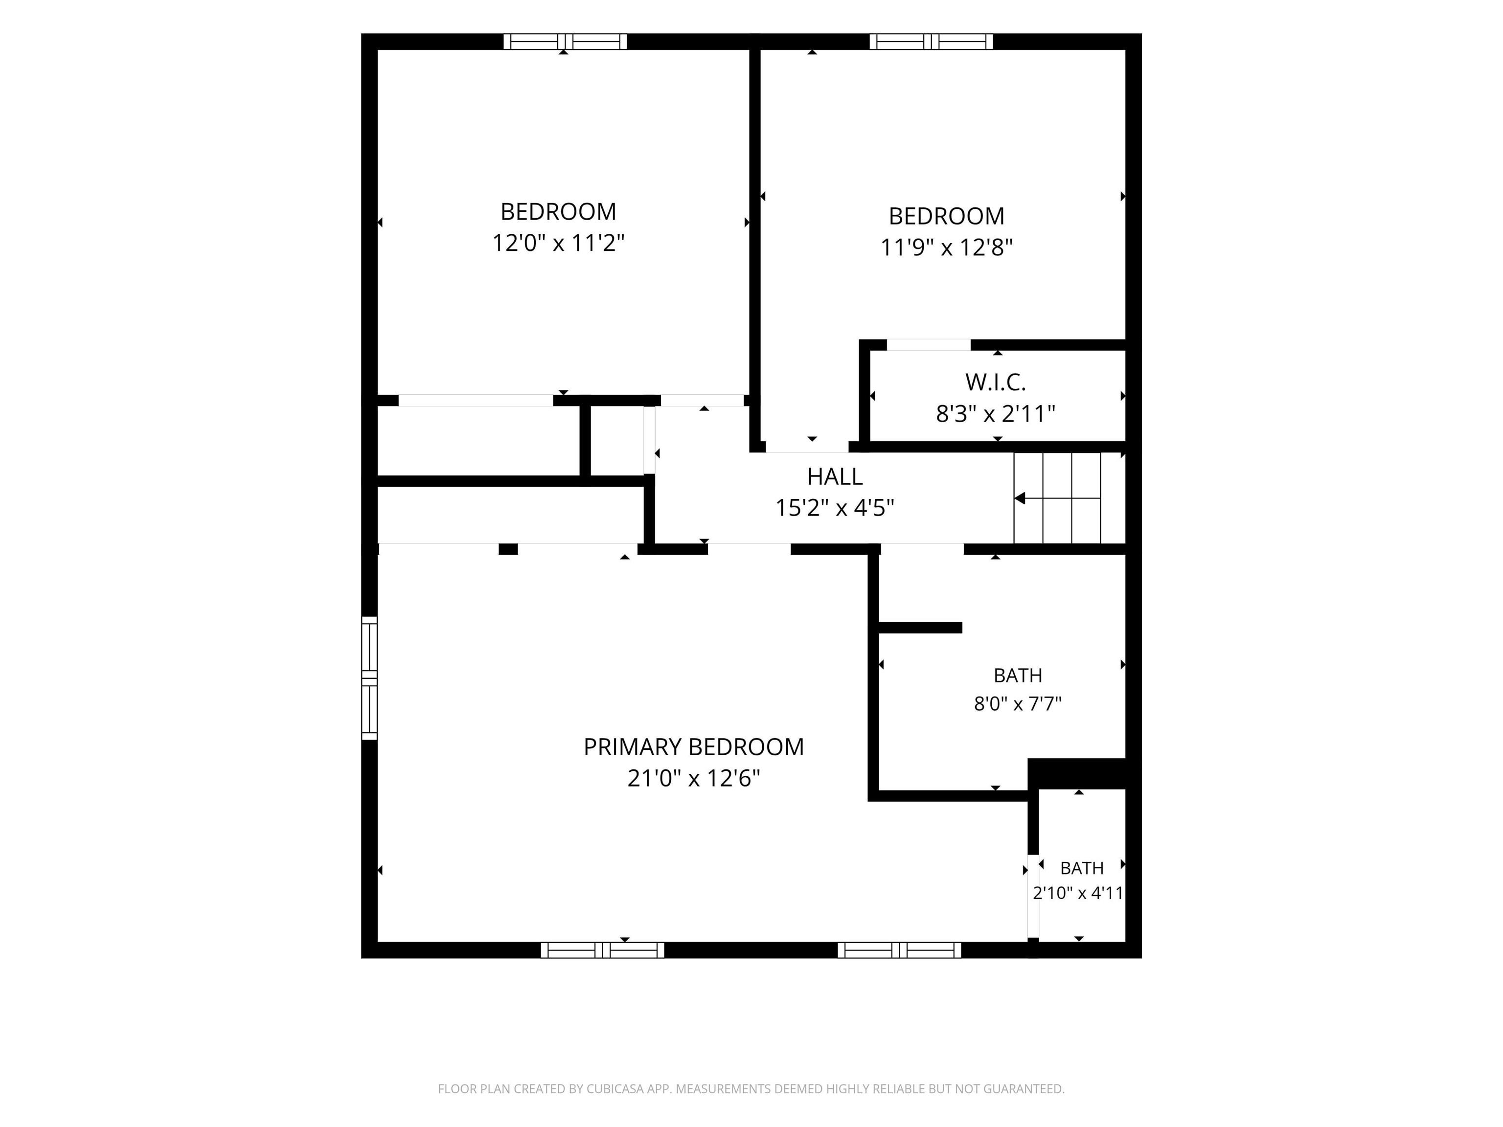
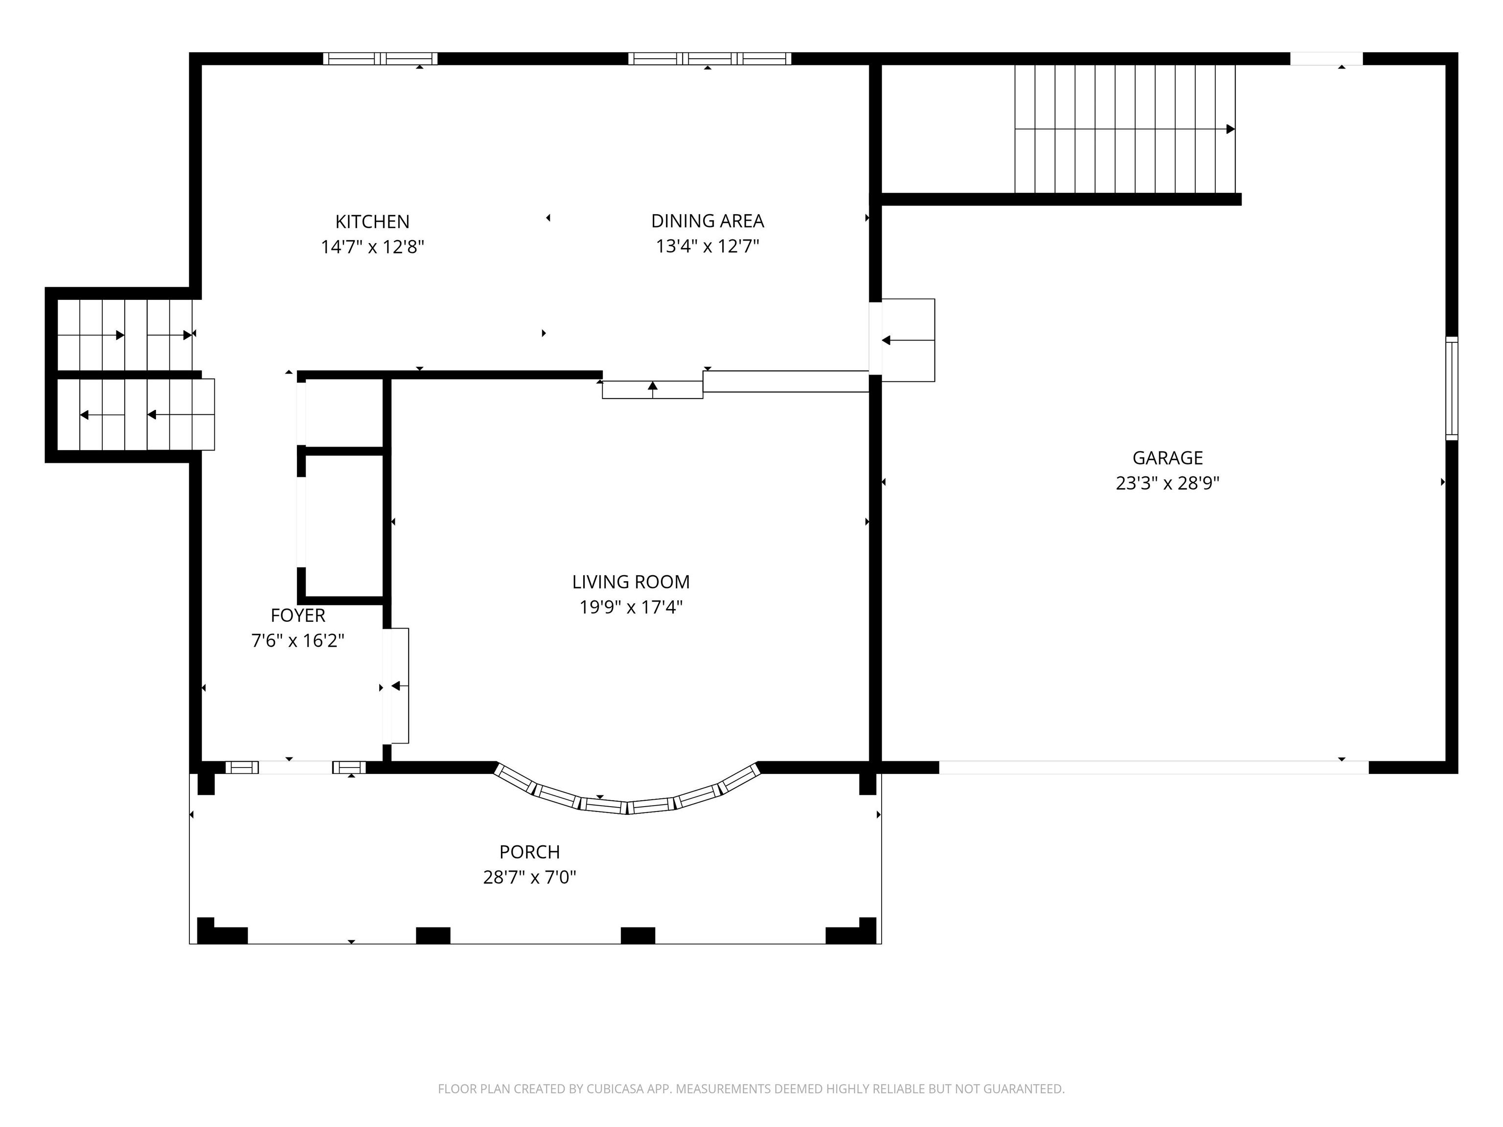
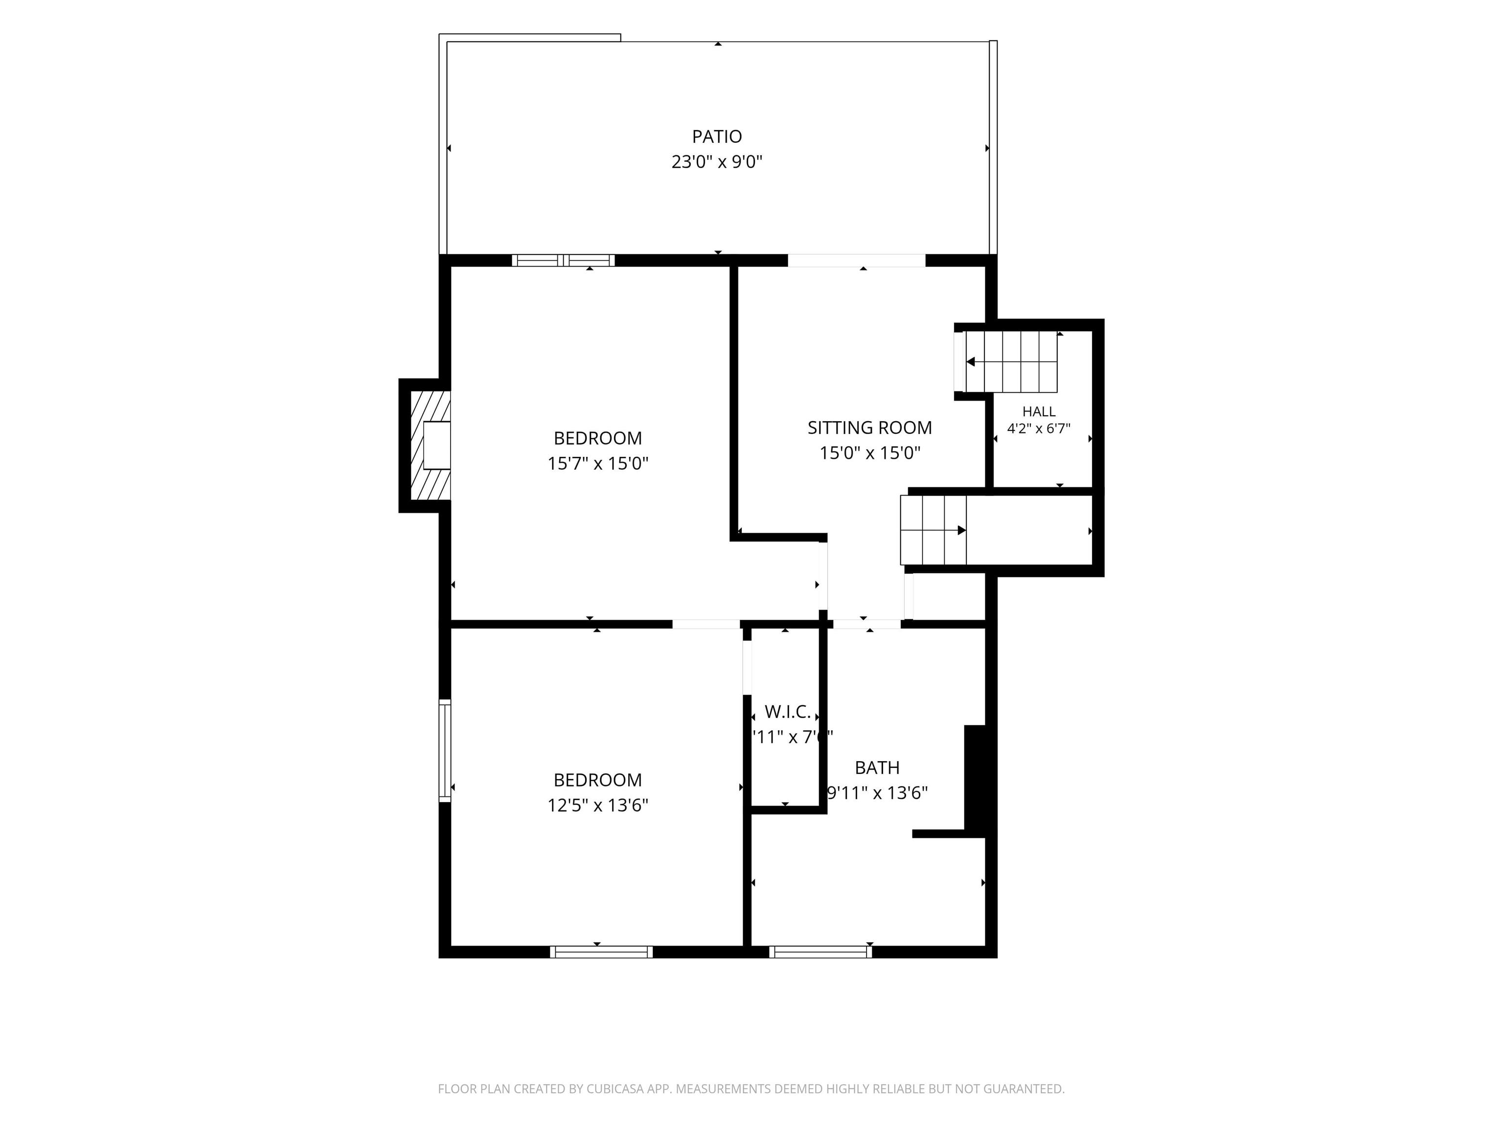
$10,000 SELLER CONCESSIONS offered to Buyer with Accepted Offer. Set on 4.28 acres just inside the Monroe County line, this all brick home offers four bedrooms, a home office, and a 600+ SF garage, all wrapped in Edgewood School District. This property has been lovingly cared for and meticulously maintained, and it comes with a brand new roof and new LVP flooring throughout the main level. You'll notice the craftsmanship right away with arches on the covered front porch, dual access to the basement from both the garage and the lower level, and a gorgeous wood-burning fireplace found in the primary bedroom built with local sandstone. The kitchen features walnut cabinetry. The main level offers a functional, open concept layout with the living room, beautiful bow window, dining room, and kitchen overlooking the backyard and stream in the distance. Upstairs you'll find a second primary bedroom with a half bath, two additional bedrooms, and a full bath in the hallway. Downstairs on the lower level, the primary bedroom comes complete with a huge walk-in closet. A second full bath with laundry is adjacent to the primary bedroom. This split quad-level design gives you separation without sacrificing that open, connected feel on the main level. Down a couple more stairs in the basement, there's an enormous 19' x 15' home office, workout room, or recreation space. You'll also find a 21' x 13' storage room plus a second storage space, so there's room for all your storage needs. Foundation work has been completed by Acculevel, and the lifetime warranty transfers to the new buyer.
Directions
Head West on 3rd Street past Ivy Tech College. Stay to the right at the "Y" to stay on State Road 43. Home will be on the left just after the "Y" in the road.
Amenities
Cable Available, Cable Ready, Ceiling Fan(s), Central Vacuum System, Eat-In Kitchen, Foyer Entry, Garage Door Opener, Landscaped, Patio Open, Porch Covered, RV Parking, Stand Up Shower, Tub/Shower Combination, Formal Dining Room, Sump Pump
Property
| MLS # |
202632005 |
| Date Listed |
2026-08-06 |
| Status |
Active |
| Property Type |
Residential |
| Property SubType |
Site-Built Home |
| Square Feet |
3,120 sqft |
| New Construction |
No |
| Style |
Quad-Level |
| Type |
Site-Built Home |
| Basement |
Yes |
| Bedrooms |
4 |
| Bathrooms |
3 (2 Full, 1 Half) |
| Annual Taxes |
$2,365.00 |
| Year Taxes Payable |
2025 |
| Year Built |
1976 |
| Virtual Tour |
propertypanorama.com » |
| Days on Market |
58 |
| Homestead Year |
No |
Additional
| Cooling |
Central Air |
| Heating |
Propane, Forced Air |
| Garage |
Attached |
Room Dimensions
| Living Room |
21 × 16 |
Main Level |
| Dining Room |
14 × 13 |
Main Level |
| Kitchen |
14 × 13 |
Main Level |
| Master Bedroom |
17 × 13 |
Upper Level |
| 2nd Bedroom |
14 × 12 |
Upper Level |
| 3rd Bedroom |
13 × 12 |
Upper Level |
| 4th Bedroom |
15 × 13 |
Lower Level |
| Extra Room |
13 × 13 |
Lower Level |
Bathroom Locations
| Full Baths |
1 Upper, 1 Lower |
| Half Baths |
1 Upper |
External Features
| Construction |
Site-Built Home |
| Exterior |
Brick |
| Lot Size |
186,437 sq ft |
| Acreage |
4.28 Acres |
| Lot Dimensions |
irregular |
| Parking |
Yes |
| Sewer |
Septic |
| Water |
Public |
| Fence |
None |
Location
| Area |
Monroe County |
| Location |
Rural |
| County |
Monroe |
| Subdivision |
None |
| Township |
Richland |
| City |
Bloomington |
| State |
IN |
| Zip |
47404 |
Schools
| School District |
Richland-Bean Blossom Community Schools |
| Elementary |
Edgewood |
| Middle School |
Edgewood |
| High School |
Edgewood |
Financial
| Financing Terms |
Cash, Conventional |
| Assoc. Dues |
$0.00 Not Applicable |
| Assoc. Restrictions |
No |
IDX information provided by the Indiana Regional MLS.
IDX information is provided exclusively for consumers’ personal, non-commercial use and may not be used for any purpose other than to identify prospective properties consumers may be interested in purchasing. Data is deemed reliable but is not guaranteed accurate by the MLS.