Property Description
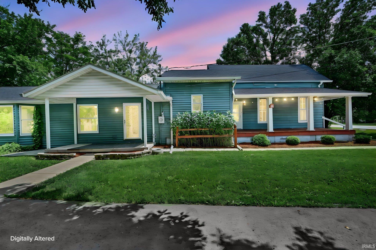
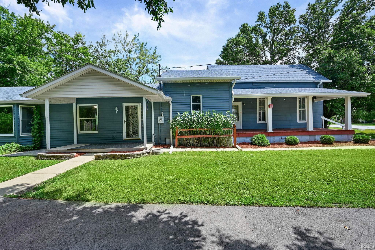
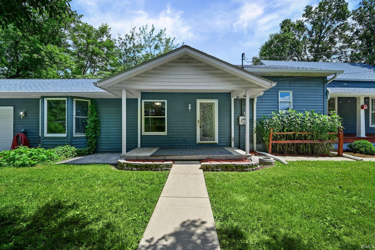
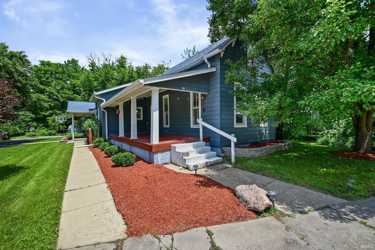
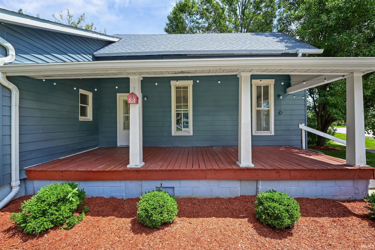
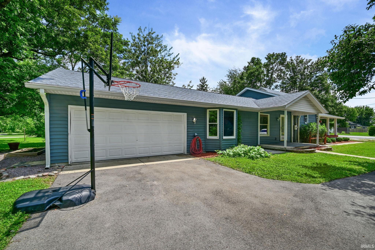
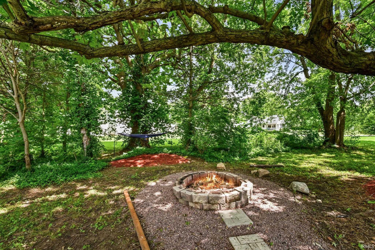
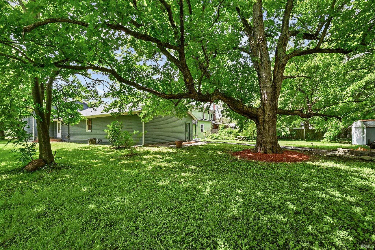
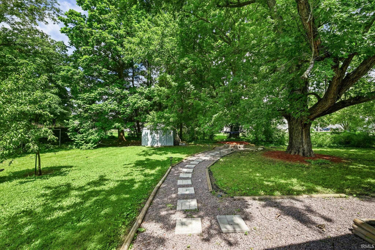
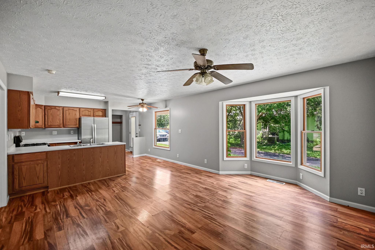
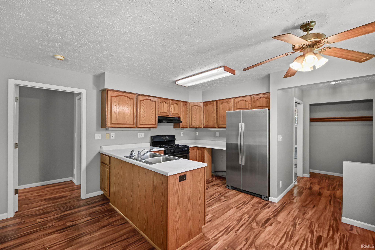
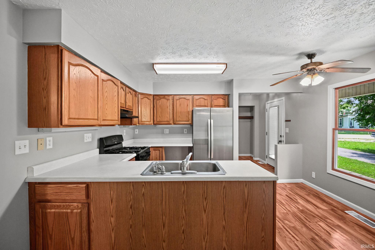
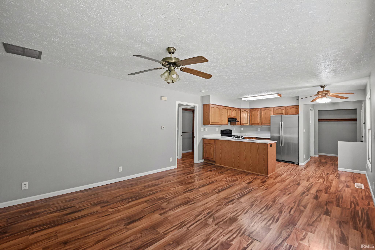
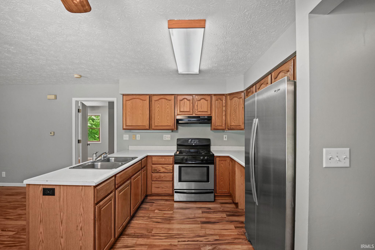
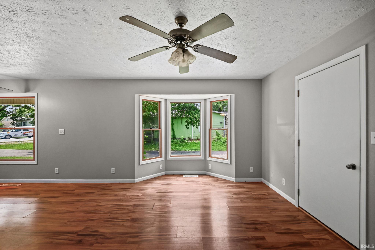
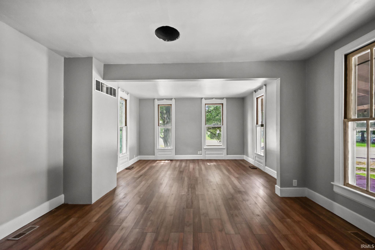
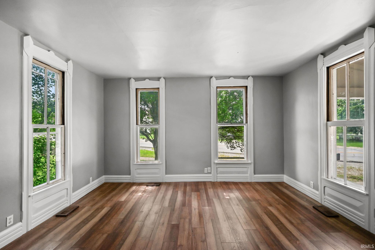
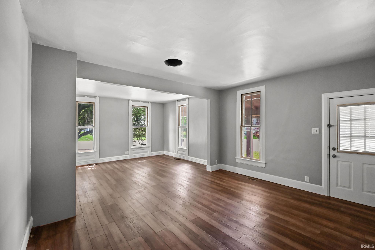
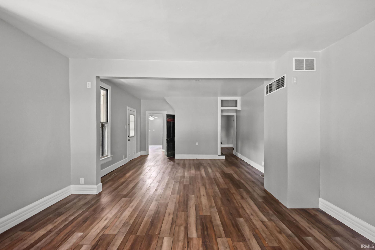
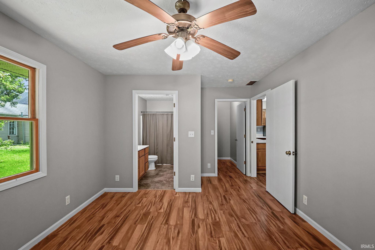
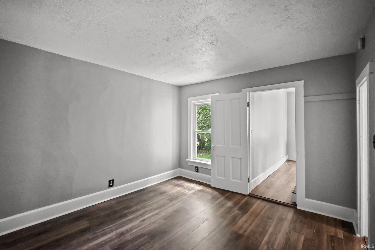
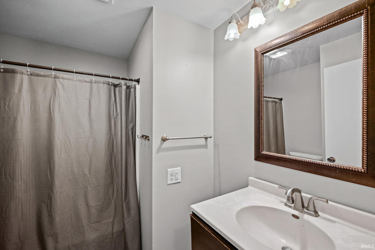
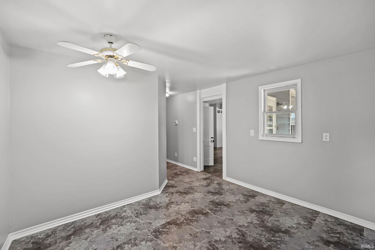
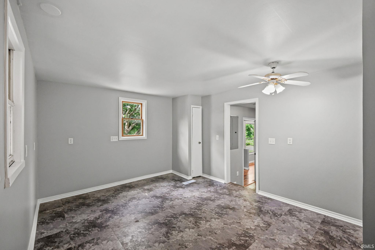
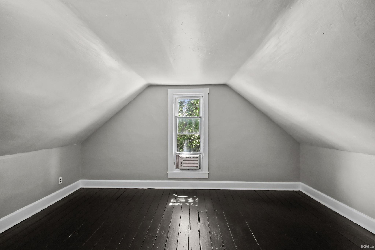
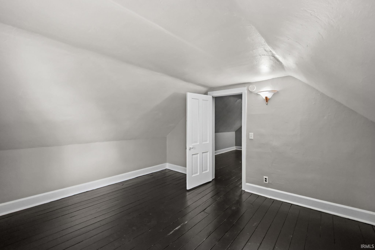
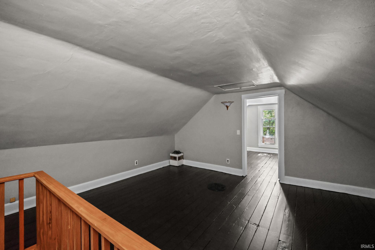
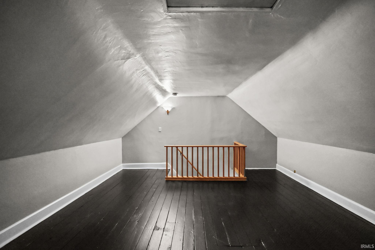
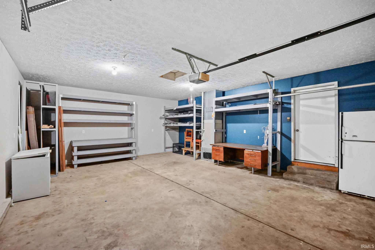
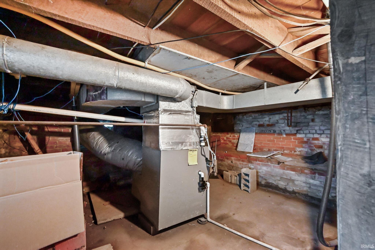
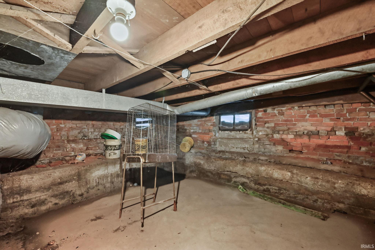
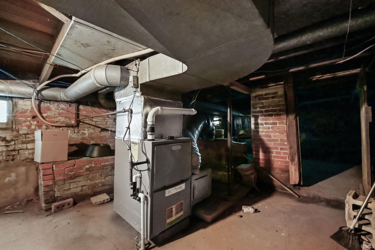
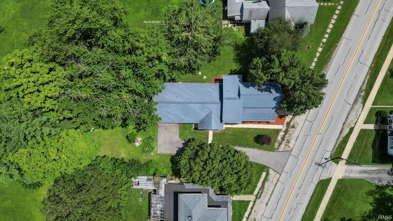
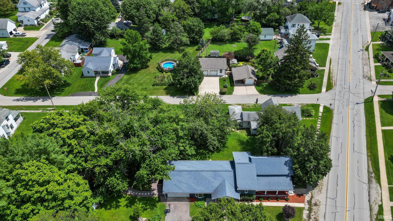
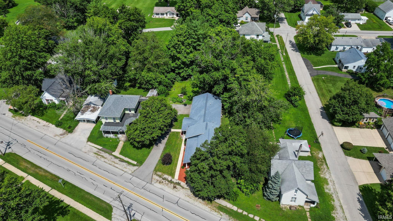
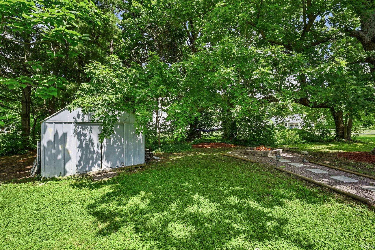
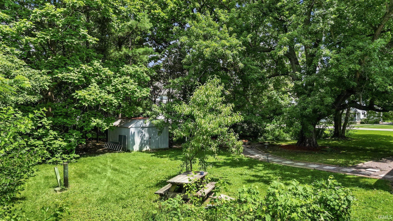
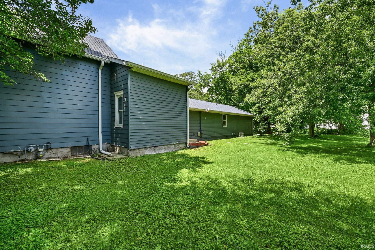
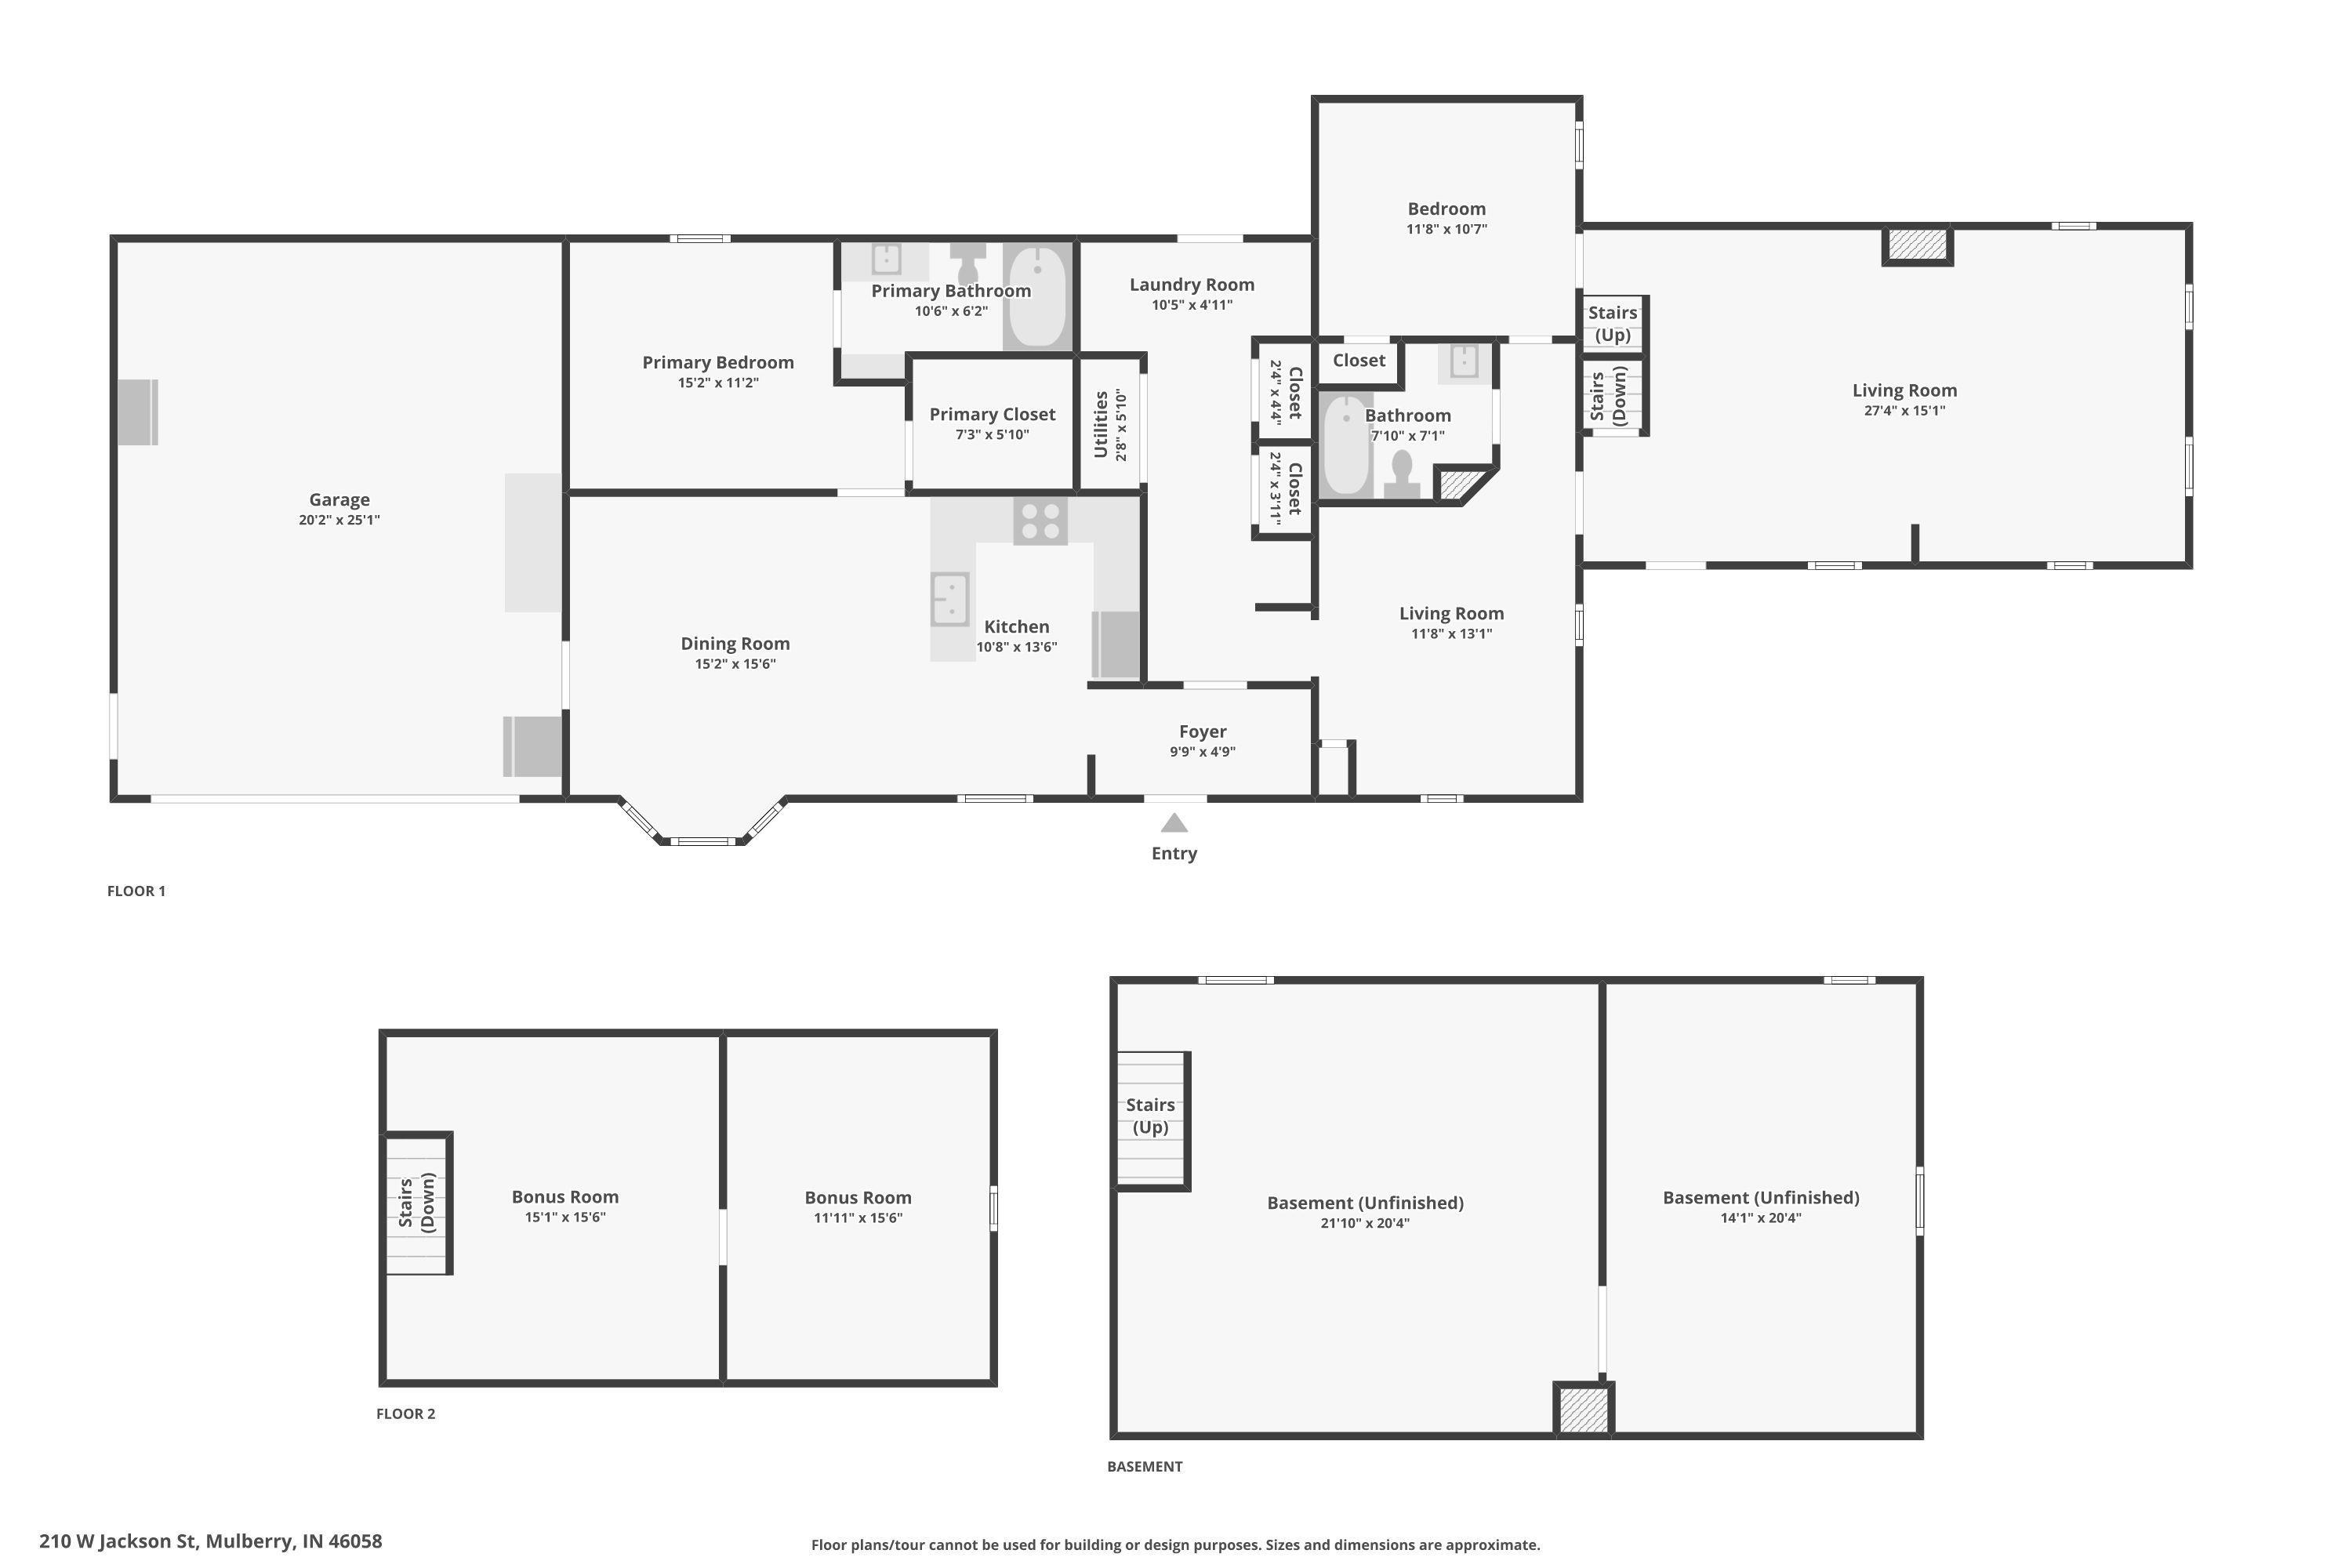
Welcome home to this spacious 3-bedroom, 2-bath property offering over 2,000 square feet of living space and the perfect blend of comfort and small-town charm! Inside, you'll find an expansive living room, a large kitchen with an adjoining dining area, and plenty of room for everyday living and entertaining. Enjoy your morning coffee on the inviting covered front porch or spend your evenings relaxing in the private backyard, complete with a cozy fire pit and plenty of open yard space for outdoor dining, picnics, games, and entertaining. The large, newly paved driveway provides abundant extra parking for family and guests, while the oversized attached 2-car garage offers even more room for vehicles, storage, or hobbies. Upstairs, a versatile bonus room provides endless possibilities as a home office, game room, media room, or your own private retreat. Located in a welcoming small-town community, you'll enjoy peaceful living with the convenience of being just a short drive from Lafayette and its shopping, dining, and amenities. With over 2,000 square feet of living space, exceptional outdoor areas, and plenty of room to spread out, this home is one you won't want to miss!
Directions
St Rd 38 E into Mulberry, home on left
Amenities
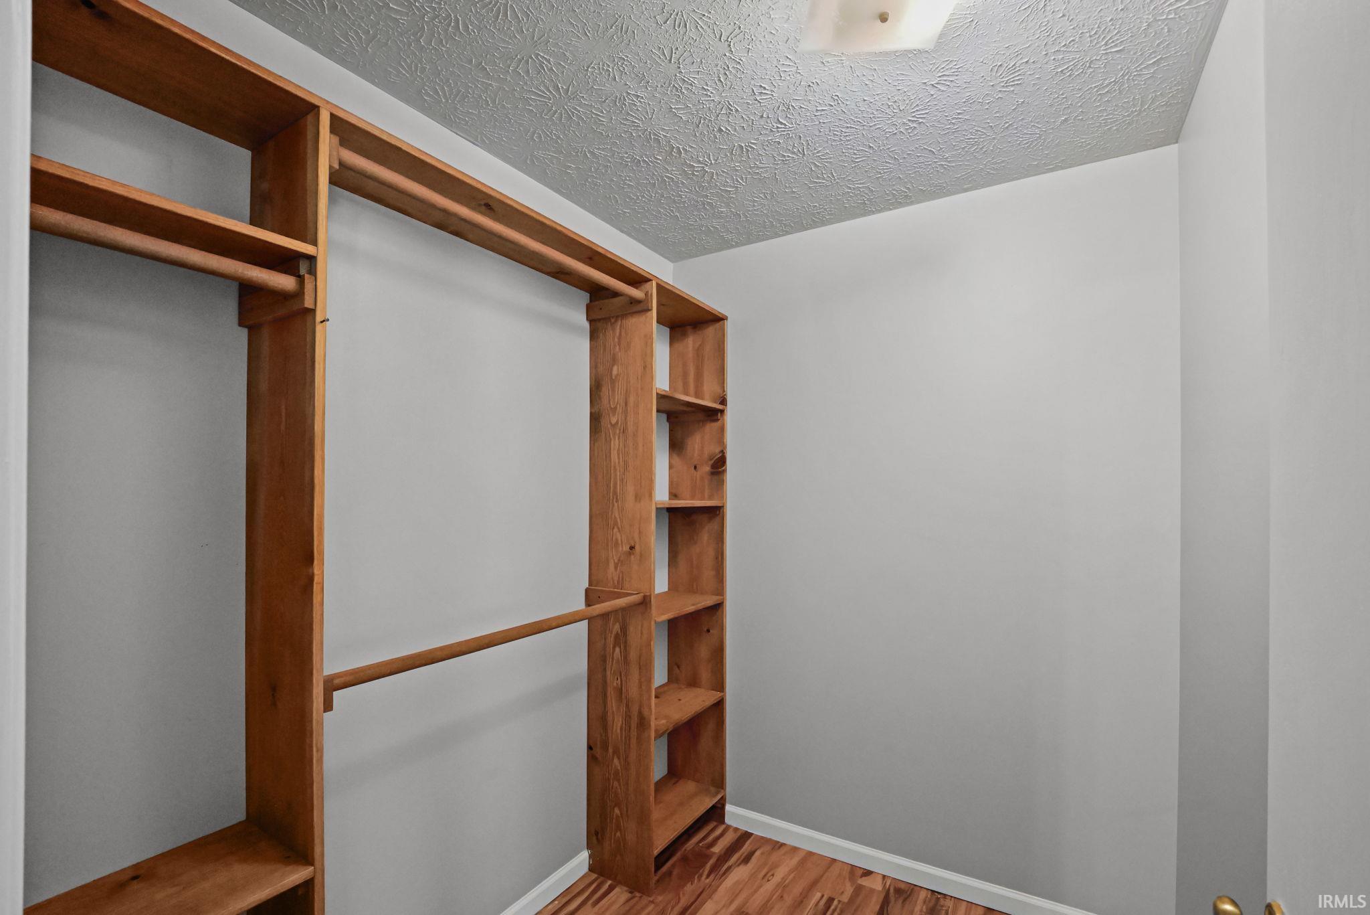
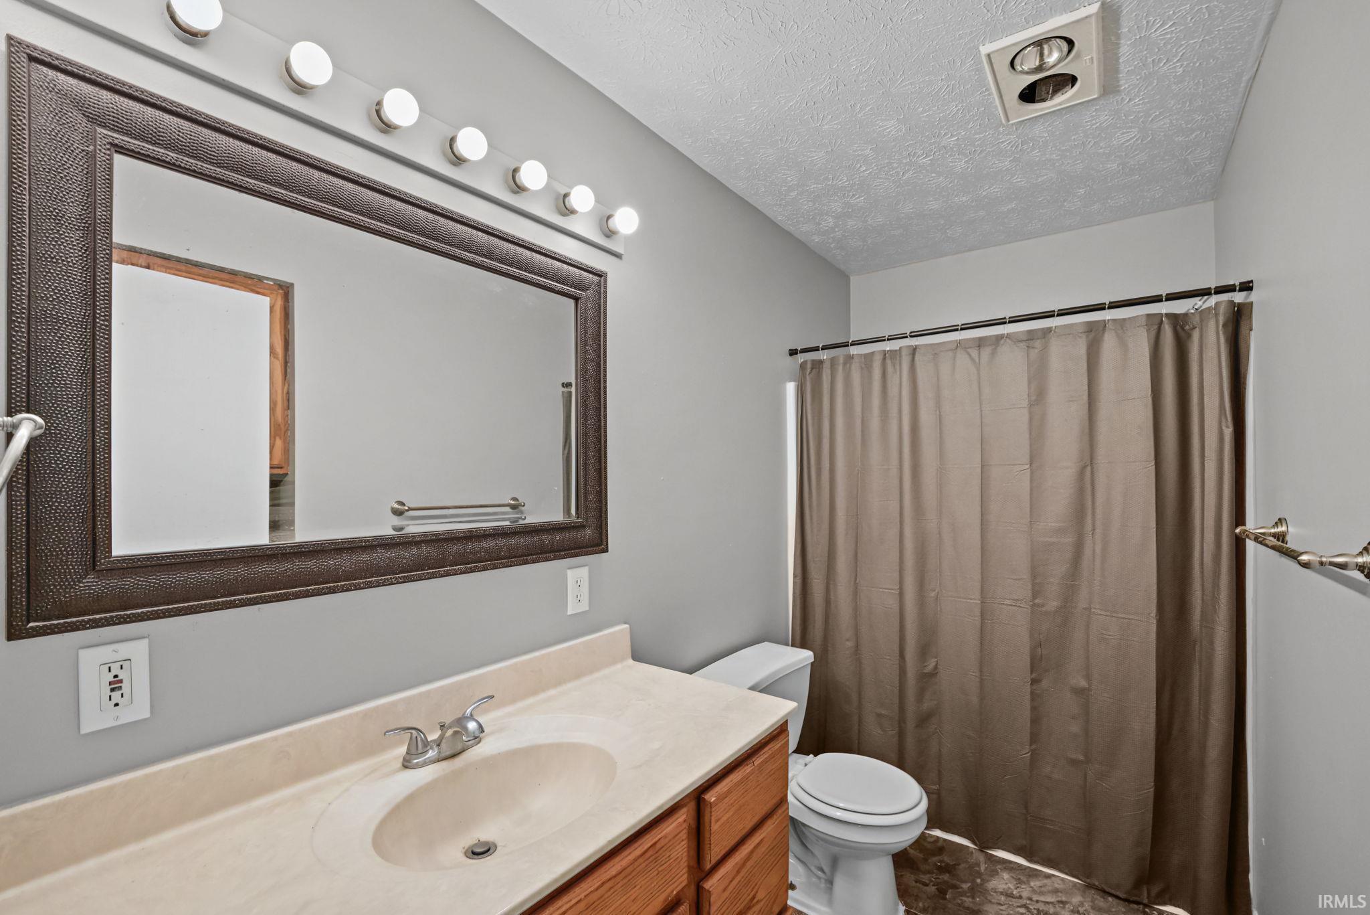
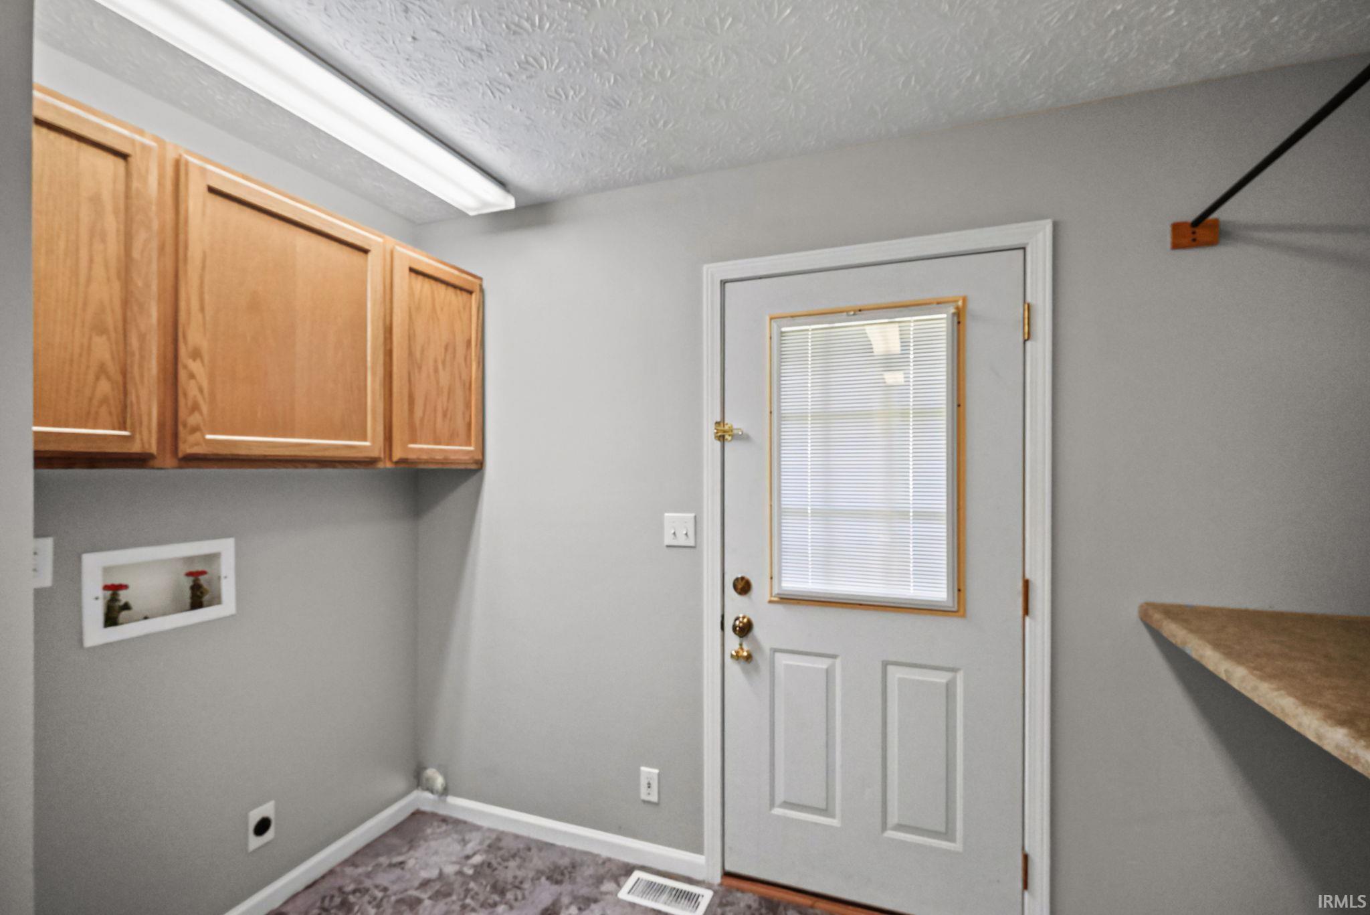
Ceiling Fan(s), Closet(s) Walk-in, Countertops-Laminate, Firepit, Porch Covered, Tub/Shower Combination, Main Level Bedroom Suite, Main Floor Laundry, Sump Pump
Sale Includes
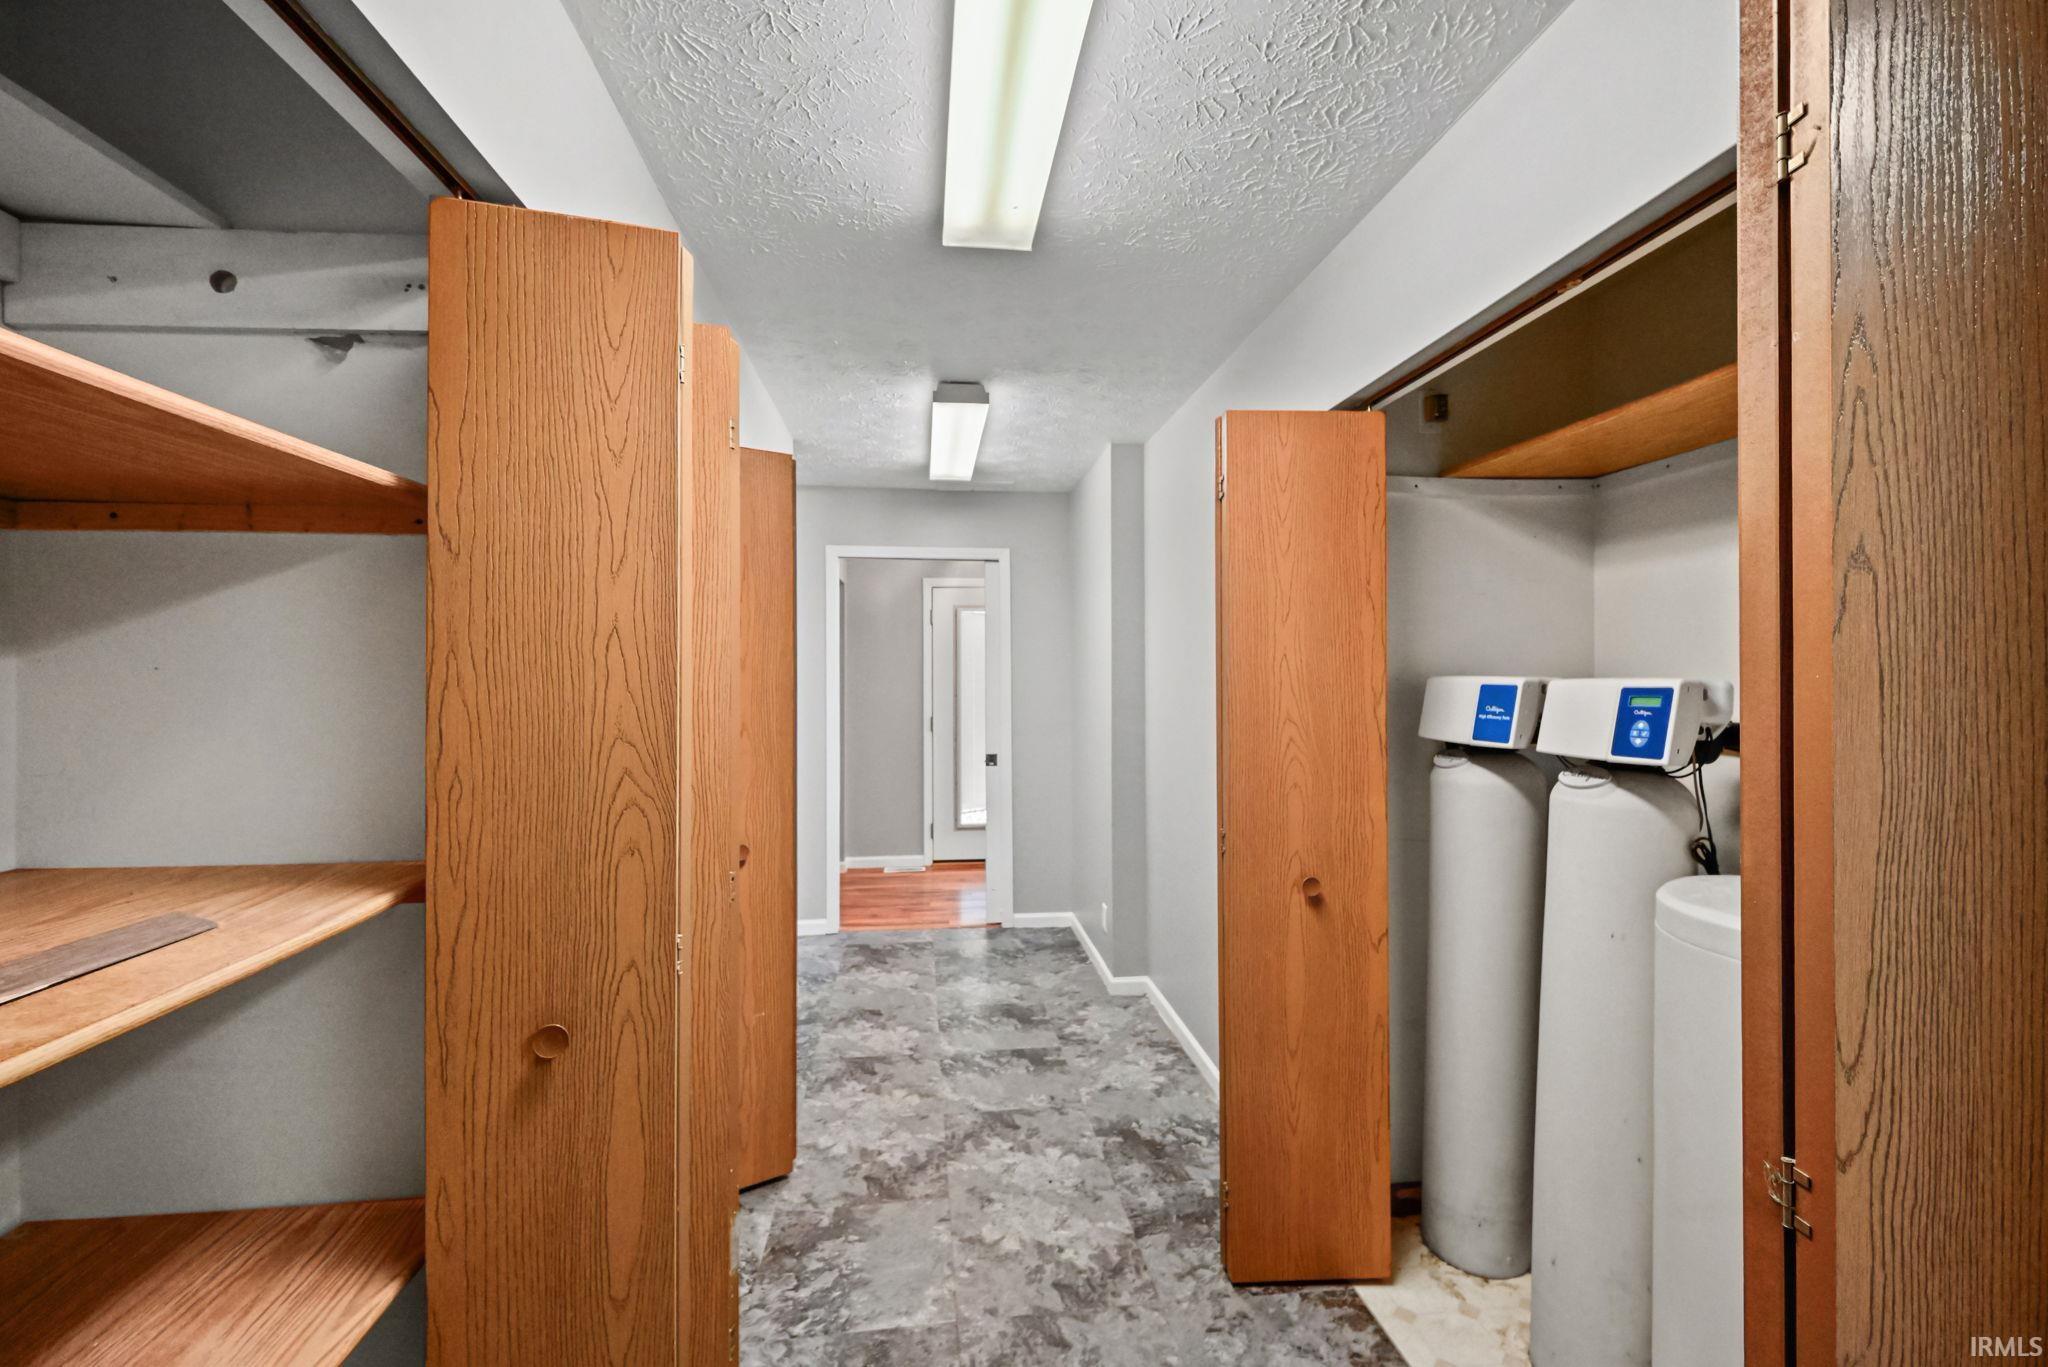
Refrigerator, Range-Gas, Water Heater Electric, Water Softener-Owned, Basketball Goal
Property
| MLS # |
202632011 |
| Date Listed |
2026-08-06 |
| Status |
Active |
| Property Type |
Residential |
| Property SubType |
Site-Built Home |
| Finished Square Feet |
2,176 sqft |
| Total Square Feet |
3,268 sqft |
| New Construction |
No |
| Style |
Two Story |
| Type |
Site-Built Home |
| Basement |
Yes |
| Bedrooms |
3 |
| Bathrooms |
2 |
| Annual Taxes |
$1,483.28 |
| Year Taxes Payable |
2026 |
| Year Built |
1912 |
| Virtual Tour |
zillow.com » |
| Days on Market |
59 |
| Homestead Year |
No |
Additional
| Design |
Traditional |
| Cooling |
Central Air |
| Heating |
Gas, Forced Air |
| Garage |
Attached |
| Main Level Laundry |
Yes |
| Outbuilding |
Shed |
Room Dimensions
| Living Room |
27 × 15 |
Main Level |
| Dining Room |
15 × 16 |
Main Level |
| Family Room |
12 × 13 |
Main Level |
| Kitchen |
11 × 14 |
Main Level |
| Master Bedroom |
15 × 11 |
Main Level |
| 2nd Bedroom |
12 × 11 |
Main Level |
| 3rd Bedroom |
12 × 16 |
Upper Level |
| Extra Room |
15 × 16 |
Upper Level |
Bathroom Locations
External Features
| Construction |
Site-Built Home |
| Exterior |
Vinyl |
| Lot Size |
12,632 sq ft |
| Acreage |
0.29 Acres |
| Lot Dimensions |
72x180 |
| Out Buildings |
Shed |
| Sewer |
City |
| Water |
City |
| Fence |
None |
Location
| Area |
Clinton County |
| County |
Clinton |
| Subdivision |
None |
| Township |
Madison |
| City |
Mulberry |
| State |
IN |
| Zip |
46058 |
Schools
| School District |
Clinton Prairie School Corp. |
| Elementary |
Clinton Prairie |
| Middle School |
Clinton Prairie |
| High School |
Clinton Prairie |
Financial
| Financing Terms |
Cash, Conventional, FHA, VA |
| Assoc. Dues |
$0.00 Not Applicable |
IDX information provided by the Indiana Regional MLS.
IDX information is provided exclusively for consumers’ personal, non-commercial use and may not be used for any purpose other than to identify prospective properties consumers may be interested in purchasing. Data is deemed reliable but is not guaranteed accurate by the MLS.