- amilakis@gmail.com
- Direct (765) 418-4771

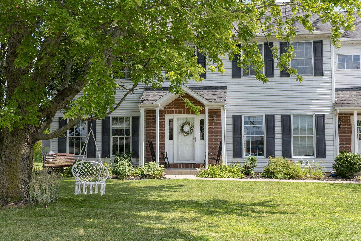
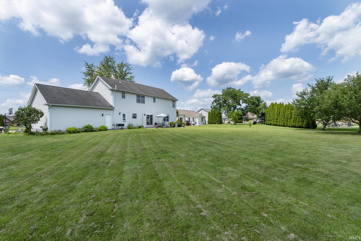
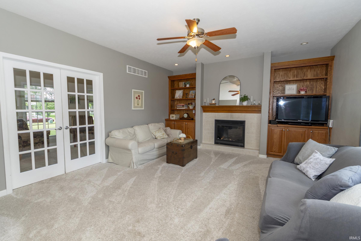
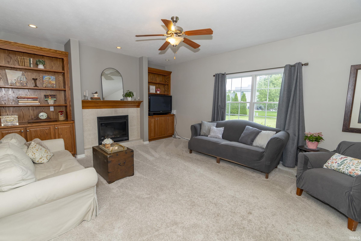
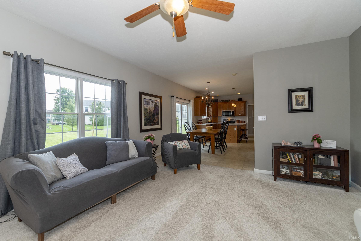
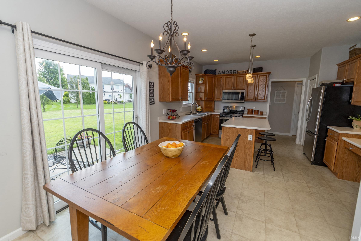
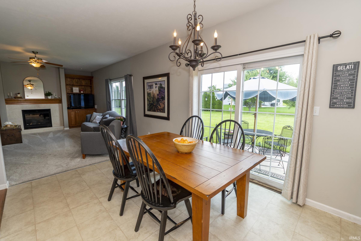
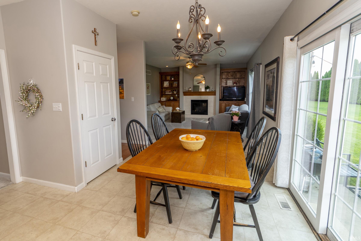
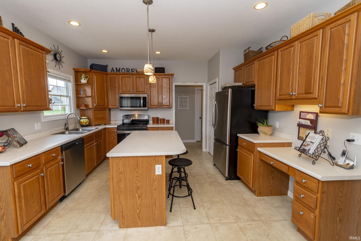
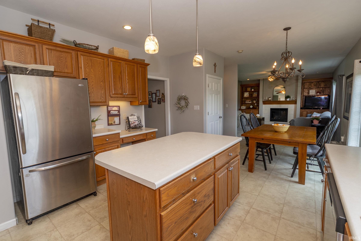
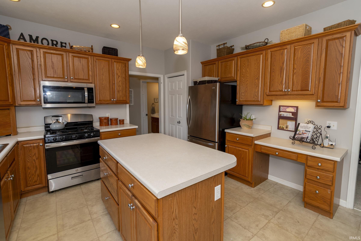
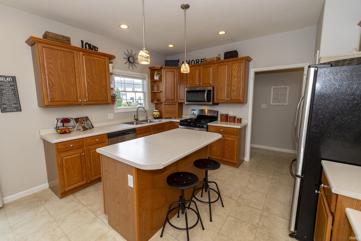
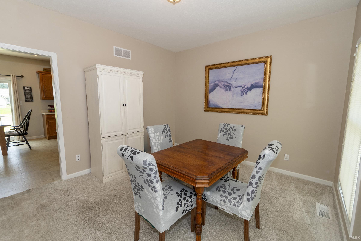
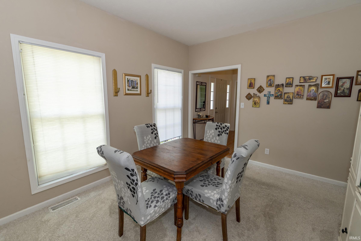
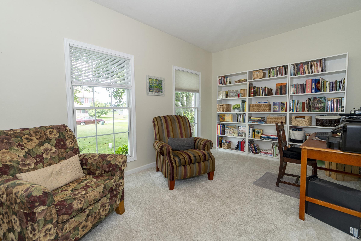
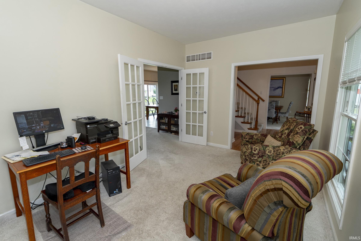
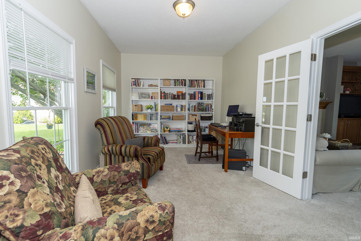
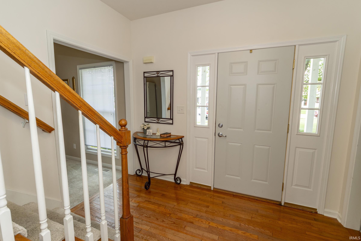
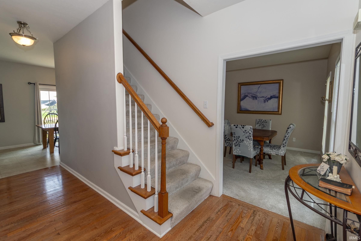
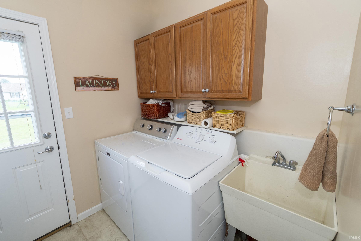
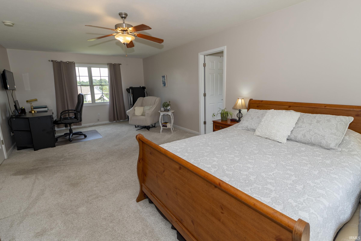
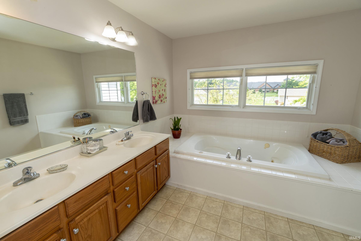
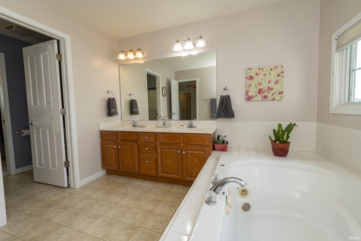
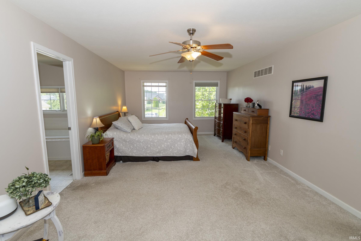
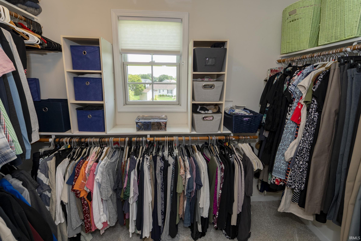
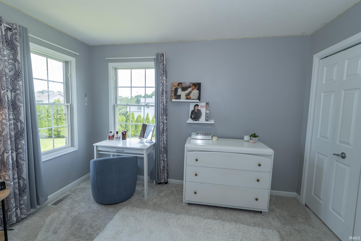
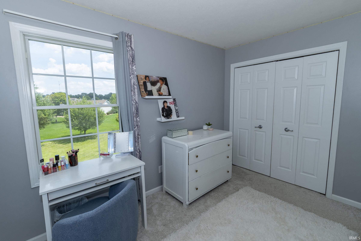
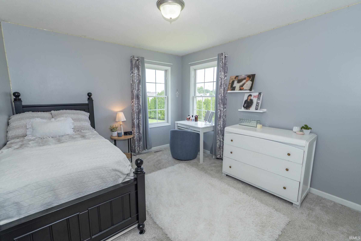
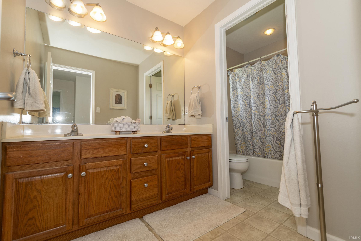
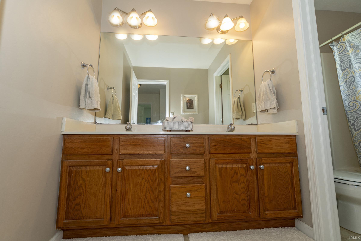
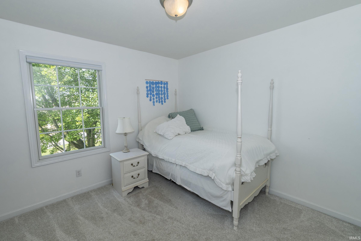
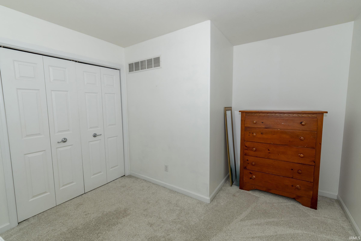
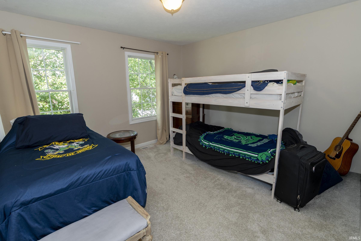
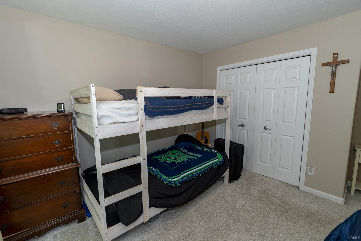
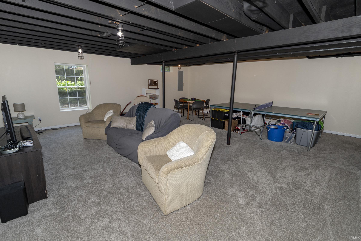
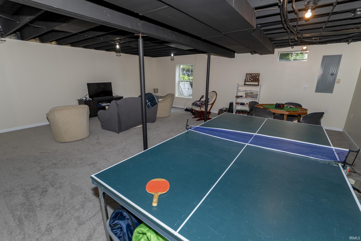
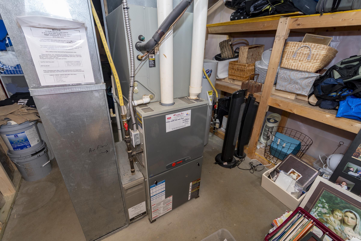
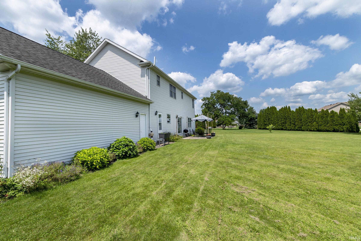
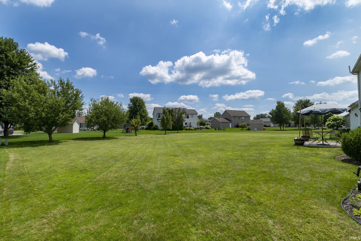
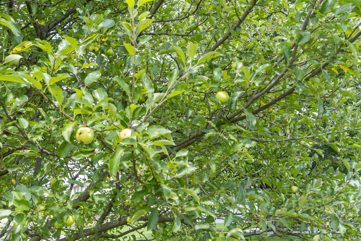
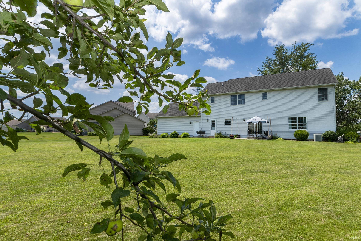
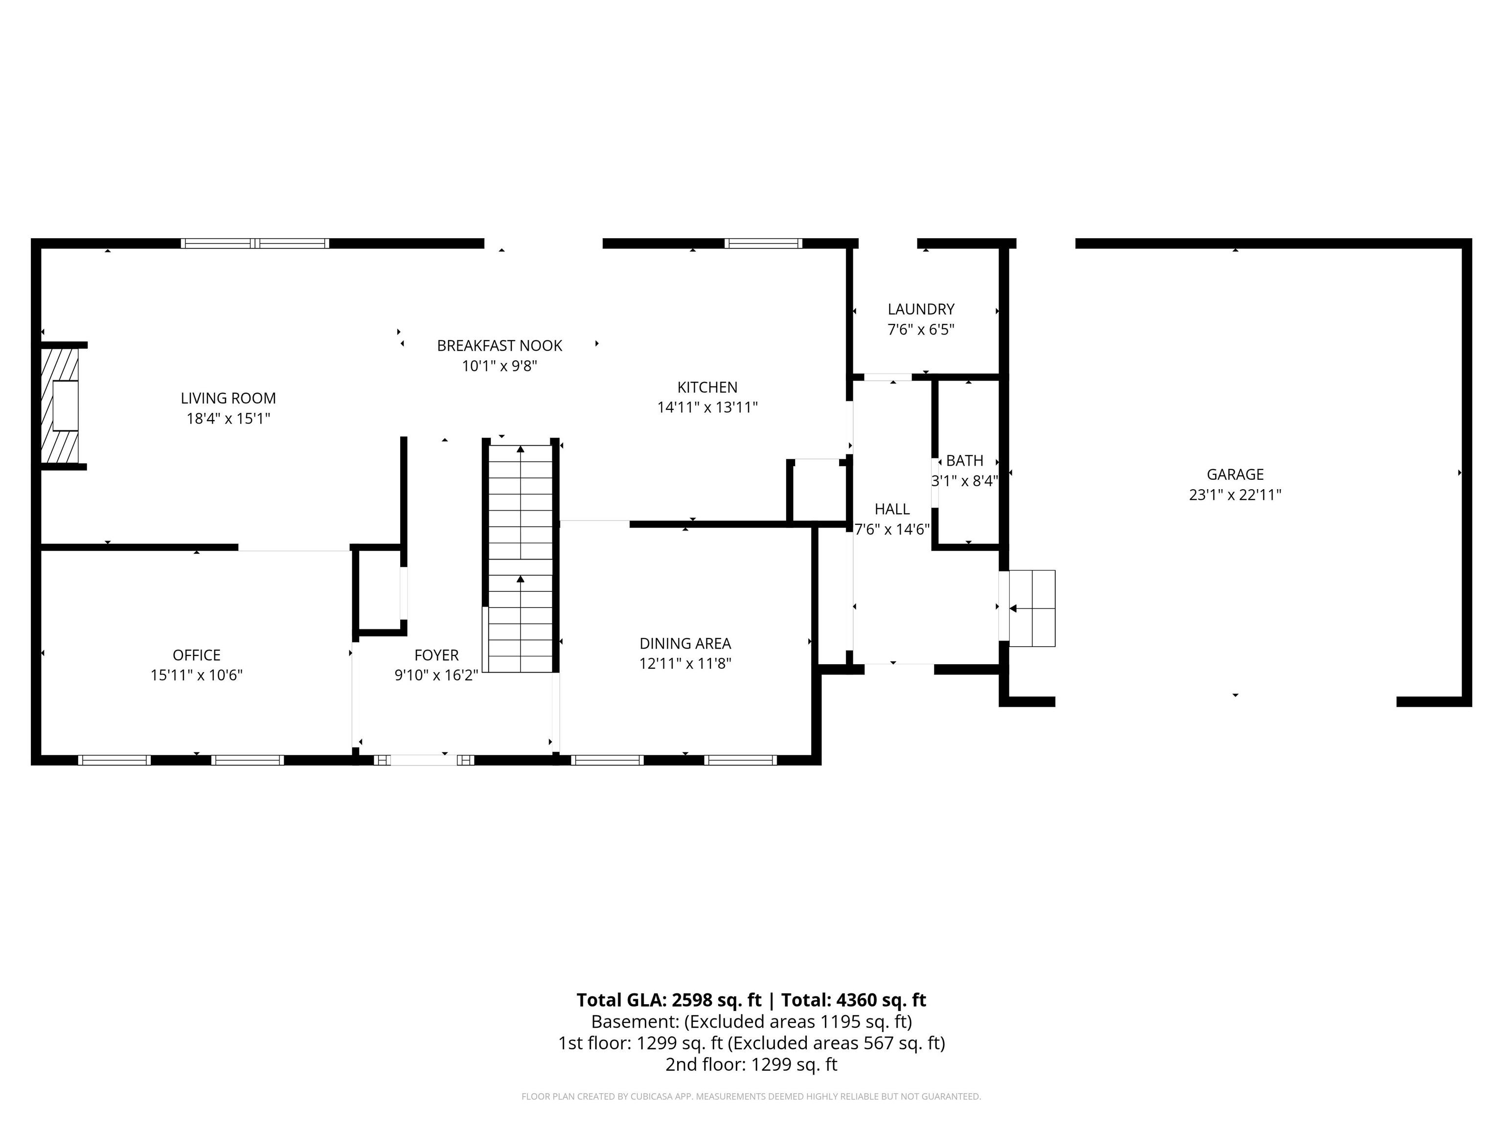
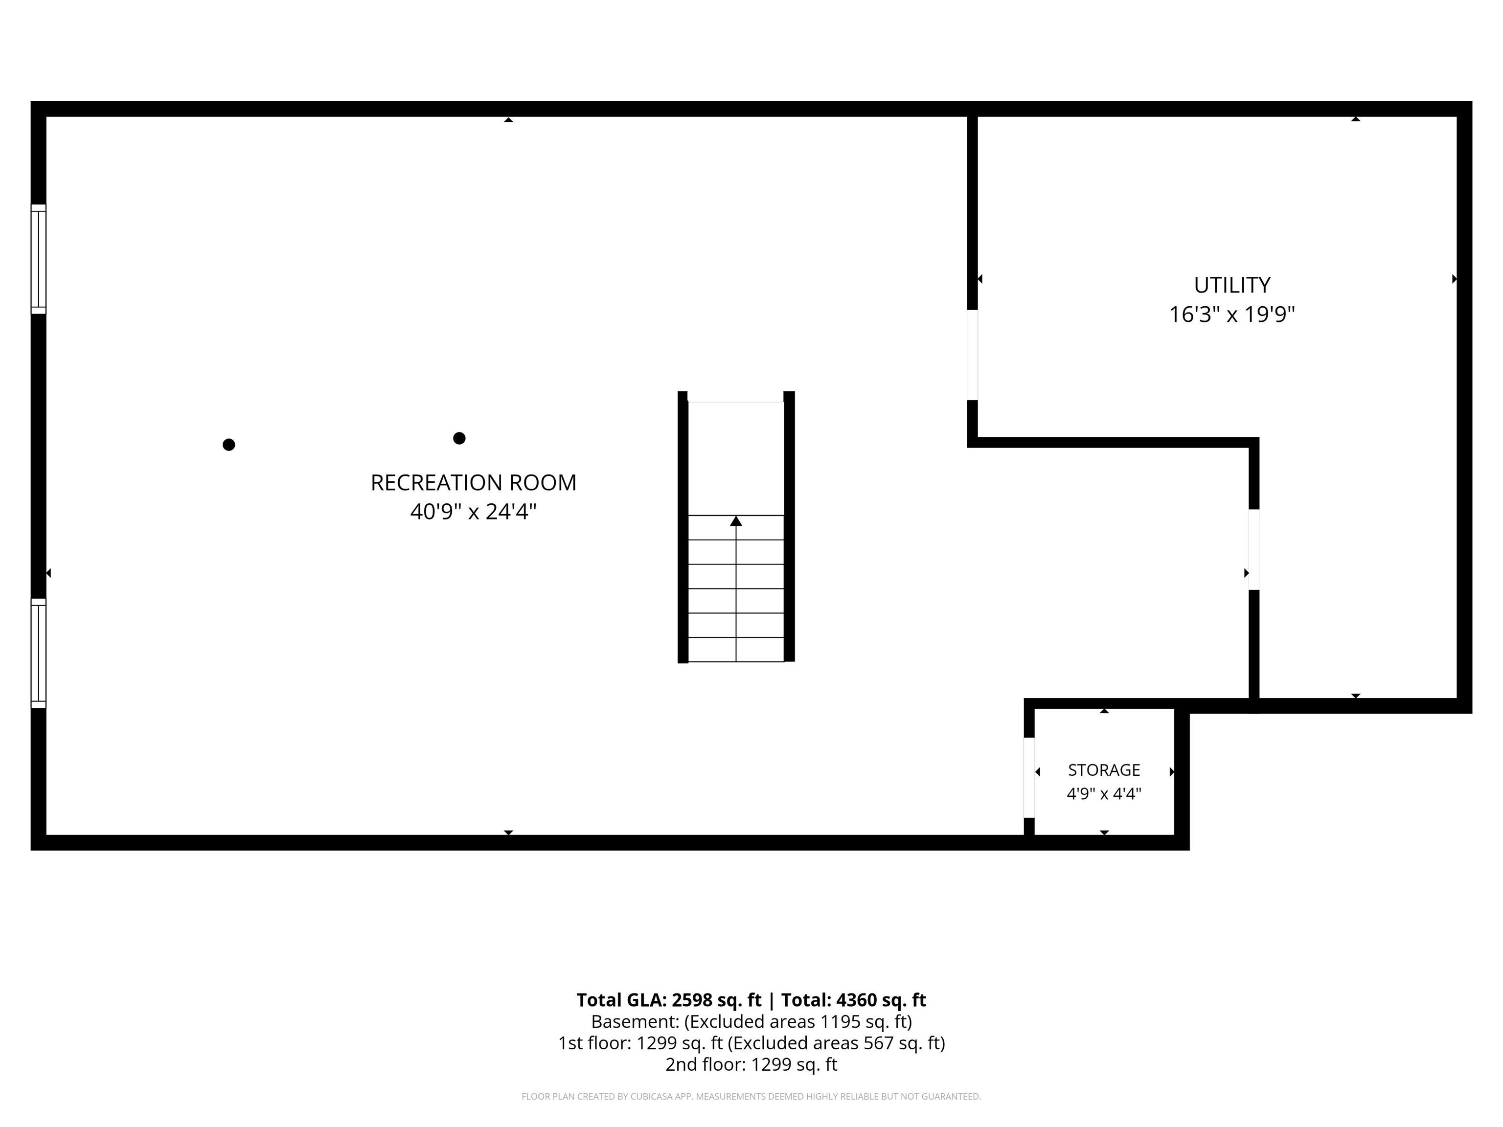
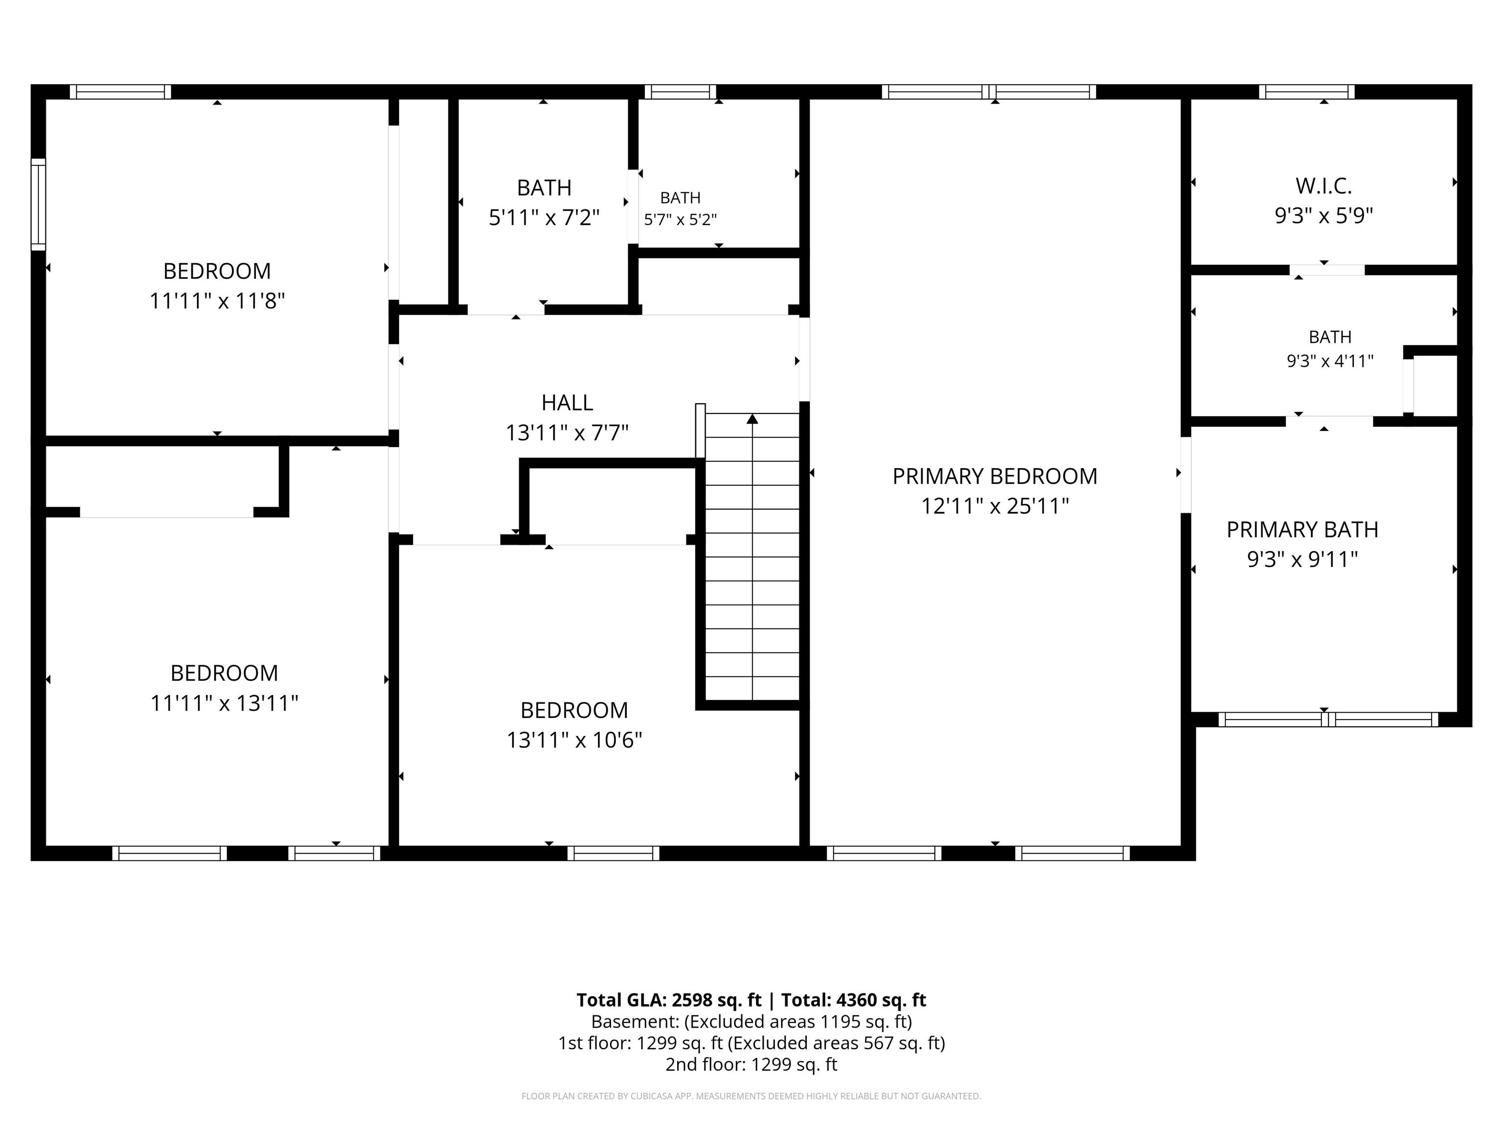
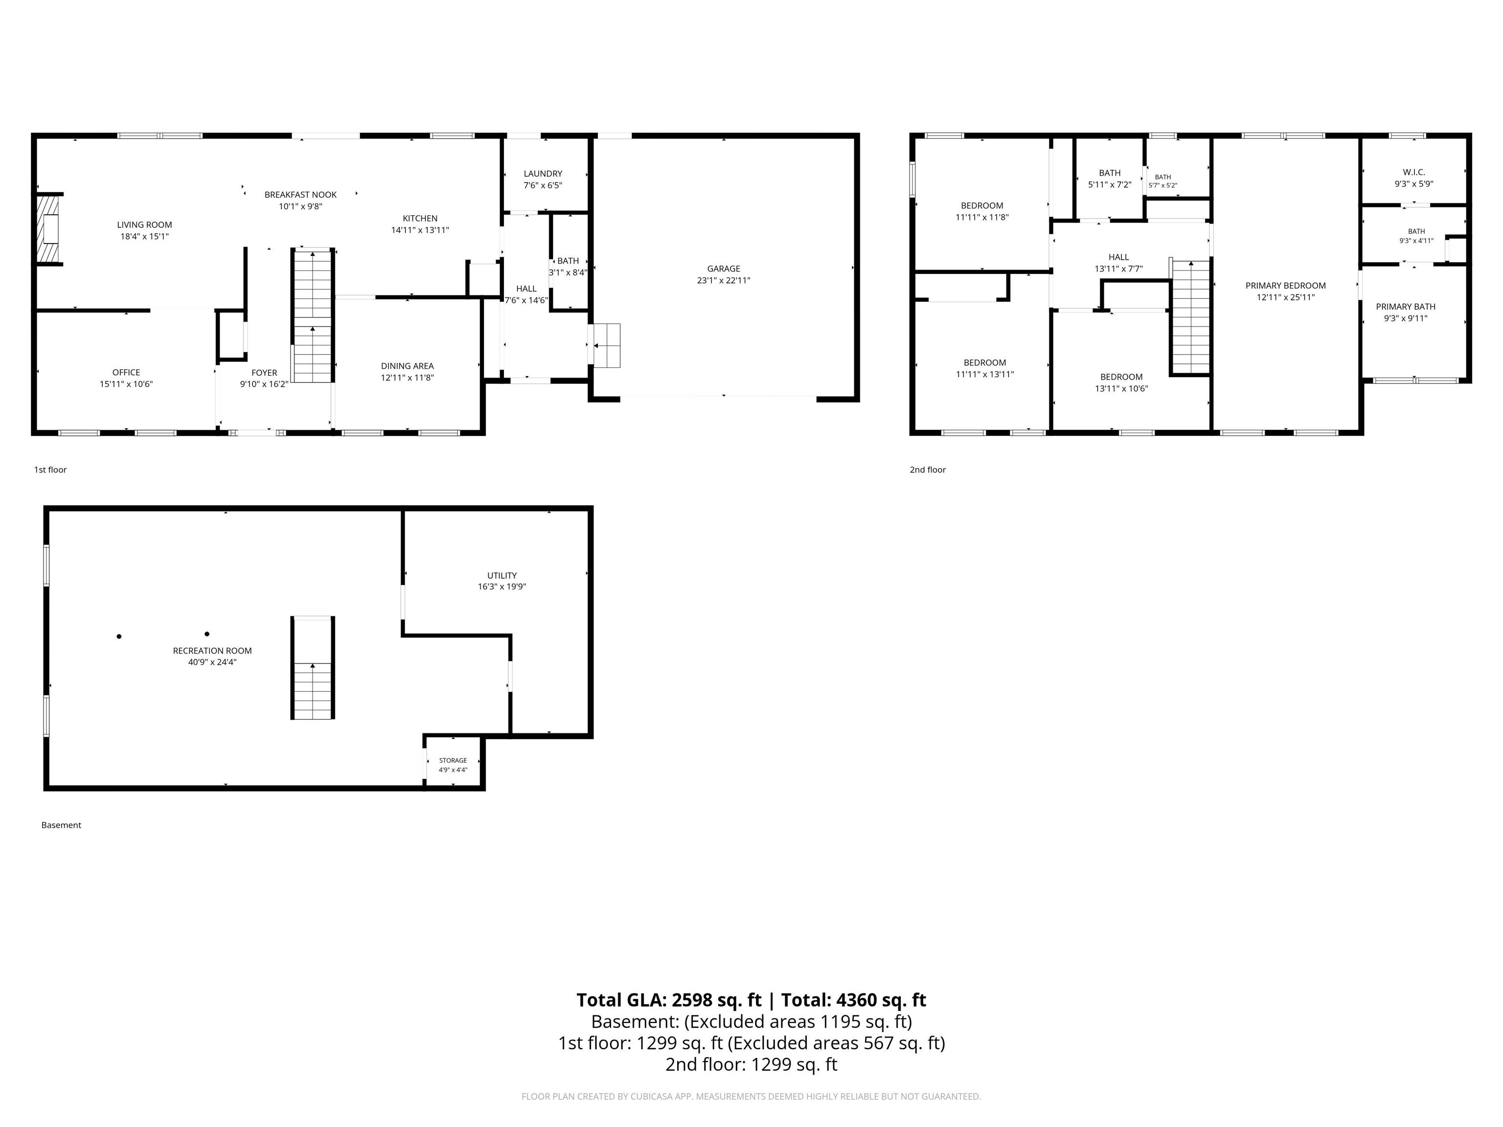
Price Improvement! Welcome Home to this beautiful, spacious, & lovingly cared for 2nd owner home located in popular Bridlewood subdivision. Sits on quiet peaceful cul-de-sac with sidewalks throughout the neighborhood. Close proximity to library, park, shopping, dining & Notre Dame! Award winning PHM school district. This 4br 2.5 ba home features large windows throughout allowing plenty of natural sunlight. Generous size bedrooms all located on upper level. Main level includes a gorgeous eat-in kitchen that connects to beautiful family room with fireplace. Main level also features office/bonus room, formal dining room, and main floor laundry & convenient mud room. The finished lower level adds even more recreational family living space & has a bonus room as well! Lower level is already plumbed for adding an additional bath at later time if desired. The sliding kitchen doors lead you out to an impressive backyard setting with apple trees, pear trees, blackberry bushes, & strawberries! Plenty of yard space for family fun! Sellers are having "Brand New Roof Installed" within next few weeks!!! Schedule your showing today!!
SR 23 to Elm North to Bridlewood Subdivision
Dryer Hook Up Gas/Elec
Sale IncludesDishwasher, Microwave, Refrigerator, Oven-Gas, Radon System, Range-Gas, Window Treatment-Blinds
| MLS # | 202632027 |
|---|---|
| Date Listed | 2026-08-06 |
| Status | Active |
| Property Type | Residential |
| Property SubType | Site-Built Home |
| Finished Square Feet | 3,506 sqft |
| Total Square Feet | 3,858 sqft |
| New Construction | No |
| Style | Two Story |
| Type | Site-Built Home |
| Basement | Yes |
| Bedrooms | 4 |
| Bathrooms | 3 (2 Full, 1 Half) |
| Annual Taxes | $3,141.80 |
| Year Taxes Payable | 2026 |
| Year Built | 2003 |
| Virtual Tour | propertypanorama.com » |
| Days on Market | 58 |
| Homestead Year | No |
| Cooling | Central Air |
|---|---|
| Heating | Gas, Forced Air |
| Garage | Attached |
| Main Level Laundry | Yes |
| Master Bedroom | 13 × 26 | Upper Level |
| 2nd Bedroom | 14 × 11 | Upper Level |
| 3rd Bedroom | 12 × 14 | Upper Level |
| 4th Bedroom | 12 × 12 | Upper Level |
| Full Baths | 2 Upper |
| Half Baths | 1 Main |
| Construction | Site-Built Home |
|---|---|
| Exterior | Vinyl |
| Lot Size | 19,040 sq ft |
| Acreage | 0.44 Acres |
| Lot Dimensions | 170x112 |
| Sewer | Septic |
| Water | Well |
| Fence | None |
| Area | St. Joseph County |
|---|---|
| County | St. Joseph |
| Subdivision | Bridlewood |
| Township | Harris |
| City | Granger |
| State | IN |
| Zip | 46530 |
| School District | Penn-Harris-Madison School Corp. |
|---|---|
| Elementary | Mary Frank |
| Middle School | Discovery |
| High School | Penn |
| Financing Terms | Conventional, FHA, VA |
|---|---|
| Assoc. Dues | $225.00 Annually |

MLS# 202632027
Listing Provided Courtesy of Robert Shannon
Cressy & Everett - South Bend
Cell: 574-240-8321
Listing updated September 24, 2026 at 10:15 am
Last checked 2 minutes ago
IDX information provided by the Indiana Regional MLS. IDX information is provided exclusively for consumers’ personal, non-commercial use and may not be used for any purpose other than to identify prospective properties consumers may be interested in purchasing. Data is deemed reliable but is not guaranteed accurate by the MLS.