- amilakis@gmail.com
- Direct (765) 418-4771
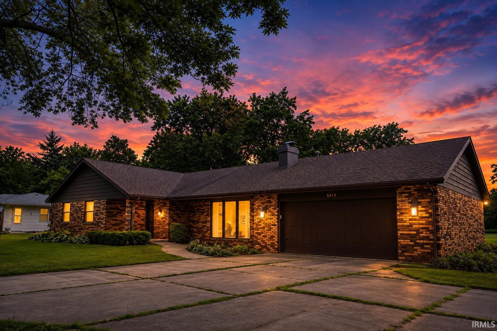
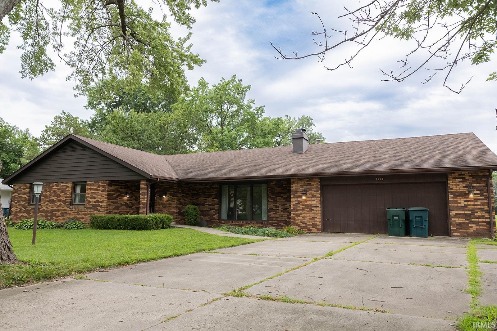
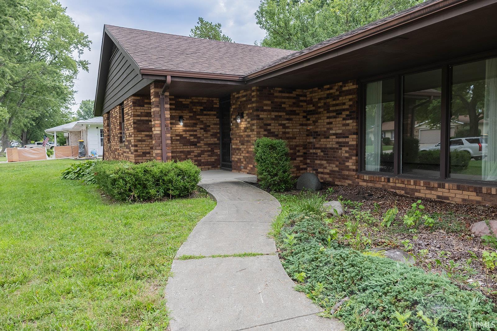
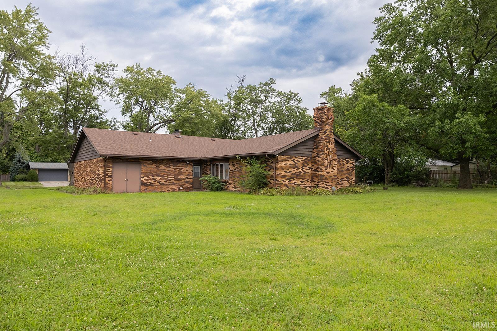
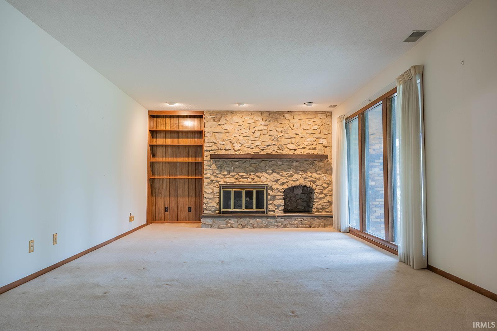
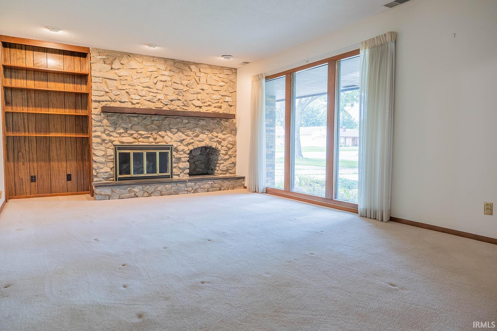
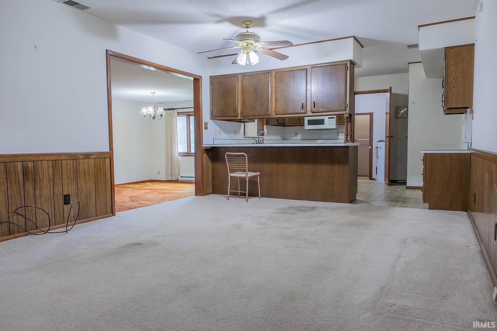
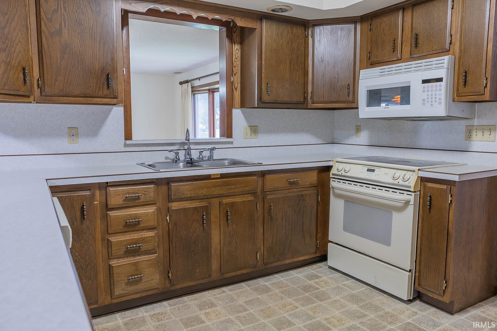
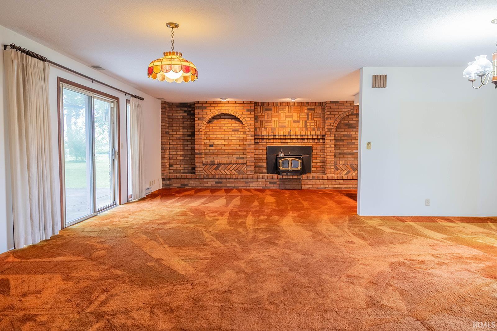
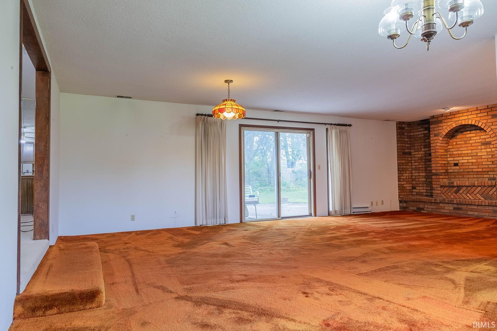
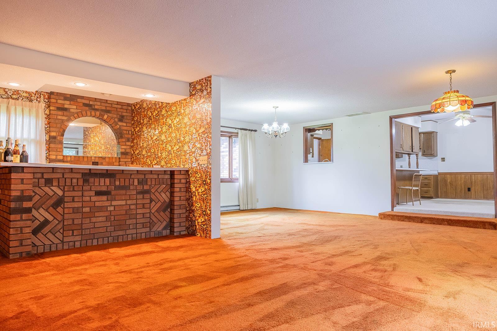
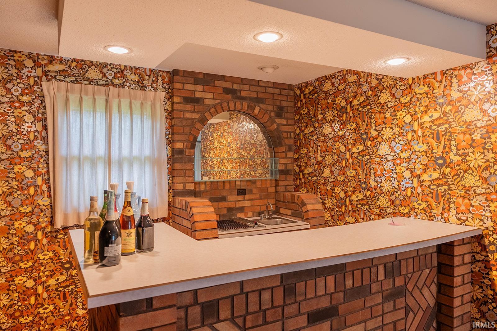
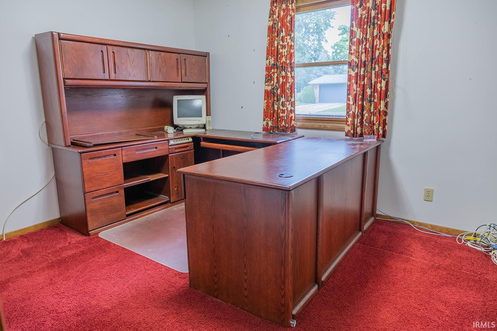
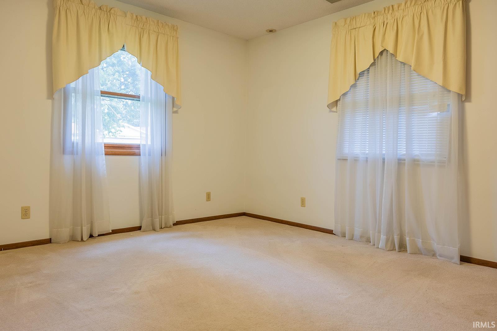
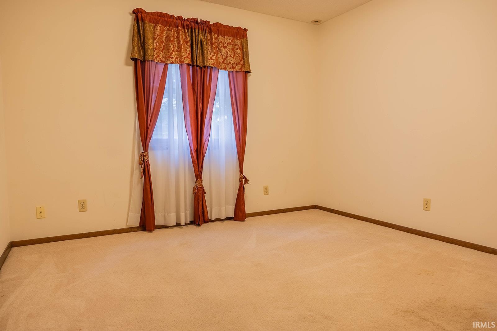
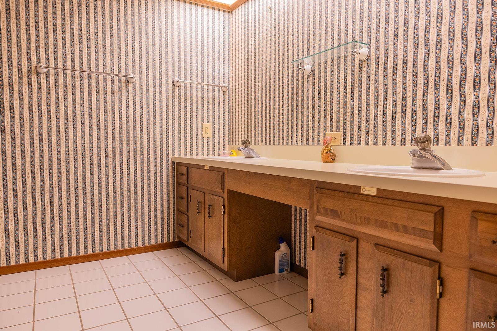
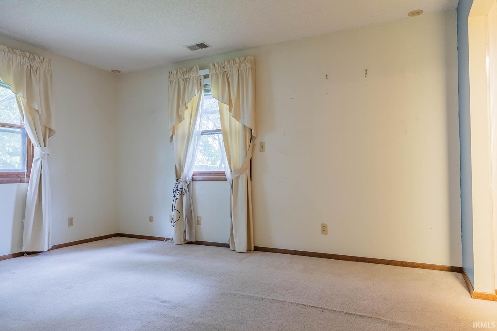
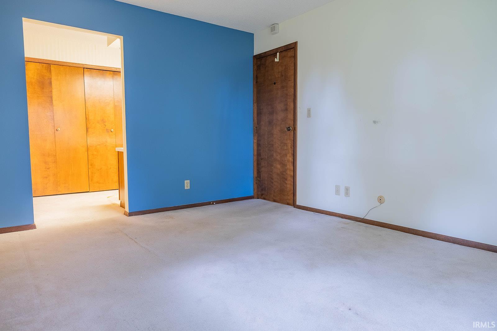
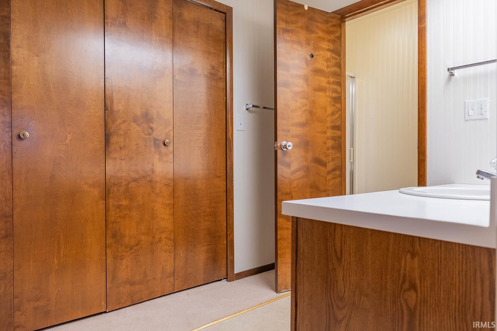
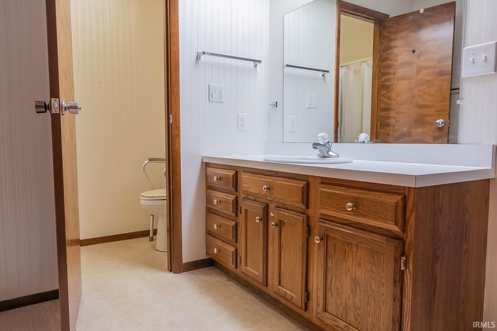
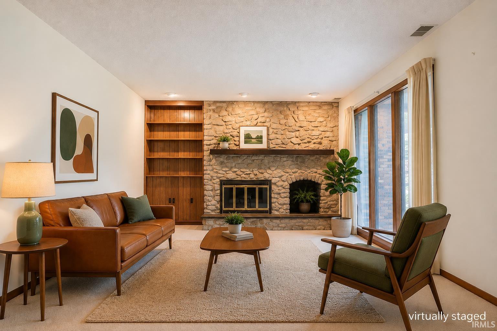
Welcome home to this spacious 4-bedroom, 2.5-bath ranch situated on over half an acre in Halteman Village! Offering multiple living areas and a versatile floor plan, this home provides plenty of space for everyday living and entertaining. The bonus room offers room for formal dining and features a built-in bar, Genie air grill, sink, and wood-burning stove. One of the four bedrooms is currently used as a home office, providing added flexibility. The generous yard offers plenty of space for gardening, outdoor entertaining, pets, or play. A climate-controlled 2.5-car garage features a floor drain and separate utility room, ideal for storage, hobbies, or projects. A unique home with abundant space inside and out!
GPS friendly
| MLS # | 202632030 |
|---|---|
| Date Listed | 2026-08-06 |
| Status | Active |
| Property Type | Residential |
| Property SubType | Site-Built Home |
| Square Feet | 2,538 sqft |
| New Construction | No |
| Style | One Story |
| Type | Site-Built Home |
| Bedrooms | 4 |
| Bathrooms | 3 (2 Full, 1 Half) |
| Annual Taxes | $2,592.00 |
| Year Taxes Payable | 2026 |
| Year Built | 1972 |
| Virtual Tour | propertypanorama.com » |
| Days on Market | 59 |
| Homestead Year | No |
| Design | Ranch |
|---|---|
| Cooling | Central Air |
| Heating | Gas, Forced Air |
| Garage | Attached |
| Main Level Laundry | Yes |
| Living Room | 21 × 13 | Main Level |
| Dining Room | 13 × 19 | Main Level |
| Family Room | 23 × 26 | Main Level |
| Kitchen | 12 × 10 | Main Level |
| Master Bedroom | 11 × 14 | Main Level |
| 2nd Bedroom | 11 × 11 | Main Level |
| 3rd Bedroom | 11 × 13 | Main Level |
| 4th Bedroom | 10 × 12 | Main Level |
| Full Baths | 2 Main |
| Half Baths | 1 Main |
| Construction | Site-Built Home |
|---|---|
| Exterior | Brick |
| Lot Size | 22,216 sq ft |
| Acreage | 0.51 Acres |
| Lot Dimensions | 135x166 |
| Sewer | City |
| Water | City |
| Fence | None |
| Area | Delaware County |
|---|---|
| County | Delaware |
| Subdivision | Halteman Village |
| Township | Center |
| City | Muncie |
| State | IN |
| Zip | 47304 |
| School District | Muncie Community Schools |
|---|---|
| Elementary | Northview |
| Middle School | Northside |
| High School | Central |
| Financing Terms | Cash, Conventional |
|---|---|
| Assoc. Dues | $0.00 Not Applicable |

MLS# 202632030
Listing Provided Courtesy of James Shroyer
Flesher Brothers Auctioneering and Real Estate Inc
Cell: 765-744-1241
Listing updated October 3, 2026 at 9:00 am
Last checked 18 minutes ago
IDX information provided by the Indiana Regional MLS. IDX information is provided exclusively for consumers’ personal, non-commercial use and may not be used for any purpose other than to identify prospective properties consumers may be interested in purchasing. Data is deemed reliable but is not guaranteed accurate by the MLS.