Property Description
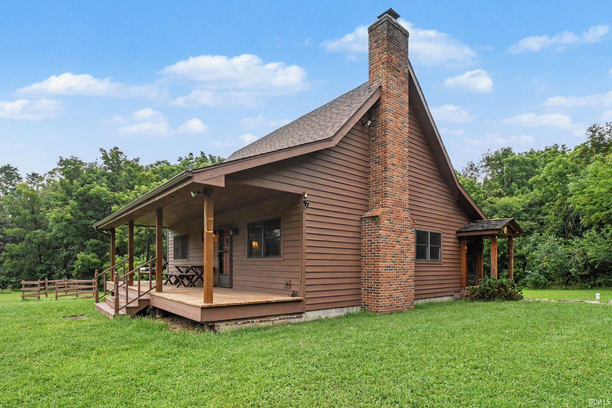
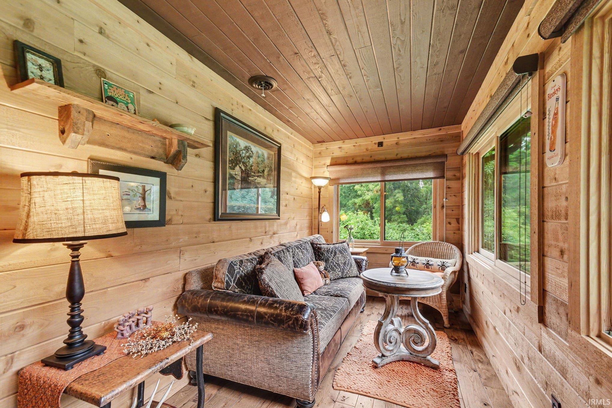
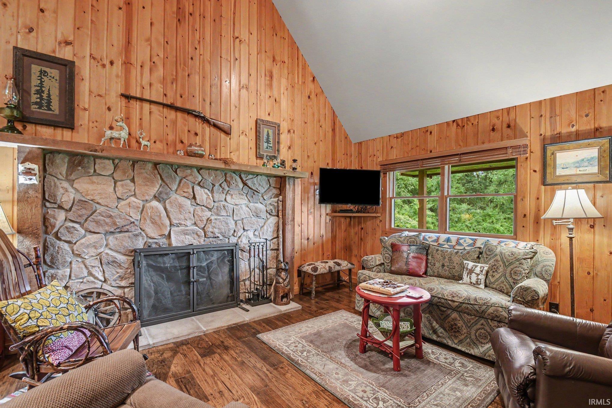
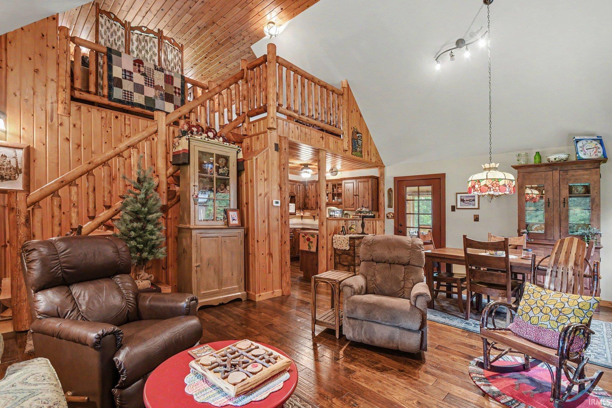
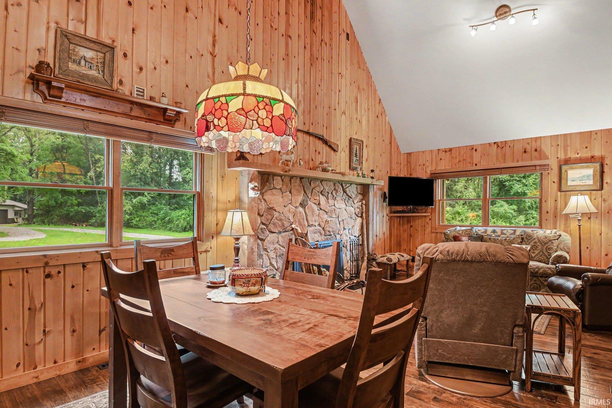
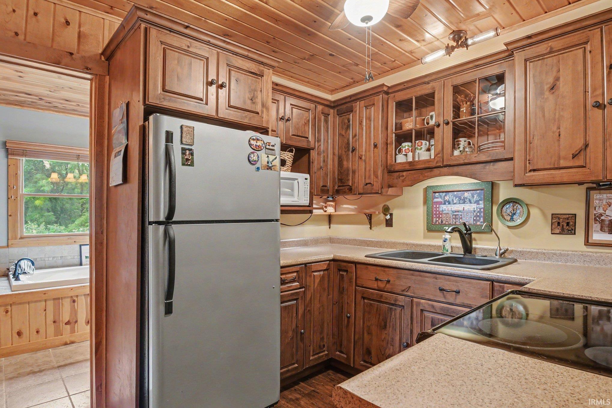
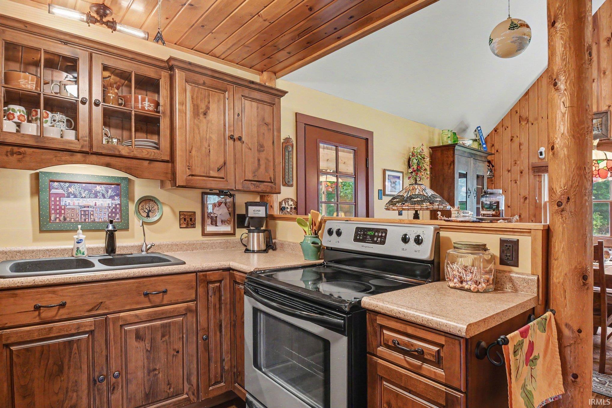
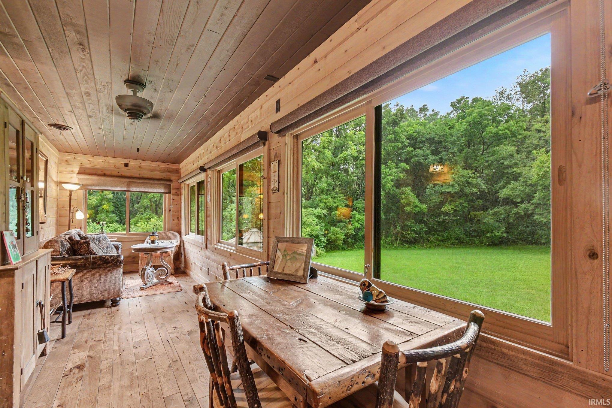
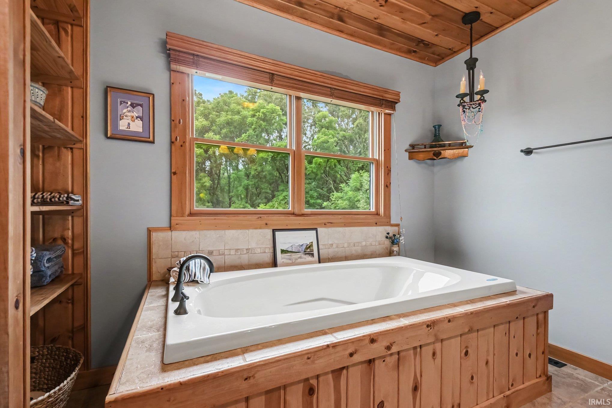
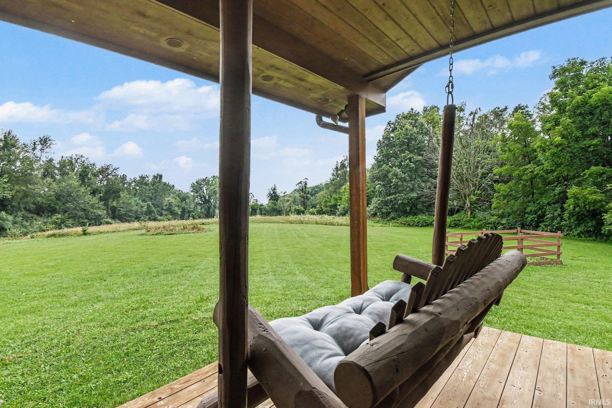
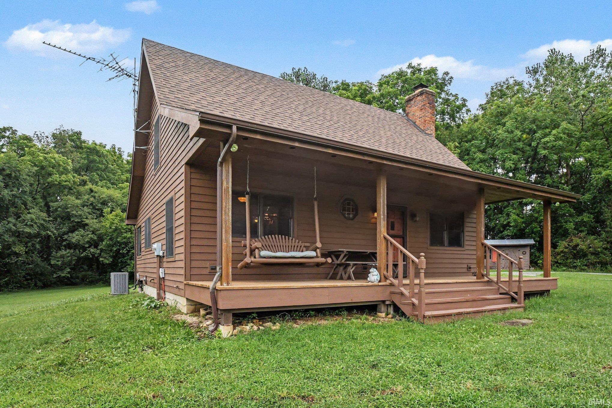
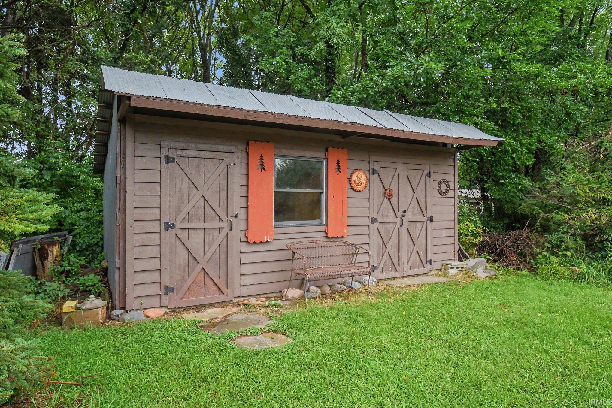
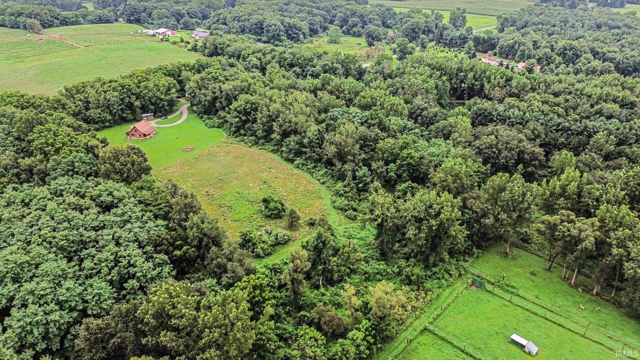
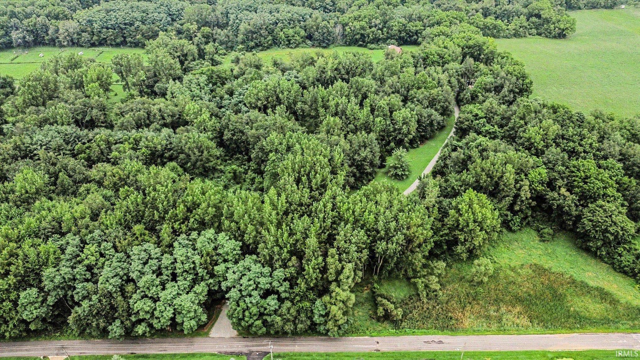
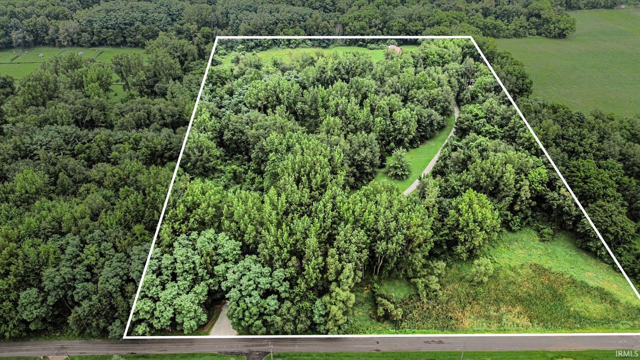
Discover a truly magical retreat, custom-built with every detail meticulously designed for a peaceful getaway it is Situated on 14 expansive, private acres in Plymouth, this property welcomes you wit,h a long, winding driveway that leads to your own serene escape. Enjoy the perfect harmony of lush woods and open, cleared land, complete with an enchanting firepit area perfect for quiet nights gazing at the stars,as you are far enough away from the city lights. Enjoy the porch swing overlooking the land. Inside, the home shines with custom craftsmanship, featuring stunning hickory flooring, elegant cherry kitchen cabinets, and soaring ceilings. The heart of the home offers a grand wood-burning fireplace and unique, artisanal log stairs, Retreat to the spa-like bathroom, complete with a luxurious jacuzzi tub large picture window and a spacious walk-in shower. For the hobbyist or those seeking extra space, the property includes a 20x30 pole barn, ideal for storing all your toys. This isn’t just a house; it is a one-of-a-kind, soul-soothing sanctuary. Don’t miss the opportunity to own a property that feels like a magical getaway every single day property included 14 acres, lot dimension are are NOT exact. there are 2 parcel numbers.
Directions
US 6 south on Quince road to 4B turn right, no sign on the property
Amenities
Built-in Desk, Cable Ready, Ceiling-Cathedral, Ceiling Fan(s), Countertops-Laminate, Detector-Smoke, Eat-In Kitchen, Firepit, Foyer Entry, Jet/Garden Tub, Open Floor Plan, Porch Enclosed, Porch Florida, Six Panel Doors, Split Br Floor Plan, Storm Doors, Stand Up Shower, Workshop
Sale Includes
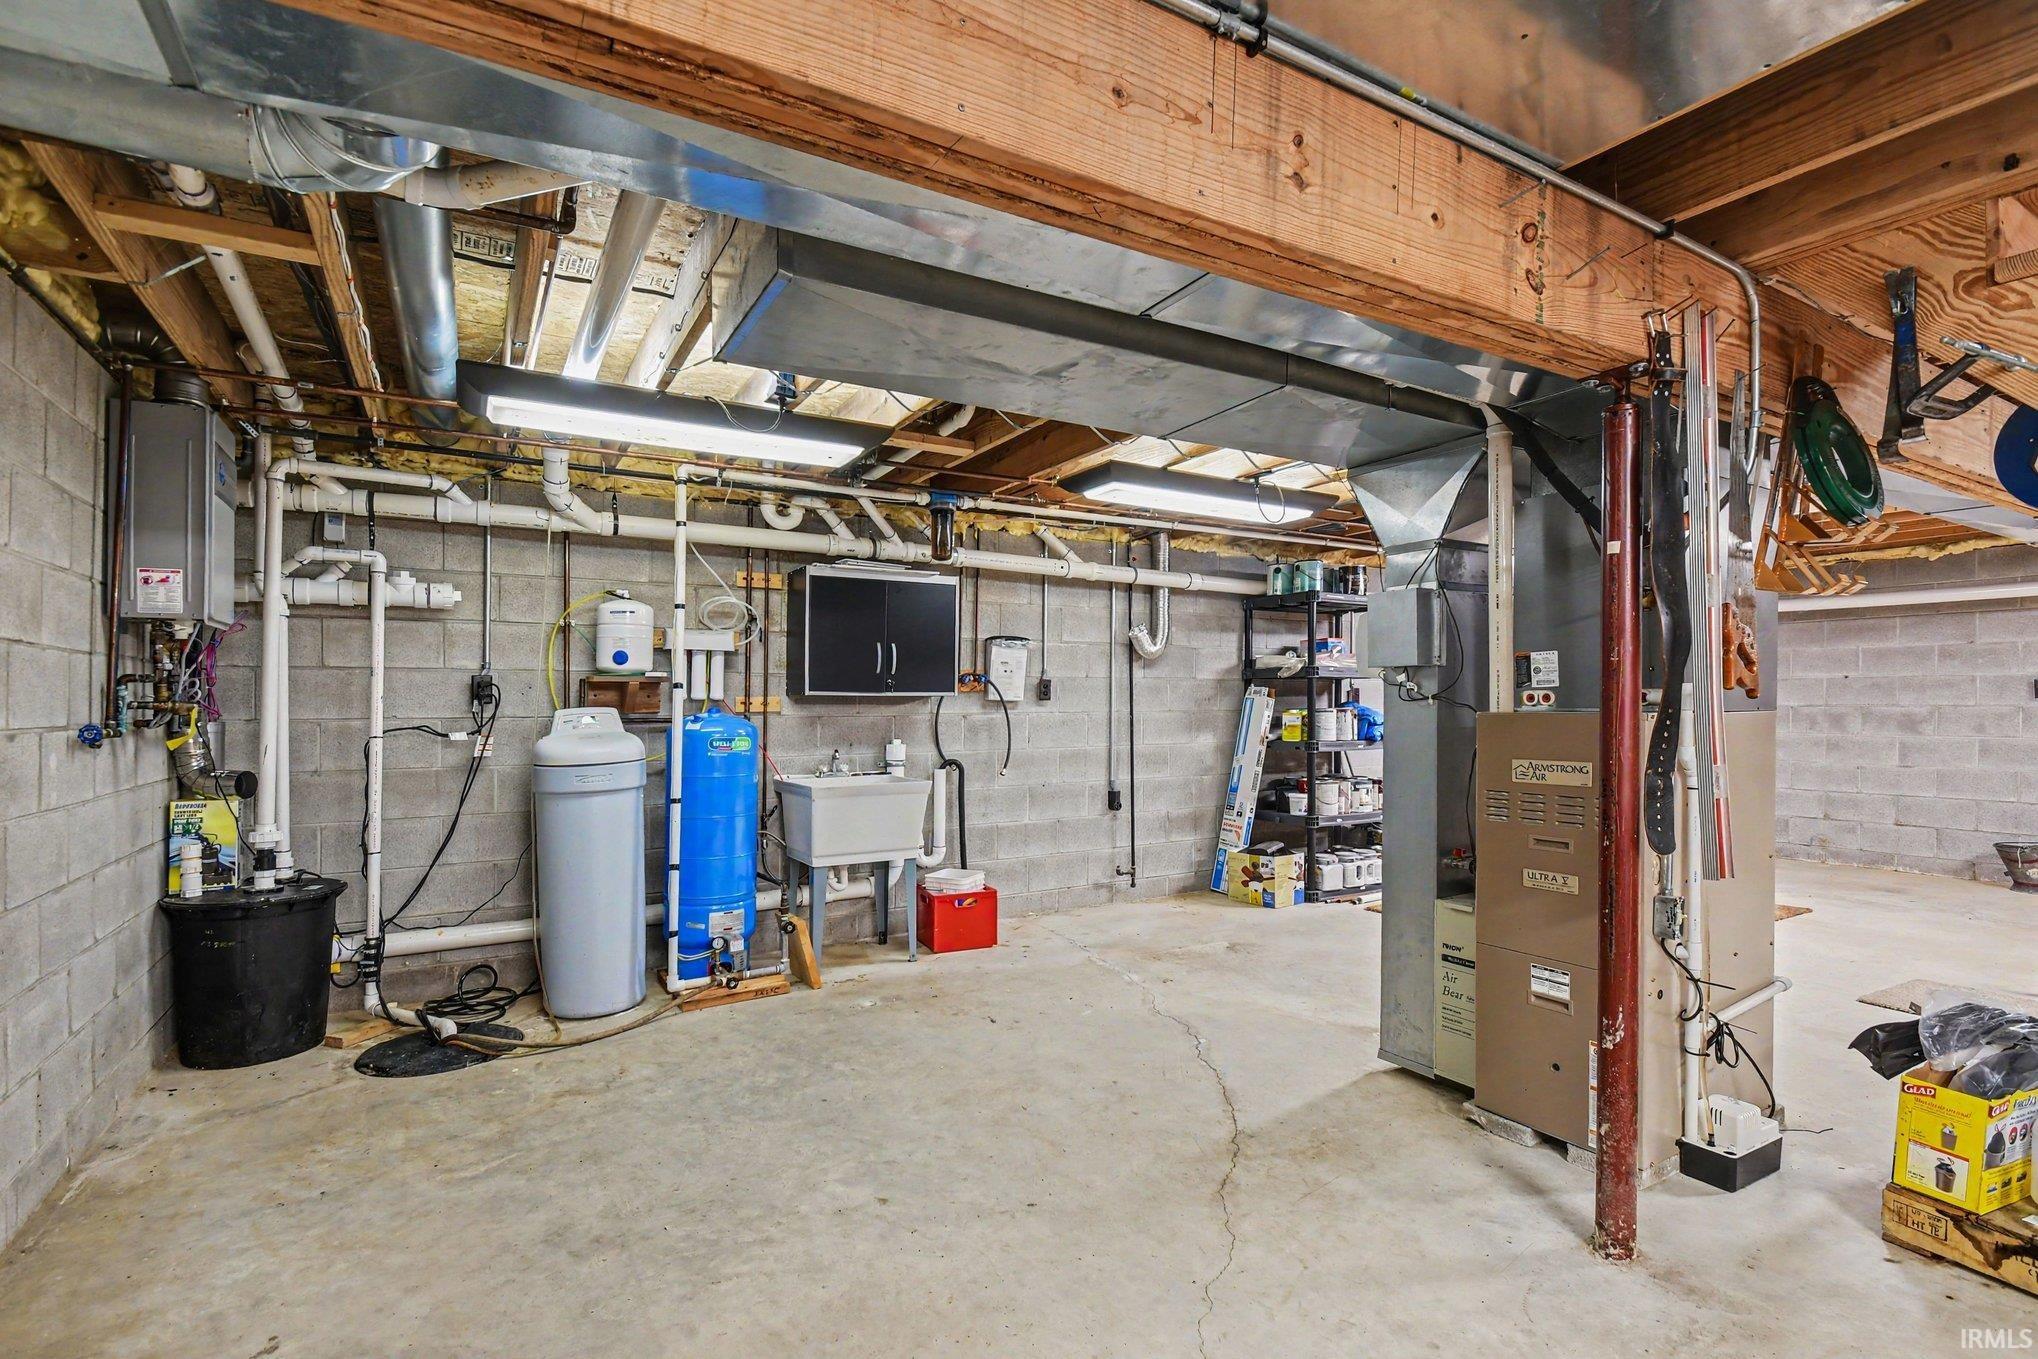
Refrigerator, Window Treatments, Oven-Electric, Range-Electric, Water Filtration System, Water Heater Gas, Window Treatment-Blinds
Property
| MLS # |
202632041 |
| Date Listed |
2026-08-06 |
| Status |
Active |
| Property Type |
Residential |
| Property SubType |
Site-Built Home |
| Finished Square Feet |
1,024 sqft |
| Total Square Feet |
2,048 sqft |
| New Construction |
No |
| Style |
One and Half Story |
| Type |
Site-Built Home |
| Basement |
Yes |
| Bedrooms |
2 |
| Bathrooms |
1 |
| Annual Taxes |
$3,728.00 |
| Year Taxes Payable |
2026 |
| Year Built |
2004 |
| Virtual Tour |
listings.nextdoorphotos.com » |
| Days on Market |
57 |
| Homestead Year |
No |
Additional
| Design |
Cabin/Cottage |
| Cooling |
Central Air |
| Heating |
Gas, Propane Tank Rented |
| Outbuilding |
Pole/Post Building |
Room Dimensions
| Living Room |
14 × 12 |
Main Level |
| Dining Room |
10 × 10 |
Main Level |
| Kitchen |
11 × 10 |
Main Level |
| Master Bedroom |
12 × 13 |
Main Level |
| 2nd Bedroom |
12 × 13 |
Upper Level |
| Extra Room |
27 × 7 |
Level |
Bathroom Locations
External Features
| Construction |
Site-Built Home |
| Exterior |
Vinyl |
| Lot Size |
609,840 sq ft |
| Acreage |
14.00 Acres |
| Lot Dimensions |
781x781 |
| Out Buildings |
Pole/Post Building |
| Sewer |
Septic |
| Water |
Well |
| Fence |
None |
Location
| Area |
Marshall County |
| County |
Marshall |
| Subdivision |
None |
| Township |
Polk |
| City |
Plymouth |
| State |
IN |
| Zip |
46563 |
Schools
| School District |
John Glenn School Corp. |
| Elementary |
Walkerton |
| Middle School |
Harold C Urey |
| High School |
John Glenn |
Financial
| Financing Terms |
Cash, Conventional, USDA, VA |
| Assoc. Dues |
$0.00 Not Applicable |
IDX information provided by the Indiana Regional MLS.
IDX information is provided exclusively for consumers’ personal, non-commercial use and may not be used for any purpose other than to identify prospective properties consumers may be interested in purchasing. Data is deemed reliable but is not guaranteed accurate by the MLS.