Property Description
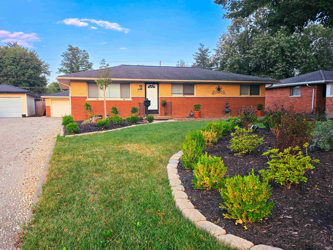
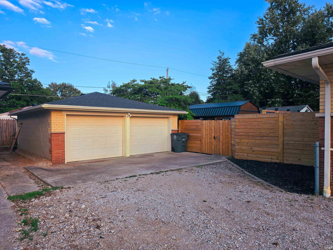
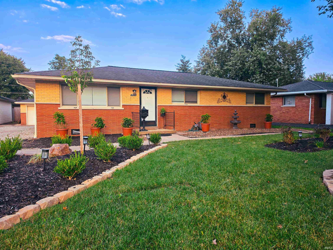
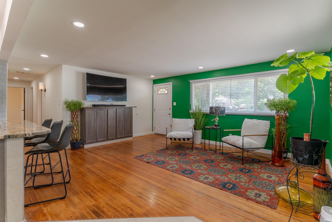
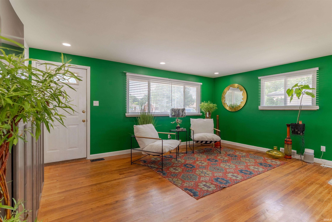
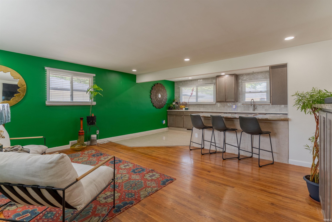
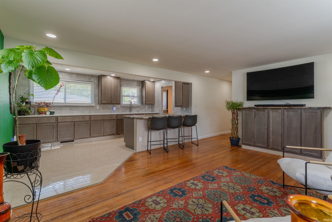
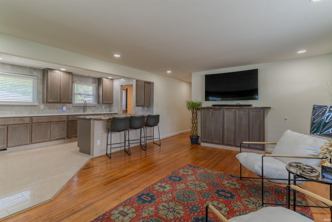
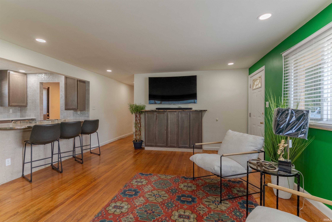
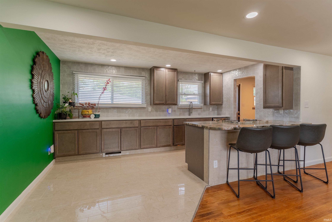
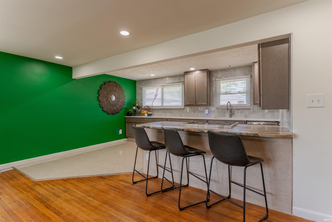
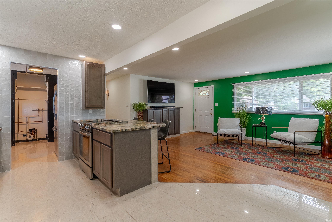
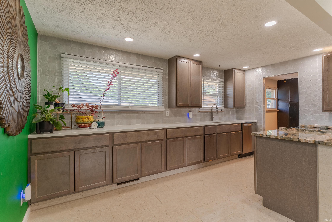
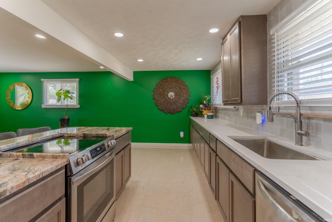
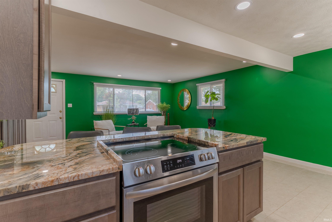
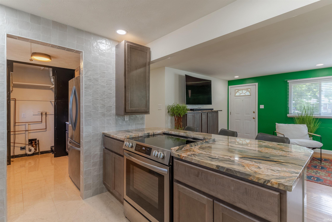
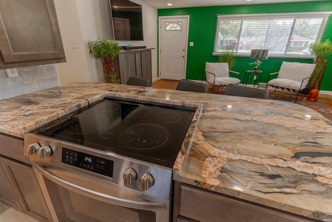
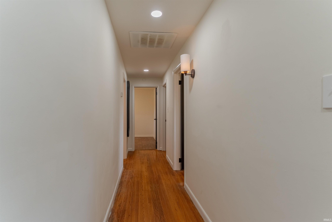
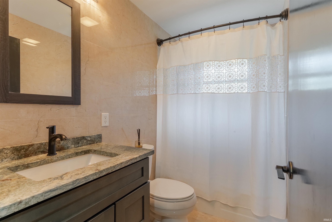
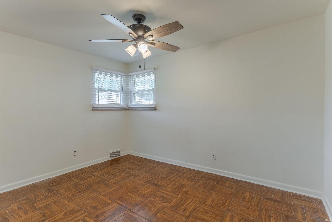
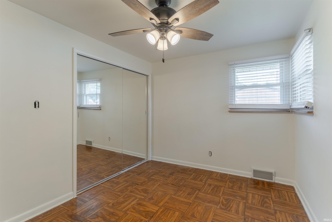
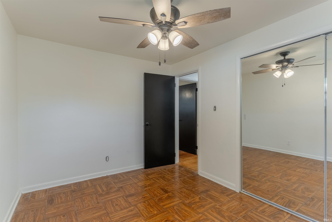
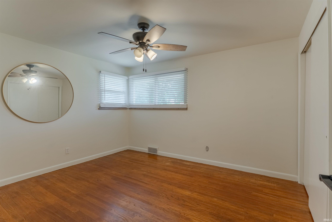
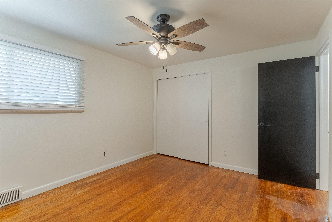
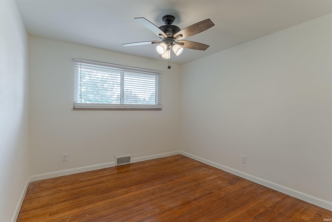
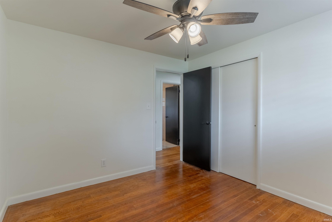
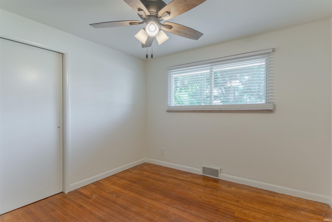
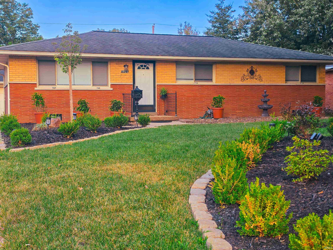
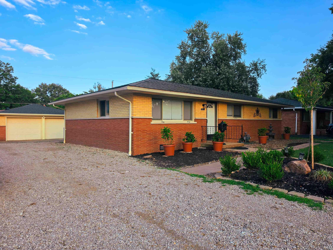
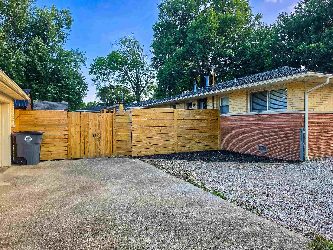
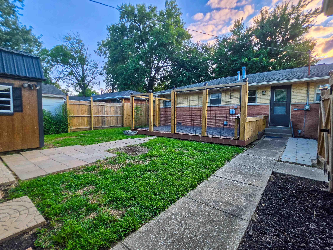
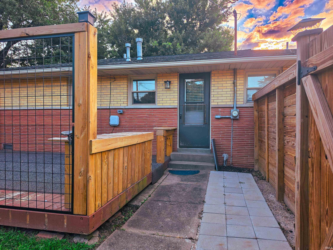
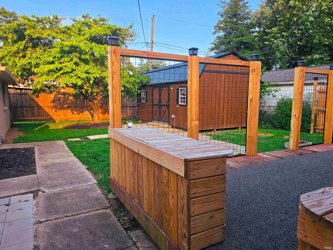
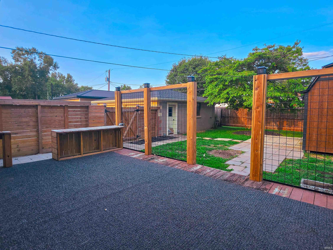
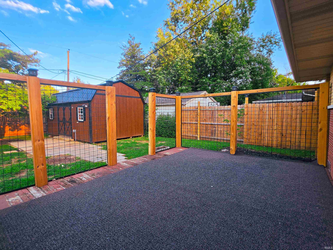
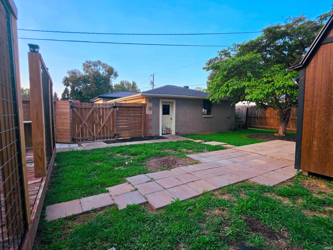
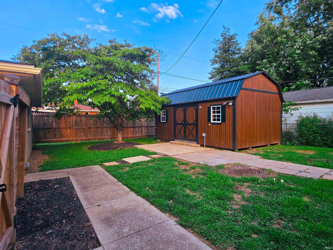
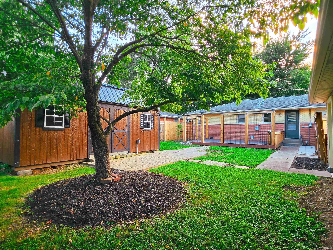
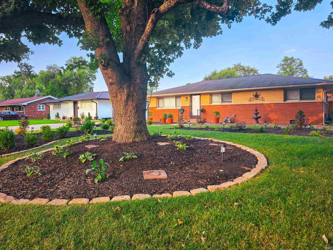
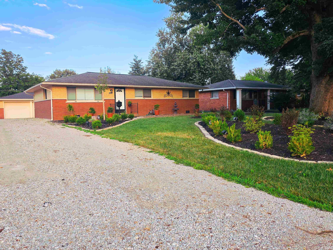
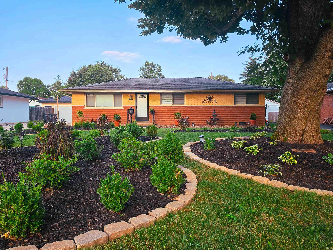
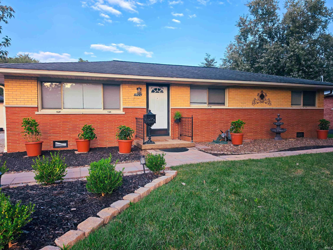
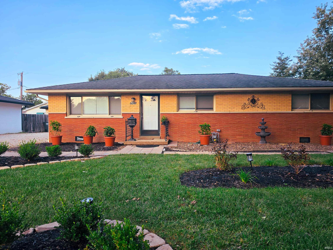
Beautifully updated brick 3 bedroom 1 bath ranch with detached garage offers a totally remodeled kitchen with new cabinets, tile floors, tile backsplash, beautiful quartz counters and granite island overlooking the living room. The bathroom was remodeled with new tile, vanity and flooring. Refinished hardwood flooring in the living room, hall and bedrooms. The professionally landscaped yard with sod and mounding beds full of various plants create an oasis of greenery that make the curb appeal of this home pop! The back yard is enclosed with a new privacy fence and offers a deck located just off the laundry room. Misc updates... roof approx 6 years, hvac is newer, Healthy Spaces encapsulated the crawlspace about 2 years ago, electric and plumbing fixtures, fresh paint... Move-in ready!
Directions
From HWY 41 S, L onto E Riverside Dr, L onto Pollack Ave, L onto S Lombard Ave, home will be on R
Amenities
Ceiling Fan(s), Countertops-Solid Surf, Countertops-Stone, Dryer Hook Up Electric, Dryer Hook Up Gas/Elec, Firepit, Garage Door Opener, Home Warranty Included, Kitchen Island, Landscaped, Porch Open, Range/Oven Hook Up Elec, Tub/Shower Combination, Main Level Bedroom Suite, Main Floor Laundry, Washer Hook-Up, Garage Utilities
Sale Includes
Dishwasher, Refrigerator, Range-Electric, Water Heater Gas
Property
| MLS # |
202632049 |
| Date Listed |
2026-08-06 |
| Status |
Active |
| Property Type |
Residential |
| Property SubType |
Site-Built Home |
| Square Feet |
1,125 sqft |
| New Construction |
No |
| Style |
One Story |
| Type |
Site-Built Home |
| Bedrooms |
3 |
| Bathrooms |
1 |
| Annual Taxes |
$1,227.00 |
| Year Taxes Payable |
2026 |
| Year Built |
1955 |
| Virtual Tour |
propertypanorama.com » |
| Days on Market |
58 |
| Homestead Year |
No |
Additional
| Design |
Ranch |
| Cooling |
Central Air |
| Heating |
Electric, Forced Air |
| Garage |
Detached |
| Hardwood Floors |
Yes |
| Main Level Laundry |
Yes |
| Outbuilding |
Shed |
Room Dimensions
| Living Room |
15 × 15 |
Main Level |
| Kitchen |
15 × 9 |
Main Level |
| Master Bedroom |
13 × 11 |
Main Level |
| 2nd Bedroom |
10 × 10 |
Main Level |
| 3rd Bedroom |
12 × 9 |
Main Level |
Bathroom Locations
External Features
| Construction |
Site-Built Home |
| Exterior |
Brick |
| Lot Size |
8,308 sq ft |
| Acreage |
0.19 Acres |
| Lot Dimensions |
62X134 |
| Parking |
Yes |
| Out Buildings |
Shed |
| Sewer |
Public |
| Water |
Public |
| Fence |
Wood |
Location
| Area |
Vanderburgh County |
| Location |
City/Town/Suburb |
| County |
Vanderburgh |
| Subdivision |
DonJay |
| Township |
Knight |
| City |
Evansville |
| State |
IN |
| Zip |
47714 |
Schools
| School District |
Evansville-Vanderburgh School Corp. |
| Elementary |
Fairlawn |
| Middle School |
McGary |
| High School |
William Henry Harrison |
Financial
| Financing Terms |
Cash, Conventional, FHA, VA, Other |
| Assoc. Dues |
$0.00 Not Applicable |
IDX information provided by the Indiana Regional MLS.
IDX information is provided exclusively for consumers’ personal, non-commercial use and may not be used for any purpose other than to identify prospective properties consumers may be interested in purchasing. Data is deemed reliable but is not guaranteed accurate by the MLS.