- amilakis@gmail.com
- Direct (765) 418-4771

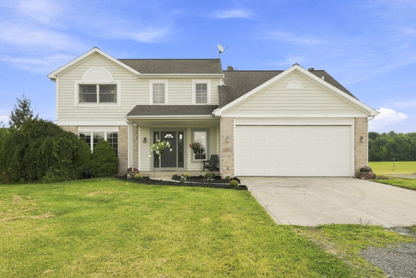
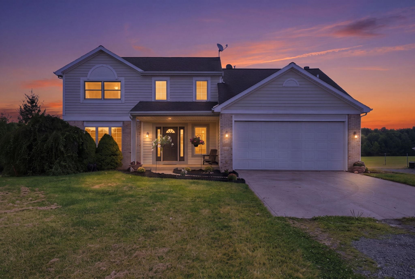


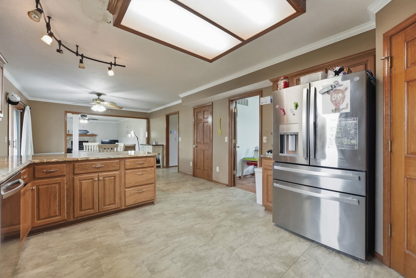
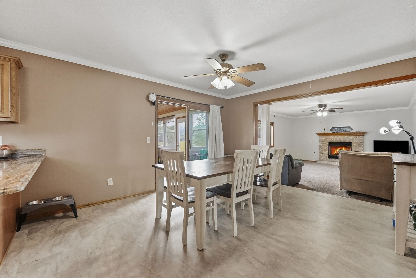
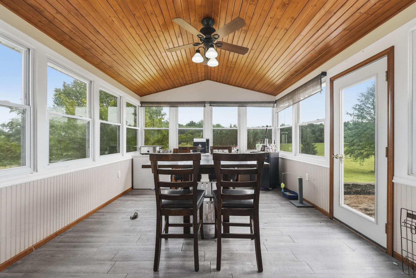
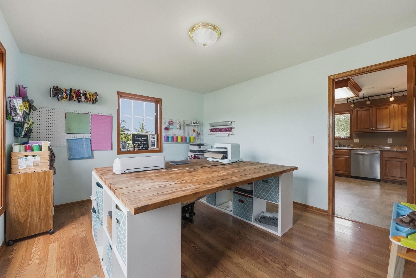
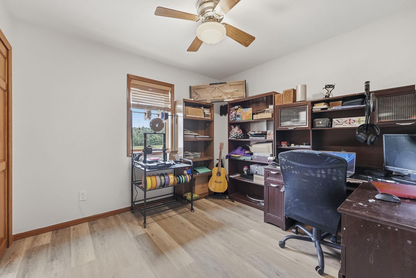
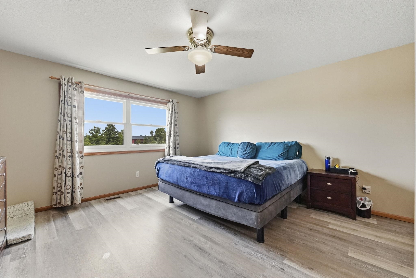
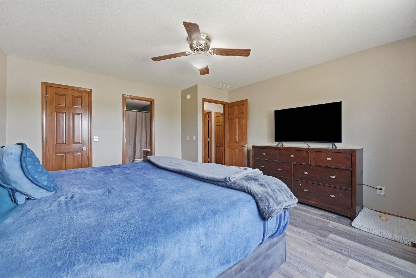
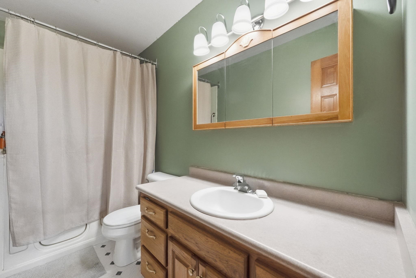
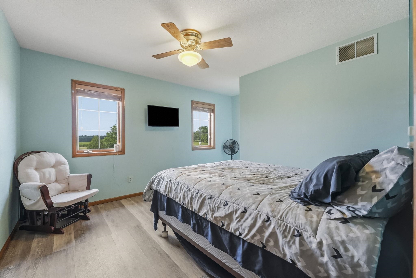
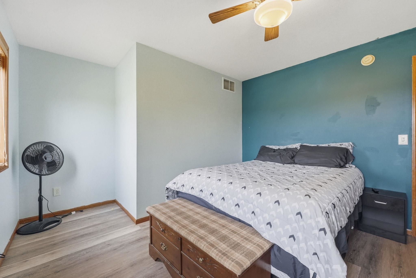
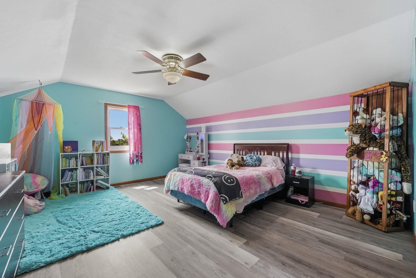
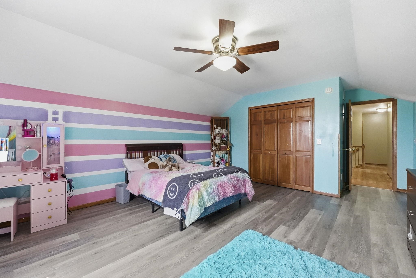
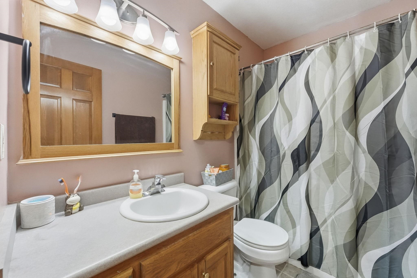
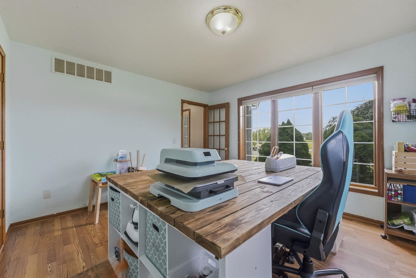
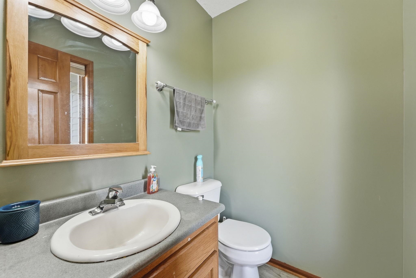
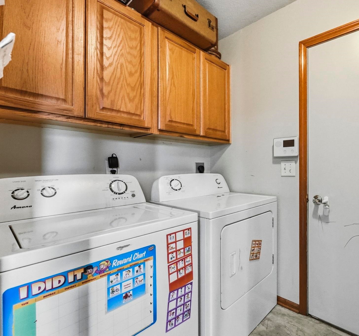
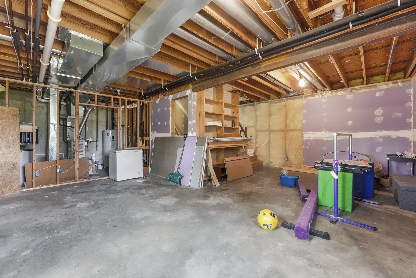
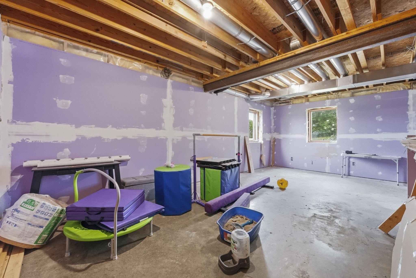
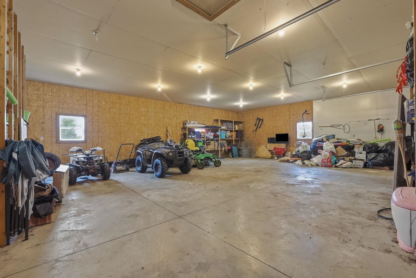
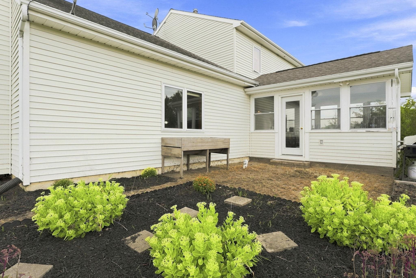
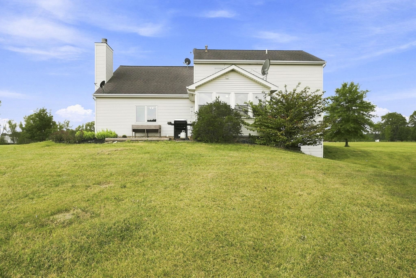
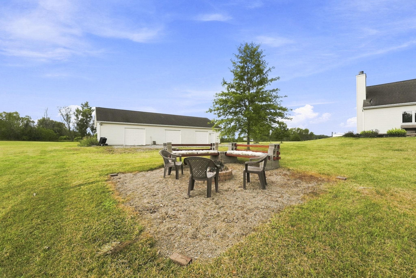
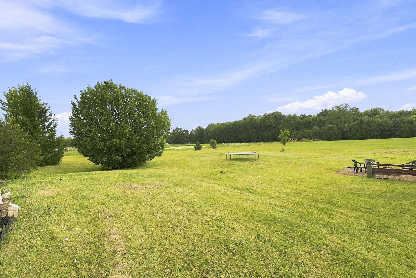
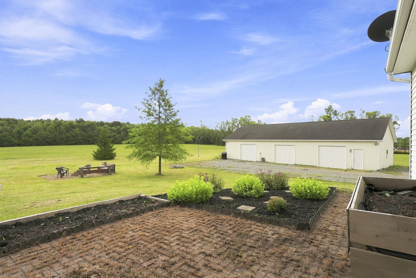
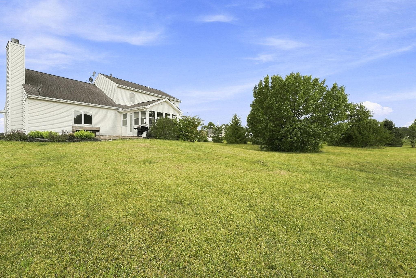
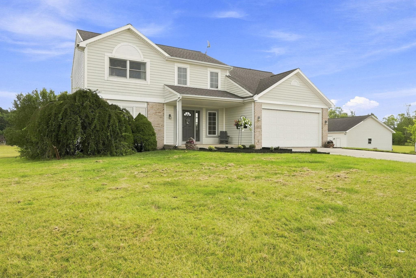
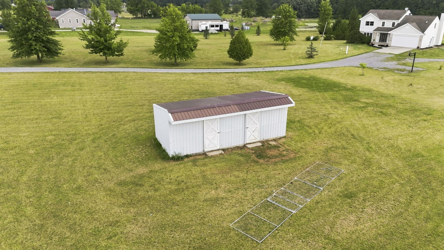
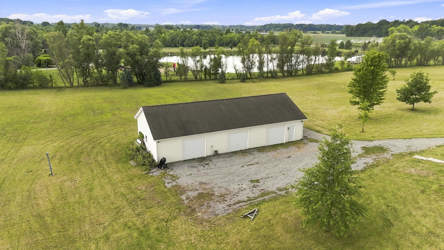
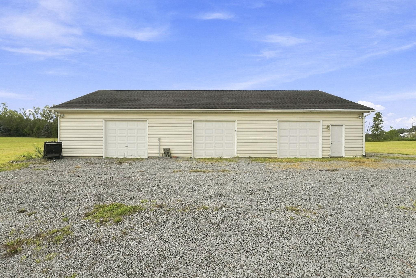
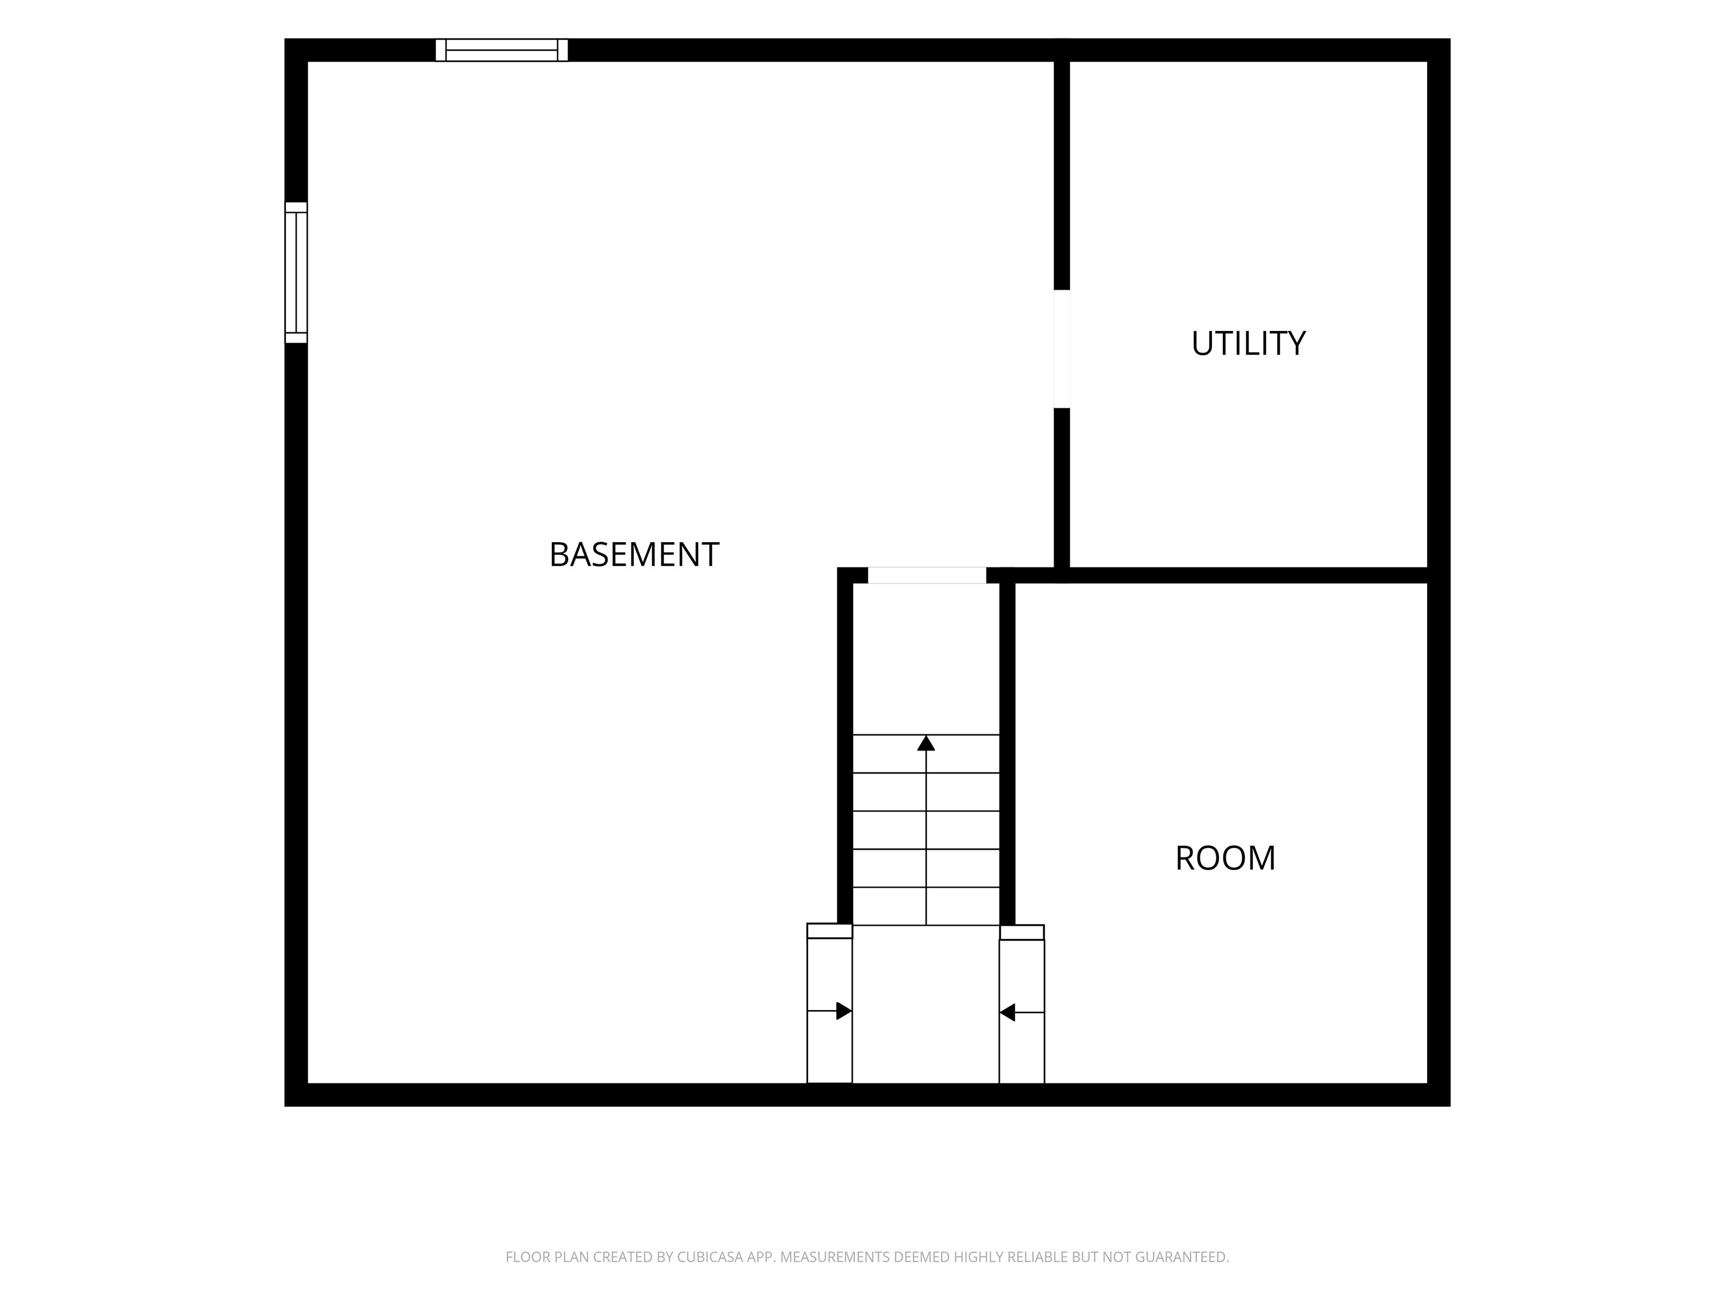
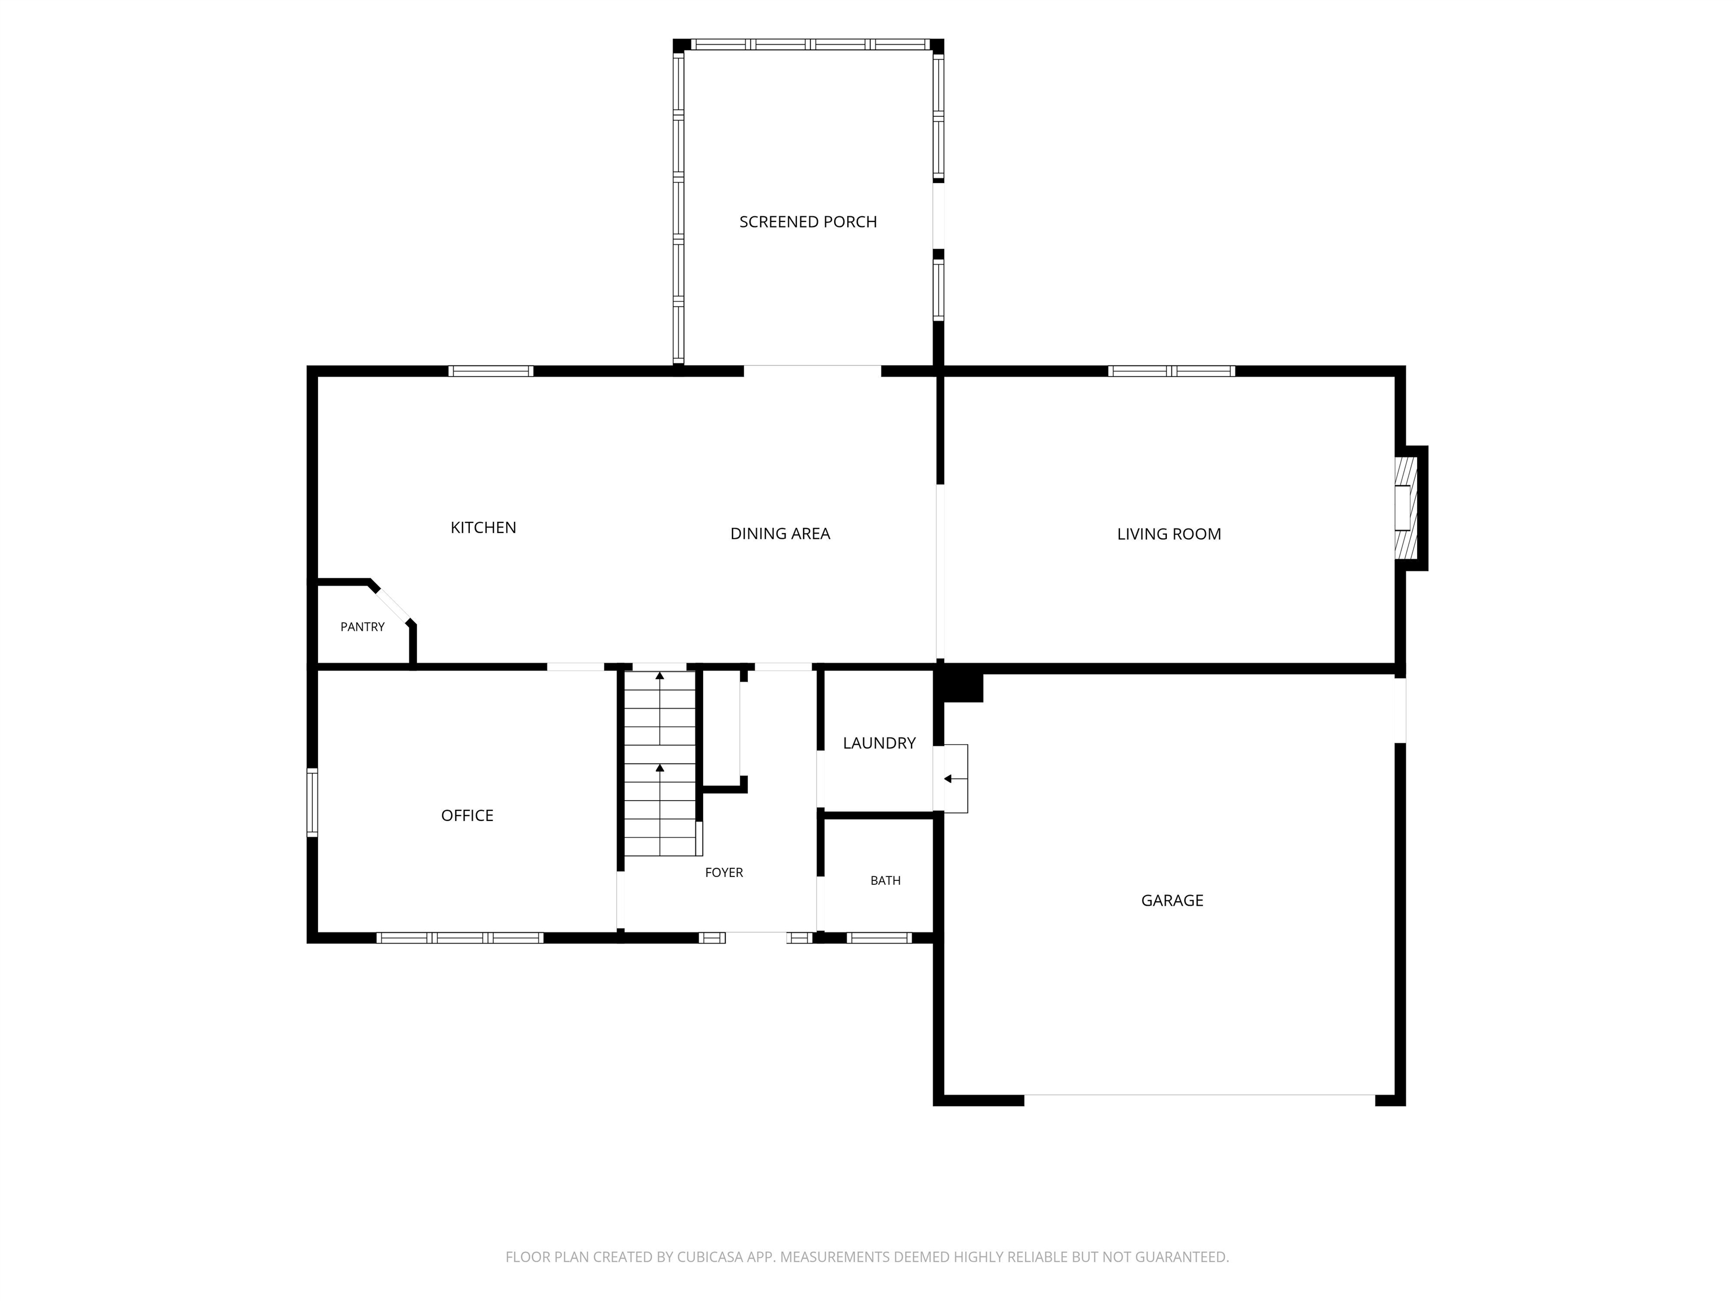
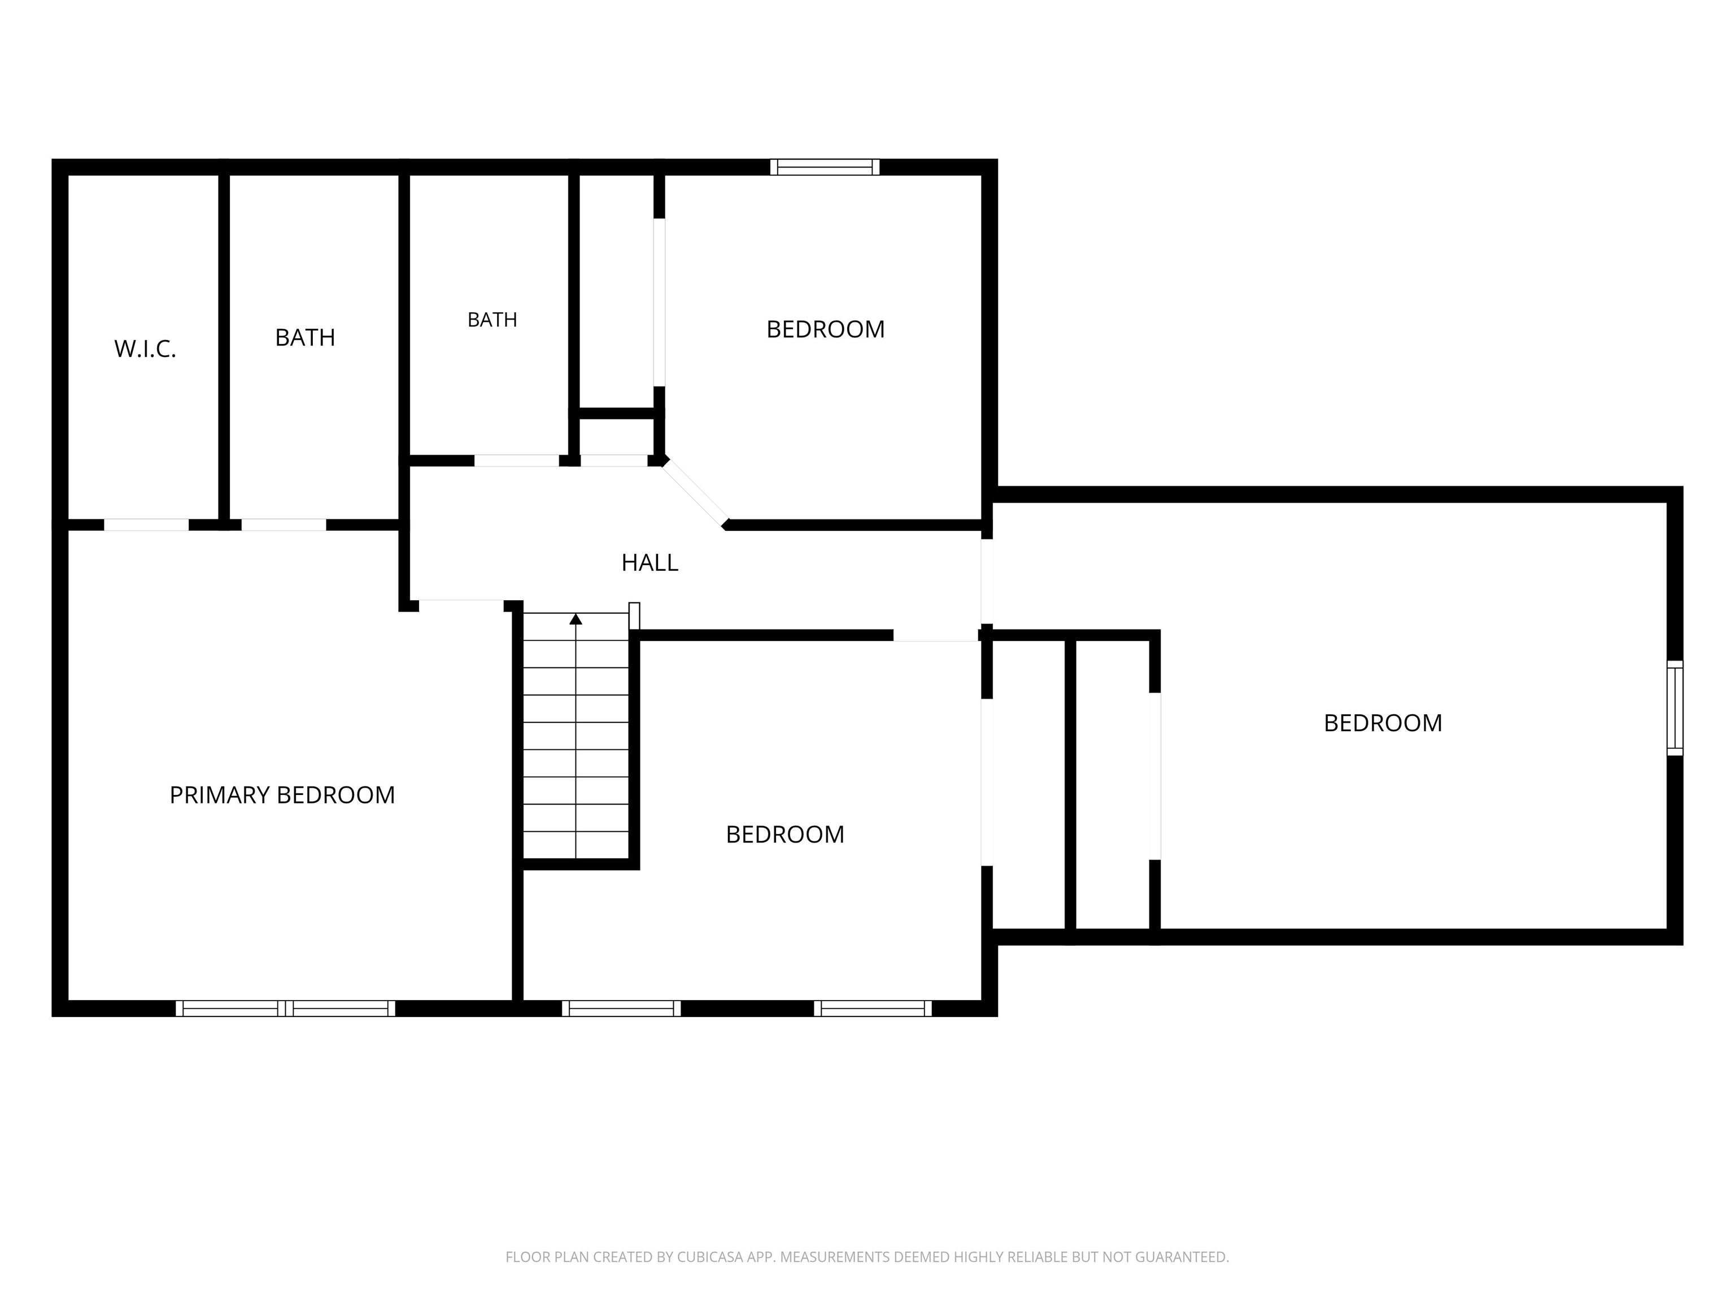

Enjoy country living on 8.42 acres with room to spread out, work, play, and make the property your own! This 4-bedroom, 2.5-bath home offers 2,124 sq. ft. of living space, an attached 2-car garage, geothermal heating and cooling, stainless steel appliances, water softener, and reverse-osmosis system. Outside is where this property really shines, with 8.42 acres of beautifully maintained open grass and multiple outbuildings. The impressive 64’ x 30’ heated workshop features electricity, a concrete floor, three overhead garage doors, separate man door, office/work area, and loft storage—ideal for a car enthusiast, contractor, hobbyist, equipment storage, or anyone needing serious workspace. A 30’ x 12’ horse barn and 10’ x 9’ chicken coop add even more possibilities for animals or a hobby-farm lifestyle. The property is served by private well and septic. With expansive open space, useful outbuildings, geothermal efficiency, and a comfortable home, this property offers a combination that’s increasingly hard to find. Bring your hobbies, animals, toys, and ideas and discover everything 8.42 acres can offer!
From Fort Wayne: Take I-69 N to Exit 316 for IN-8 E toward Auburn, turn right onto IN-1 S, left onto County Road 51
| MLS # | 202632058 |
|---|---|
| Date Listed | 2026-08-07 |
| Status | Active |
| Property Type | Residential |
| Property SubType | Site-Built Home |
| Finished Square Feet | 2,124 sqft |
| Total Square Feet | 2,844 sqft |
| New Construction | No |
| Style | Two Story |
| Type | Site-Built Home |
| Basement | Yes |
| Bedrooms | 4 |
| Bathrooms | 3 (2 Full, 1 Half) |
| Annual Taxes | $1,872.00 |
| Year Taxes Payable | 2025 pay 2026 |
| Year Built | 2001 |
| Virtual Tour | arthomephoto.aryeo.com » |
| Days on Market | 58 |
| Homestead Year | No |
| Cooling | Geothermal |
|---|---|
| Heating | Geothermal |
| Garage | Attached |
| Main Level Laundry | Yes |
| Outbuilding | Pole/Post Building, Horse Facilities |
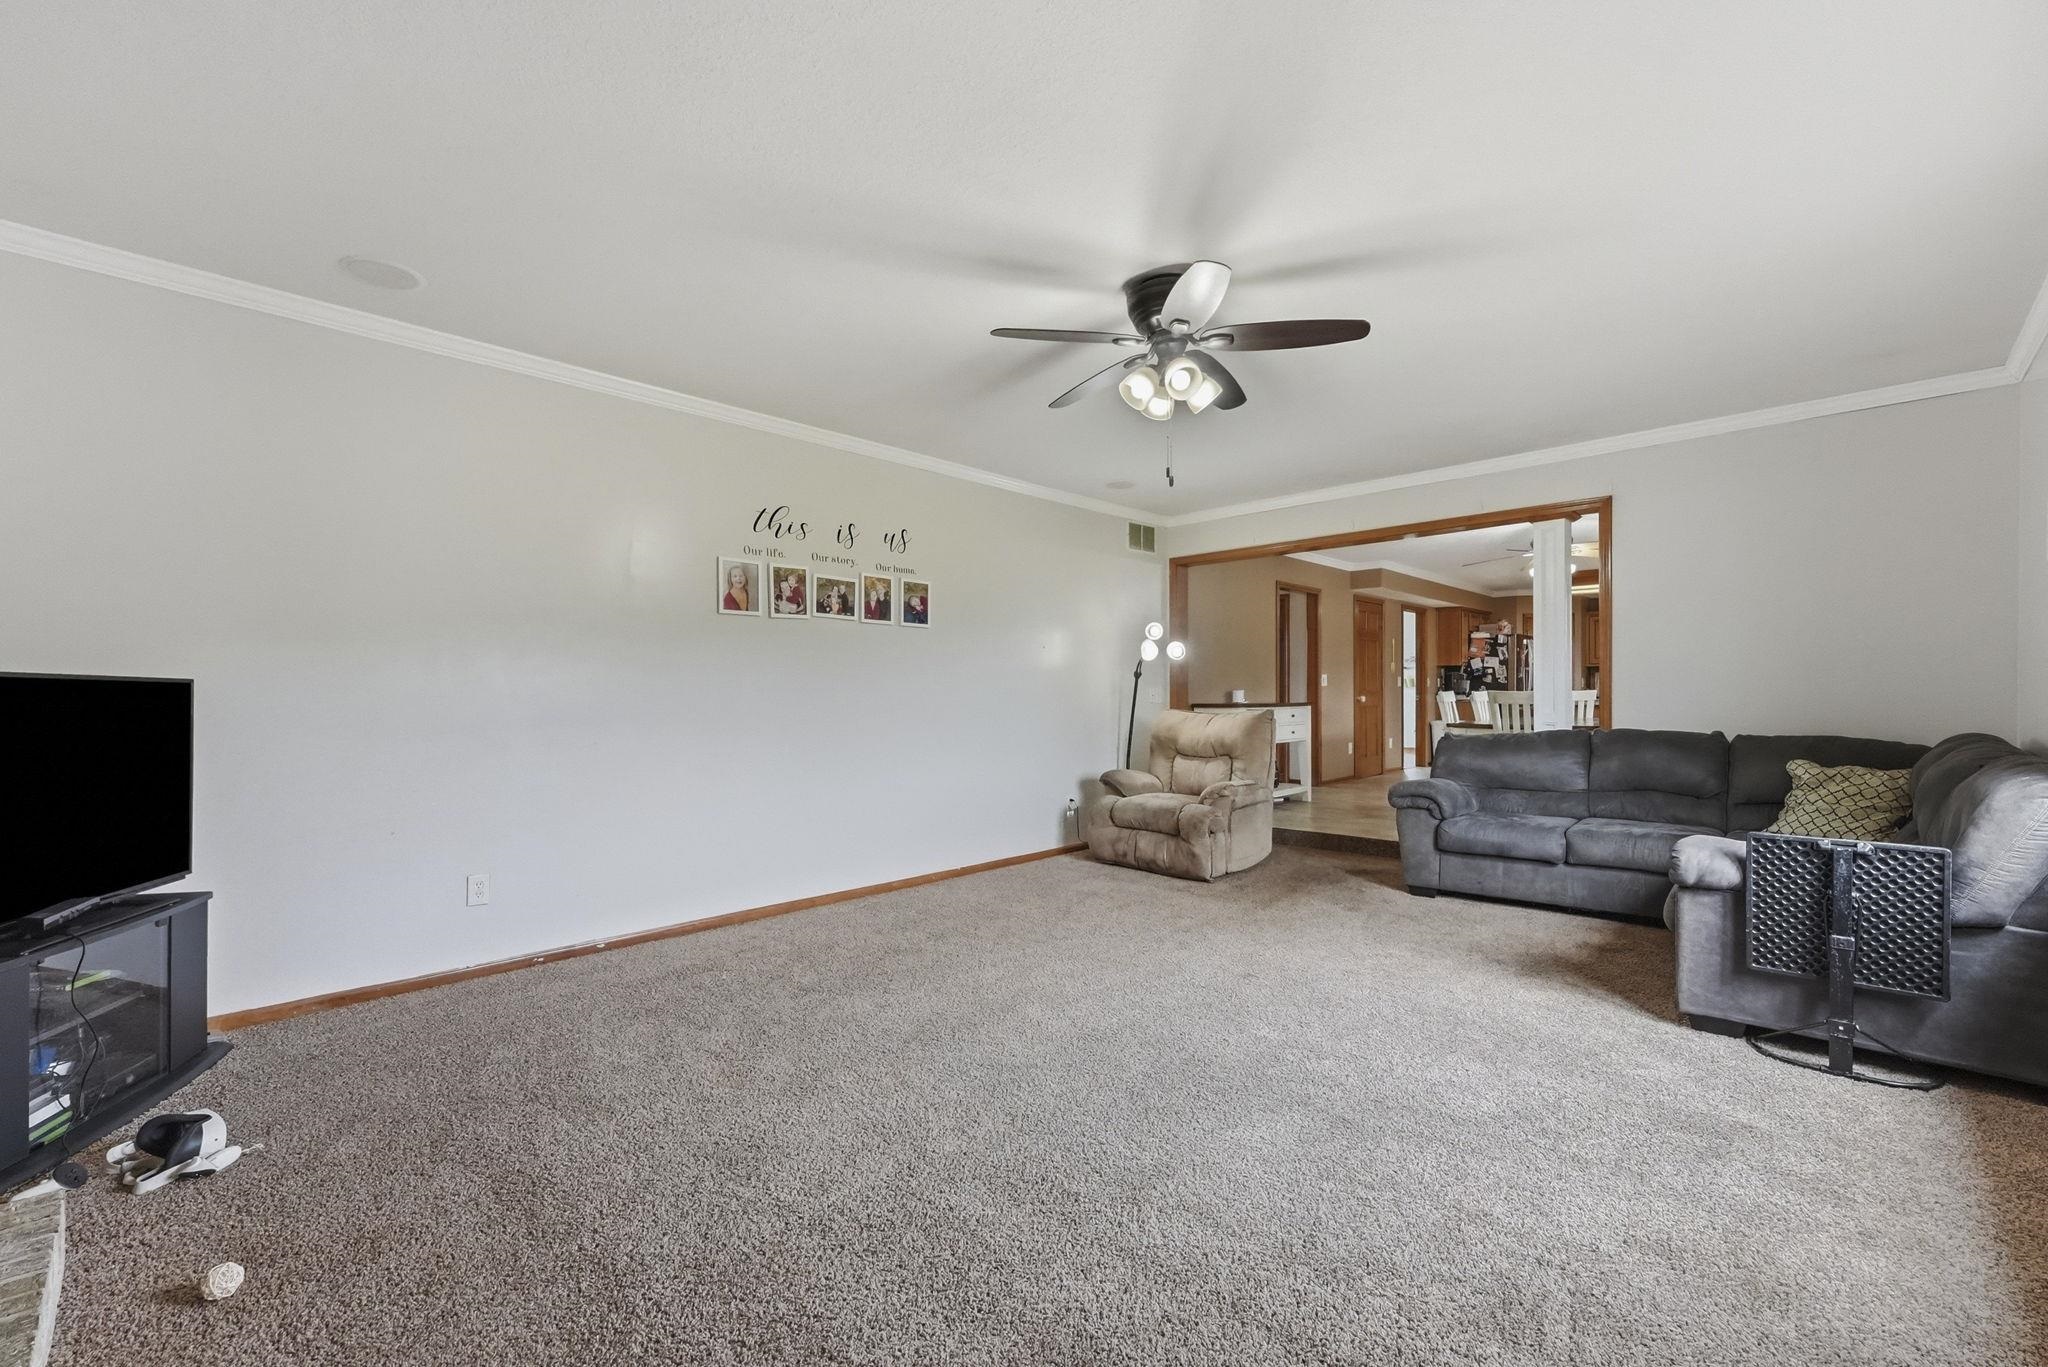
| Living Room | 14 × 12 | Main Level |
| Dining Room | 13 × 13 | Main Level |
| Family Room | 22 × 13 | Main Level |
| Kitchen | 13 × 13 | Main Level |
| Master Bedroom | 15 × 14 | Upper Level |
| 2nd Bedroom | 17 × 14 | Upper Level |
| 3rd Bedroom | 11 × 10 | Upper Level |
| 4th Bedroom | 15 × 12 | Upper Level |
| Full Baths | 2 Upper |
| Half Baths | 1 Main |
| Construction | Site-Built Home |
|---|---|
| Exterior | Stone,Vinyl |
| Lot Size | 366,775 sq ft |
| Acreage | 8.42 Acres |
| Lot Dimensions | 434 X 846 |
| Out Buildings | Pole/Post Building |
| Sewer | Septic |
| Water | Well |
| Fence | None |
| Area | Dekalb County |
|---|---|
| County | Dekalb |
| Subdivision | Other |
| Township | Spencer |
| City | Saint Joe |
| State | IN |
| Zip | 46785 |
| School District | Dekalb Co. Eastern |
|---|---|
| Elementary | Riverdale |
| Middle School | Eastside |
| High School | Eastside |
| Assoc. Dues | $0.00 Not Applicable |
|---|

MLS# 202632058
Listing Provided Courtesy of Cristopher Sanchez
Coldwell Banker Real Estate Gr
Cell: 260-413-5152
Listing updated September 24, 2026 at 12:00 pm
Last checked 15 minutes ago
IDX information provided by the Indiana Regional MLS. IDX information is provided exclusively for consumers’ personal, non-commercial use and may not be used for any purpose other than to identify prospective properties consumers may be interested in purchasing. Data is deemed reliable but is not guaranteed accurate by the MLS.