Property Description
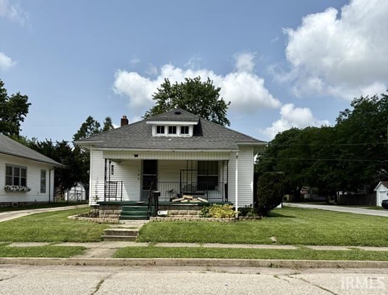

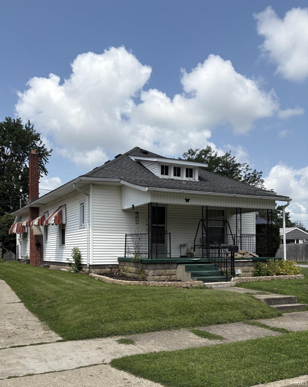
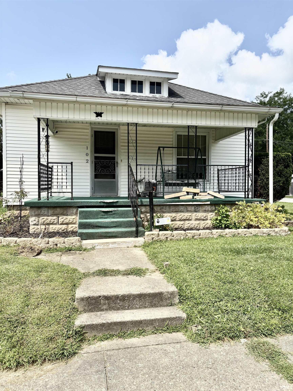
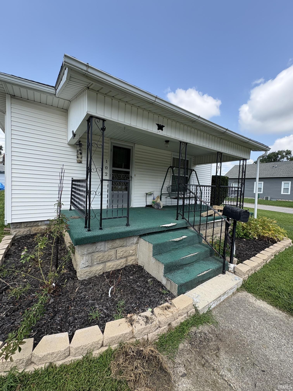
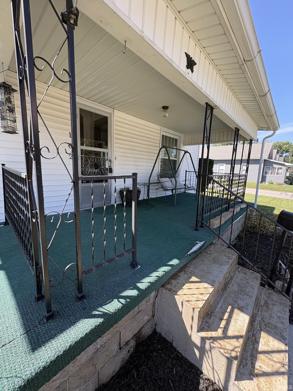
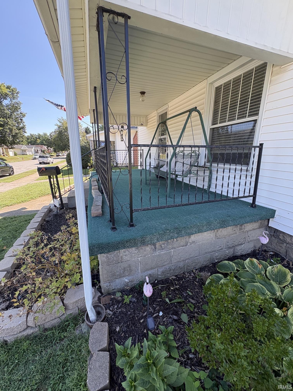
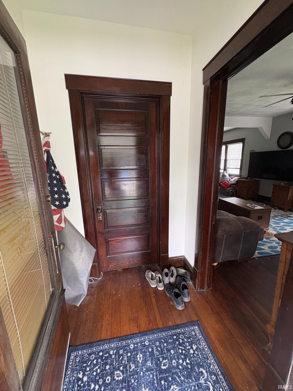
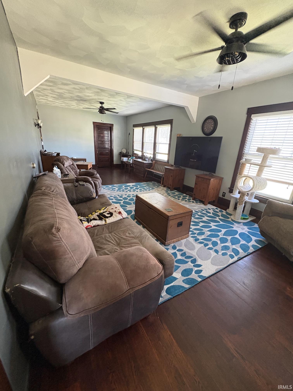
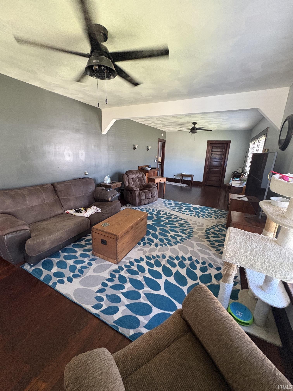
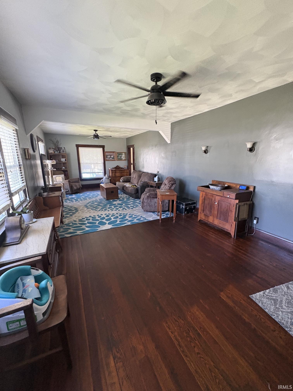
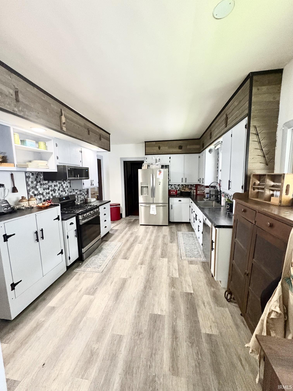
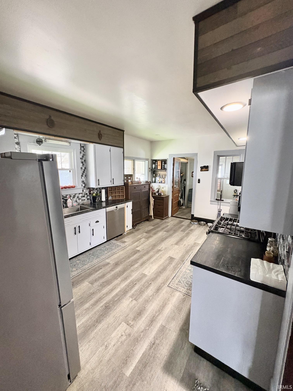
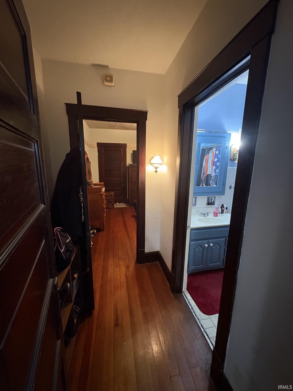
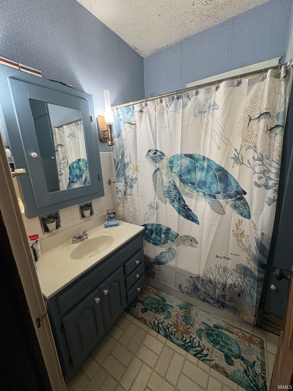
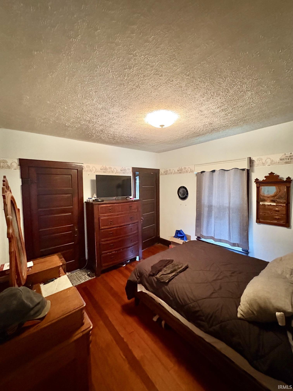
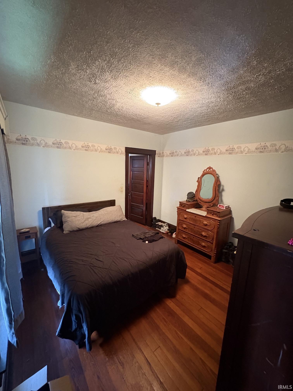
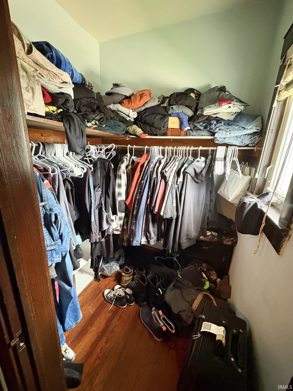
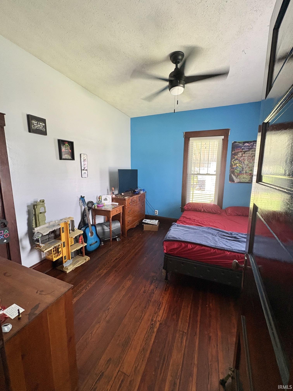
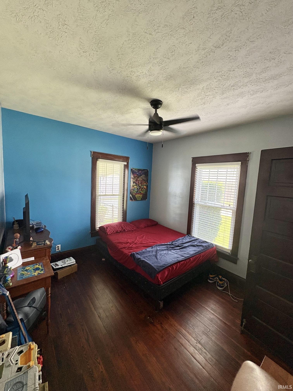
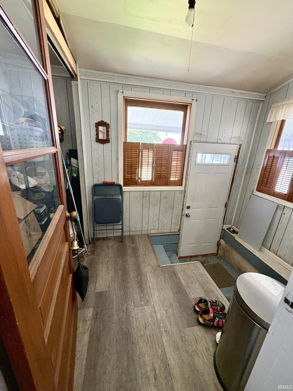
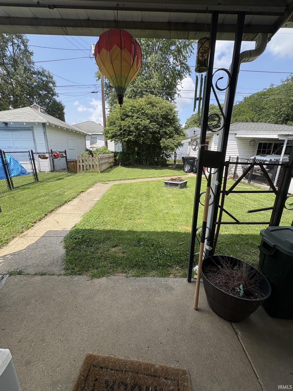
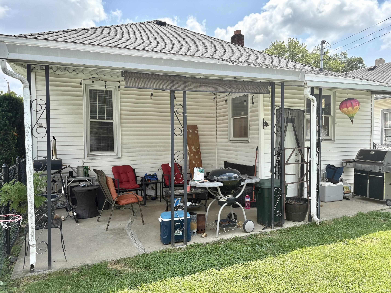
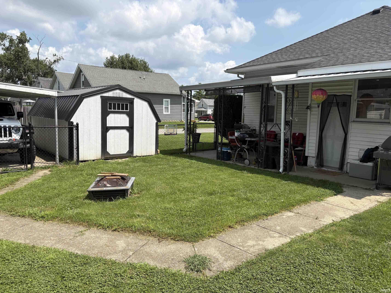
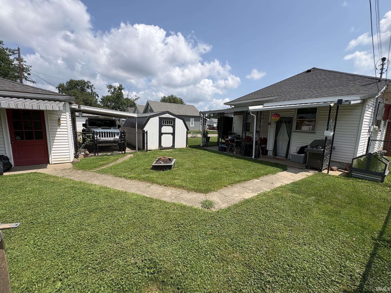
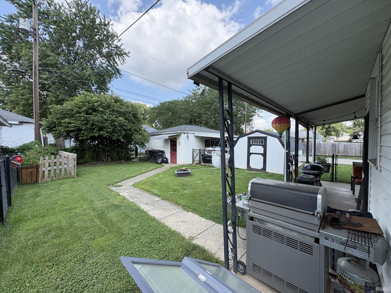
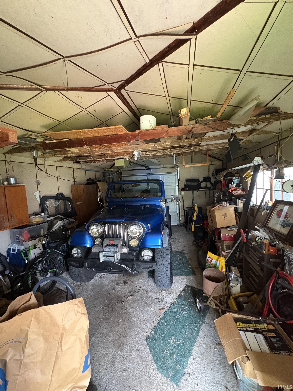
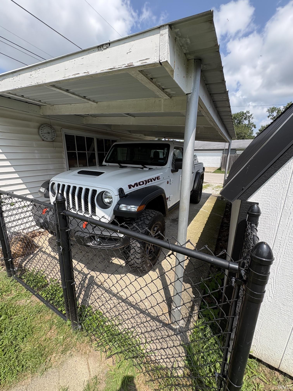
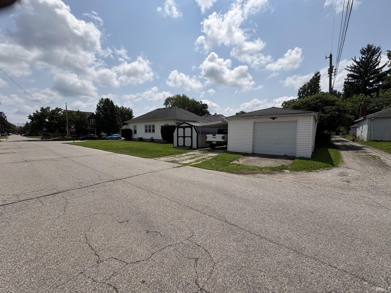
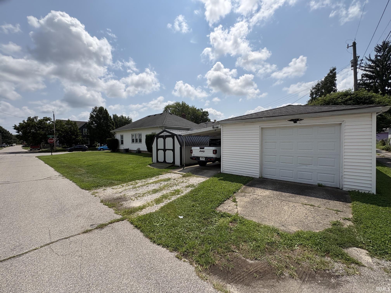
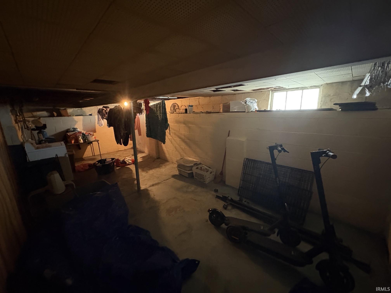
Welcome to 102 s 29th, a well maintained 2 bed + 1 bath home conveniently located in the heart of the city, on a large corner lot! Oversized living room for gatherings. Enjoy morning coffee on a covered front porch and entertain in the evenings on the covered back patio and fenced in backyard. Freshly updated large kitchen with butcher block counter tops, new appliances, deep sink, backsplash, and painted cabinets with new hardware (2025). Home has original tall baseboards, natural woodwork, and well-maintained hardwood flooring. New large shed in backyard provides even more storage, in addition to the basement space. Roof is approximately 11 years old. Detached 1 car garage plus 1 car port provide ample spaces for parking, in addition to streetside parking. With over 1,200 SQ FT, this home offers plenty of space & storage. Seller is including bathroom update materials with home sale! Don't miss out on this quality home!
Directions
FROM SOUTH STREET TURN LEFT ON 29TH TO O'FERRALL-HOME IS ON CORNER
Amenities
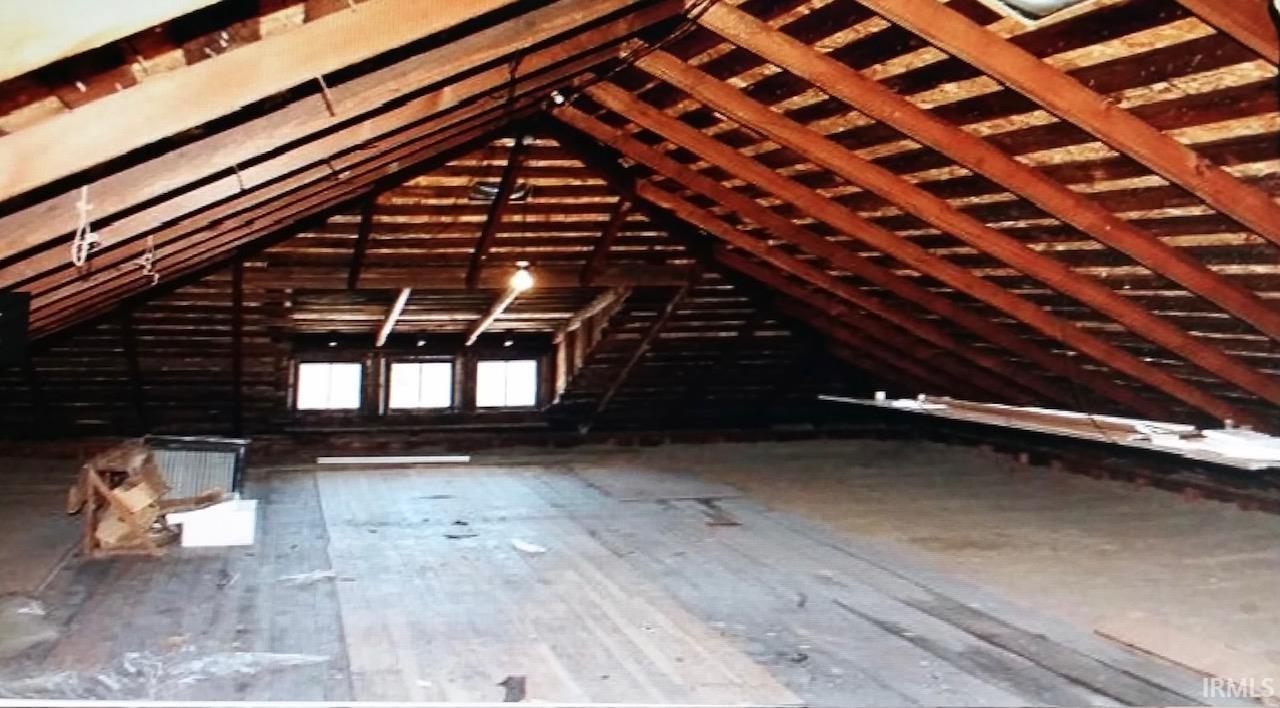
Attic Storage, Attic-Walk-up, Ceiling Fan(s), Ceilings-Vaulted, Disposal, Patio Covered, Porch Covered
Sale Includes
Washer, Dryer-Electric, Oven-Gas, Range-Gas, Sump Pump, Water Heater Gas, Water Softener-Owned
Property
| MLS # |
202632061 |
| Date Listed |
2026-08-07 |
| Status |
Active |
| Property Type |
Residential |
| Property SubType |
Site-Built Home |
| Finished Square Feet |
1,232 sqft |
| Total Square Feet |
1,848 sqft |
| New Construction |
No |
| Style |
One Story |
| Type |
Site-Built Home |
| Bedrooms |
2 |
| Bathrooms |
1 |
| Annual Taxes |
$1,228.04 |
| Year Taxes Payable |
2025 |
| Year Built |
1920 |
| Virtual Tour |
propertypanorama.com » |
| Days on Market |
56 |
| Homestead Year |
No |
Additional
| Design |
Bungalow |
| Cooling |
Central Air |
| Heating |
Forced Air |
| Garage |
Detached |
| Hardwood Floors |
Yes |
| Outbuilding |
Shed |
Room Dimensions
| Living Room |
13 × 14 |
Main Level |
| Dining Room |
13 × 15 |
Main Level |
| Kitchen |
10 × 15 |
Main Level |
| Master Bedroom |
12 × 12 |
Main Level |
| 2nd Bedroom |
10 × 12 |
Main Level |
Bathroom Locations
External Features
| Construction |
Site-Built Home |
| Exterior |
Vinyl |
| Lot Size |
6,098 sq ft |
| Acreage |
0.14 Acres |
| Lot Dimensions |
50x120 |
| Parking |
Yes |
| Out Buildings |
Shed |
| Sewer |
City |
| Water |
City |
| Fence |
Chain Link |
Location
| Area |
Tippecanoe County |
| Location |
City/Town/Suburb |
| County |
Tippecanoe |
| Subdivision |
Belt RY |
| Township |
Fairfield |
| City |
Lafayette |
| State |
IN |
| Zip |
47904 |
Schools
| School District |
Lafayette |
| Elementary |
Murdock |
| Middle School |
Sunnyside/Tecumseh |
| High School |
Jefferson |
Financial
| Financing Terms |
Cash, Conventional, FHA |
| Assoc. Dues |
$0.00 Not Applicable |
| Assoc. Restrictions |
No |
IDX information provided by the Indiana Regional MLS.
IDX information is provided exclusively for consumers’ personal, non-commercial use and may not be used for any purpose other than to identify prospective properties consumers may be interested in purchasing. Data is deemed reliable but is not guaranteed accurate by the MLS.