- amilakis@gmail.com
- Direct (765) 418-4771
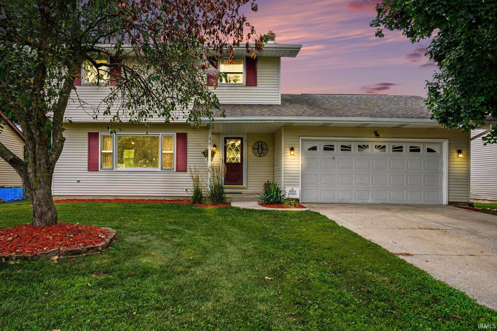
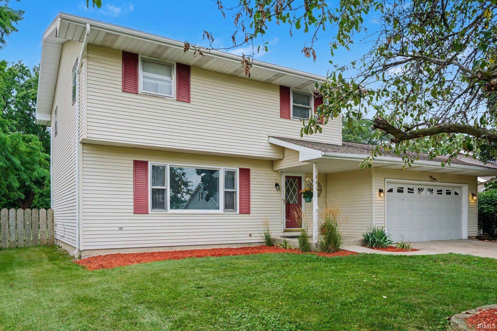
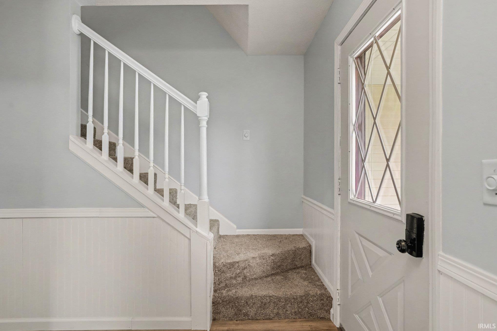
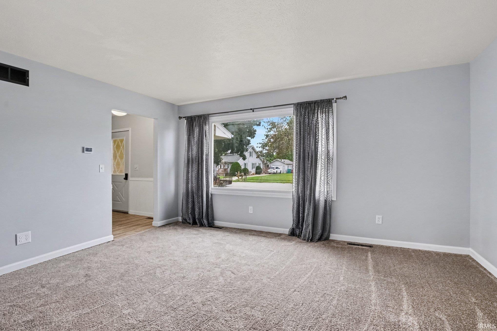

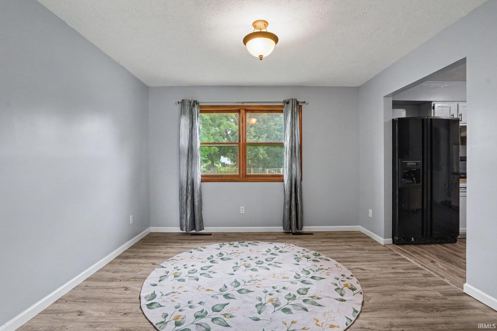
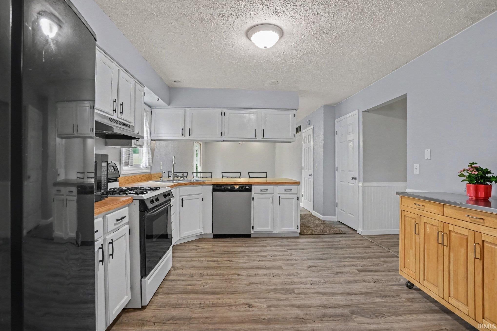
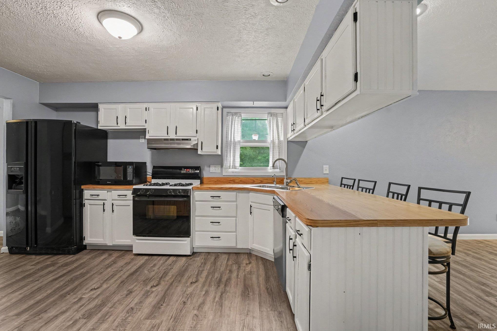

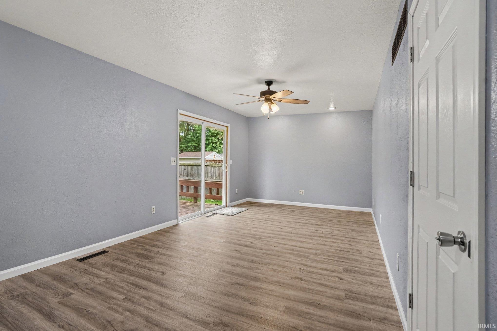
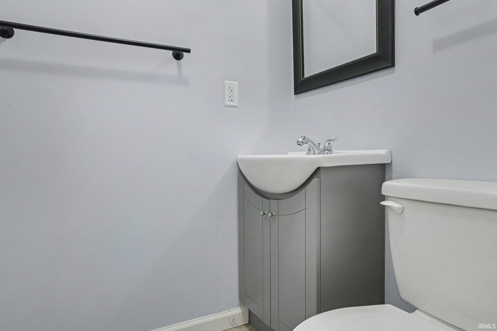
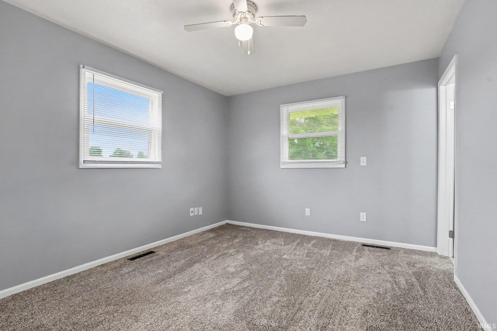
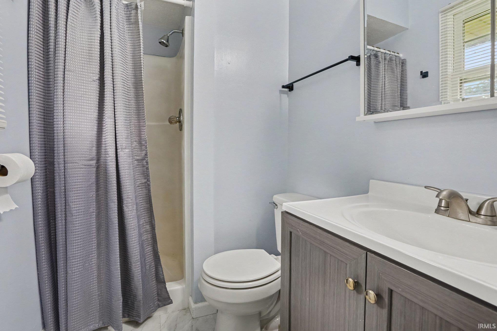
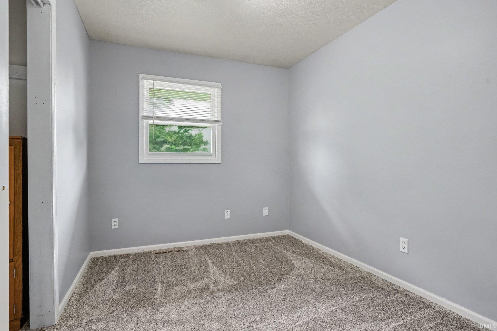
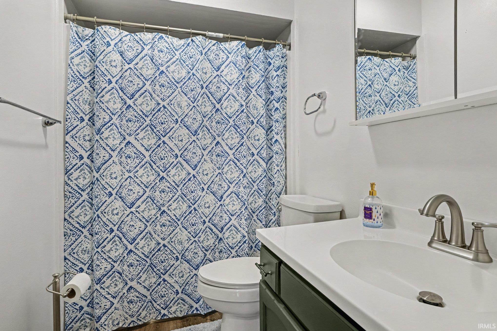
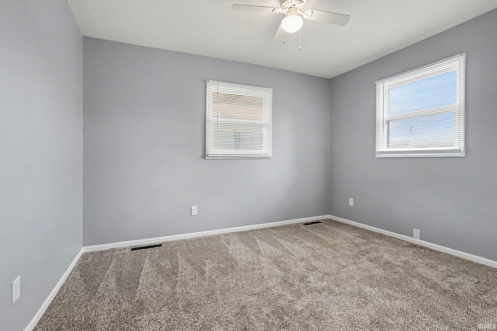
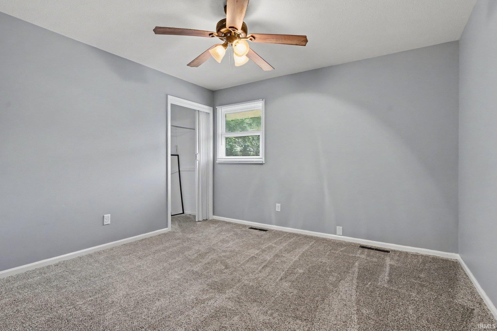
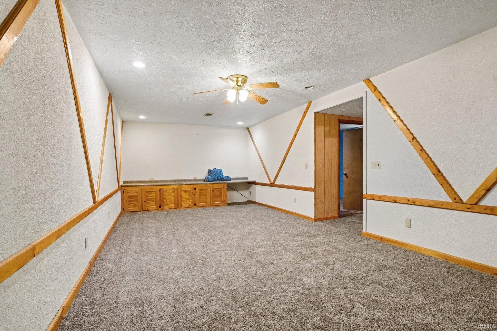
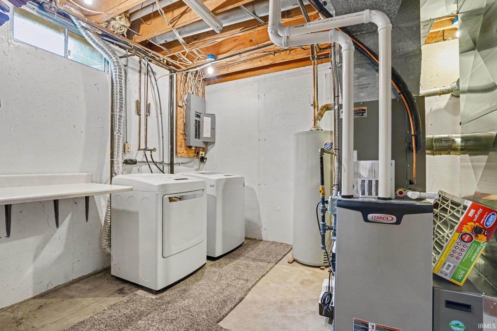

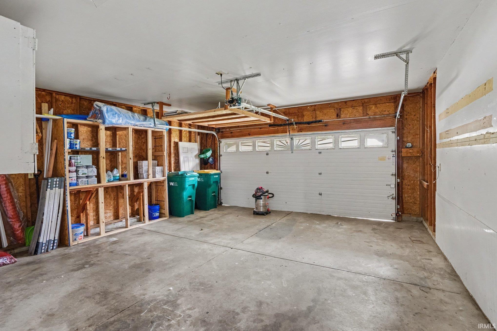
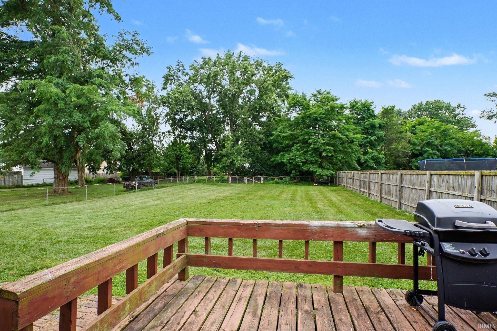
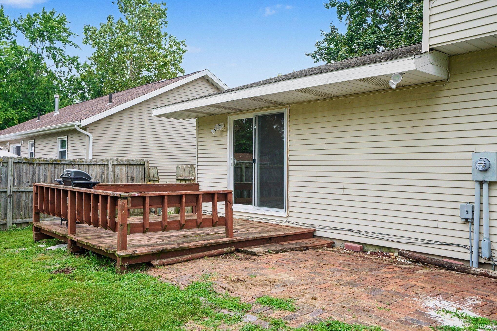
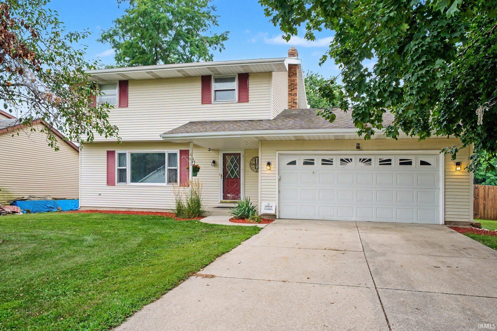
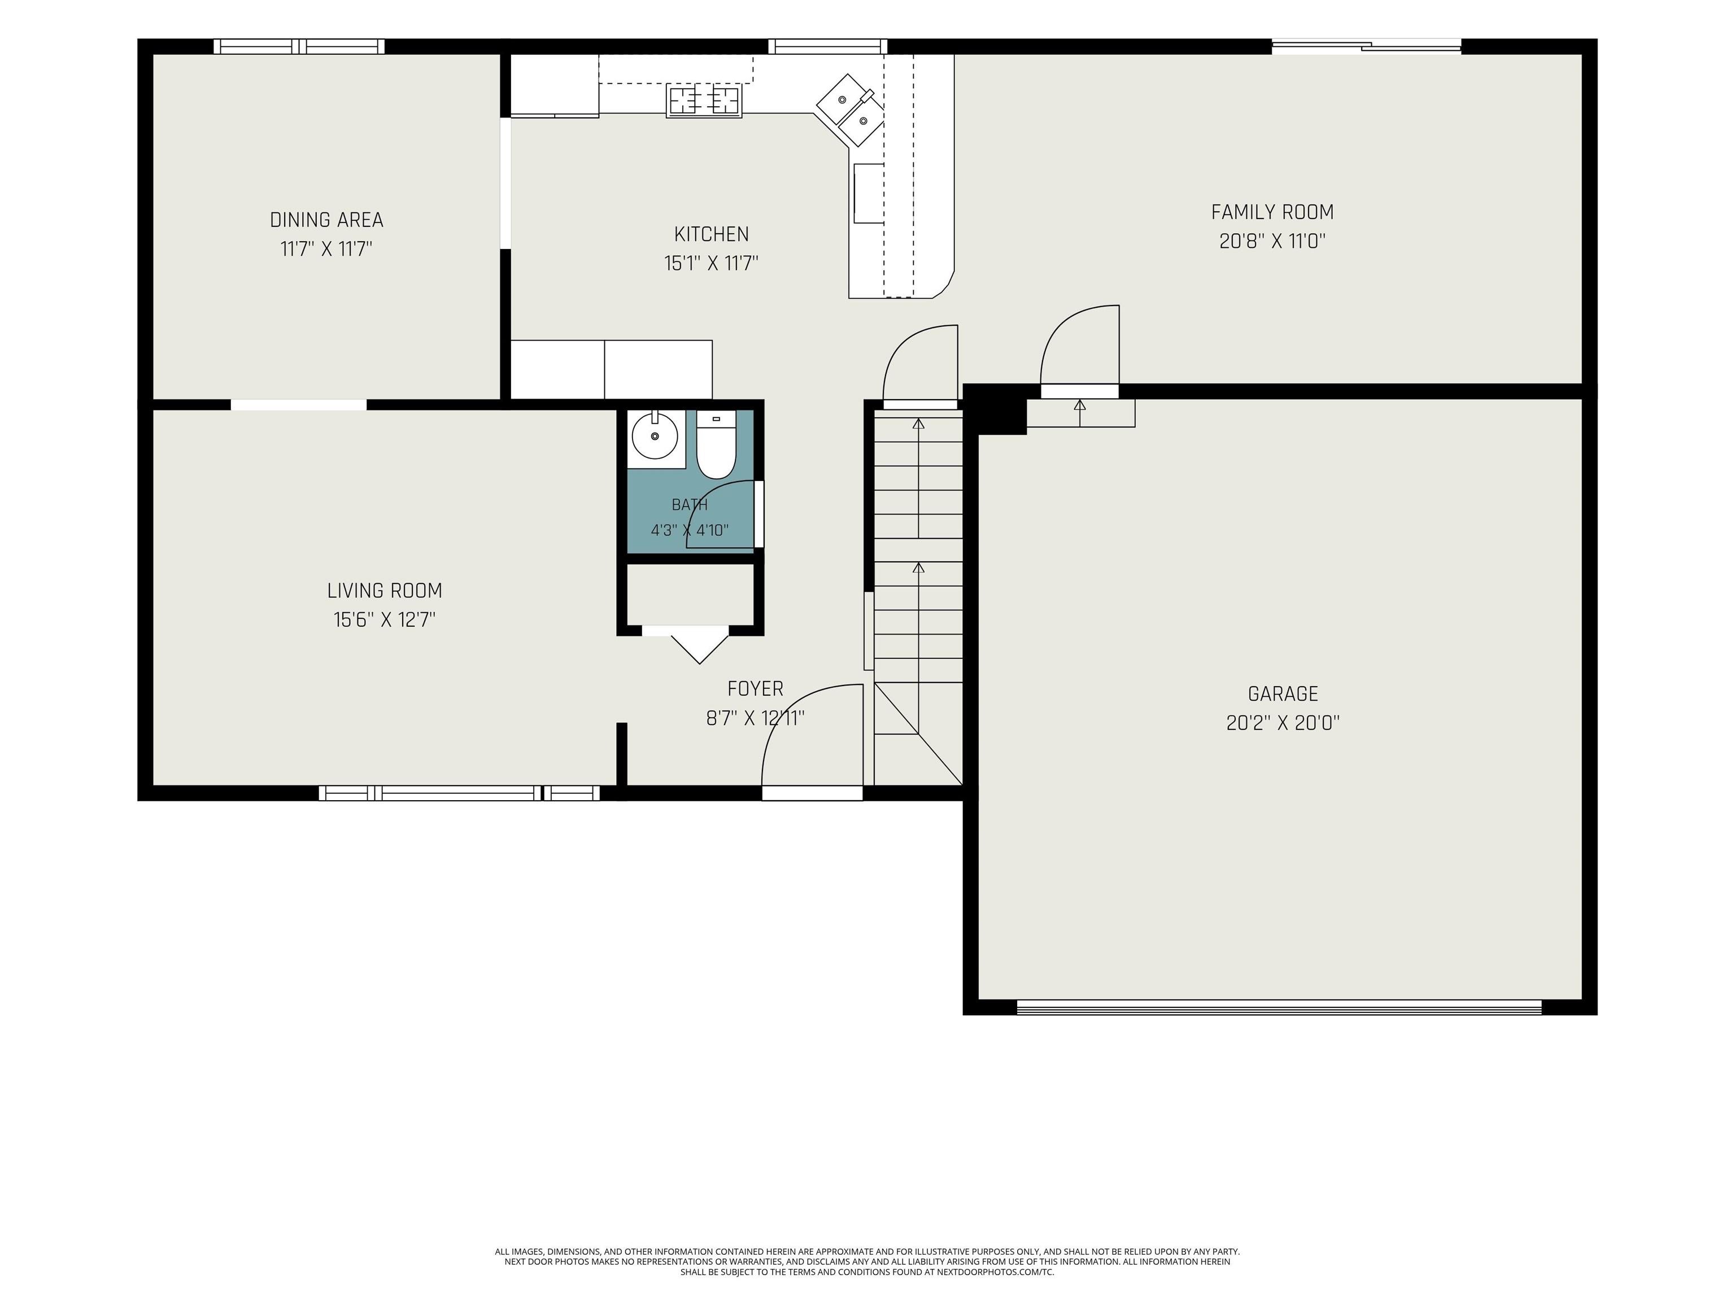
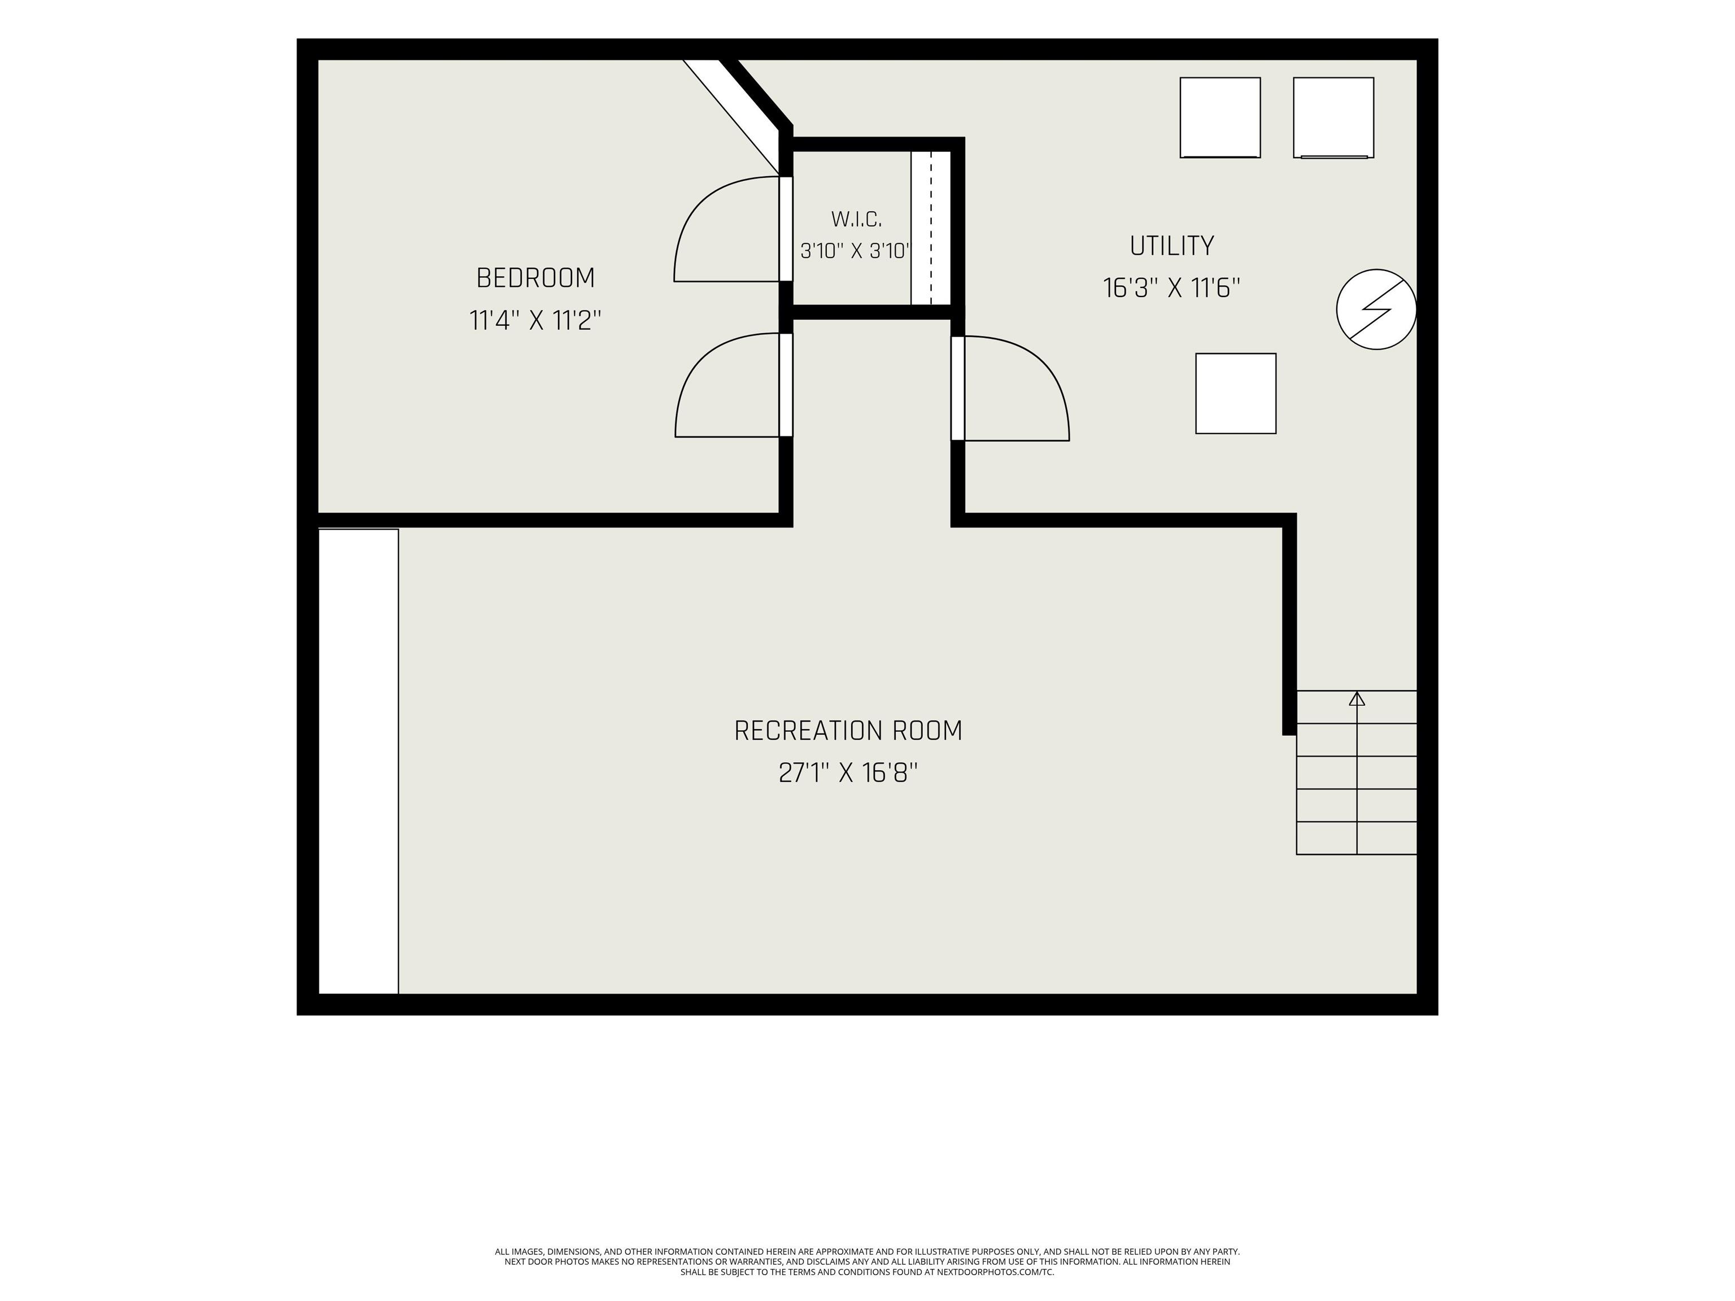
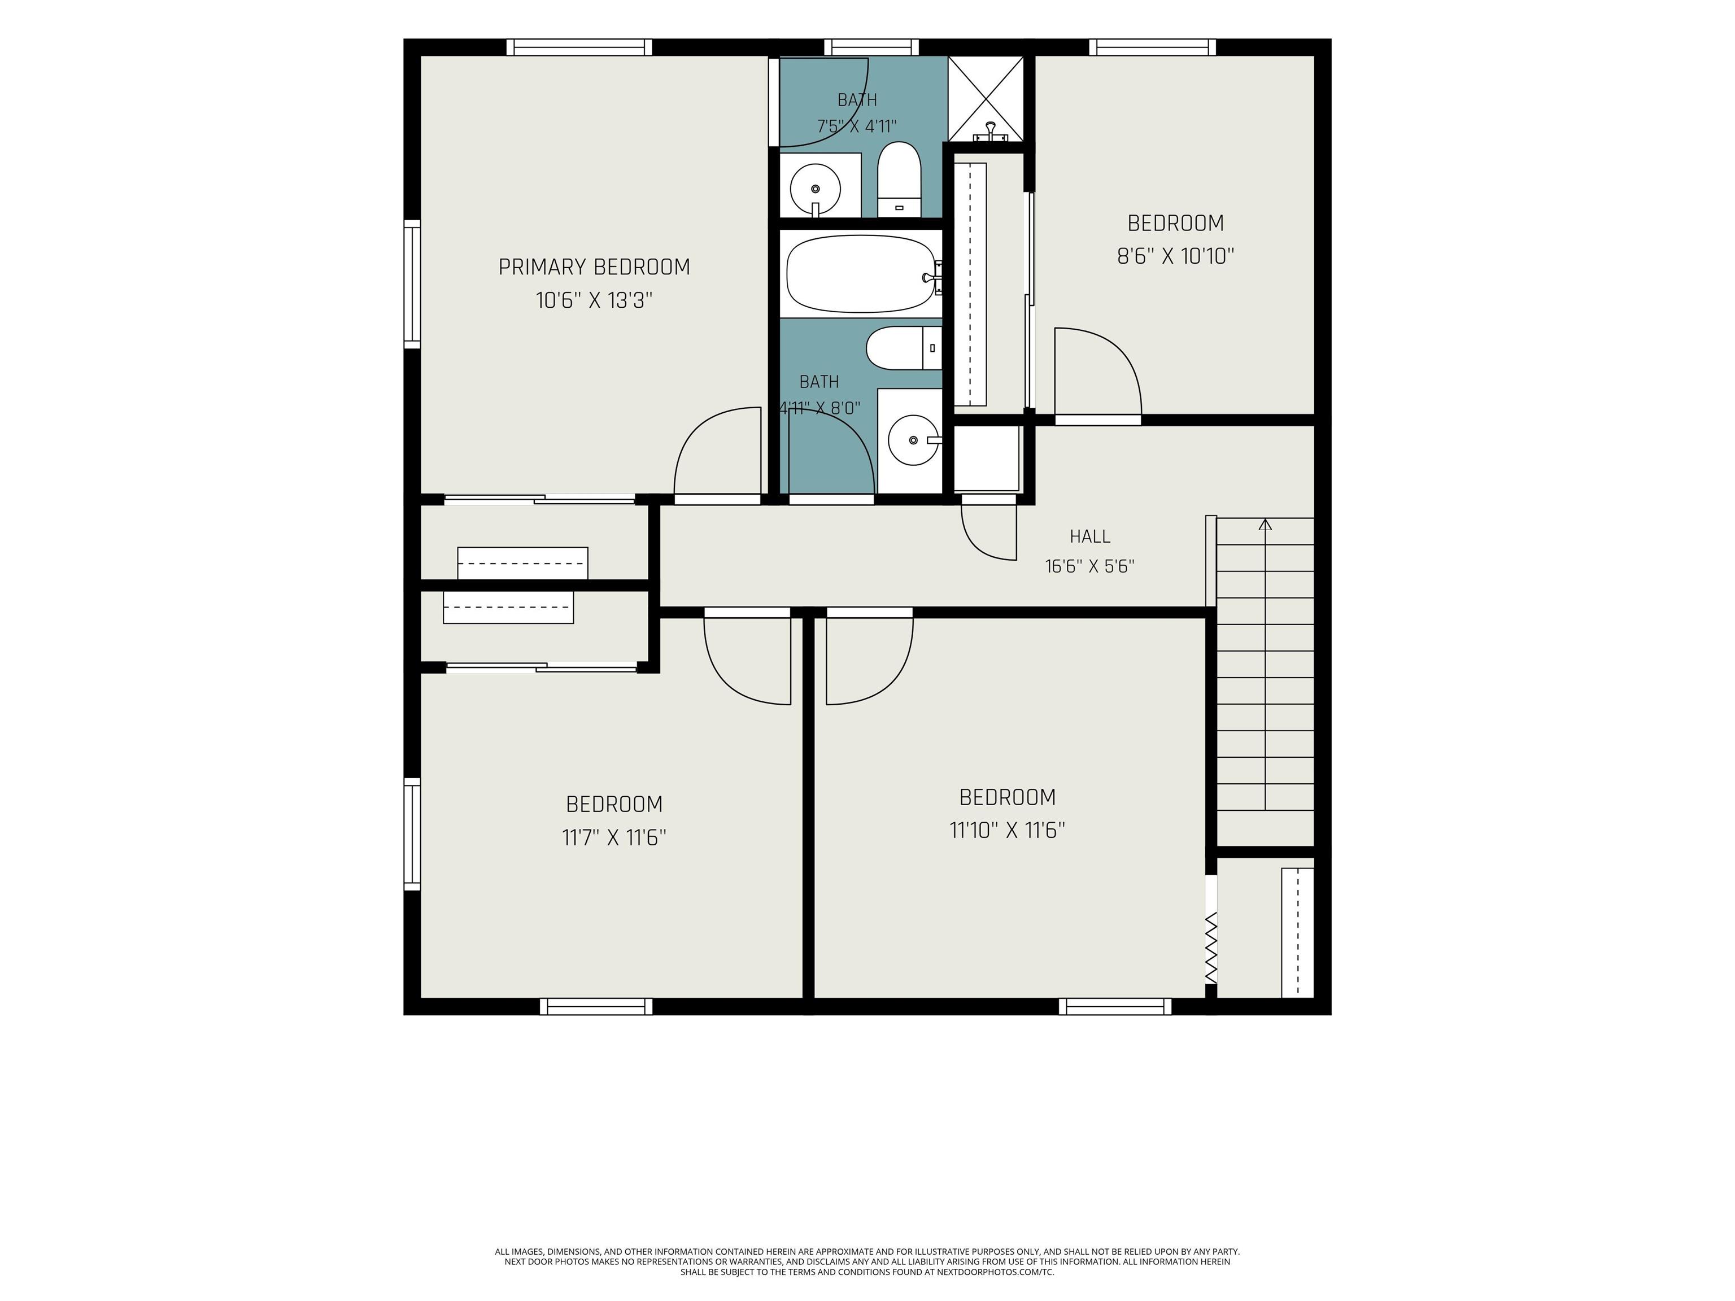
This beautiful two-story 4 Bedroom, 2.5 Bathroom home is move-in ready--it just needs YOU! Main level features a formal dining room, livingroom, kitchen and family room, plus half bathroom. New paint and flooring throughout. The HVAC system is just 4 years old, the water heater only 5. ALL APPLIANCES ARE INCLUDED! , and the best part? It's only a 20 minute drive to NOTRE DAME UNIVERSITY! It also features a large fenced in back yard for fido, and a deck off of the family room perfect for grilling out and entertaining! You'll love the finished basement with rec room plus a bonus room to use as you wish! Located near Twin Branch Park, shopping, and local eateries, this home is the epitome of "Location! Location! Location!"
Bittersweet to Vistula to N Oakland, north on Oakland
Dishwasher, Refrigerator, Washer, Dryer-Electric, Range-Gas
| MLS # | 202632071 |
|---|---|
| Date Listed | 2026-08-07 |
| Status | Active |
| Property Type | Residential |
| Property SubType | Site-Built Home |
| Finished Square Feet | 2,342 sqft |
| Total Square Feet | 2,422 sqft |
| New Construction | No |
| Style | Two Story |
| Type | Site-Built Home |
| Basement | Yes |
| Bedrooms | 4 |
| Bathrooms | 3 (2 Full, 1 Half) |
| Annual Taxes | $2,808.46 |
| Year Taxes Payable | 2026 |
| Year Built | 1986 |
| Virtual Tour | propertypanorama.com » |
| Days on Market | 56 |
| Homestead Year | No |
| Cooling | Central Air |
|---|---|
| Heating | Gas, Forced Air |
| Garage | Attached |
| Living Room | 15 × 13 | Main Level |
| Dining Room | 12 × 12 | Main Level |
| Family Room | 20 × 11 | Main Level |
| Kitchen | 15 × 11 | Main Level |
| Master Bedroom | 11 × 11 | Upper Level |
| 2nd Bedroom | 11 × 11 | Upper Level |
| 3rd Bedroom | 11 × 12 | Upper Level |
| 4th Bedroom | 8 × 10 | Upper Level |
| Recreation Room | 27 × 16 | Lower Level |
| Extra Room | 11 × 11 | Lower Level |
| Full Baths | 2 Upper |
| Half Baths | 1 Main |
| Construction | Site-Built Home |
|---|---|
| Exterior | Vinyl |
| Lot Size | 12,672 sq ft |
| Acreage | 0.29 Acres |
| Lot Dimensions | 66X192 |
| Parking | Yes |
| Sewer | Public |
| Water | Public |
| Fence | None |
| Area | St. Joseph County |
|---|---|
| County | St. Joseph |
| Subdivision | River Gardens |
| Township | Penn |
| City | Mishawaka |
| State | IN |
| Zip | 46544 |
| School District | School City of Mishawaka |
|---|---|
| Elementary | Twin Branch |
| Middle School | John Young |
| High School | Mishawaka |
| Financing Terms | Cash, Conventional, FHA, VA |
|---|---|
| Assoc. Dues | $0.00 Not Applicable |

MLS# 202632071
Listing Provided Courtesy of Carrie Smith
RE/MAX 100 Elkhart
Cell: 574-333-6977
Listing updated September 6, 2026 at 12:45 pm
Last checked 6 minutes ago
IDX information provided by the Indiana Regional MLS. IDX information is provided exclusively for consumers’ personal, non-commercial use and may not be used for any purpose other than to identify prospective properties consumers may be interested in purchasing. Data is deemed reliable but is not guaranteed accurate by the MLS.