- amilakis@gmail.com
- Direct (765) 418-4771
703 S Frederick Street
Sun, Oct 4, 1:30pm – 3:00pm
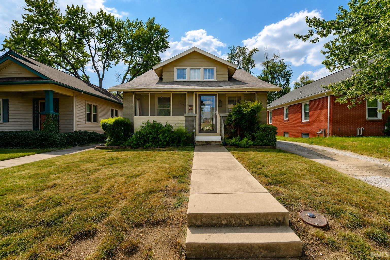
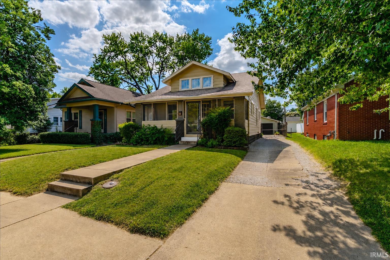
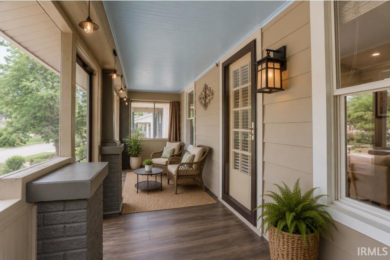
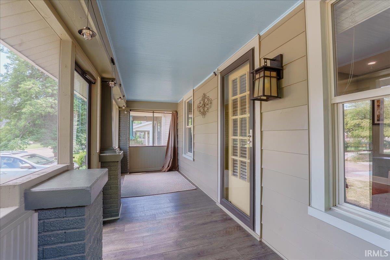
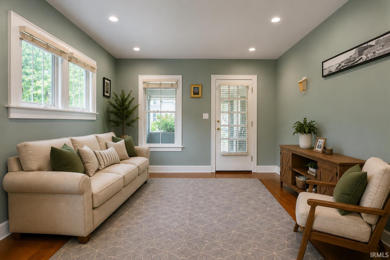
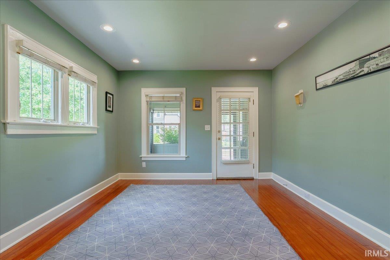
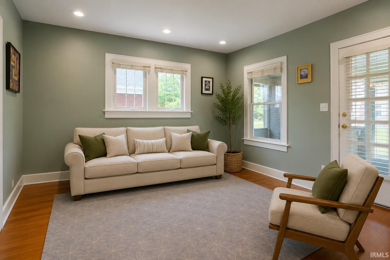
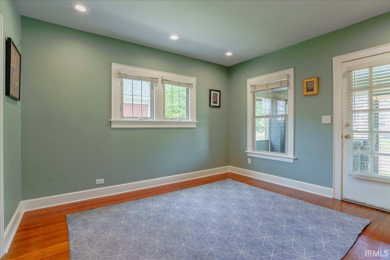
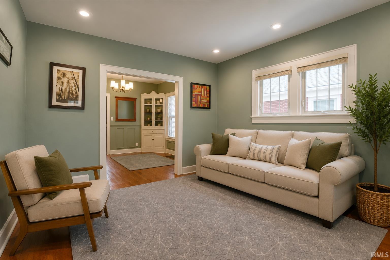
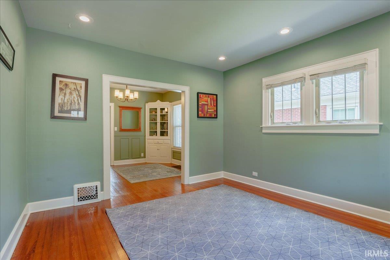
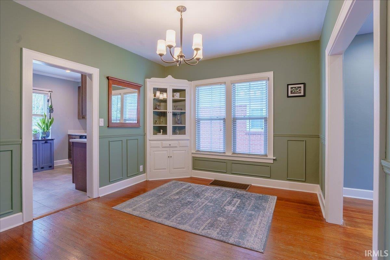
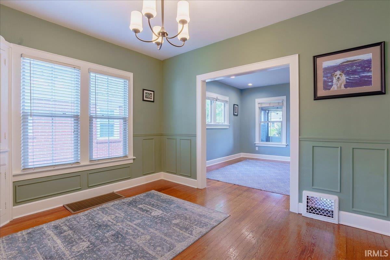
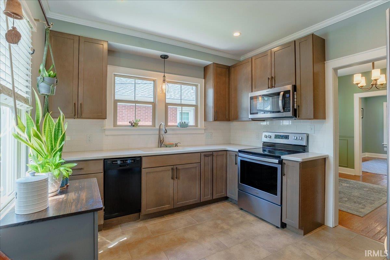
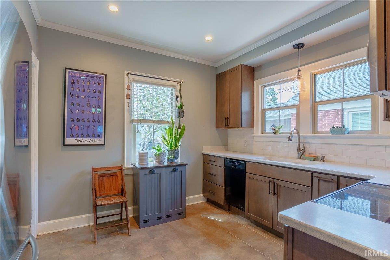
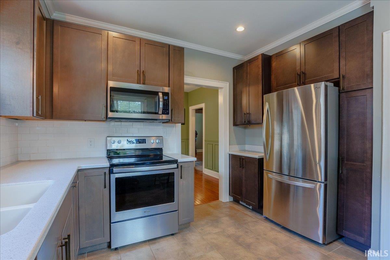
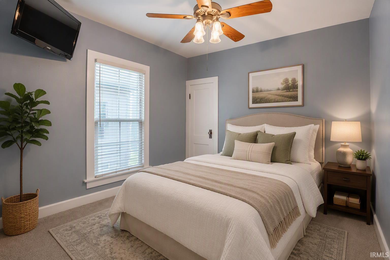
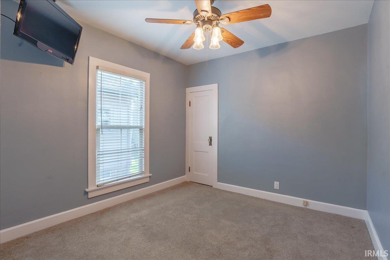
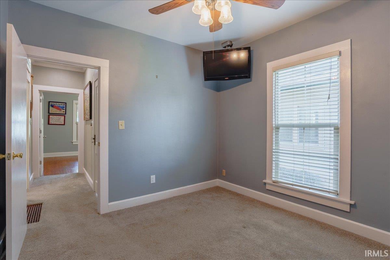
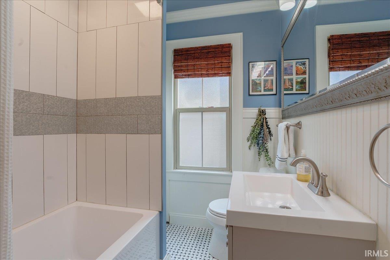
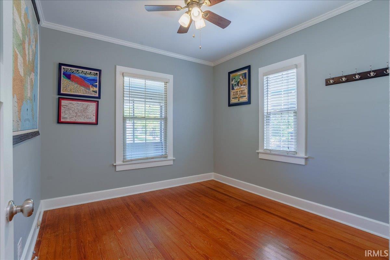
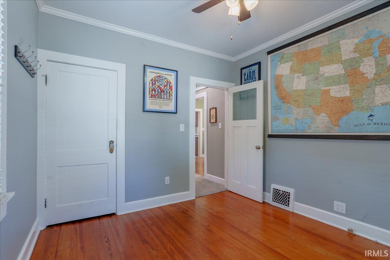
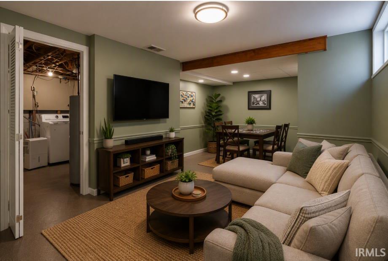
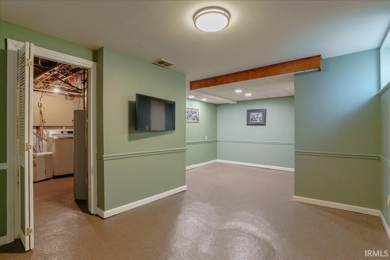
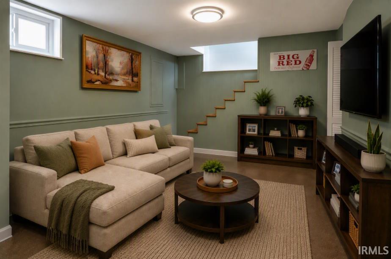
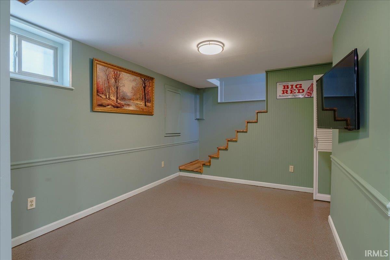
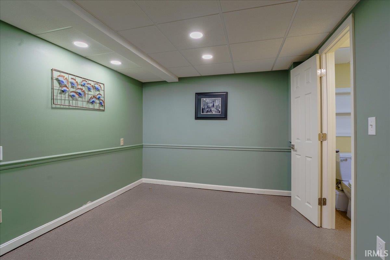
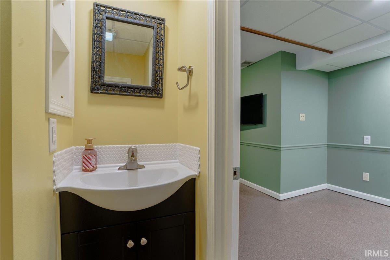
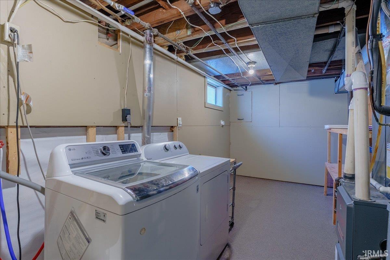
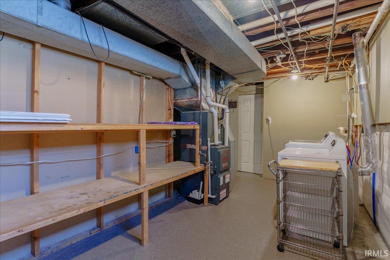
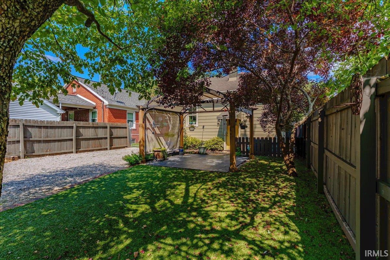
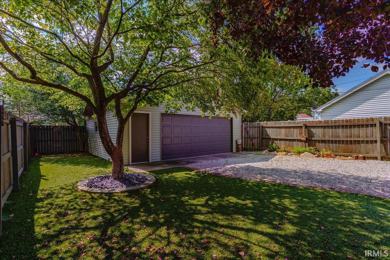
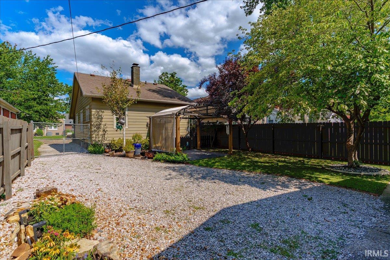
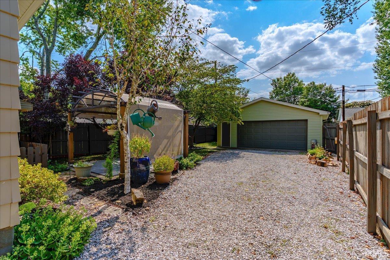
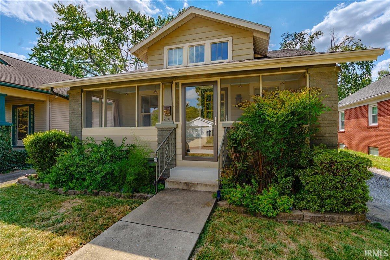
Move-In Ready East Side Bungalow | Finished Basement | 2.5-Car Garage. Back on the market at no fault of the seller or home. Here's your second chance to own this charming, move-in ready East Side bungalow within walking distance of the University of Evansville. From the welcoming screened porch to the bright, inviting interior, this home is full of character and thoughtful updates. Hardwood floors, abundant natural light, recessed lighting, and an original built-in cabinet create a warm and comfortable feel throughout the main level. The updated kitchen offers ceiling-height cabinetry, Corian countertops, stainless steel appliances and subway tile backsplash. Two bedrooms and an updated full bath complete the main floor. Downstairs, the finished basement provides an additional 648 square feet of flexible living space, perfect for a family room, home office, workout area, guest space, or potential third bedroom. A half bath, laundry area, and plenty of storage add even more functionality. Outside, you'll love relaxing on the pergola-covered patio, enjoying the low-maintenance backyard, and having the convenience of an oversized 2.5-car garage with ample room for vehicles, hobbies, and storage. With numerous updates already completed, including kitchen and bath renovations, newer windows, basement waterproofing, and porch improvements, this home is ready for its next owner. A one-year home warranty is included for added peace of mind.
West on Bellemeade, L. on Frederick St. House on right.
Attic Pull Down Stairs, Ceiling Fan(s), Countertops-Solid Surf, Crown Molding, Garage Door Opener, Home Warranty Included, Landscaped, Porch Screened, Tub/Shower Combination, Formal Dining Room
Sale IncludesDishwasher, Microwave, Refrigerator, Washer, Window Treatments, Cooktop-Gas, Dryer-Electric, Oven-Electric, Sump Pump
| MLS # | 202632086 |
|---|---|
| Date Listed | 2026-08-06 |
| Status | Active |
| Property Type | Residential |
| Property SubType | Site-Built Home |
| Finished Square Feet | 1,512 sqft |
| Total Square Feet | 1,728 sqft |
| New Construction | No |
| Style | One Story |
| Type | Site-Built Home |
| Basement | Yes |
| Bedrooms | 2 |
| Bathrooms | 2 (1 Full, 1 Half) |
| Annual Taxes | $1,838.32 |
| Year Taxes Payable | 2026 |
| Year Built | 1934 |
| Virtual Tour | propertypanorama.com » |
| Days on Market | 25 |
| Homestead Year | No |
| Design | Bungalow,Ranch |
|---|---|
| Cooling | Central Air |
| Heating | Gas |
| Garage | Detached |
| Hardwood Floors | Yes |
| Living Room | 14 × 12 | Main Level |
| Dining Room | 12 × 10 | Main Level |
| Kitchen | 10 × 10 | Main Level |
| Master Bedroom | 10 × 10 | Main Level |
| 2nd Bedroom | 10 × 10 | Main Level |
| Recreation Room | 22 × 13 | Basement Level |
| Full Baths | 1 Main |
| Half Baths | 1 Lower |
| Construction | Site-Built Home |
|---|---|
| Exterior | Aluminum,Brick |
| Lot Size | 4,792 sq ft |
| Acreage | 0.11 Acres |
| Lot Dimensions | 37x131 |
| Sewer | City |
| Water | City |
| Fence | Full,Privacy |
| Area | Vanderburgh County |
|---|---|
| County | Vanderburgh |
| Subdivision | None |
| Township | Knight |
| City | Evansville |
| State | IN |
| Zip | 47714 |
| School District | Evansville-Vanderburgh School Corp. |
|---|---|
| Elementary | Dexter |
| Middle School | Washington |
| High School | Bosse |
| Financing Terms | Cash, Conventional, FHA, VA |
|---|---|
| Assoc. Dues | $0.00 Not Applicable |

MLS# 202632086
Listing Provided Courtesy of Julie Card
ERA FIRST ADVANTAGE REALTY, INC
Office: 812-858-2400
Listing updated September 29, 2026 at 1:15 pm
Last checked 16 minutes ago
IDX information provided by the Indiana Regional MLS. IDX information is provided exclusively for consumers’ personal, non-commercial use and may not be used for any purpose other than to identify prospective properties consumers may be interested in purchasing. Data is deemed reliable but is not guaranteed accurate by the MLS.