Property Description
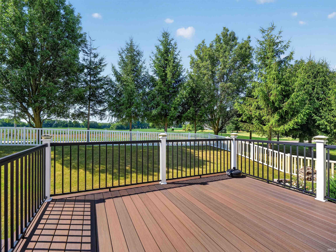
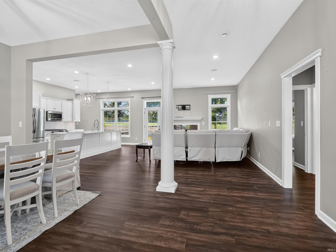
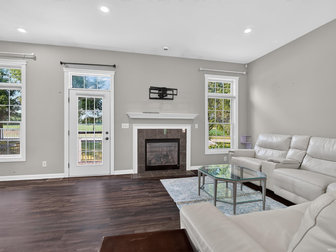
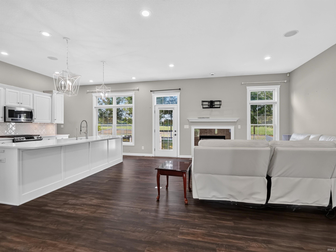
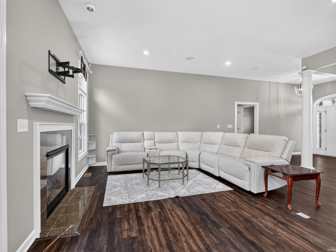
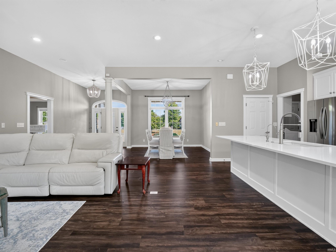
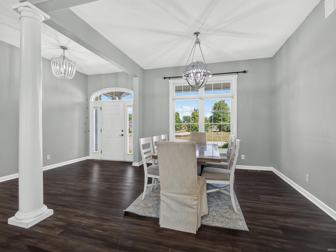
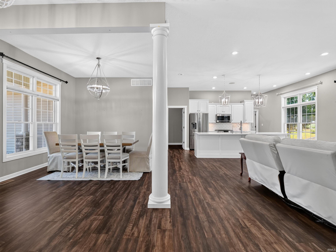
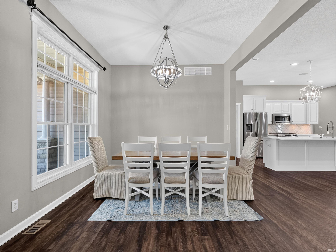
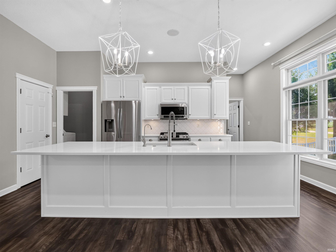
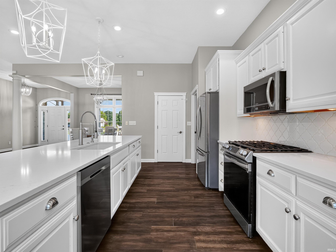
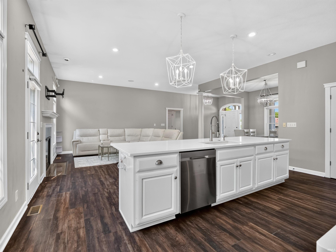
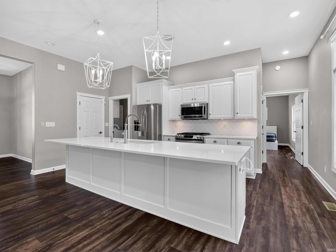
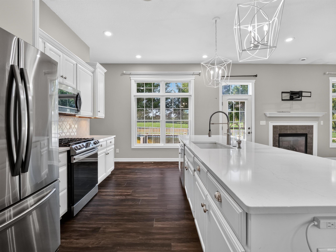
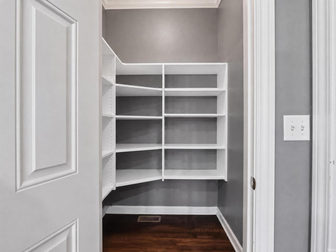
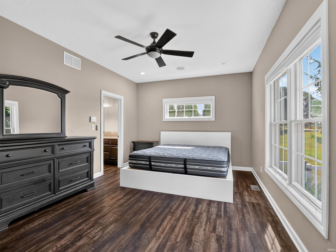
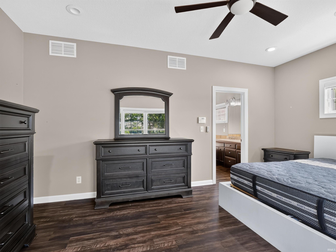
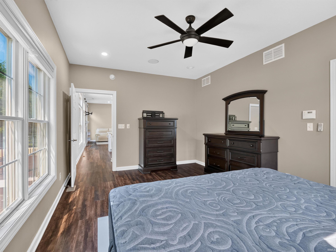
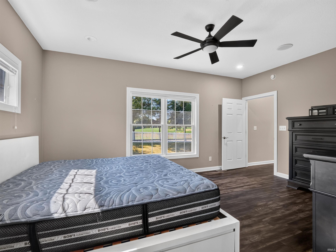
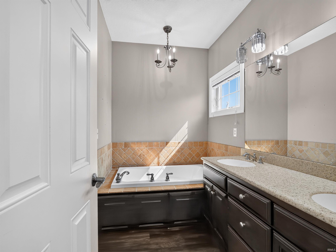
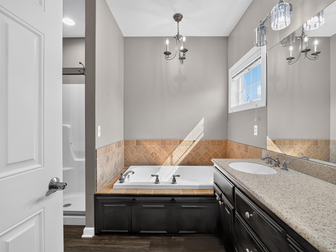
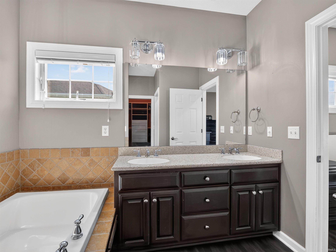
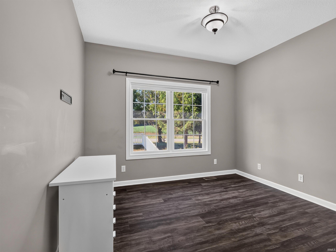
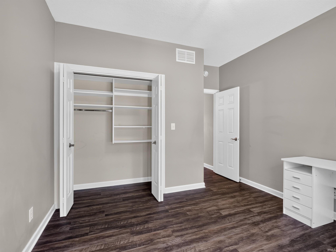
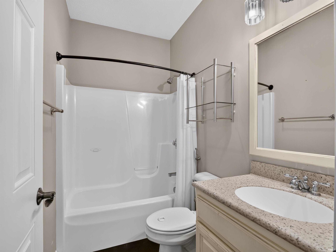
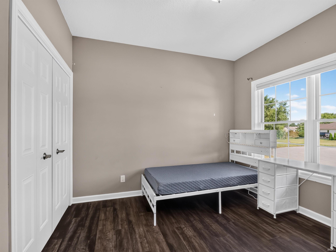
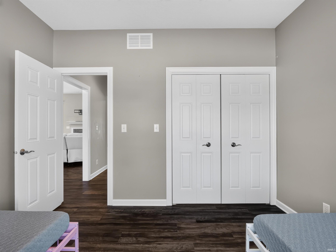
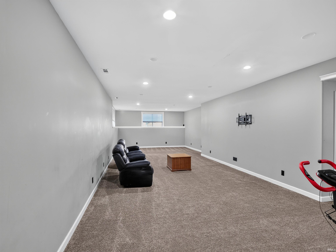
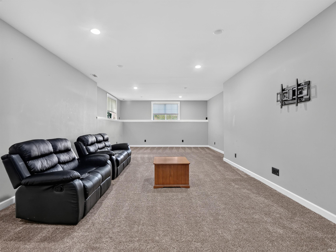
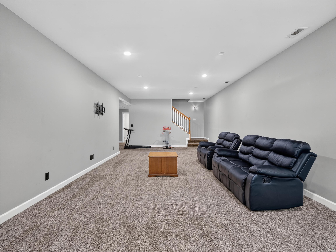
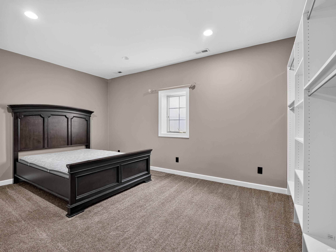
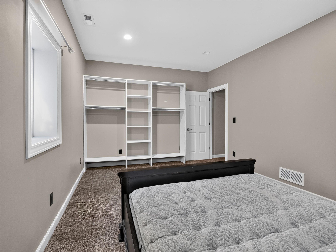
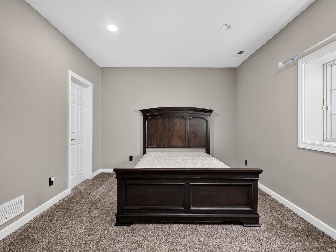
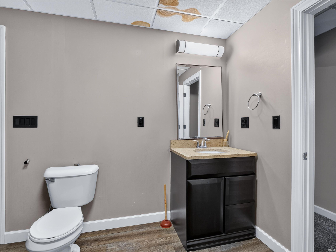
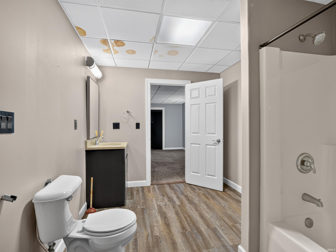
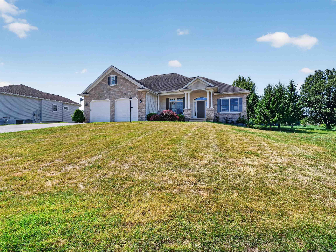
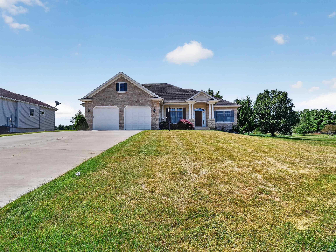
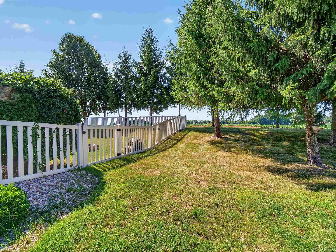
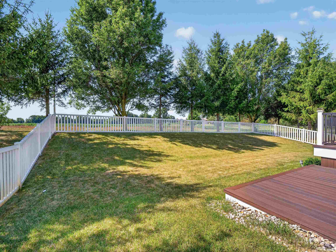
Stunning Modern Single-Family Home in Deeds Creek Manor! Welcome to 2051 E Barberry Dr, Warsaw, IN 46582, a custom-built, one-story ranch home offering 3,056 square feet of living space. This move-in-ready home combines architectural craftsmanship with modern updates. Spacious Layout: 4 bedrooms and 3 full bathrooms split between the main level and a finished lower level. Upgraded Kitchen equipped with solid-surface quartz countertops, updated cabinetry, premium gas appliances, and double pantries. An open lower level with large windows featuring a fourth bedroom, a third full bathroom, a family room (15' x 38'), and dedicated storage space. Features a two-tiered, low-maintenance deck, a fire pit, and a fully enclosed vinyl-fenced backyard. Located in the Deeds Creek Manor subdivision within the Warsaw Community School district close to local grocery stores, dining, and shopping options along nearby corridors. ALL furniture in the home is included in the sale of the property!
Directions
From Warsaw, E on Old Road 30, N onto 225 E, W onto 75N, N onto Persimmon Dr, W onto Barberry to sig
Amenities
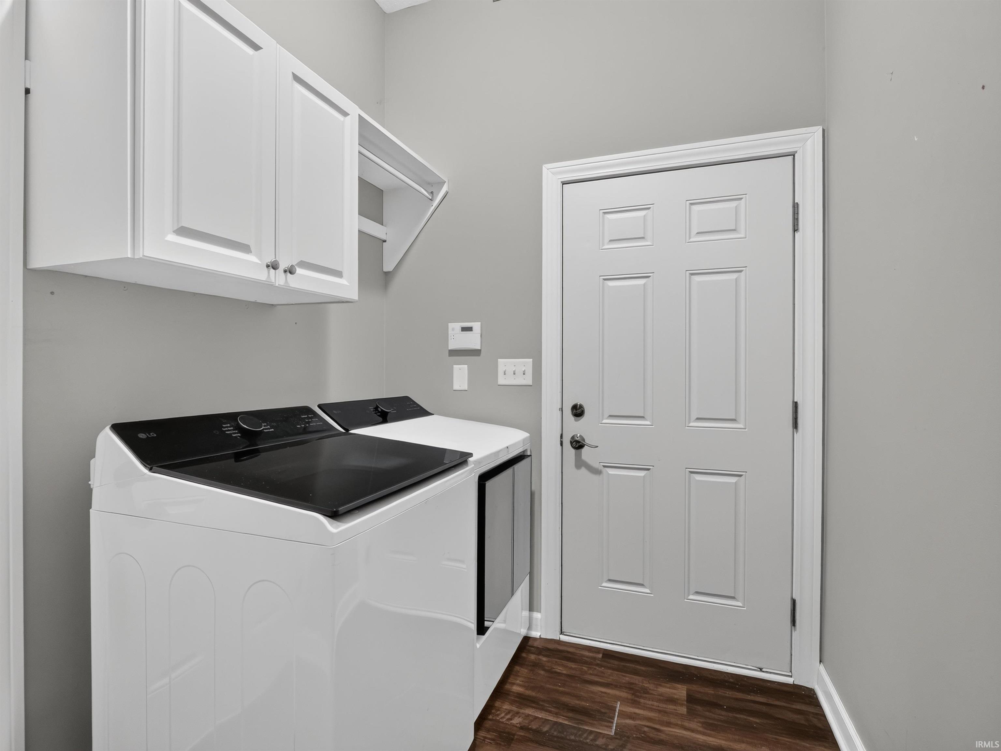
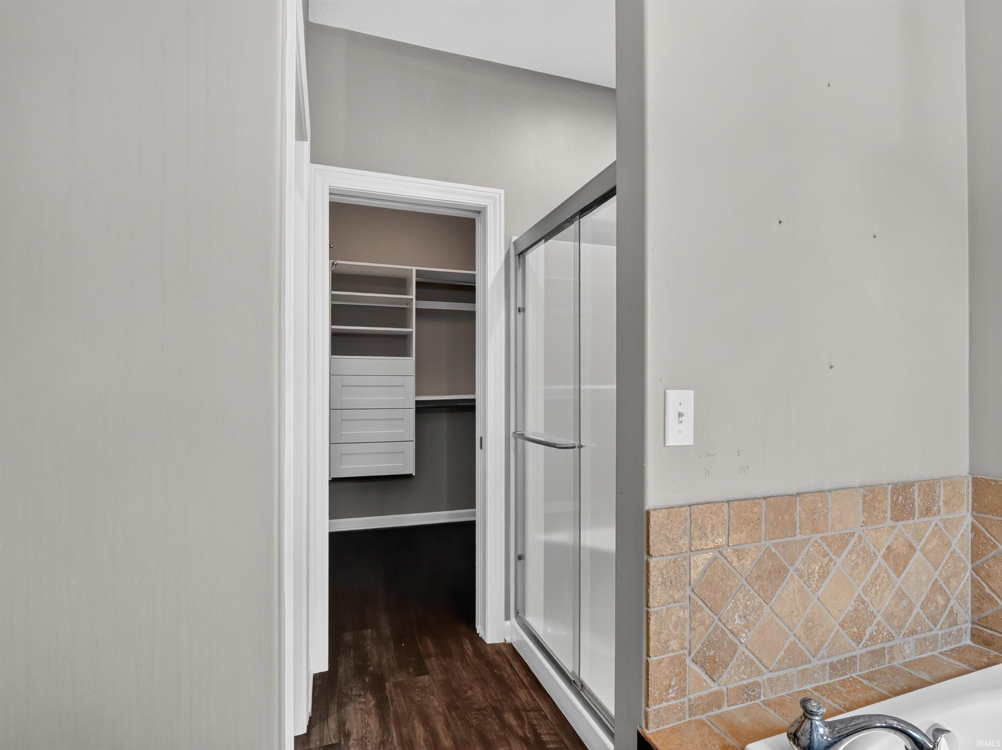
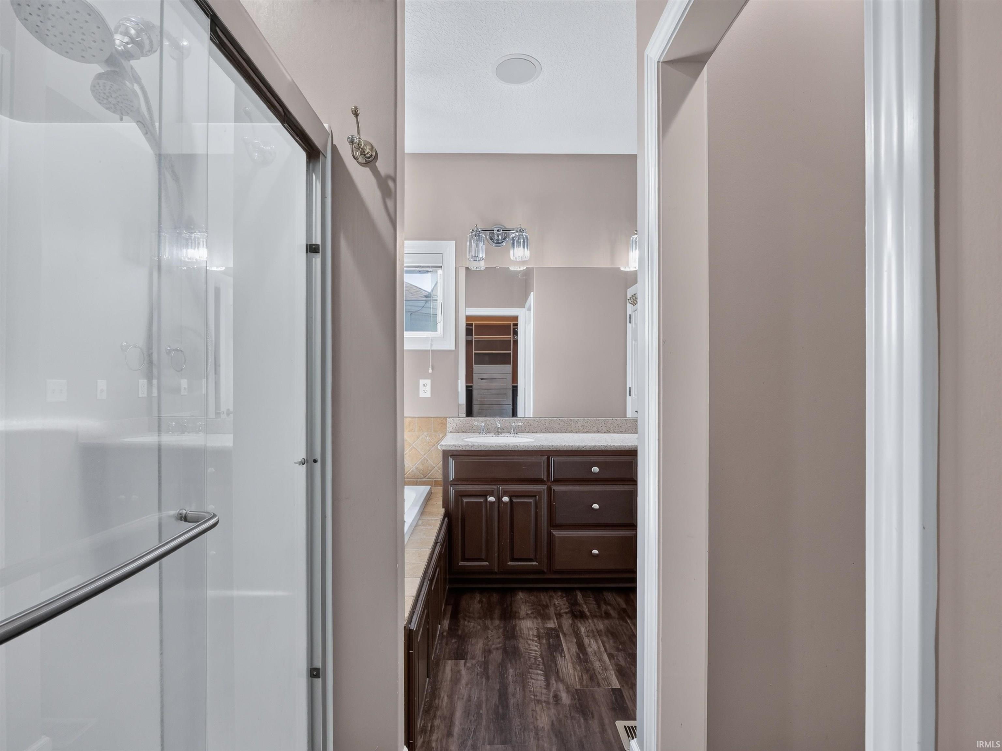
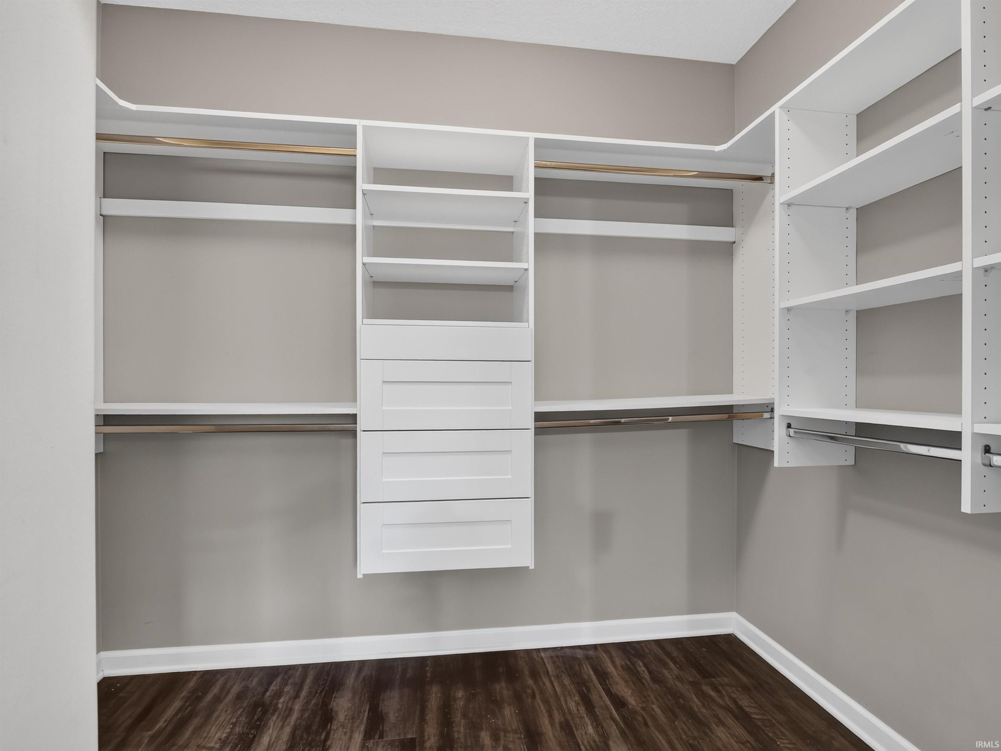
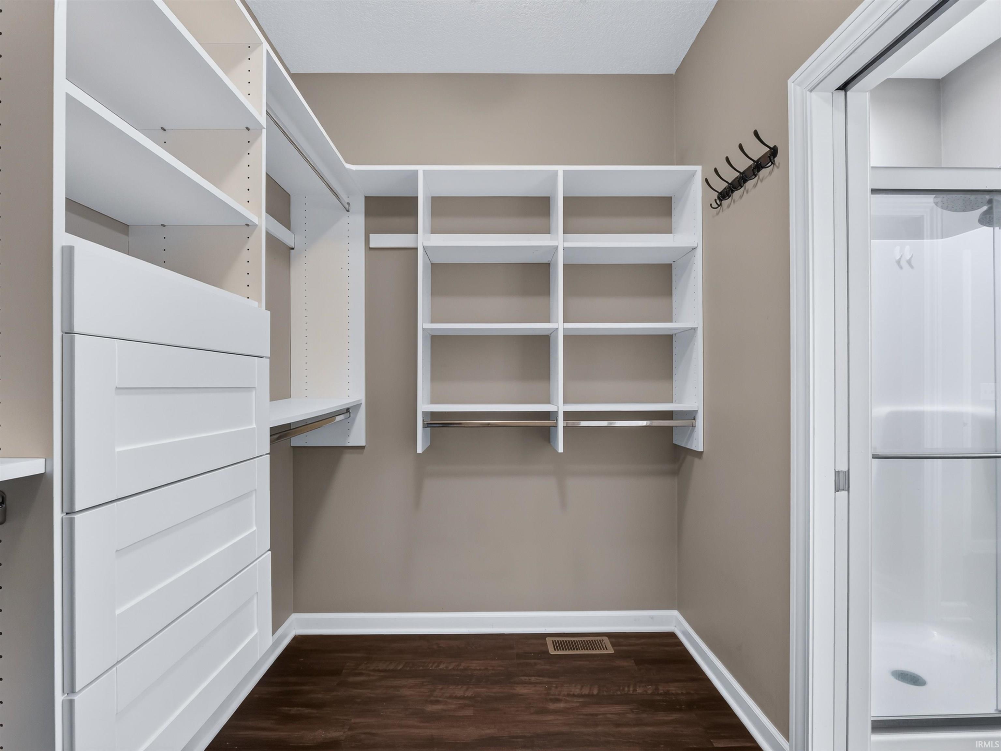
Closet(s) Walk-in, Deck Open, Eat-In Kitchen, Garage Door Opener, Garden Tub, Irrigation System, Kitchen Island, Open Floor Plan, Pantry-Walk In, Split Br Floor Plan, Stand Up Shower, Tub and Separate Shower, Tub/Shower Combination, Main Level Bedroom Suite, Formal Dining Room, Great Room, Main Floor Laundry
Sale Includes
Dishwasher, Microwave, Refrigerator, Washer, Dryer-Electric, Range-Gas, Water Heater Gas
Property
| MLS # |
202632091 |
| Date Listed |
2026-08-06 |
| Status |
Active |
| Property Type |
Residential |
| Property SubType |
Site-Built Home |
| Finished Square Feet |
3,056 sqft |
| Total Square Feet |
3,444 sqft |
| New Construction |
No |
| Style |
One Story |
| Type |
Site-Built Home |
| Basement |
Yes |
| Bedrooms |
4 |
| Bathrooms |
3 |
| Annual Taxes |
$2,900.46 |
| Year Taxes Payable |
2026 |
| Year Built |
2006 |
| Virtual Tour |
propertypanorama.com » |
| Days on Market |
59 |
| Homestead Year |
No |
Additional
| Design |
Ranch |
| Cooling |
Central Air |
| Heating |
Gas, Forced Air |
| Garage |
Attached |
| Main Level Laundry |
Yes |
Room Dimensions
| Living Room |
15 × 14 |
Main Level |
| Dining Room |
12 × 11 |
Main Level |
| Family Room |
38 × 15 |
Lower Level |
| Kitchen |
15 × 9 |
Main Level |
| Master Bedroom |
17 × 12 |
Main Level |
| 2nd Bedroom |
11 × 11 |
Main Level |
| 3rd Bedroom |
11 × 10 |
Main Level |
| 4th Bedroom |
16 × 11 |
Lower Level |
Bathroom Locations
| Full Baths |
2 Main, 1 Lower |
External Features
| Construction |
Site-Built Home |
| Exterior |
Stone,Vinyl |
| Lot Size |
13,939 sq ft |
| Acreage |
0.32 Acres |
| Lot Dimensions |
102x138 |
| Parking |
Yes |
| Sewer |
Septic |
| Water |
Well |
| Fence |
Full,Vinyl |
Location
| Area |
Kosciusko County |
| Location |
Rural Subdivision |
| County |
Kosciusko |
| Subdivision |
Deeds Creek Manor |
| Township |
Wayne |
| City |
Warsaw |
| State |
IN |
| Zip |
46582 |
Schools
| School District |
Warsaw Community |
| Elementary |
Harrison |
| Middle School |
Lakeview |
| High School |
Warsaw |
Financial
| Financing Terms |
Cash, Conventional, FHA, VA |
| Assoc. Dues |
$0.00 Not Applicable |
IDX information provided by the Indiana Regional MLS.
IDX information is provided exclusively for consumers’ personal, non-commercial use and may not be used for any purpose other than to identify prospective properties consumers may be interested in purchasing. Data is deemed reliable but is not guaranteed accurate by the MLS.