Property Description
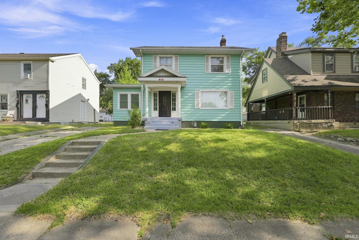
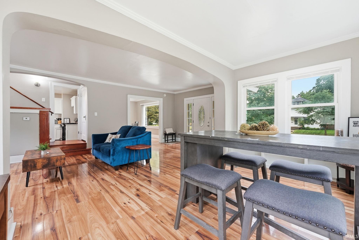
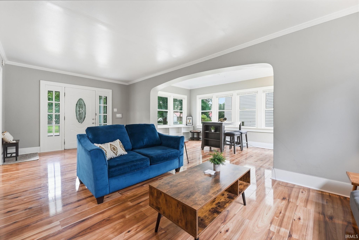
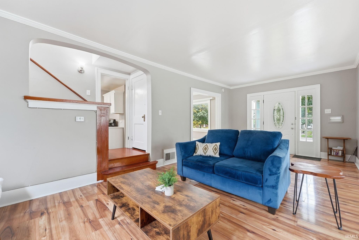
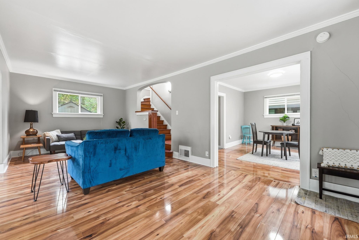
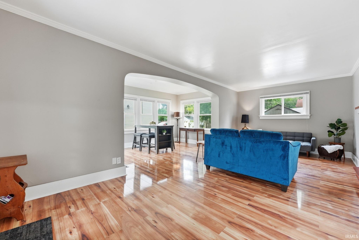
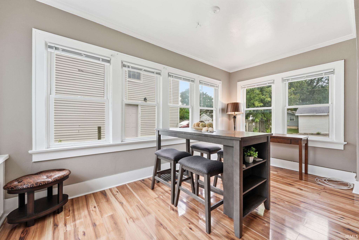
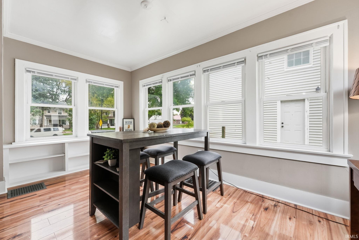
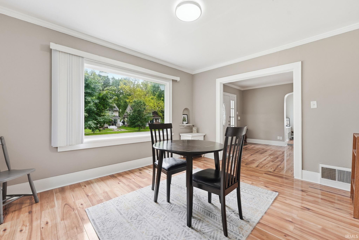
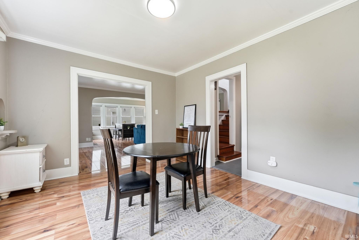
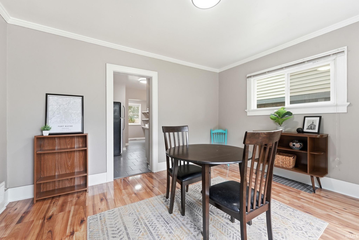
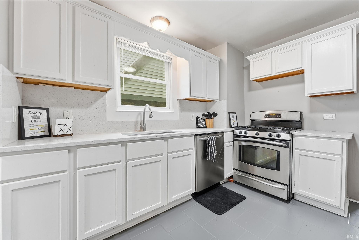
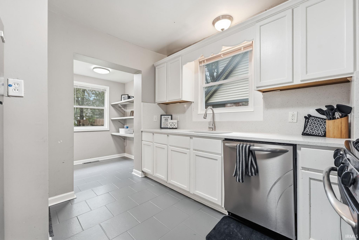
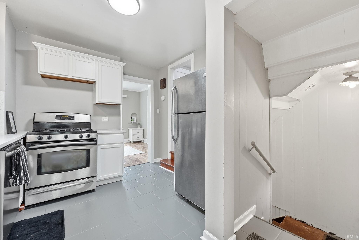
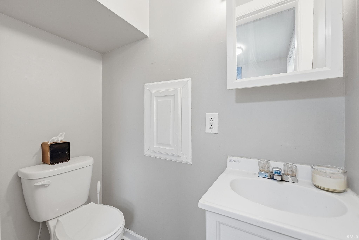
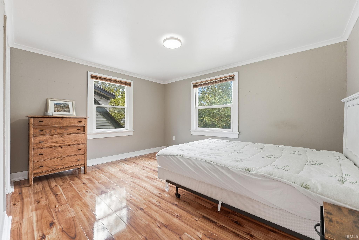
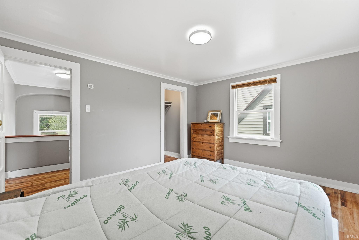
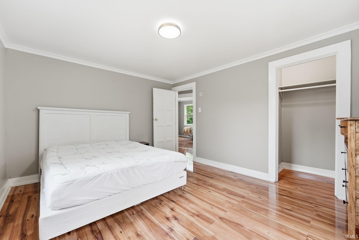
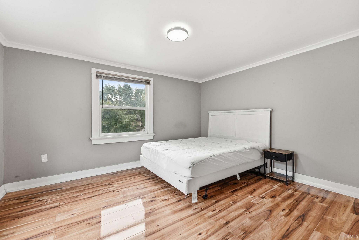
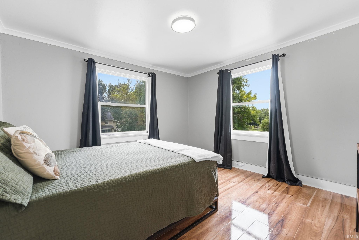
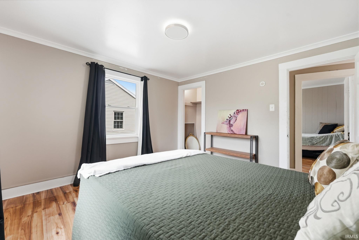
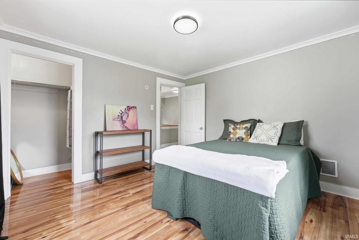
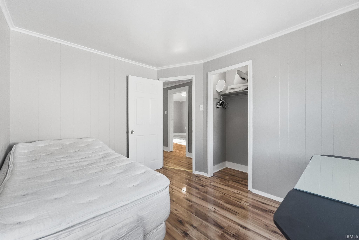
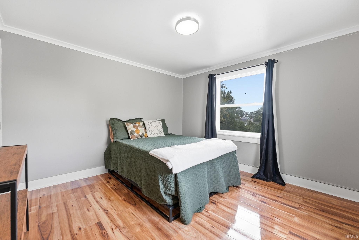
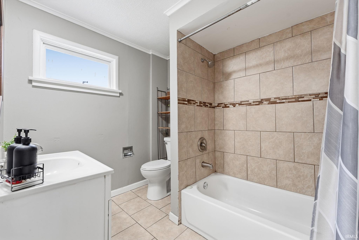
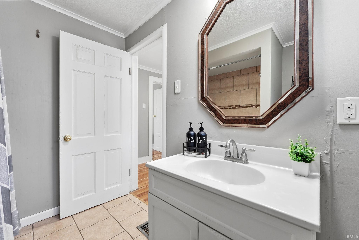
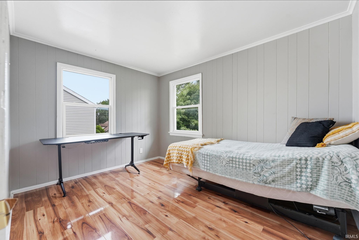
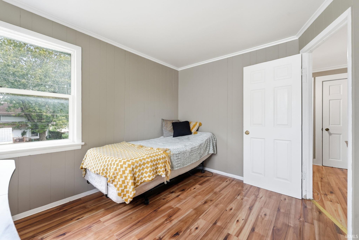
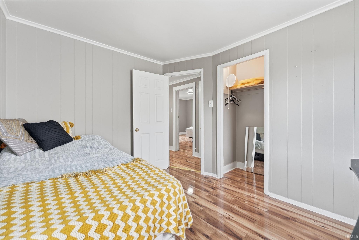
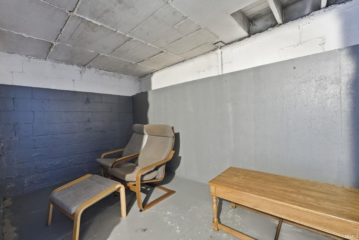
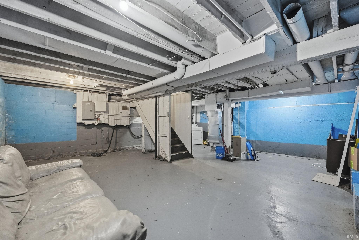
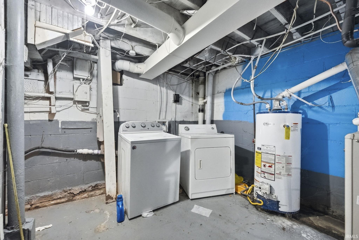
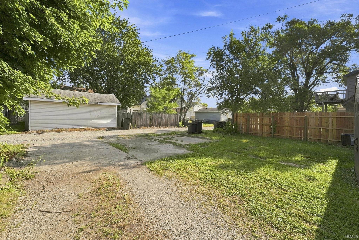
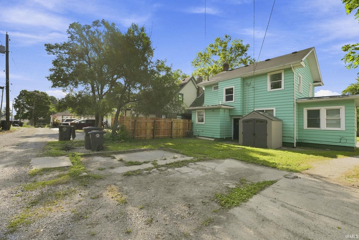
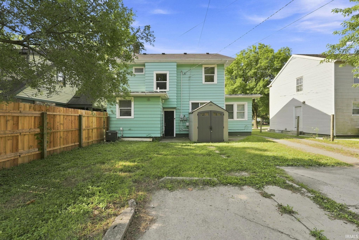
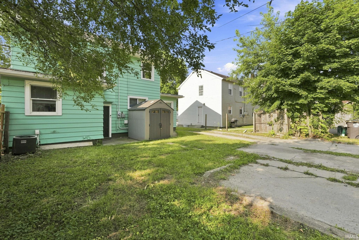
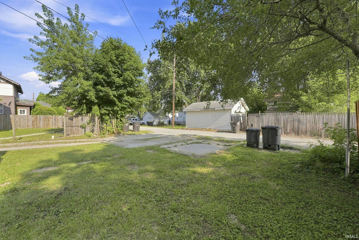
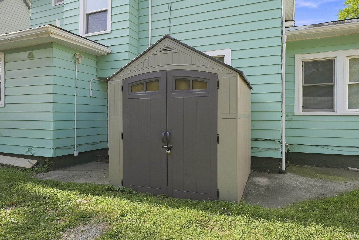
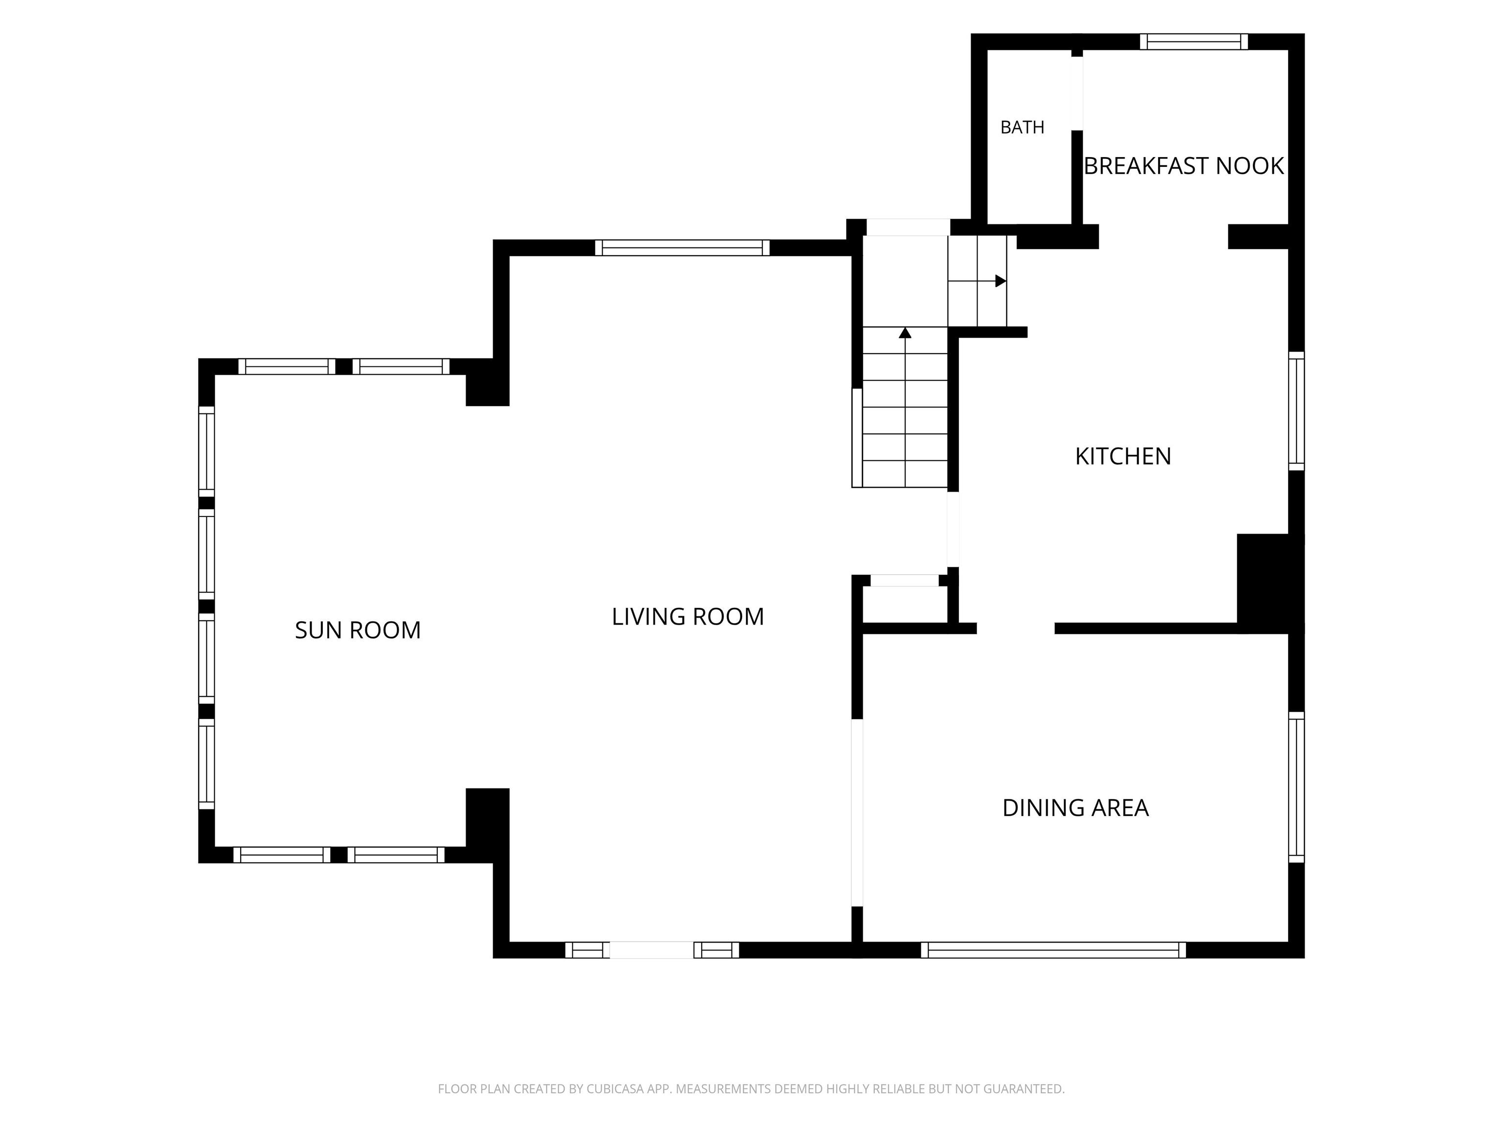
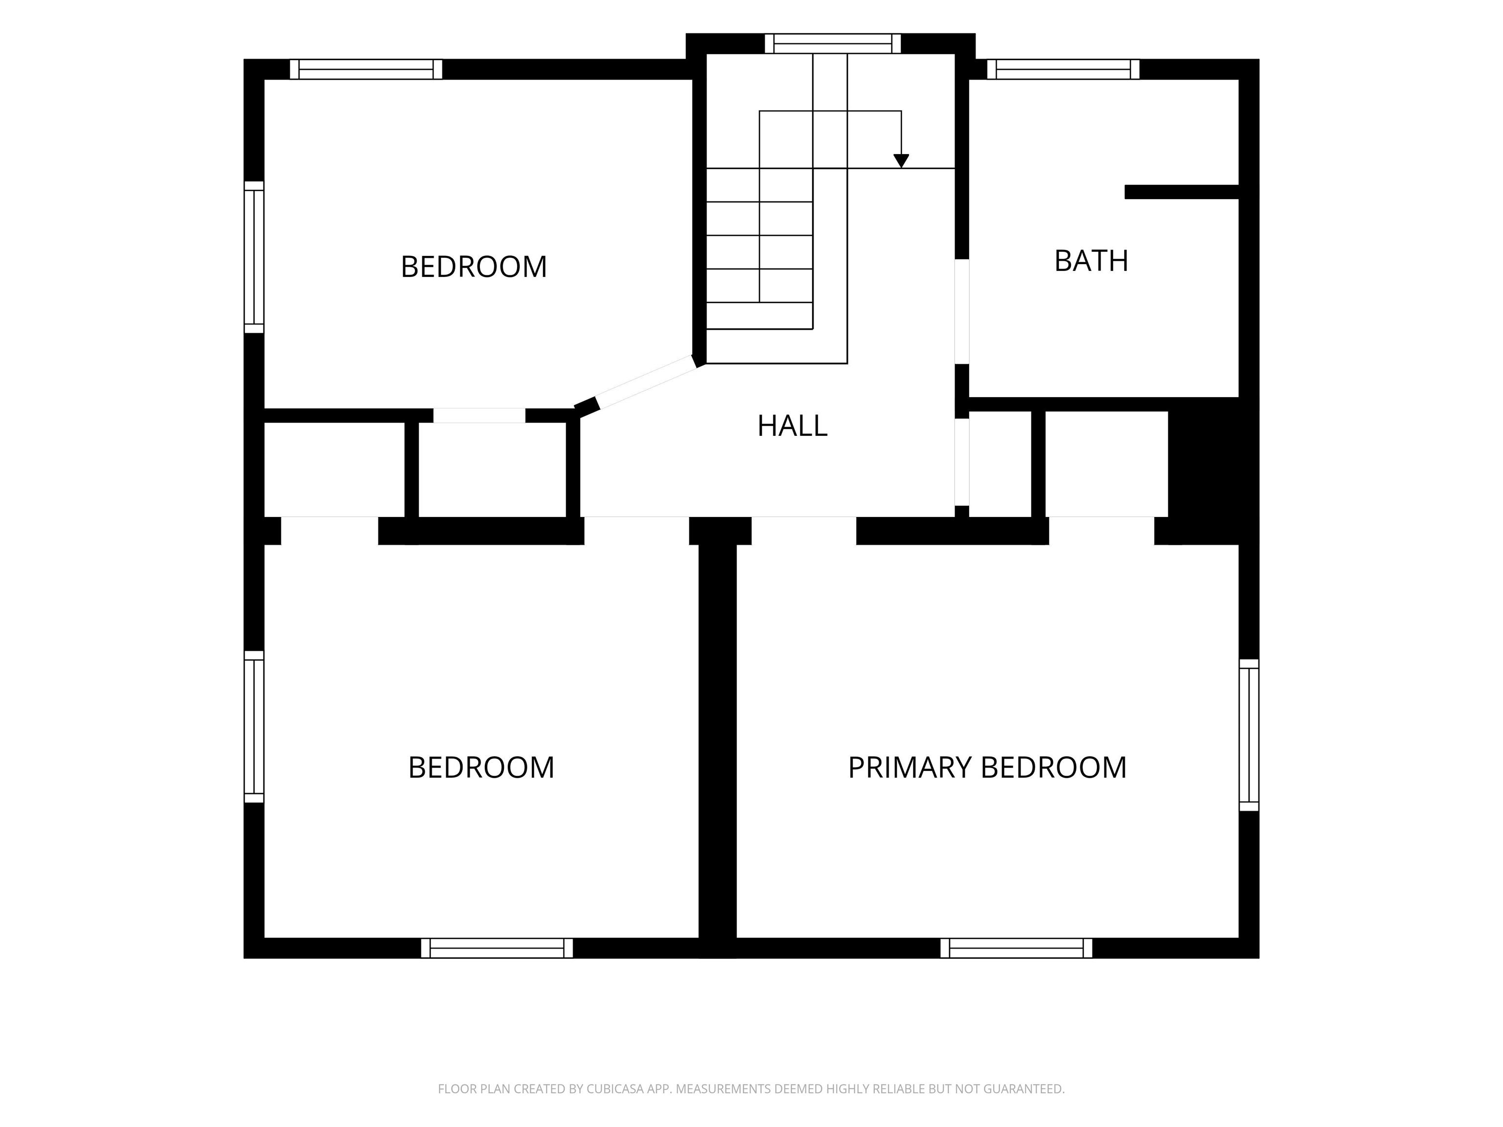
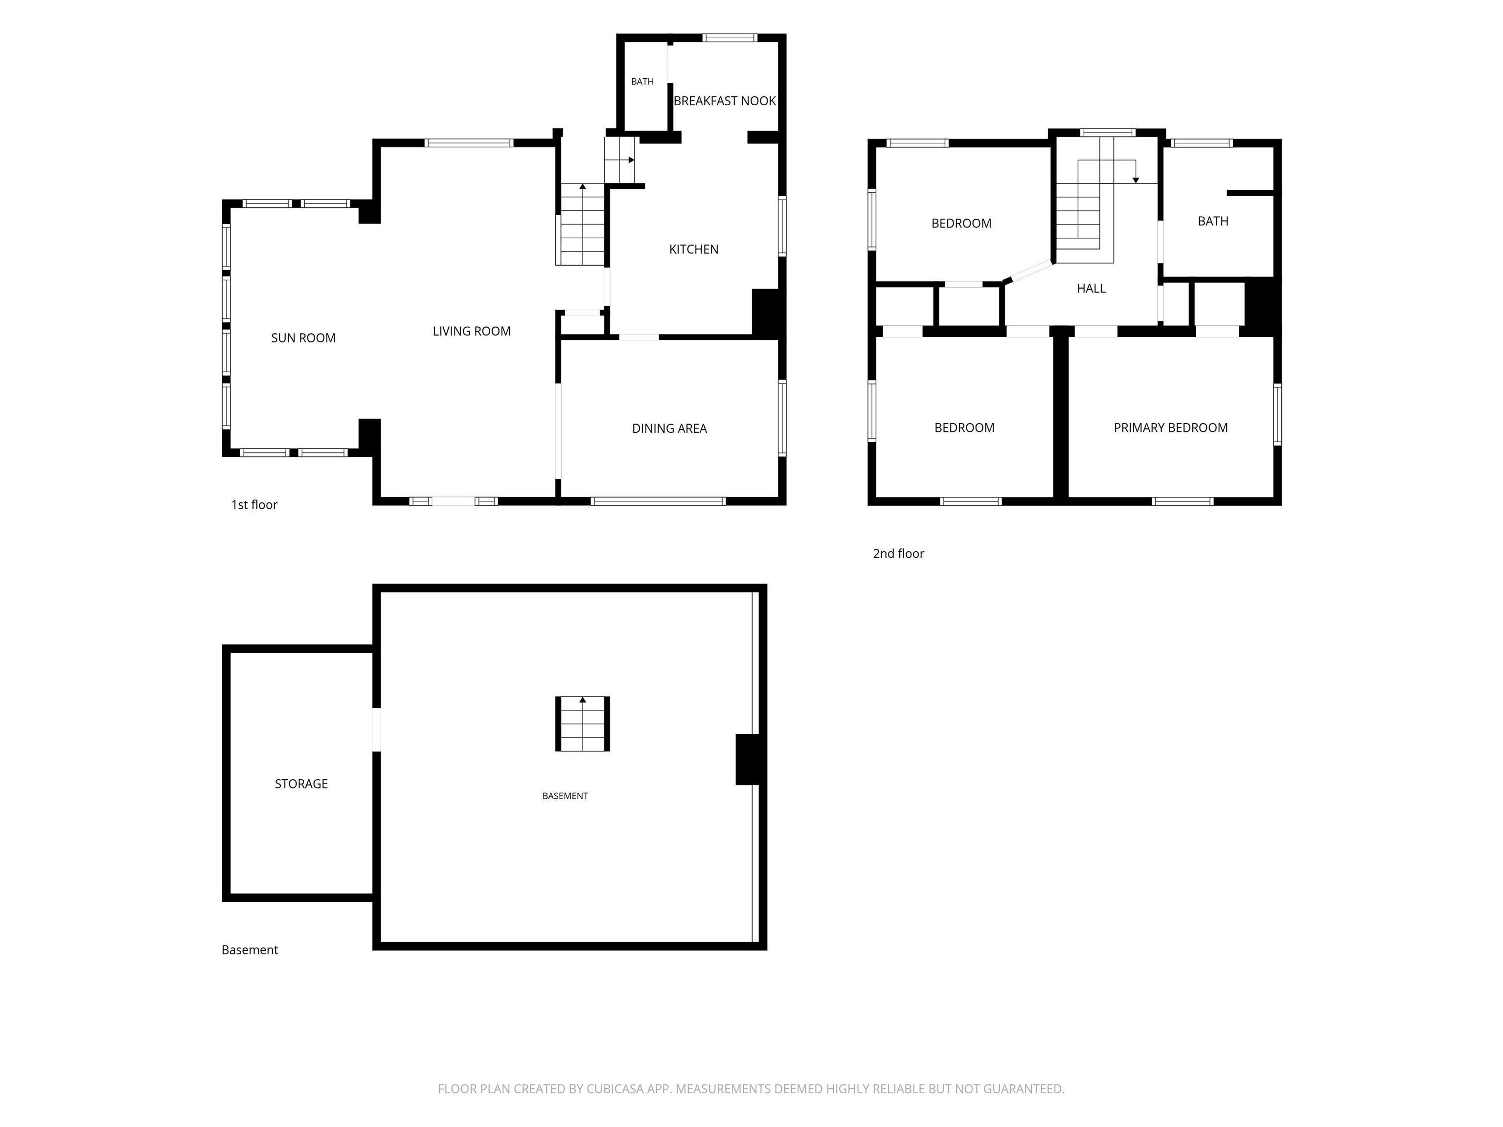
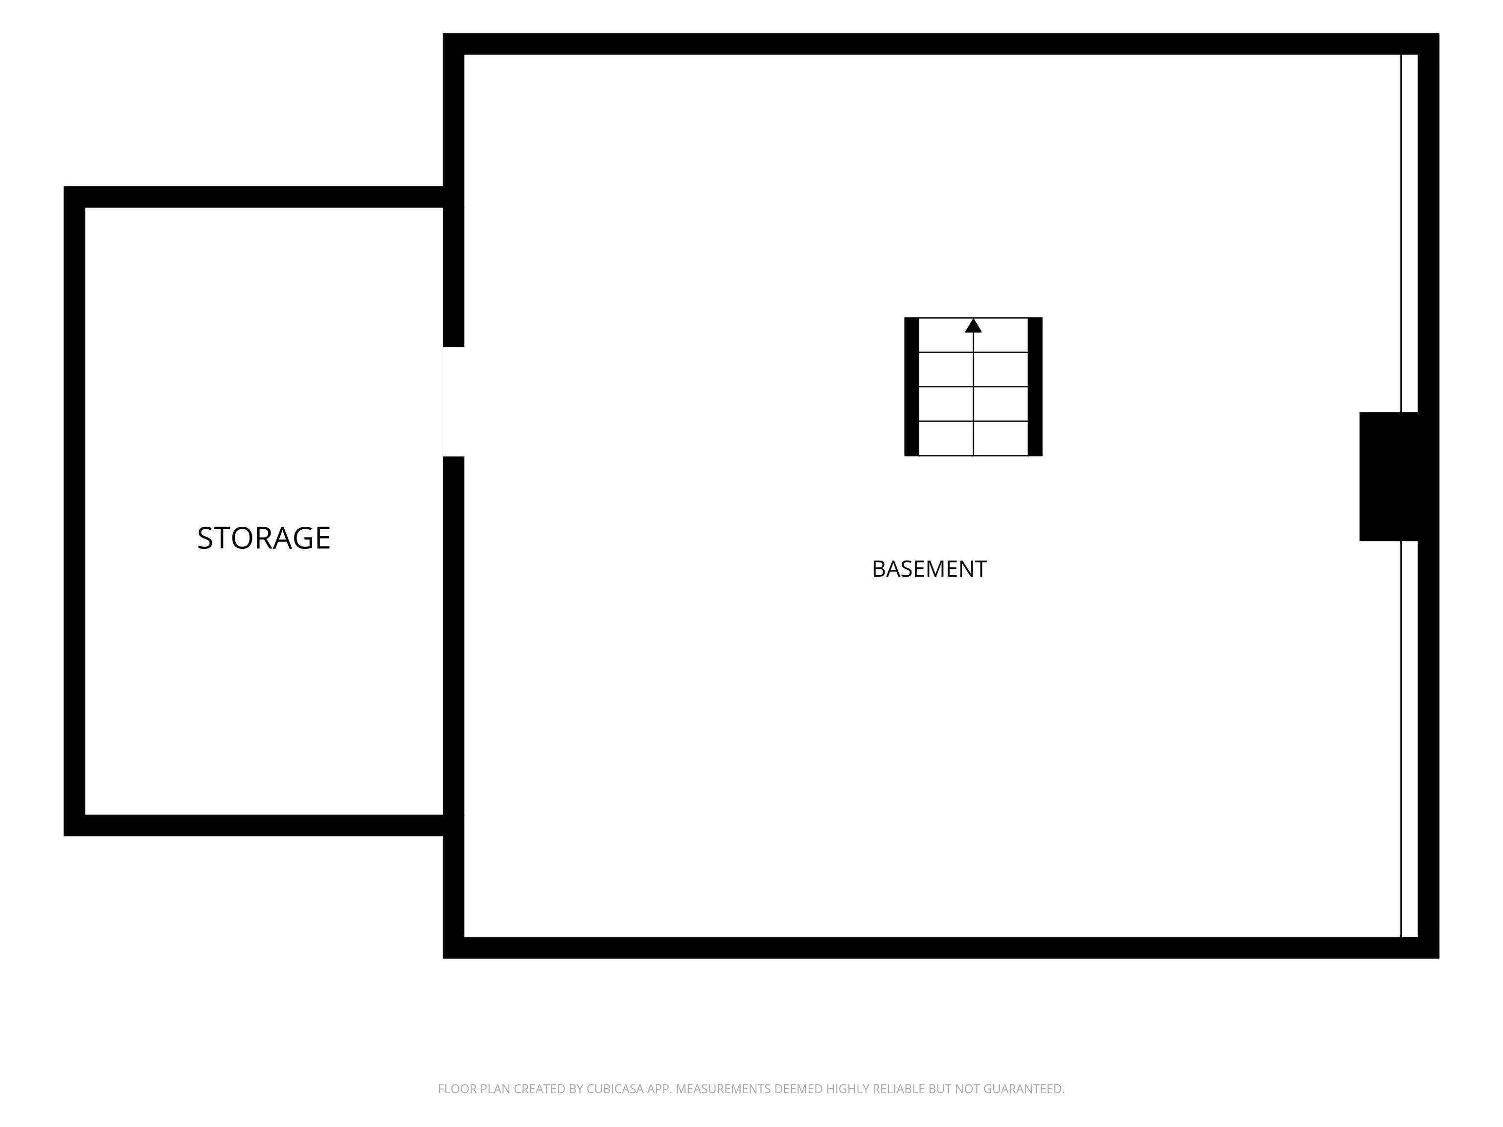
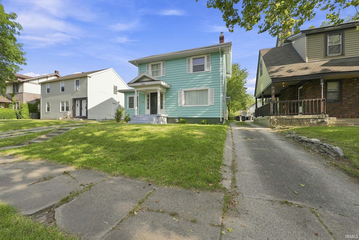
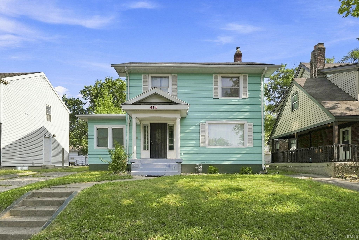
This classic four square home in the desirable 46807 offers great natural light, a smart layout and all rooms are good sized. The main floor has a large living room, dining room, kitchen and a sunroom with a wall of windows. There is also a half bath on the main floor for the convenience of your guests. The kitchen offers quartz countertops and stainless steel refrigerator, gas range and a dishwasher. All 3 bedrooms upstairs are large and the full bath upstairs has a tile walled shower. There is a driveway that runs from Rudisill to the alley as well as some additional parking. There is a shed in the backyard for storage. The basement is clean and has great room for storage or room for even an additional living space. Washer and Dryer included. Don't delay this one is just a short trip down the road to Foster Park, the Clyde Theater and all of your favorite 46807 restaurants! Some photos have virtual staging.
Directions
Between Hoagland Avenue And Fairfield Avenue.
Amenities
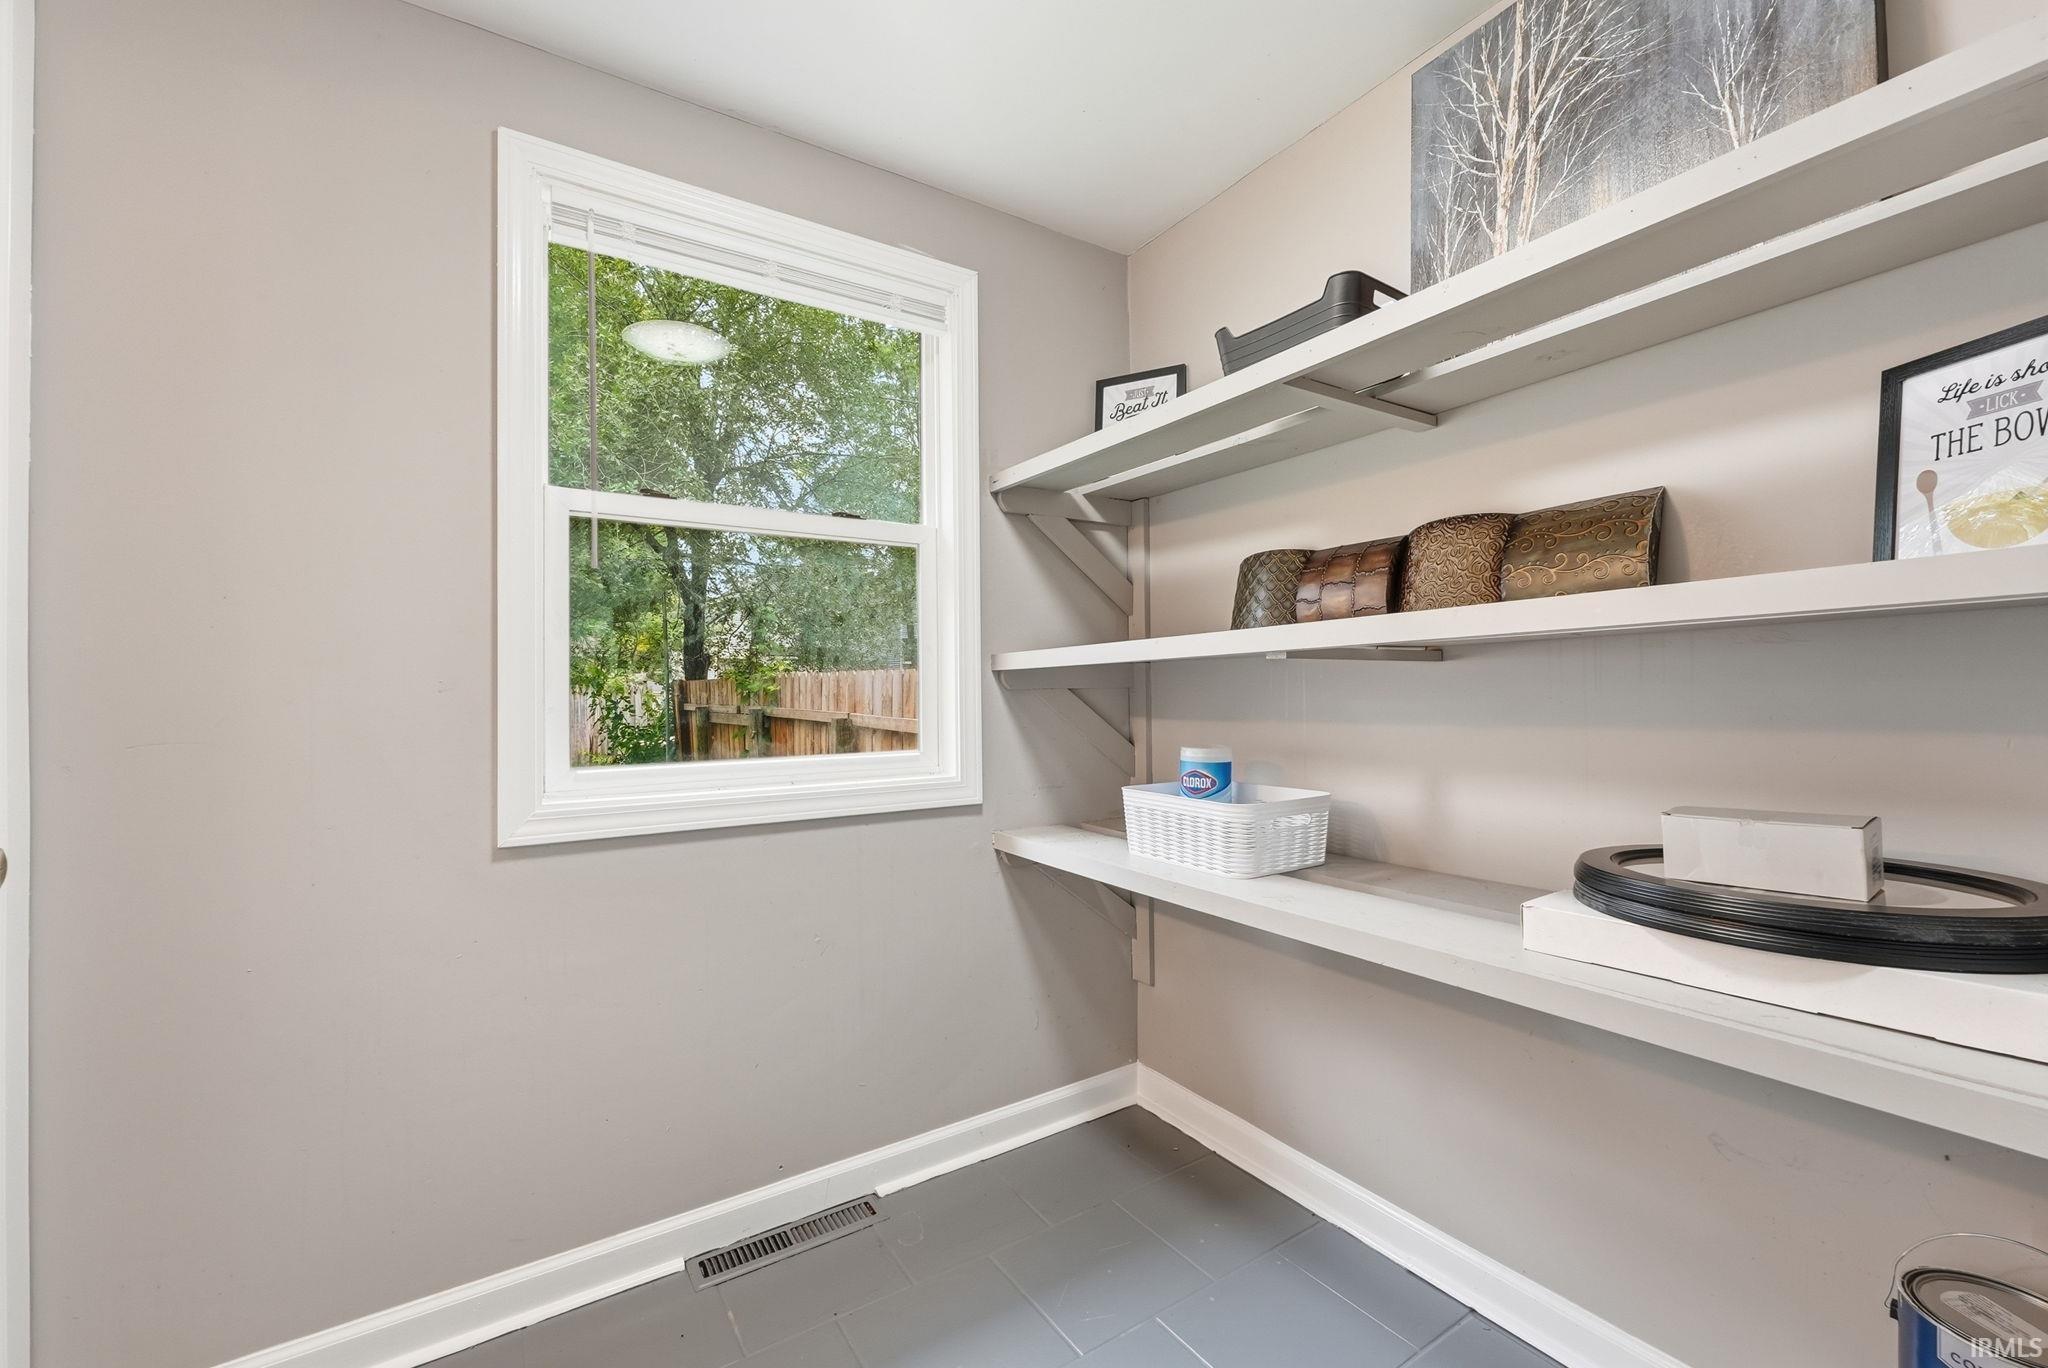
Built-In Bookcase, Countertops-Laminate, Dryer Hook Up Electric, Pantry-Walk In, Porch Covered, Range/Oven Hook Up Gas, Tub/Shower Combination, Formal Dining Room, Washer Hook-Up
Sale Includes
Dishwasher, Refrigerator, Range-Gas, Water Heater Gas
Property
| MLS # |
202632098 |
| Date Listed |
2026-08-07 |
| Status |
Active |
| Property Type |
Residential |
| Property SubType |
Site-Built Home |
| Finished Square Feet |
1,490 sqft |
| Total Square Feet |
2,274 sqft |
| New Construction |
No |
| Style |
Two Story |
| Type |
Site-Built Home |
| Basement |
Yes |
| Bedrooms |
3 |
| Bathrooms |
2 (1 Full, 1 Half) |
| Annual Taxes |
$4,100.10 |
| Year Taxes Payable |
2025 |
| Year Built |
1920 |
| Days on Market |
57 |
| Homestead Year |
No |
Additional
| Design |
Craftsman |
| Cooling |
Central Air |
| Heating |
Gas, Forced Air |
Room Dimensions
| Living Room |
23 × 11 |
Main Level |
| Dining Room |
13 × 11 |
Main Level |
| Kitchen |
11 × 10 |
Main Level |
| Master Bedroom |
13 × 11 |
Upper Level |
| 2nd Bedroom |
11 × 11 |
Upper Level |
| 3rd Bedroom |
11 × 9 |
Upper Level |
| Extra Room |
7 × 5 |
Main Level |
Bathroom Locations
| Full Baths |
1 Upper |
| Half Baths |
1 Main |
External Features
| Construction |
Site-Built Home |
| Exterior |
Aluminum |
| Lot Size |
4,370 sq ft |
| Acreage |
0.10 Acres |
| Lot Dimensions |
46 x 95 |
| Parking |
Yes |
| Sewer |
City |
| Water |
City |
| Fence |
None |
Location
| Area |
Allen County |
| Location |
City/Town/Suburb |
| County |
Allen |
| Subdivision |
Henry Miller(s) |
| Township |
Wayne |
| City |
Fort Wayne |
| State |
IN |
| Zip |
46807 |
Schools
| School District |
Fort Wayne Community |
| Elementary |
Harrison Hill |
| Middle School |
Kekionga |
| High School |
South Side |
Financial
| Financing Terms |
Cash, Conventional, FHA, VA |
| Assoc. Dues |
$0.00 Not Applicable |
| Assoc. Restrictions |
No |
IDX information provided by the Indiana Regional MLS.
IDX information is provided exclusively for consumers’ personal, non-commercial use and may not be used for any purpose other than to identify prospective properties consumers may be interested in purchasing. Data is deemed reliable but is not guaranteed accurate by the MLS.