Property Description
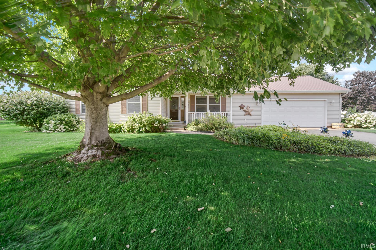
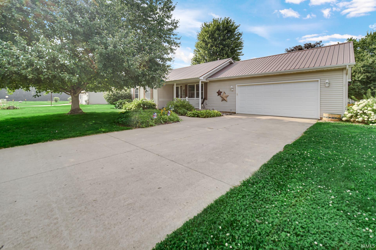
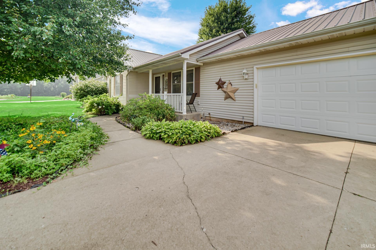
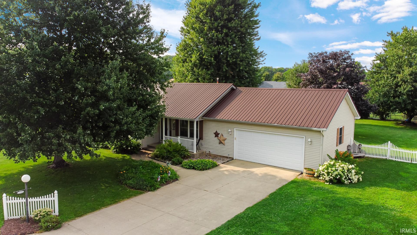
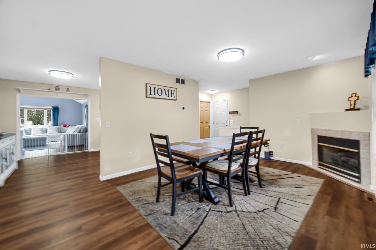
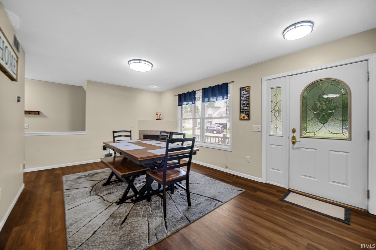
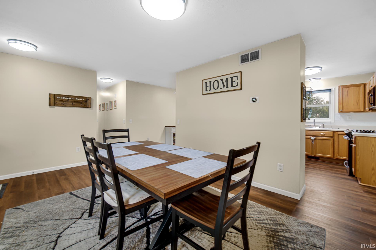
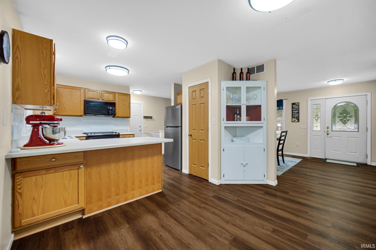
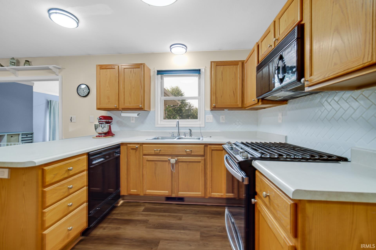
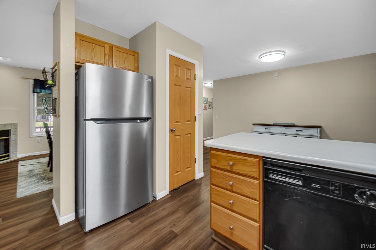
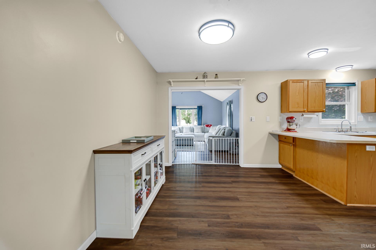
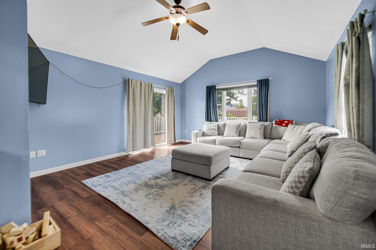
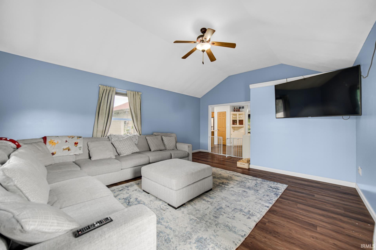
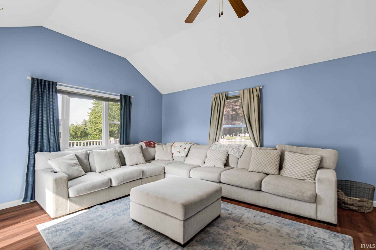
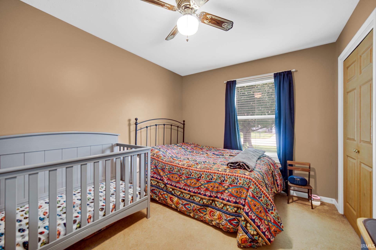
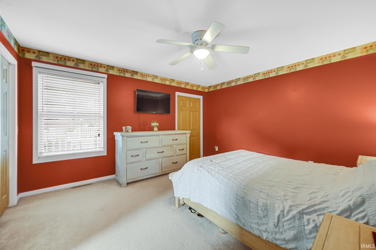
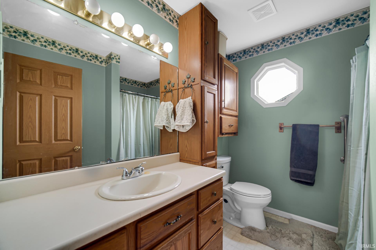
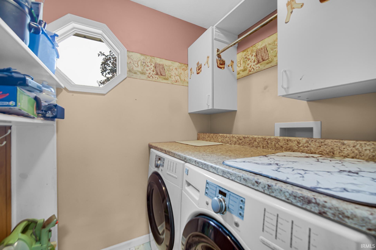
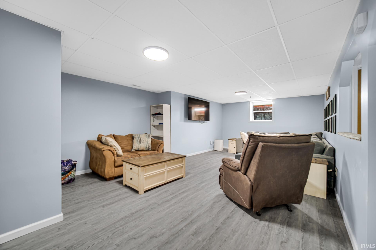
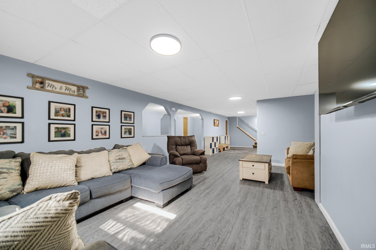
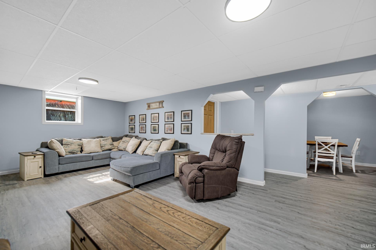
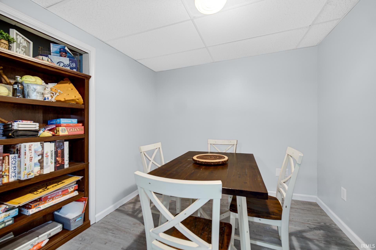
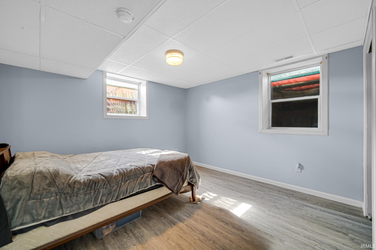
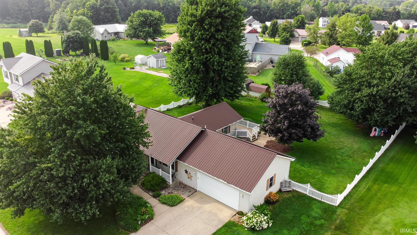
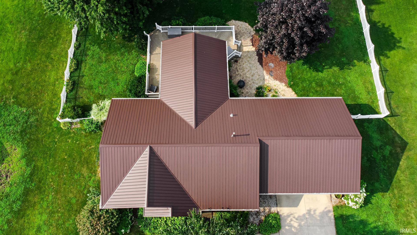
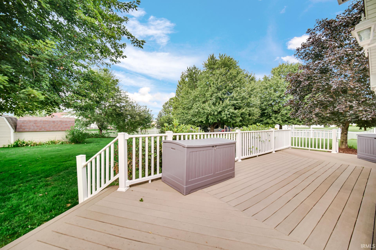
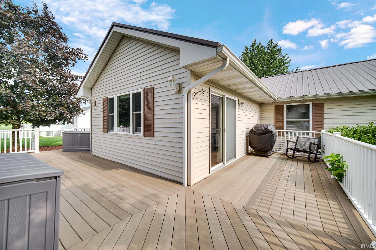
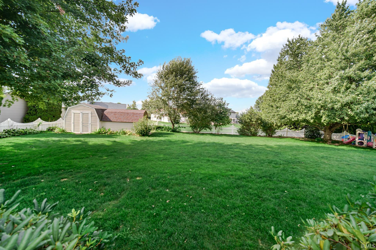
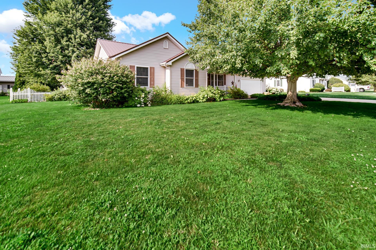
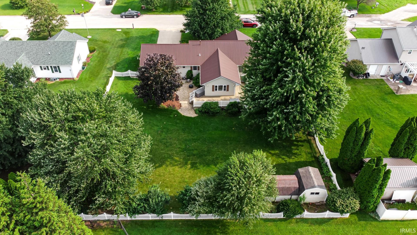
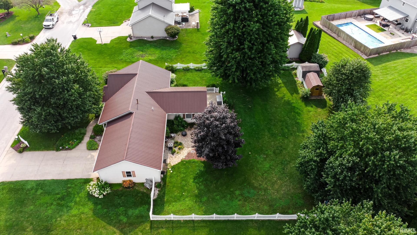
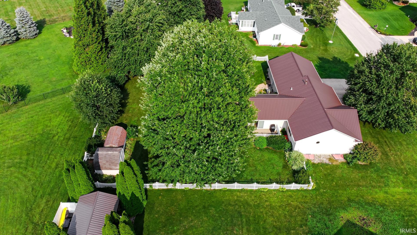
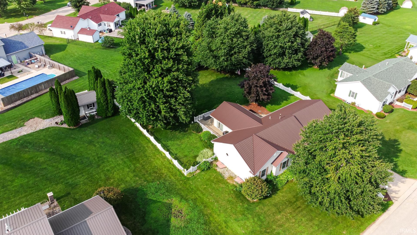
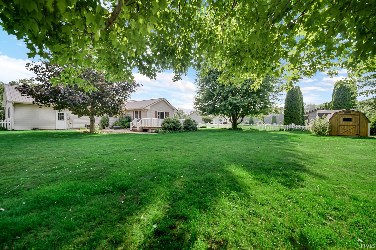
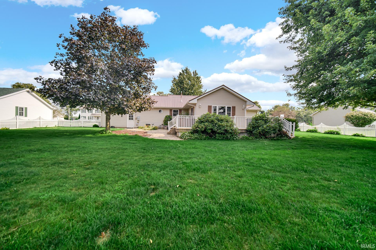
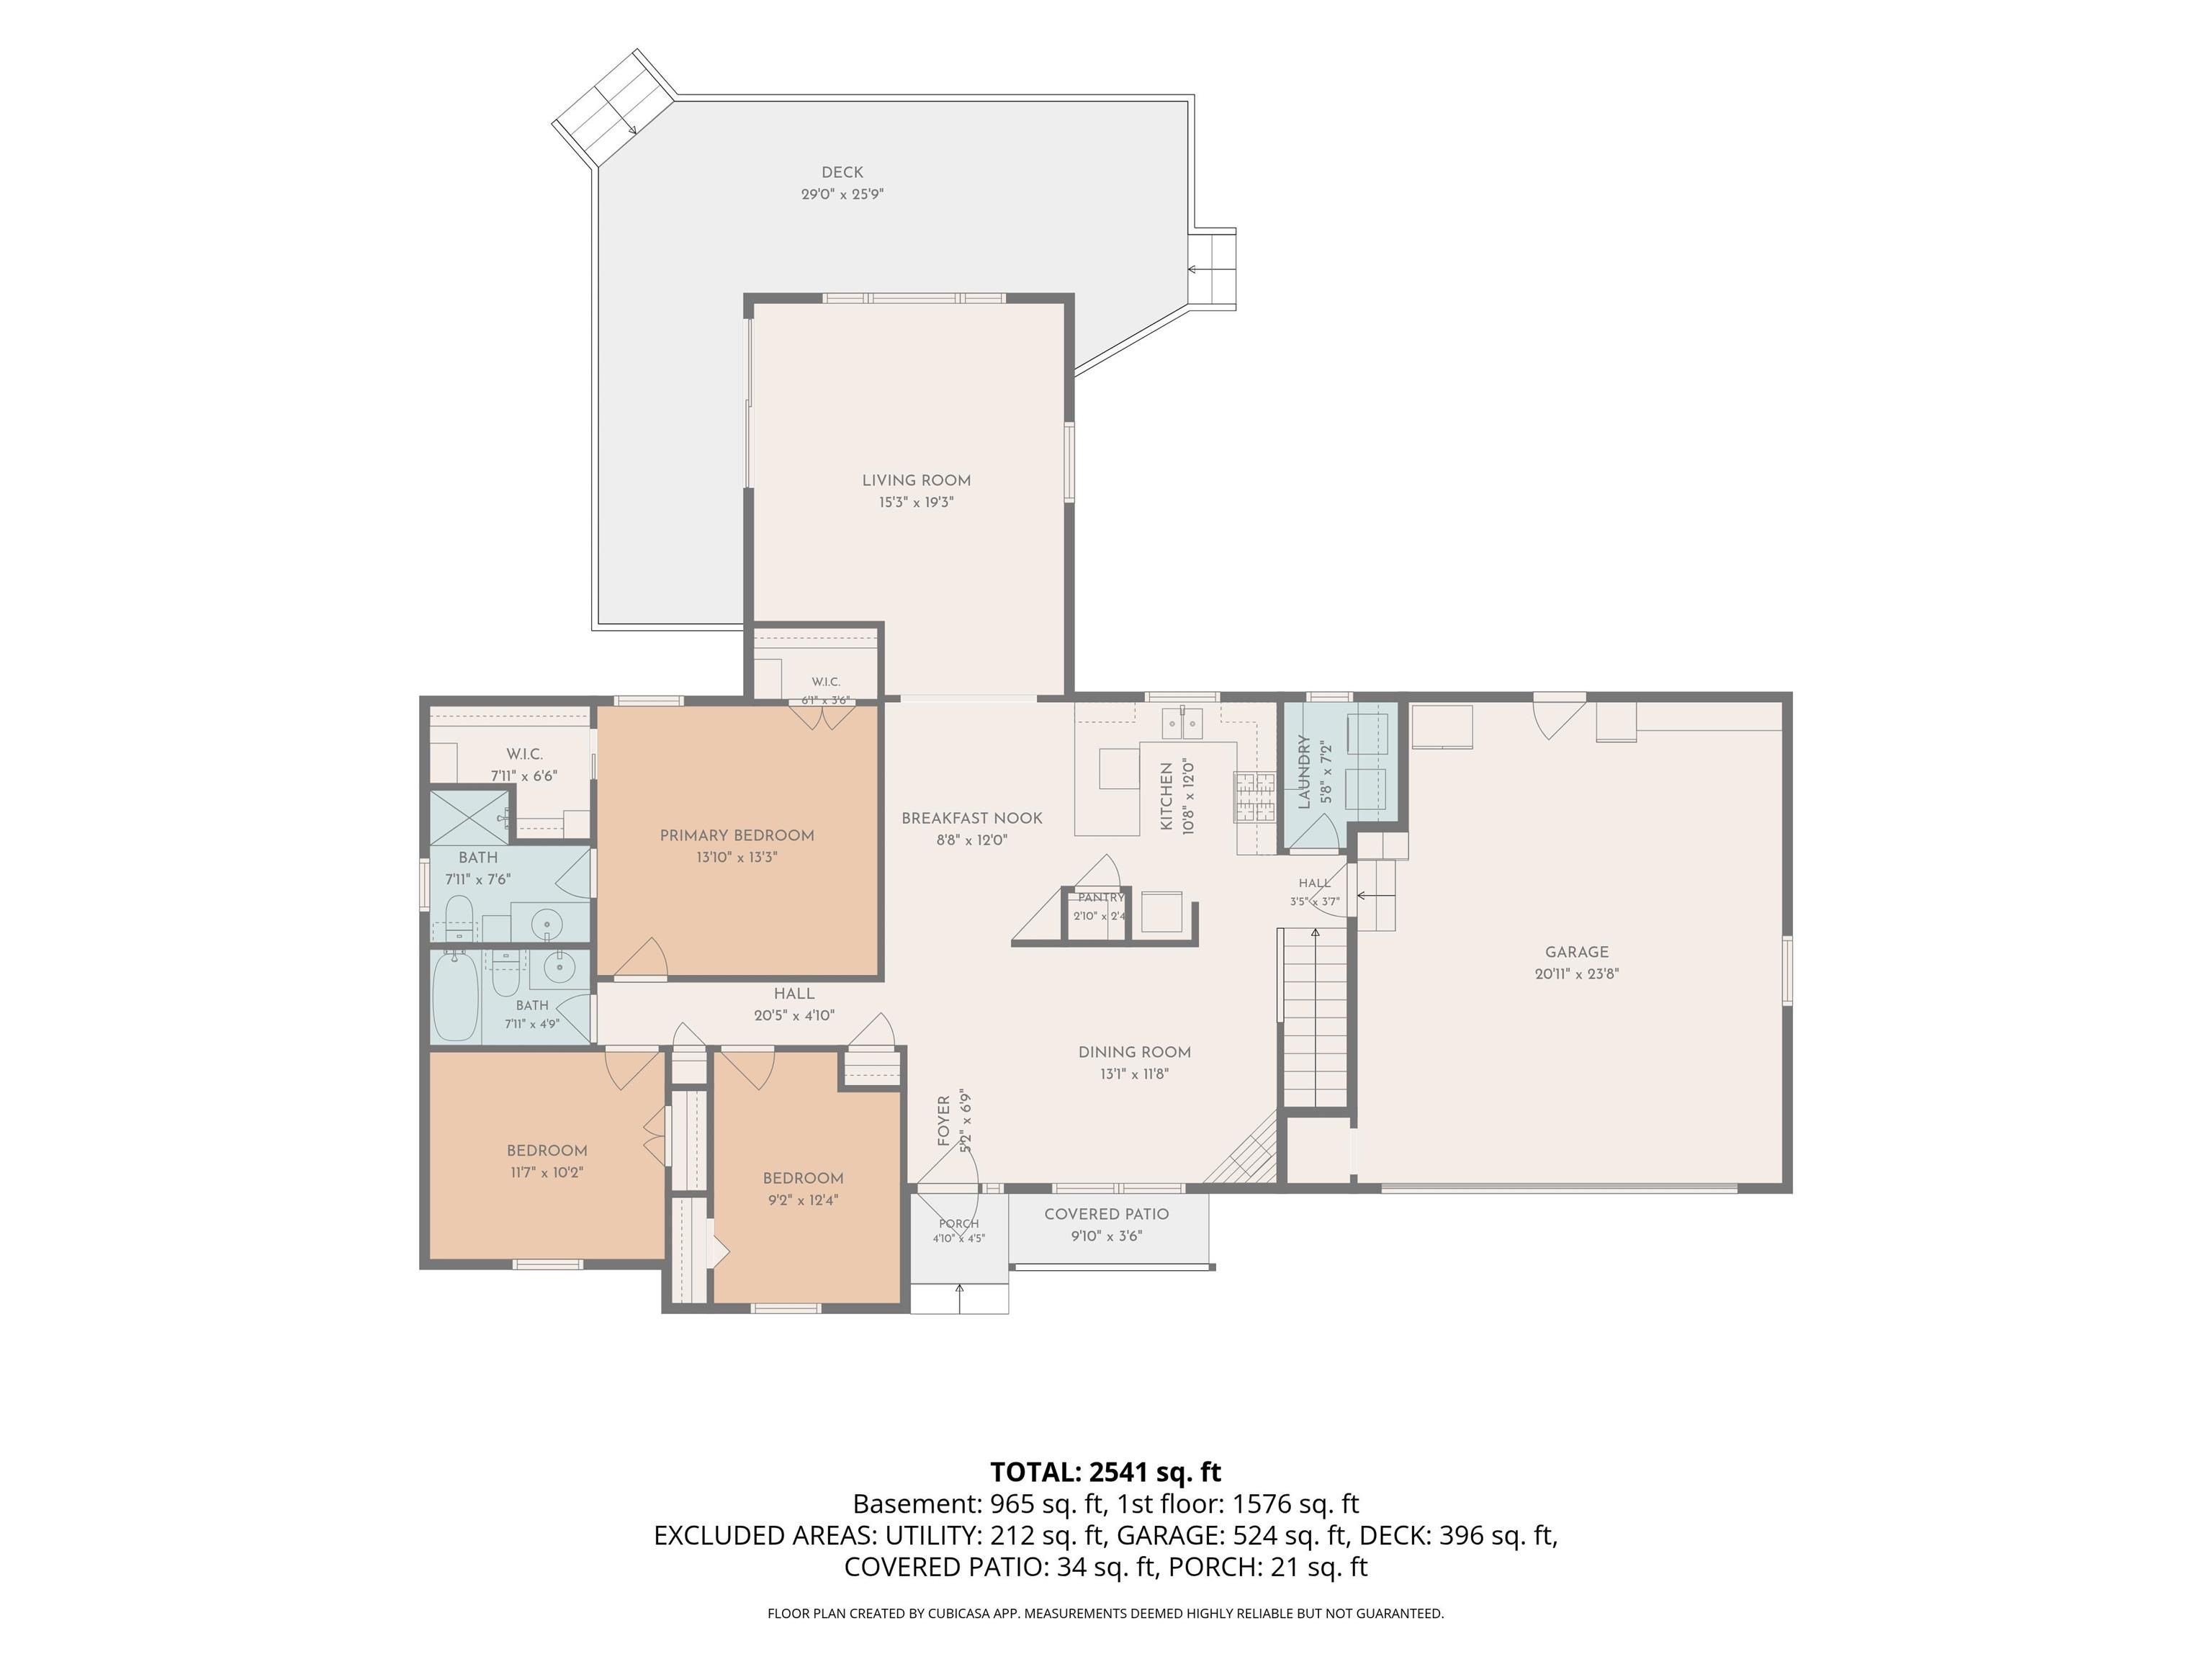
The ranch home has so much to offer with 4 bedrooms and 3 full baths. Full FINISHED basement adds a lot of living space with all new flooring features a family room/entertainment room, a Game room (floor plan states Dining room) a full bath w/shower, the 4th bedroom, total 3 ingress/egress windows. Living room/dining room/kitchen areas have all new plank flooring. Front living room is used as a large dining room w/ventless gas log fireplace, family room has a new back window & sliding glass door going out to the Trex Decking out back. All new LED lighting. Main bedroom features full bath. There is a guest full bath and a laundry room on main level as well. Nice fenced in yard with 2 storage sheds.
Directions
South on Michigan Rd to South Pointe Subdivision located on West side of Street. Turn right and home will be on the right side of the street
Amenities
Ceiling Fan(s), Deck Open, Dryer Hook Up Electric, Eat-In Kitchen, Garage Door Opener, Porch Covered, Range/Oven Hook Up Gas, Utility Sink, Stand Up Shower, Tub/Shower Combination, Main Level Bedroom Suite, Formal Dining Room, Main Floor Laundry, Sump Pump, Washer Hook-Up
Sale Includes
Dishwasher, Microwave, Refrigerator, Washer, Window Treatments, Dryer-Electric, Range-Gas, Sump Pump+Battery Backup, Water Heater Gas, Water Softener-Owned
Property
| MLS # |
202632104 |
| Date Listed |
2026-08-07 |
| Status |
Cont-AccptngBackupOffers |
| Property Type |
Residential |
| Property SubType |
Site-Built Home |
| Square Feet |
2,992 sqft |
| New Construction |
No |
| Style |
One Story |
| Type |
Site-Built Home |
| Basement |
Yes |
| Bedrooms |
4 |
| Bathrooms |
3 |
| Annual Taxes |
$1,666.32 |
| Year Taxes Payable |
2026 |
| Year Built |
1998 |
| Virtual Tour |
propertypanorama.com » |
| Days on Market |
56 |
| Homestead Year |
No |
Additional
| Design |
Ranch |
| Cooling |
Central Air |
| Heating |
Gas, Forced Air |
| Garage |
Attached |
| Main Level Laundry |
Yes |
| Outbuilding |
Shed, Shed |
Room Dimensions
| Living Room |
15 × 19 |
Main Level |
| Dining Room |
13 × 12 |
Main Level |
| Family Room |
42 × 15 |
Basement Level |
| Kitchen |
12 × 11 |
Main Level |
| Breakfast Area |
12 × 9 |
Main Level |
| Master Bedroom |
14 × 13 |
Main Level |
| 2nd Bedroom |
12 × 10 |
Main Level |
| 3rd Bedroom |
12 × 9 |
Main Level |
| 4th Bedroom |
12 × 13 |
Basement Level |
| Recreation Room |
11 × 8 |
Basement Level |
Bathroom Locations
| Full Baths |
2 Main, 1 Lower |
External Features
| Construction |
Site-Built Home |
| Exterior |
Vinyl |
| Lot Size |
16,553 sq ft |
| Acreage |
0.38 Acres |
| Lot Dimensions |
110 X 150 |
| Out Buildings |
Shed |
| Sewer |
Septic |
| Water |
Well |
| Fence |
Full,Vinyl |
Location
| Area |
Marshall County |
| Location |
City/Town/Suburb |
| County |
Marshall |
| Subdivision |
South Pointe |
| Township |
Center |
| City |
Plymouth |
| State |
IN |
| Zip |
46563 |
Schools
| School District |
Plymouth Community School Corp. |
| Elementary |
Webster |
| Middle School |
Lincoln |
| High School |
Plymouth |
Financial
| Financing Terms |
Cash, Conventional |
| Assoc. Dues |
$0.00 Not Applicable |
IDX information provided by the Indiana Regional MLS.
IDX information is provided exclusively for consumers’ personal, non-commercial use and may not be used for any purpose other than to identify prospective properties consumers may be interested in purchasing. Data is deemed reliable but is not guaranteed accurate by the MLS.