Property Description
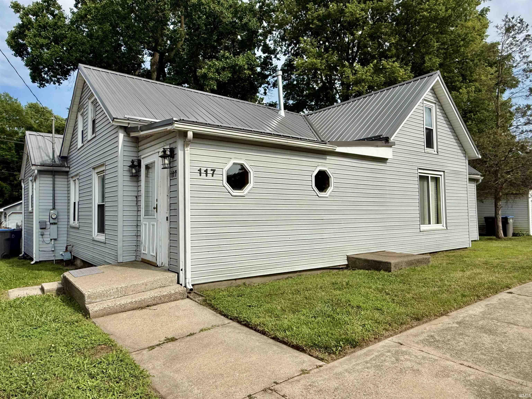
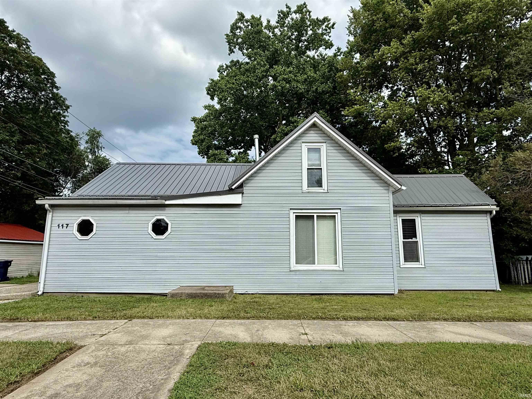
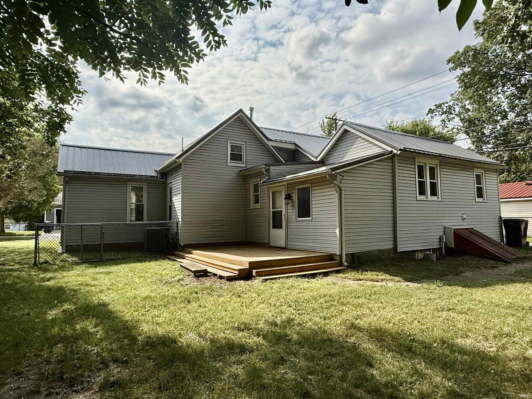
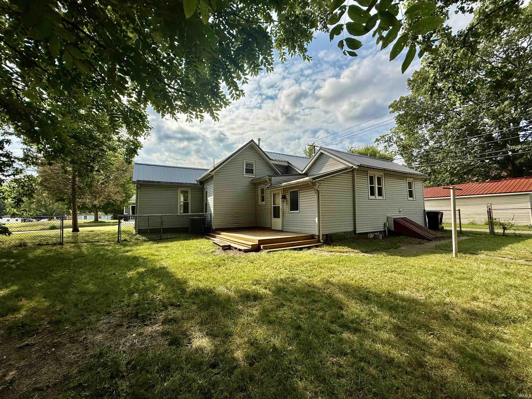
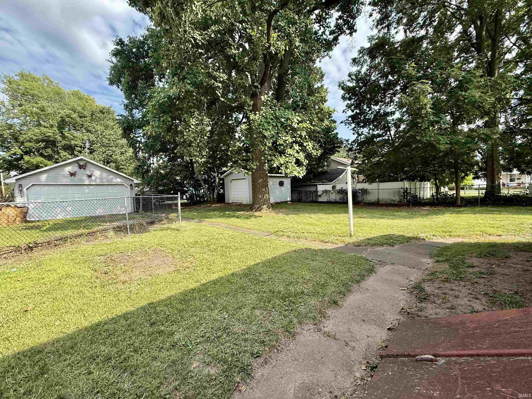
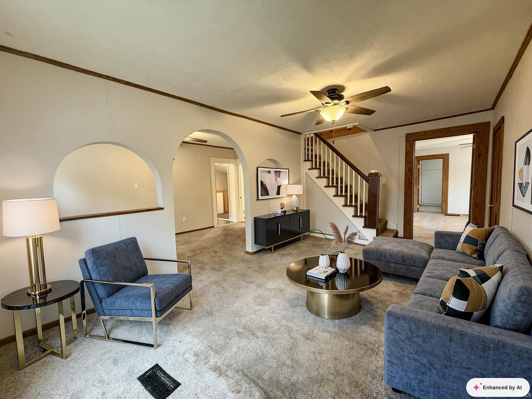
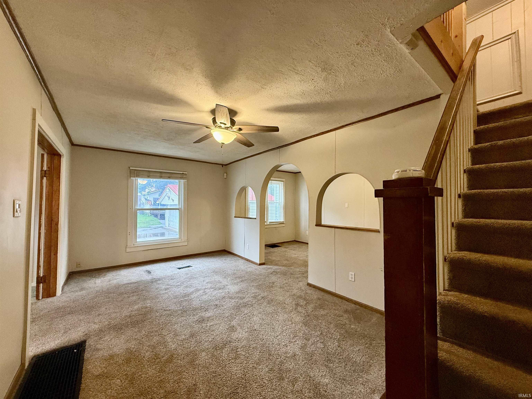
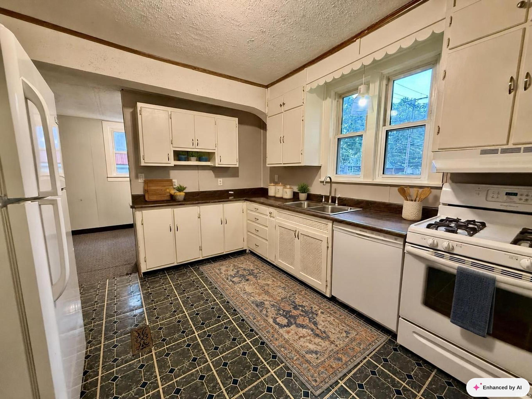
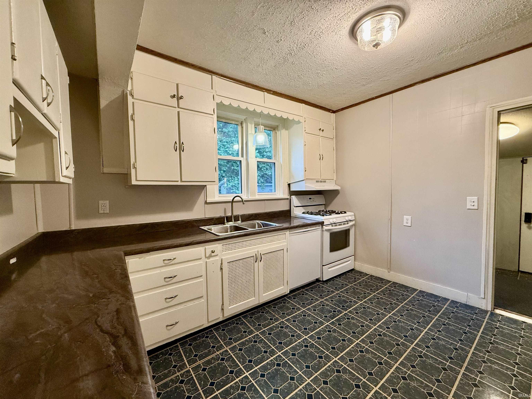
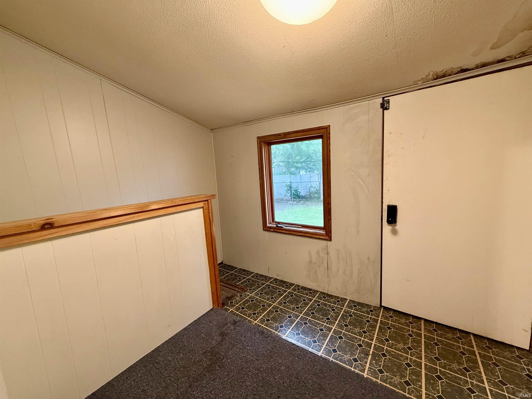
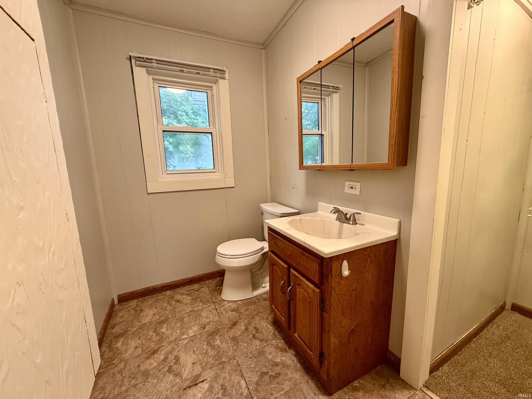
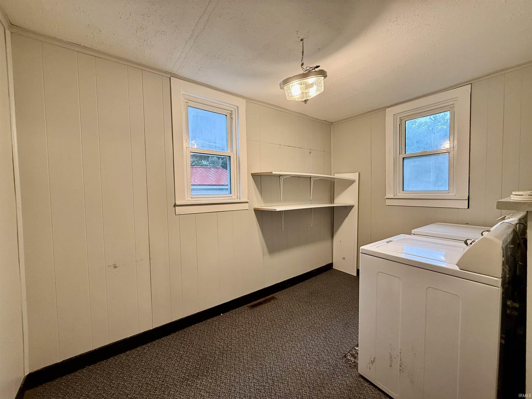
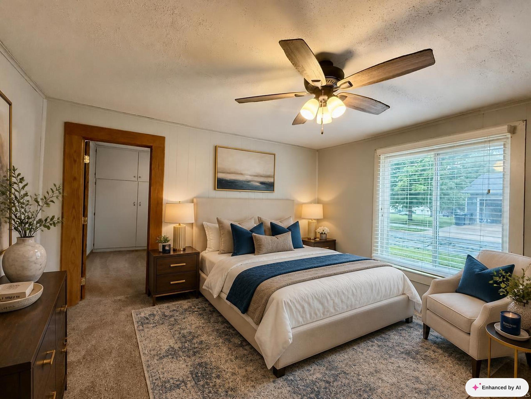
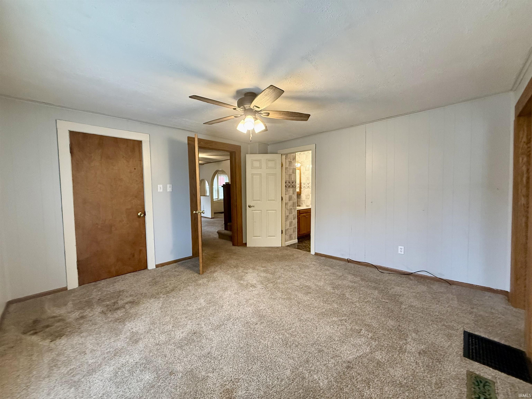
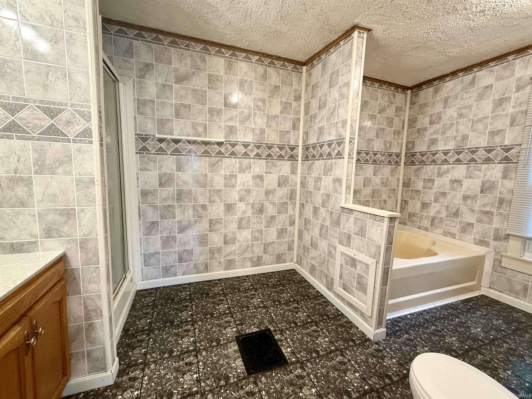
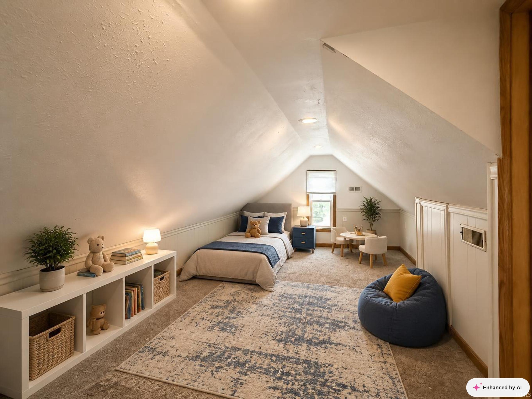
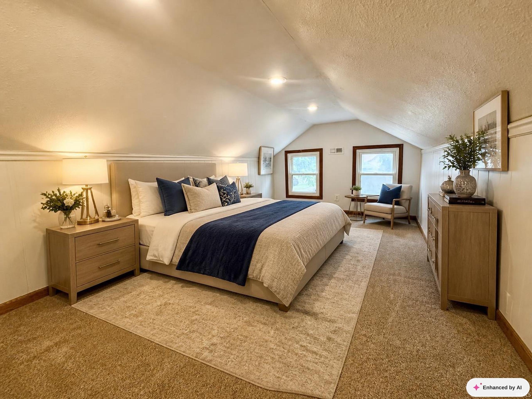
Back on the market! No fault of the seller! Check out this in-town charmer with 3 bedrooms, 1.5 baths and 2 detached garages! This home offers a formal dining room, a main level primary ensuite and laundry room, along with a large fenced in yard. This home has over 2000 finished square feet along with an unfinished partial walk out basement. You will love the spacious back deck and double lot for backyard activities! New metal roof and vinyl siding in 2005.
Directions
From ST RD 15, head east on Center St. Turn right onto Sherman St. Property on left.
Amenities
Ceiling Fan(s), Closet(s) Walk-in, Countertops-Laminate, Deck Open, Eat-In Kitchen, Foyer Entry, Stand Up Shower, Tub and Separate Shower, Main Level Bedroom Suite, Formal Dining Room, Main Floor Laundry, Sump Pump, Washer Hook-Up
Sale Includes
Refrigerator, Washer, Window Treatments, Dryer-Electric, Oven-Gas, Range-Gas, Water Heater Gas
Property
| MLS # |
202632108 |
| Date Listed |
2026-08-07 |
| Status |
Cont-AccptngBackupOffers |
| Property Type |
Residential |
| Property SubType |
Site-Built Home |
| Finished Square Feet |
2,002 sqft |
| Total Square Feet |
2,915 sqft |
| New Construction |
No |
| Style |
One and Half Story |
| Type |
Site-Built Home |
| Basement |
Yes |
| Bedrooms |
3 |
| Bathrooms |
2 (1 Full, 1 Half) |
| Annual Taxes |
$3,514.00 |
| Year Taxes Payable |
2026 |
| Year Built |
1910 |
| Virtual Tour |
propertypanorama.com » |
| Days on Market |
57 |
| Homestead Year |
No |
Additional
| Cooling |
Central Air |
| Heating |
Gas, Forced Air |
| Garage |
Detached |
| Main Level Laundry |
Yes |
| Outbuilding |
2nd Detached Garage |
Room Dimensions
| Living Room |
16 × 13 |
Main Level |
| Dining Room |
8 × 15 |
Main Level |
| Kitchen |
11 × 12 |
Main Level |
| Master Bedroom |
13 × 13 |
Basement Level |
| 2nd Bedroom |
15 × 9 |
Upper Level |
| 3rd Bedroom |
21 × 9 |
Upper Level |
Bathroom Locations
| Full Baths |
1 Main |
| Half Baths |
1 Main |
External Features
| Construction |
Site-Built Home |
| Exterior |
Vinyl |
| Lot Size |
8,712 sq ft |
| Acreage |
0.20 Acres |
| Lot Dimensions |
66X132 |
| Out Buildings |
2nd Detached Garage |
| Sewer |
City |
| Water |
City |
| Fence |
Chain Link |
Location
| Area |
Kosciusko County |
| Location |
City/Town/Suburb |
| County |
Kosciusko |
| Subdivision |
William(s) |
| Township |
Wayne |
| City |
Warsaw |
| State |
IN |
| Zip |
46580 |
Schools
| School District |
Warsaw Community |
| Elementary |
Lincoln |
| Middle School |
Lakeview |
| High School |
Warsaw |
Financial
| Financing Terms |
Cash, Conventional |
| Assoc. Dues |
$0.00 Not Applicable |
IDX information provided by the Indiana Regional MLS.
IDX information is provided exclusively for consumers’ personal, non-commercial use and may not be used for any purpose other than to identify prospective properties consumers may be interested in purchasing. Data is deemed reliable but is not guaranteed accurate by the MLS.