Property Description
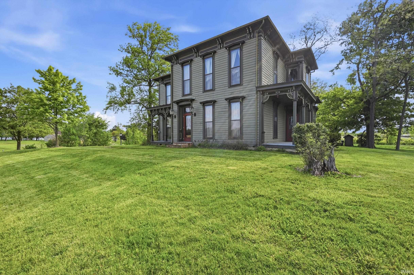
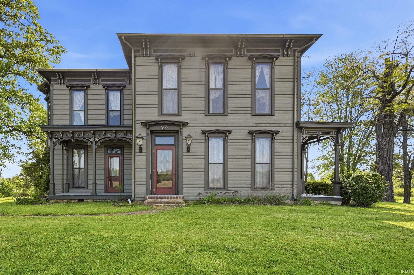
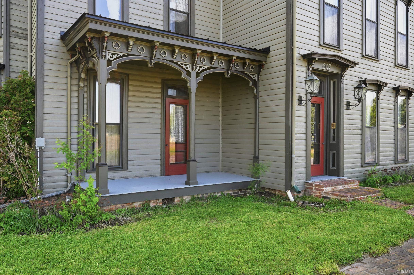
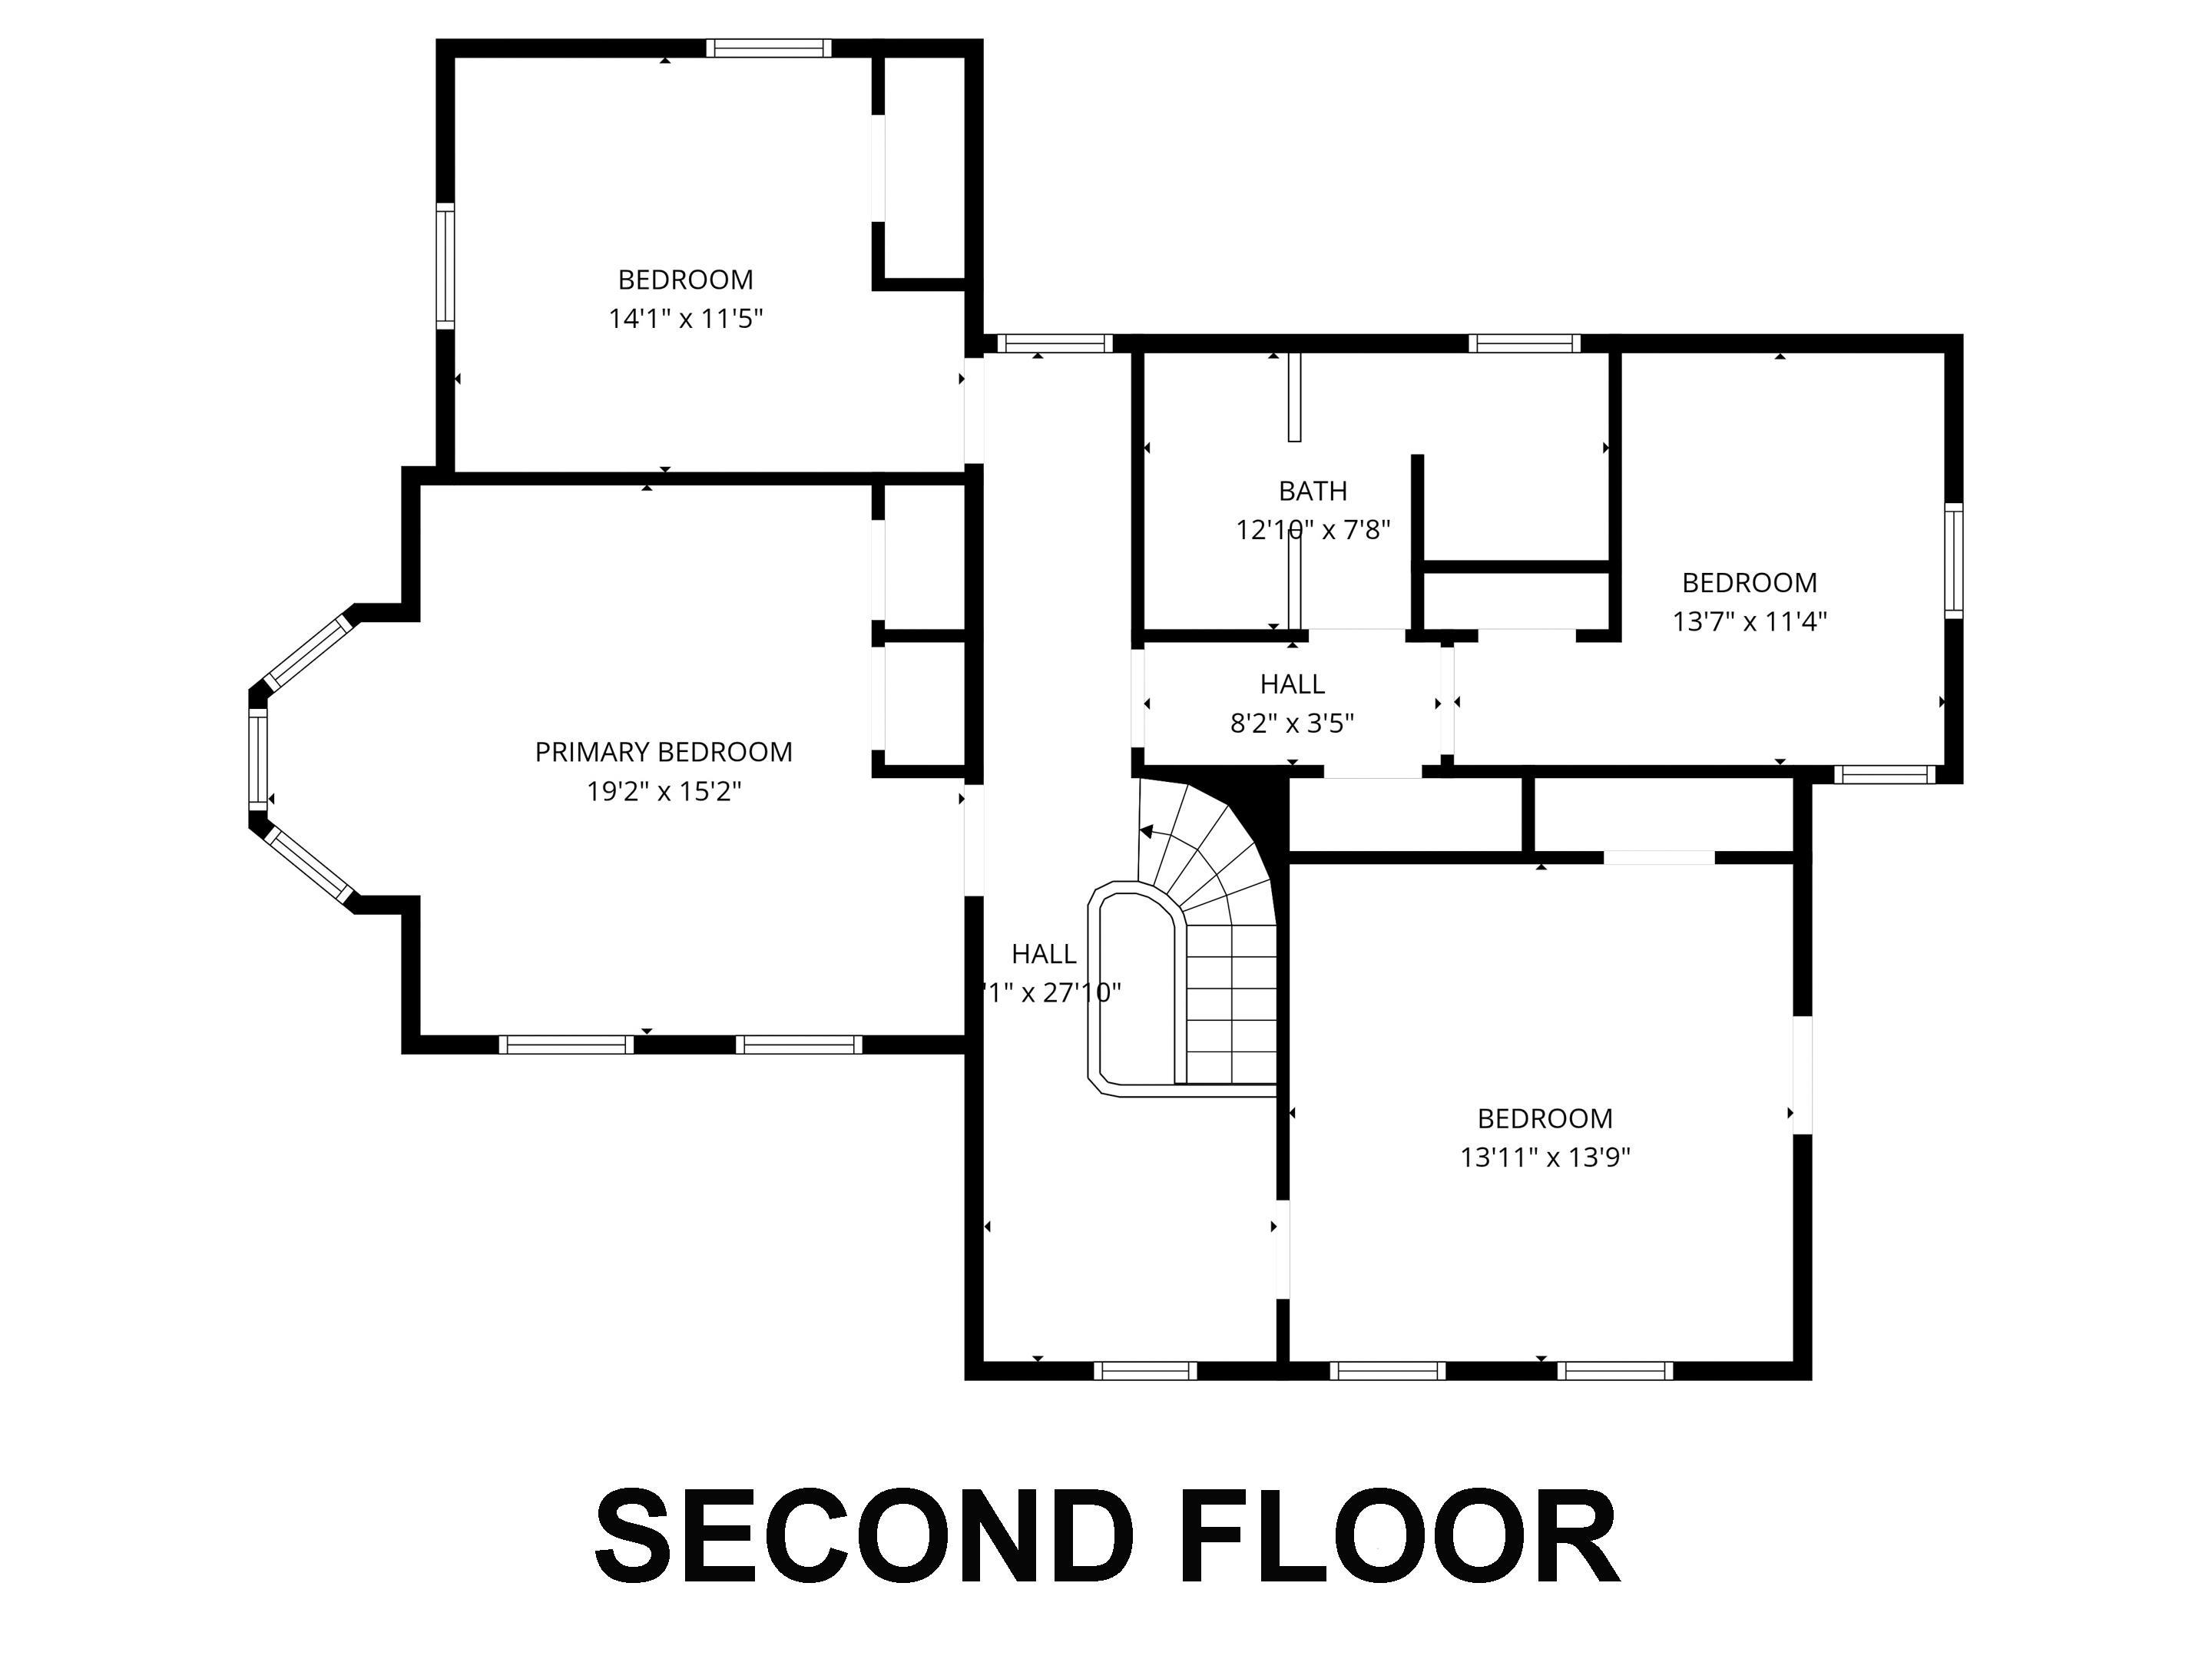
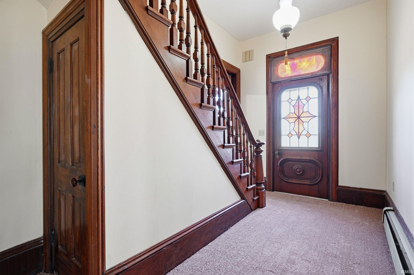
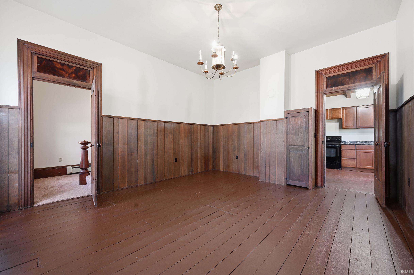
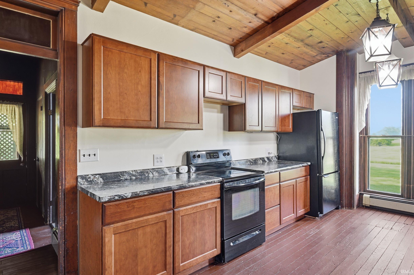
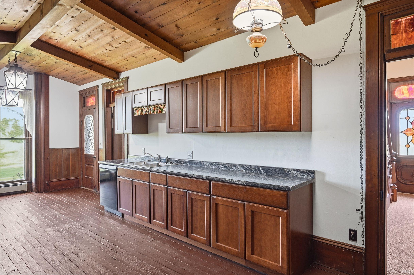
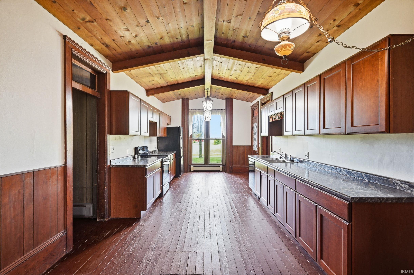
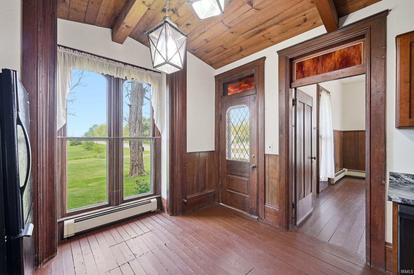
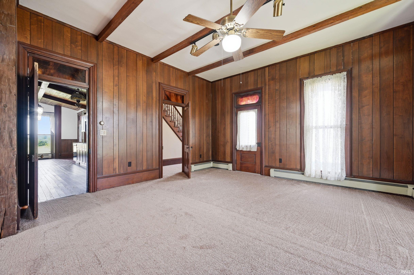
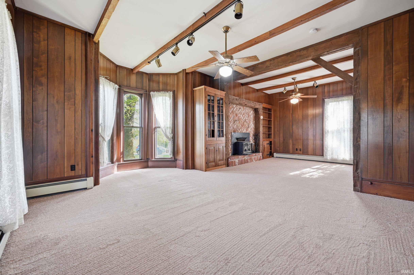
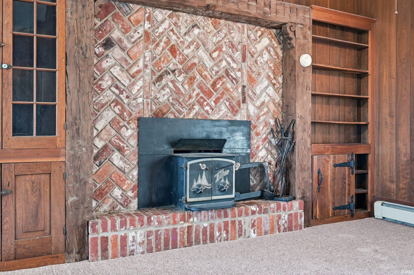
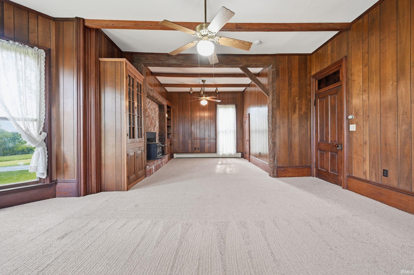
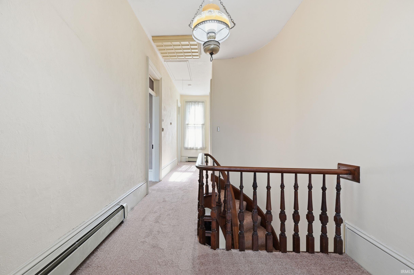
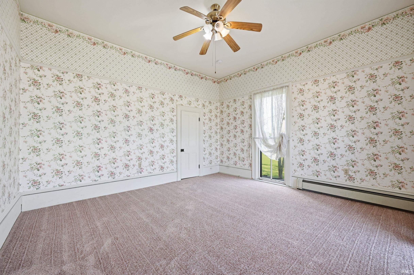
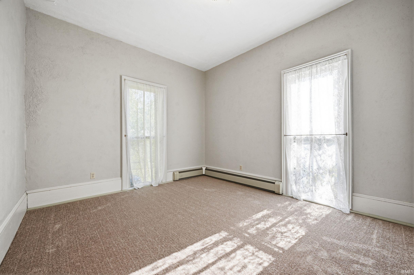
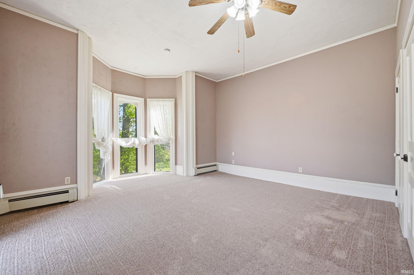
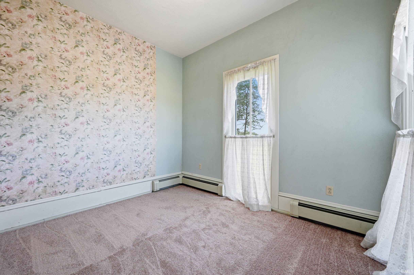
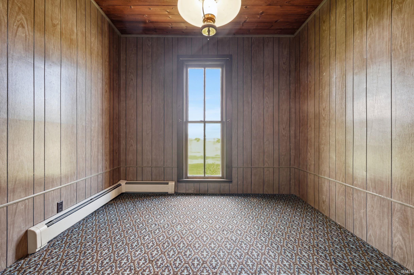
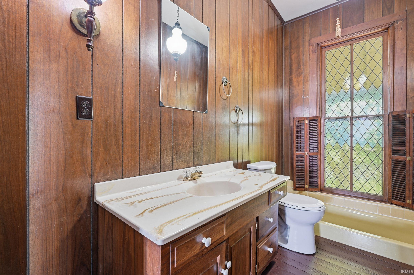
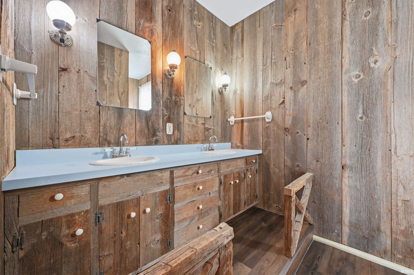
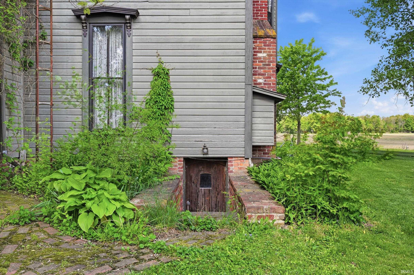
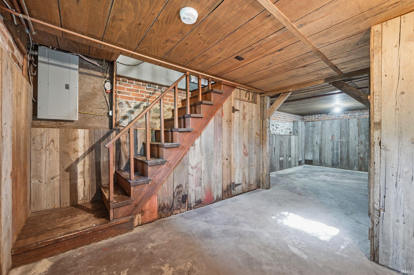
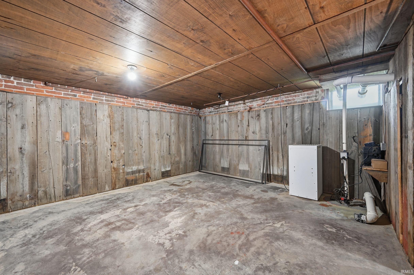
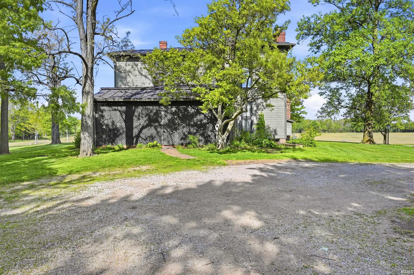
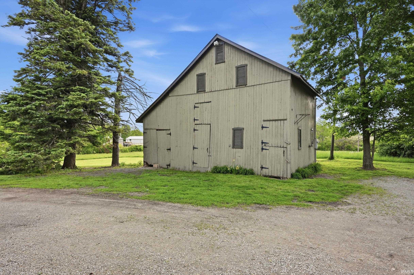
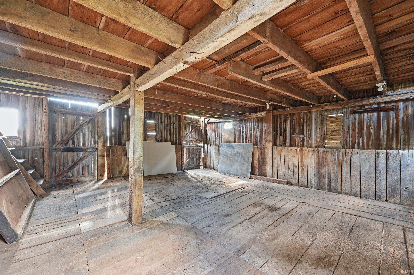
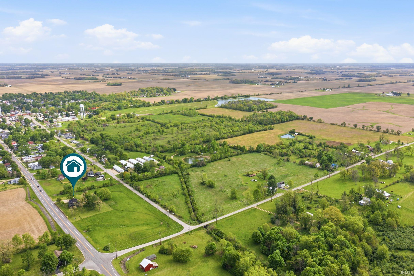
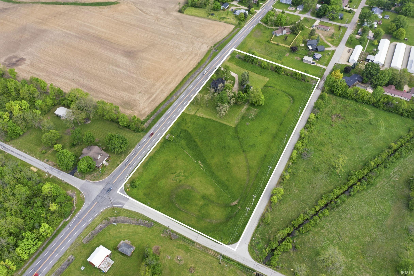
Enjoy the feel of country living with the convenience of being just minutes from town! Situated on over 5 acres, this stately turn-of-the-century home offers 4 bedrooms, 2 bathrooms, and timeless character that's difficult to find. Step inside through the stained-glass entry to discover beautiful original woodwork, a stunning curved staircase, spacious living areas, and a cozy fireplace. The renovated kitchen features abundant cabinet and counter space, while new carpet throughout the living areas and bedrooms adds a fresh touch. A versatile bonus room is perfect for a home office, hobbies, or additional living space, and the basement provides plenty of storage. Outside, the barn offers excellent workshop or storage potential, while the setting provides room to garden, explore, entertain, or simply enjoy the peaceful surroundings. Offering the charm of a historic home, modern updates, and the rare opportunity to own acreage while staying close to town, this distinctive property is ready to welcome its next owners!
Directions
SR 31 or 1 to Farmland.
Amenities
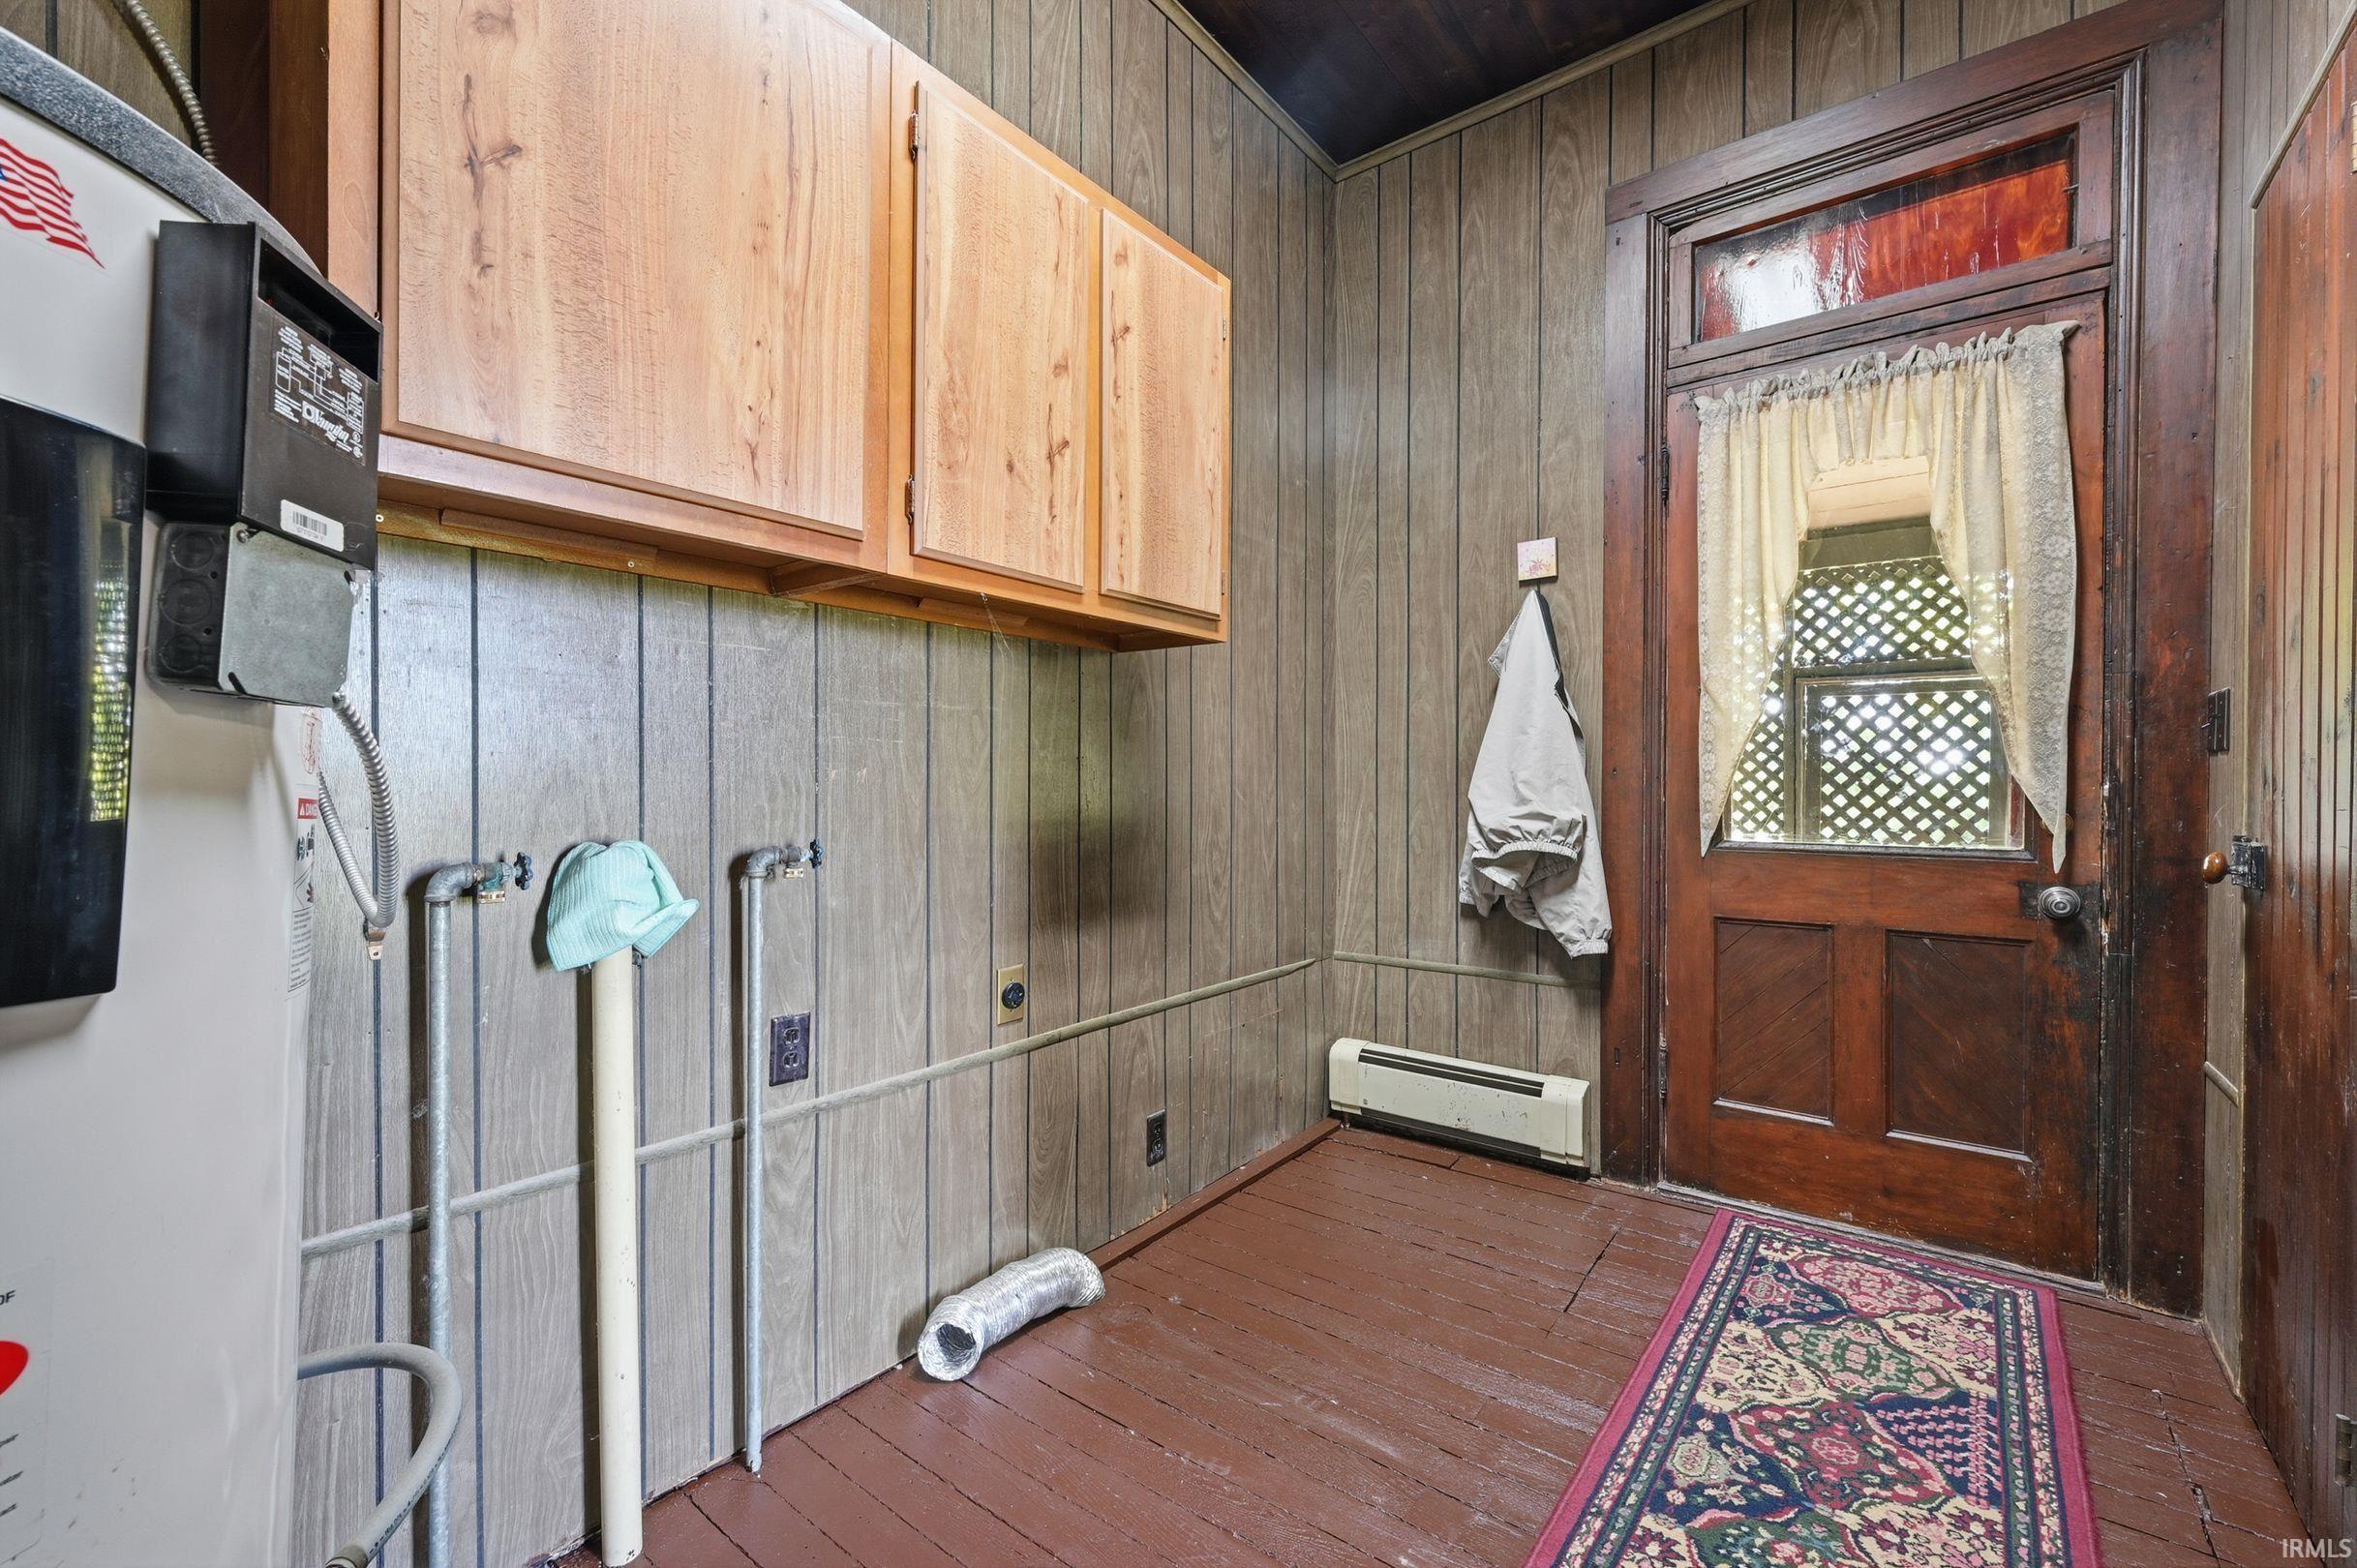
Ceiling-9+, Ceiling Fan(s), Countertops-Laminate, Dryer Hook Up Electric, Natural Woodwork, Range/Oven Hook Up Elec, Water Heater Rental, Formal Dining Room, Main Floor Laundry
Sale Includes
Refrigerator, Window Treatments, Range-Electric
Property
| MLS # |
202632122 |
| Date Listed |
2026-08-07 |
| Status |
Active |
| Property Type |
Residential |
| Property SubType |
Site-Built Home |
| Finished Square Feet |
2,832 sqft |
| Total Square Feet |
3,132 sqft |
| New Construction |
No |
| Style |
Two Story |
| Type |
Site-Built Home |
| Basement |
Yes |
| Bedrooms |
4 |
| Bathrooms |
2 |
| Annual Taxes |
$2,449.96 |
| Year Taxes Payable |
2026 |
| Year Built |
1900 |
| Days on Market |
57 |
| Homestead Year |
No |
Additional
| Design |
Traditional |
| Cooling |
None |
| Heating |
Gas, Radiator |
| Hardwood Floors |
Yes |
| Main Level Laundry |
Yes |
| Outbuilding |
Barn |
Room Dimensions
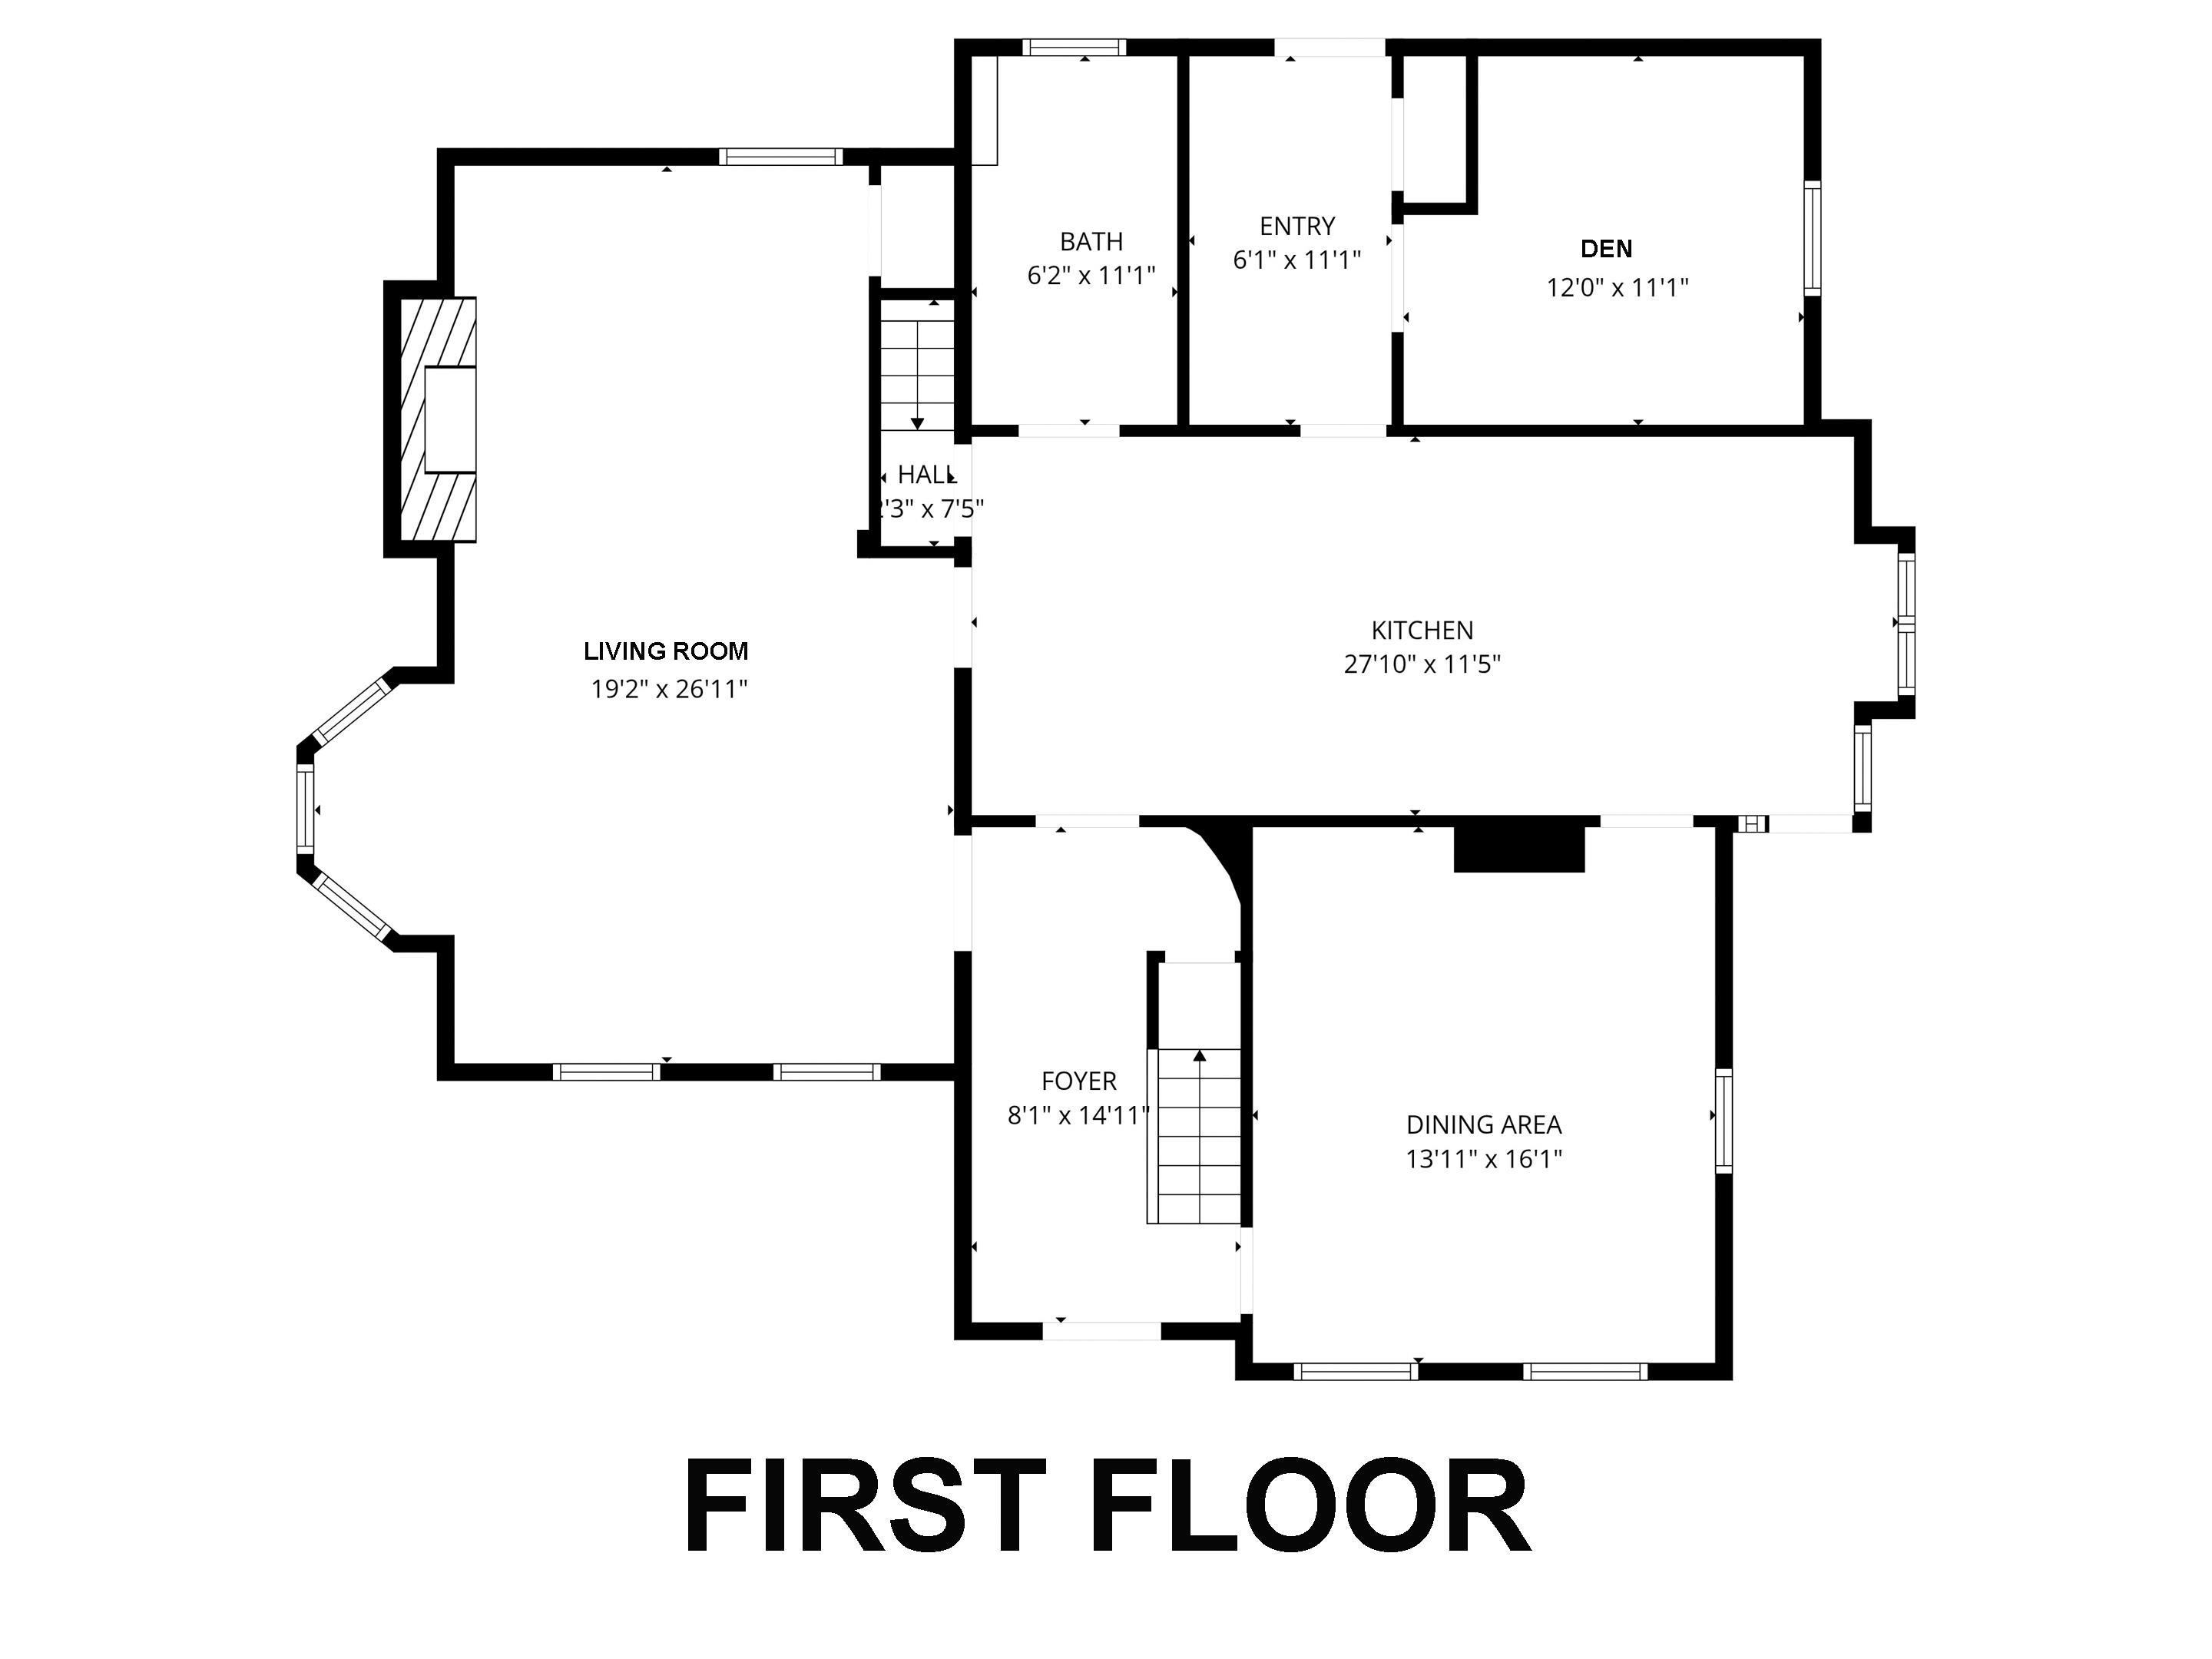
| Living Room |
27 × 15 |
Main Level |
| Dining Room |
16 × 14 |
Main Level |
| Kitchen |
27 × 11 |
Main Level |
| Den |
12 × 10 |
Main Level |
| Master Bedroom |
13 × 13 |
Upper Level |
| 2nd Bedroom |
15 × 15 |
Upper Level |
| 3rd Bedroom |
14 × 11 |
Upper Level |
| 4th Bedroom |
11 × 9 |
Upper Level |
Bathroom Locations
| Full Baths |
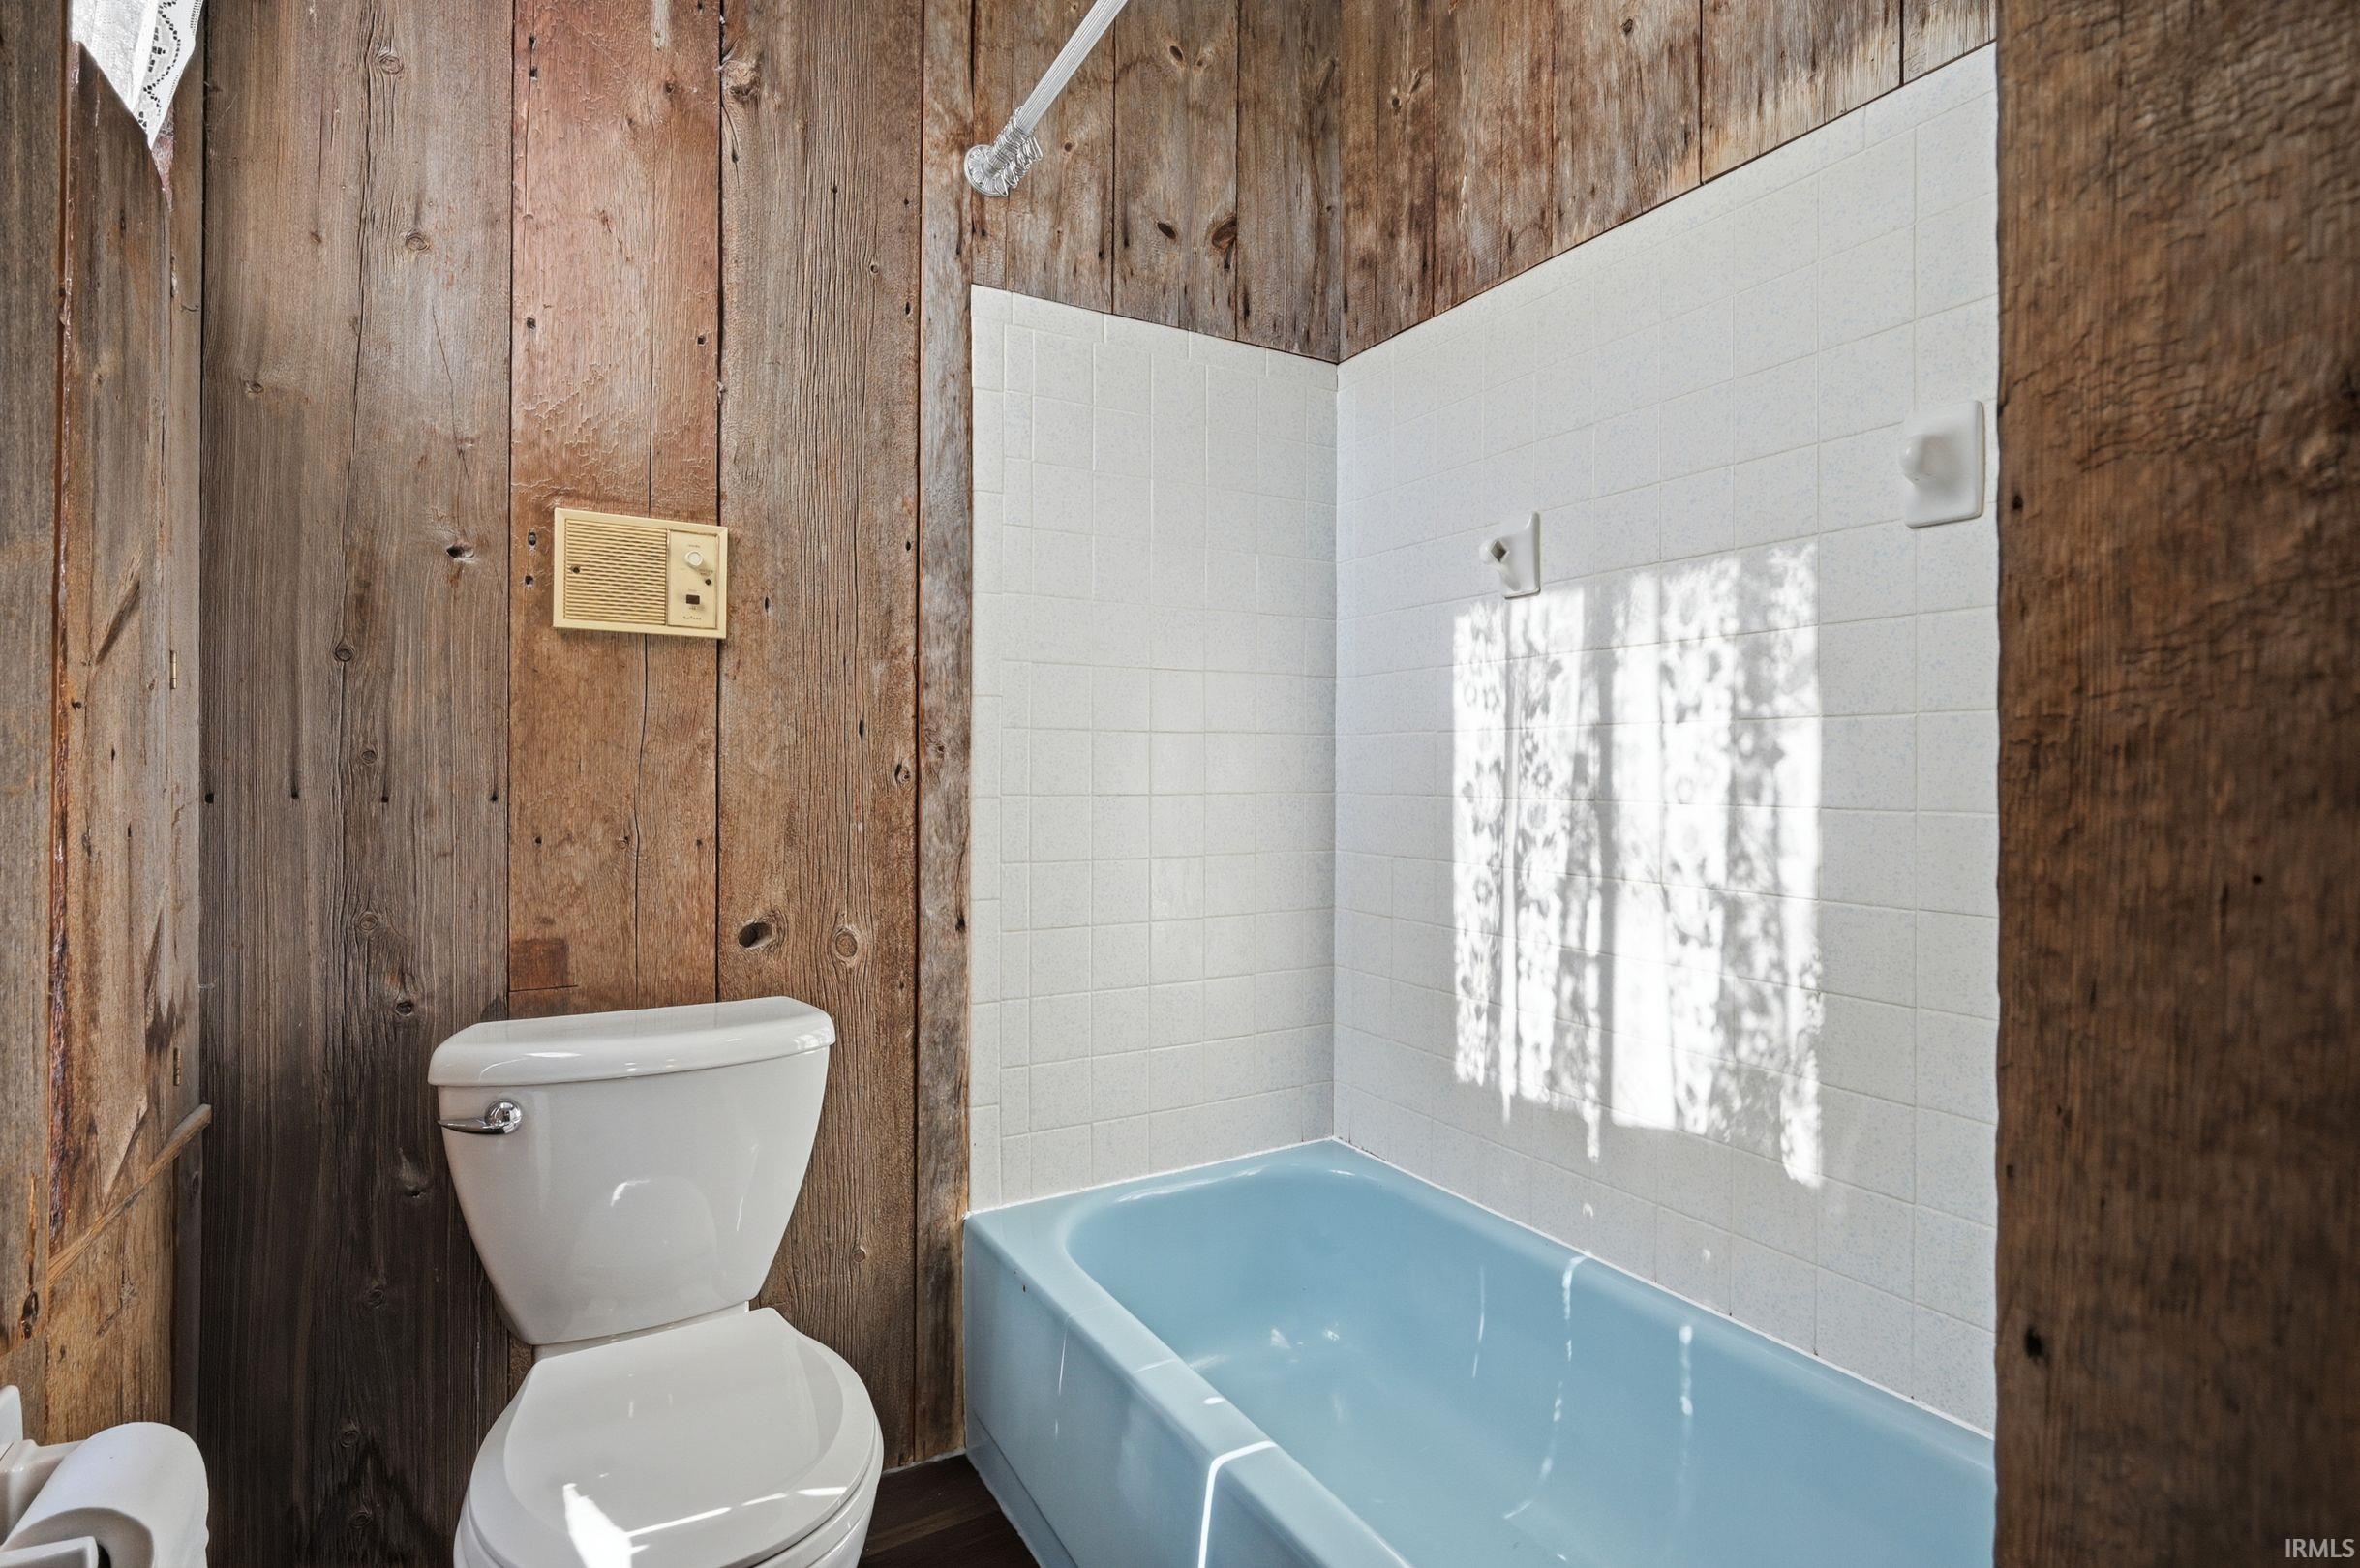
1 Main, 1 Upper |
External Features
| Construction |
Site-Built Home |
| Exterior |
Wood |
| Lot Size |
254,129 sq ft |
| Acreage |
5.83 Acres |
| Lot Dimensions |
irr |
| Parking |
Yes |
| Out Buildings |
Barn |
| Sewer |
City |
| Water |
City |
| Fence |
None |
Location
| Area |
Randolph County |
| Location |
City/Town/Suburb |
| County |
Randolph |
| Subdivision |
None |
| Township |
Monroe |
| City |
Farmland |
| State |
IN |
| Zip |
47340 |
Schools
| School District |
Monroe Central School Corp. |
| Elementary |
Monroe Central |
| Middle School |
Monroe Central |
| High School |
Monroe Central |
Financial
| Financing Terms |
Cash, Conventional, FHA, USDA, VA |
| Assoc. Dues |
$0.00 Not Applicable |
IDX information provided by the Indiana Regional MLS.
IDX information is provided exclusively for consumers’ personal, non-commercial use and may not be used for any purpose other than to identify prospective properties consumers may be interested in purchasing. Data is deemed reliable but is not guaranteed accurate by the MLS.