Property Description
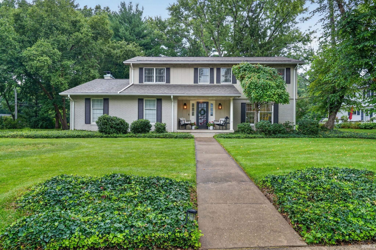
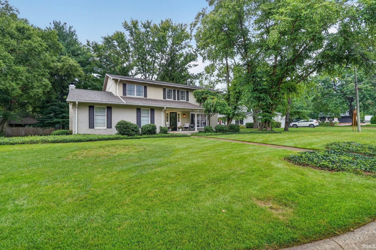
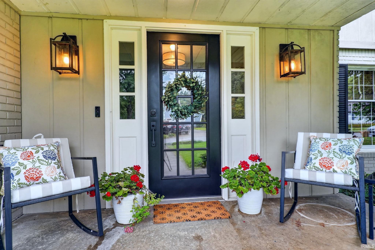
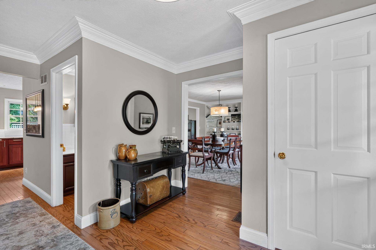
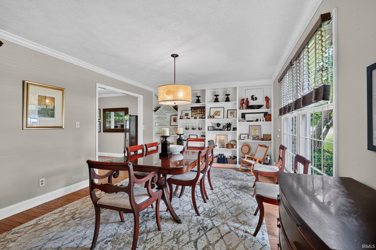
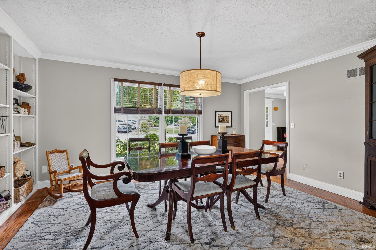
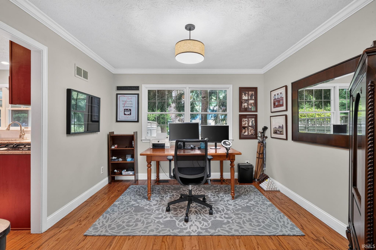
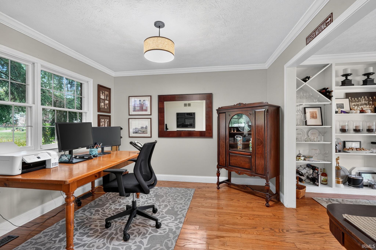
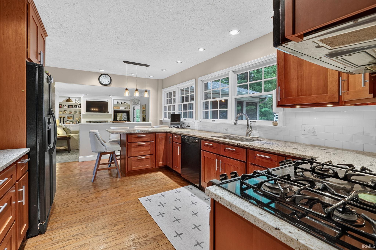
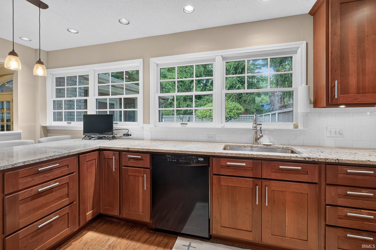
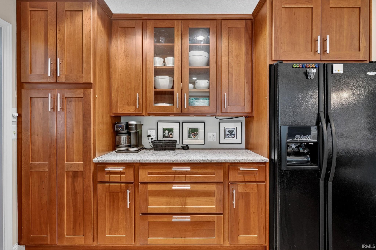
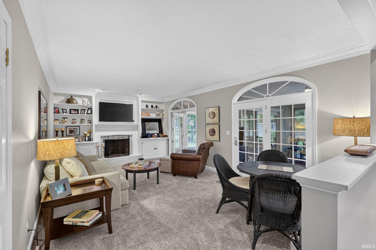
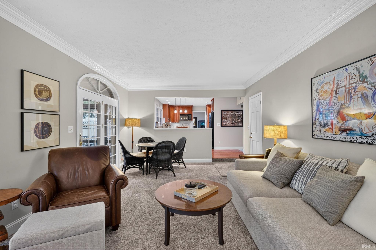
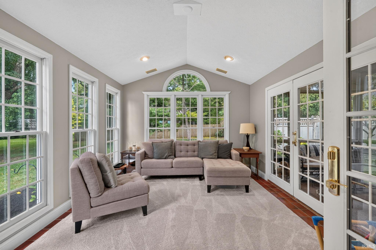
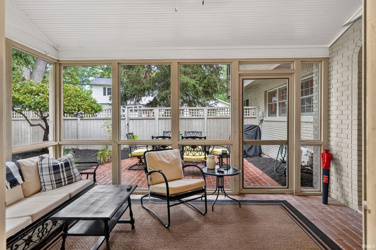
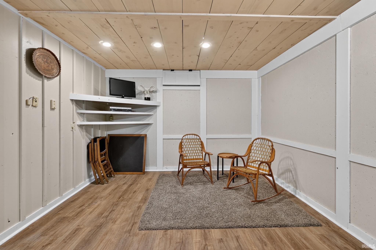
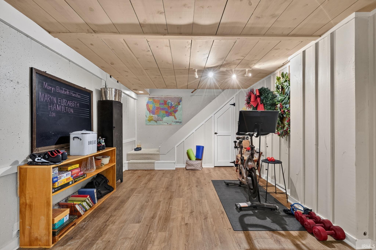
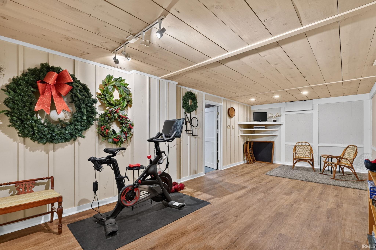
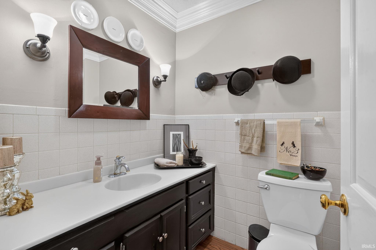
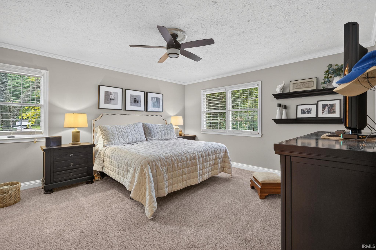
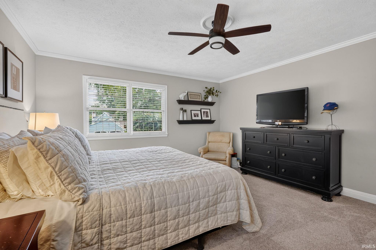
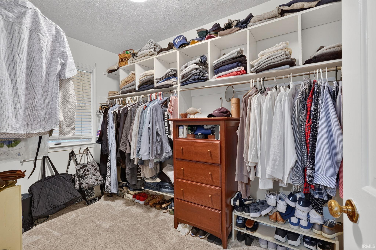
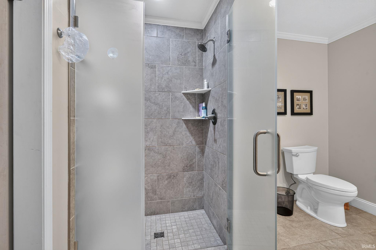
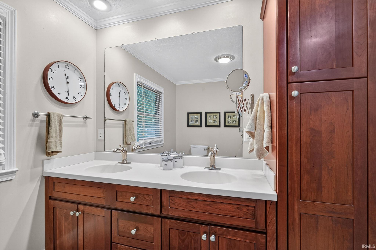
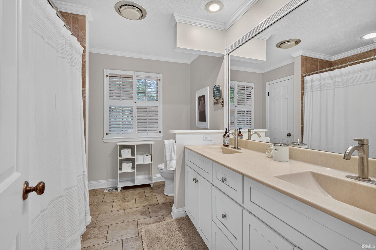
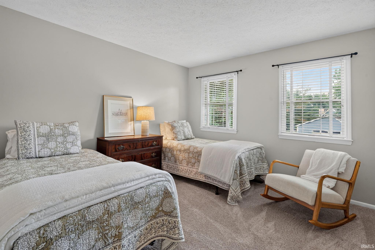
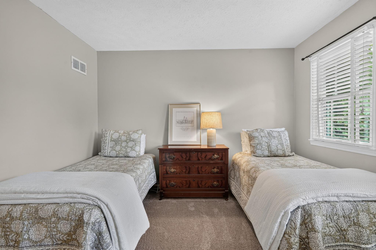
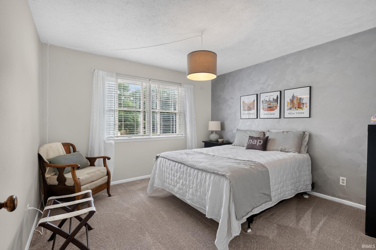
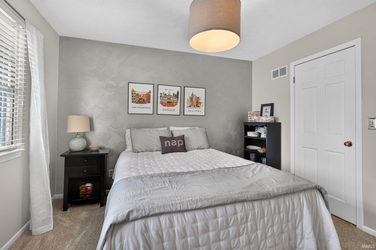
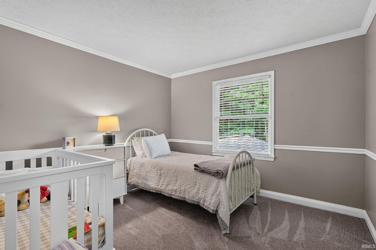
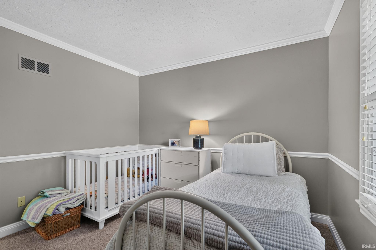
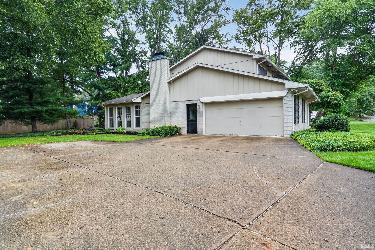
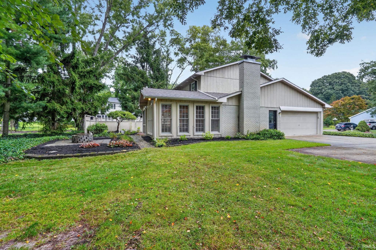
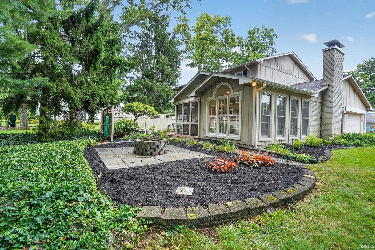
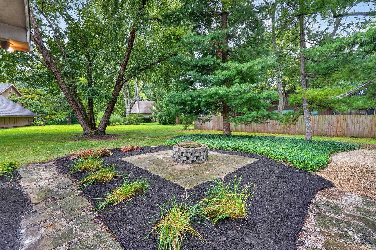
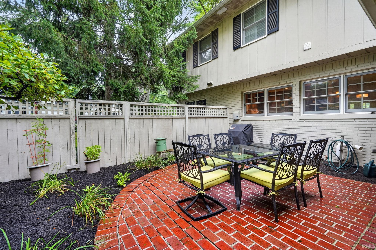
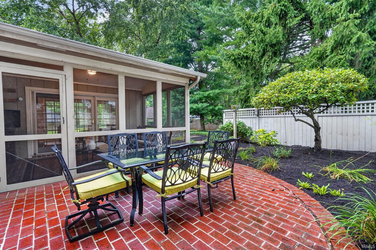
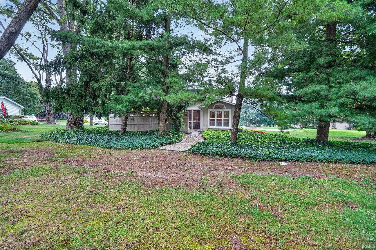
Nestled on a spacious, mature lot in a peaceful neighborhood surrounded by mature trees, this beautifully maintained home offers the perfect blend of timeless charm and modern updates. The main level features a well-appointed kitchen with rich cherry cabinetry, granite countertops, tile backsplash, hardwood flooring, and ample workspace. Just off the kitchen, the dining room provides an inviting setting for gatherings, while the cozy living room is anchored by a warm fireplace.Enjoy year-round relaxation in the sunroom or unwind on the screened porch, both overlooking the beautifully landscaped backyard and serene outdoor setting. An additional family room and convenient half bath complete the main level. Upstairs, you’ll find four generously sized bedrooms and two beautifully updated full baths, including a spacious primary suite with a walk-in closet. The finished basement offers a versatile rec room, along with abundant storage space. Additional highlights include a two-car attached garage and a convenient location near US 231, schools, shopping, and everyday amenities. This is a wonderful opportunity to enjoy comfortable living in an established neighborhood with mature landscaping and exceptional outdoor space.
Amenities
1st Bdrm En Suite, Attic Pull Down Stairs, Built-In Bookcase, Cable Ready, Ceiling Fan(s), Closet(s) Walk-in, Countertops-Stone, Detector-Smoke, Disposal, Dryer Hook Up Electric, Foyer Entry, Garage Door Opener, Kitchen Island, Landscaped, Patio Covered, Patio Open, Porch Enclosed, Porch Screened, Range/Oven Hook Up Gas, Twin Sink Vanity, Stand Up Shower, Tub/Shower Combination, Formal Dining Room
Sale Includes
Dishwasher, Microwave, Refrigerator, Window Treatments, Dryer-Electric, Oven-Gas, Radon System, Range-Gas, Water Heater Gas, Water Softener-Owned
Property
| MLS # |
202632124 |
| Date Listed |
2026-08-07 |
| Status |
Active |
| Property Type |
Residential |
| Property SubType |
Site-Built Home |
| Finished Square Feet |
2,600 sqft |
| Total Square Feet |
3,000 sqft |
| New Construction |
No |
| Style |
Two Story |
| Type |
Site-Built Home |
| Basement |
Yes |
| Bedrooms |
4 |
| Bathrooms |
3 (2 Full, 1 Half) |
| Annual Taxes |
$2,746.00 |
| Year Taxes Payable |
2026 |
| Year Built |
1974 |
| Virtual Tour |
hotplatemedia.aryeo.com » |
| Days on Market |
56 |
| Homestead Year |
No |
Additional
| Design |
Traditional |
| Cooling |
Central Air |
| Heating |
Gas, Forced Air |
| Garage |
Attached |
| Hardwood Floors |
Yes |
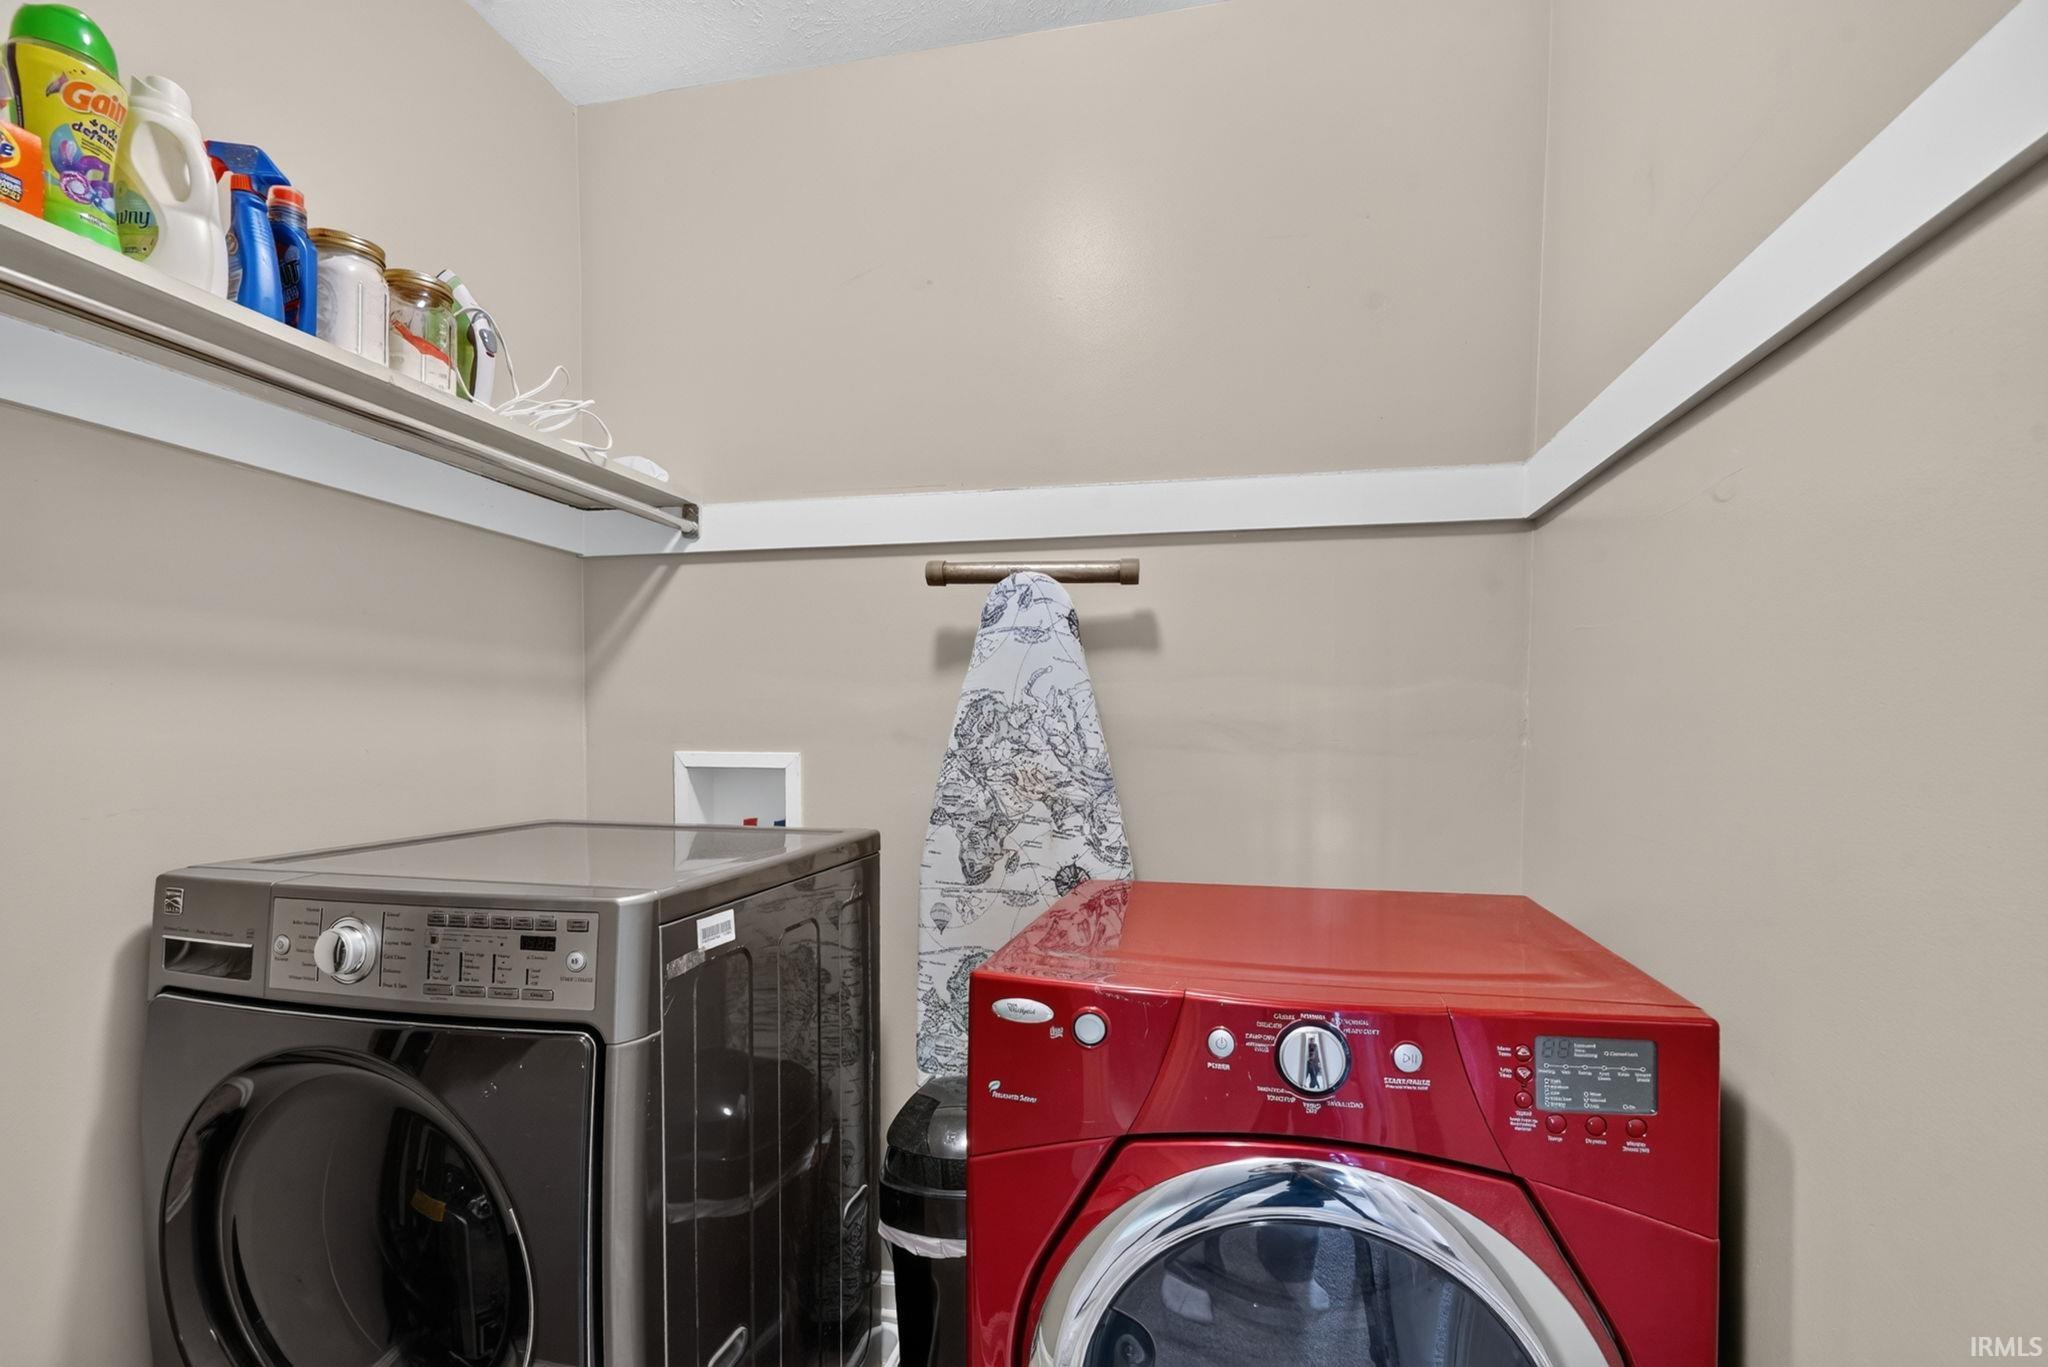
| Main Level Laundry |
Yes |
| Outbuilding |
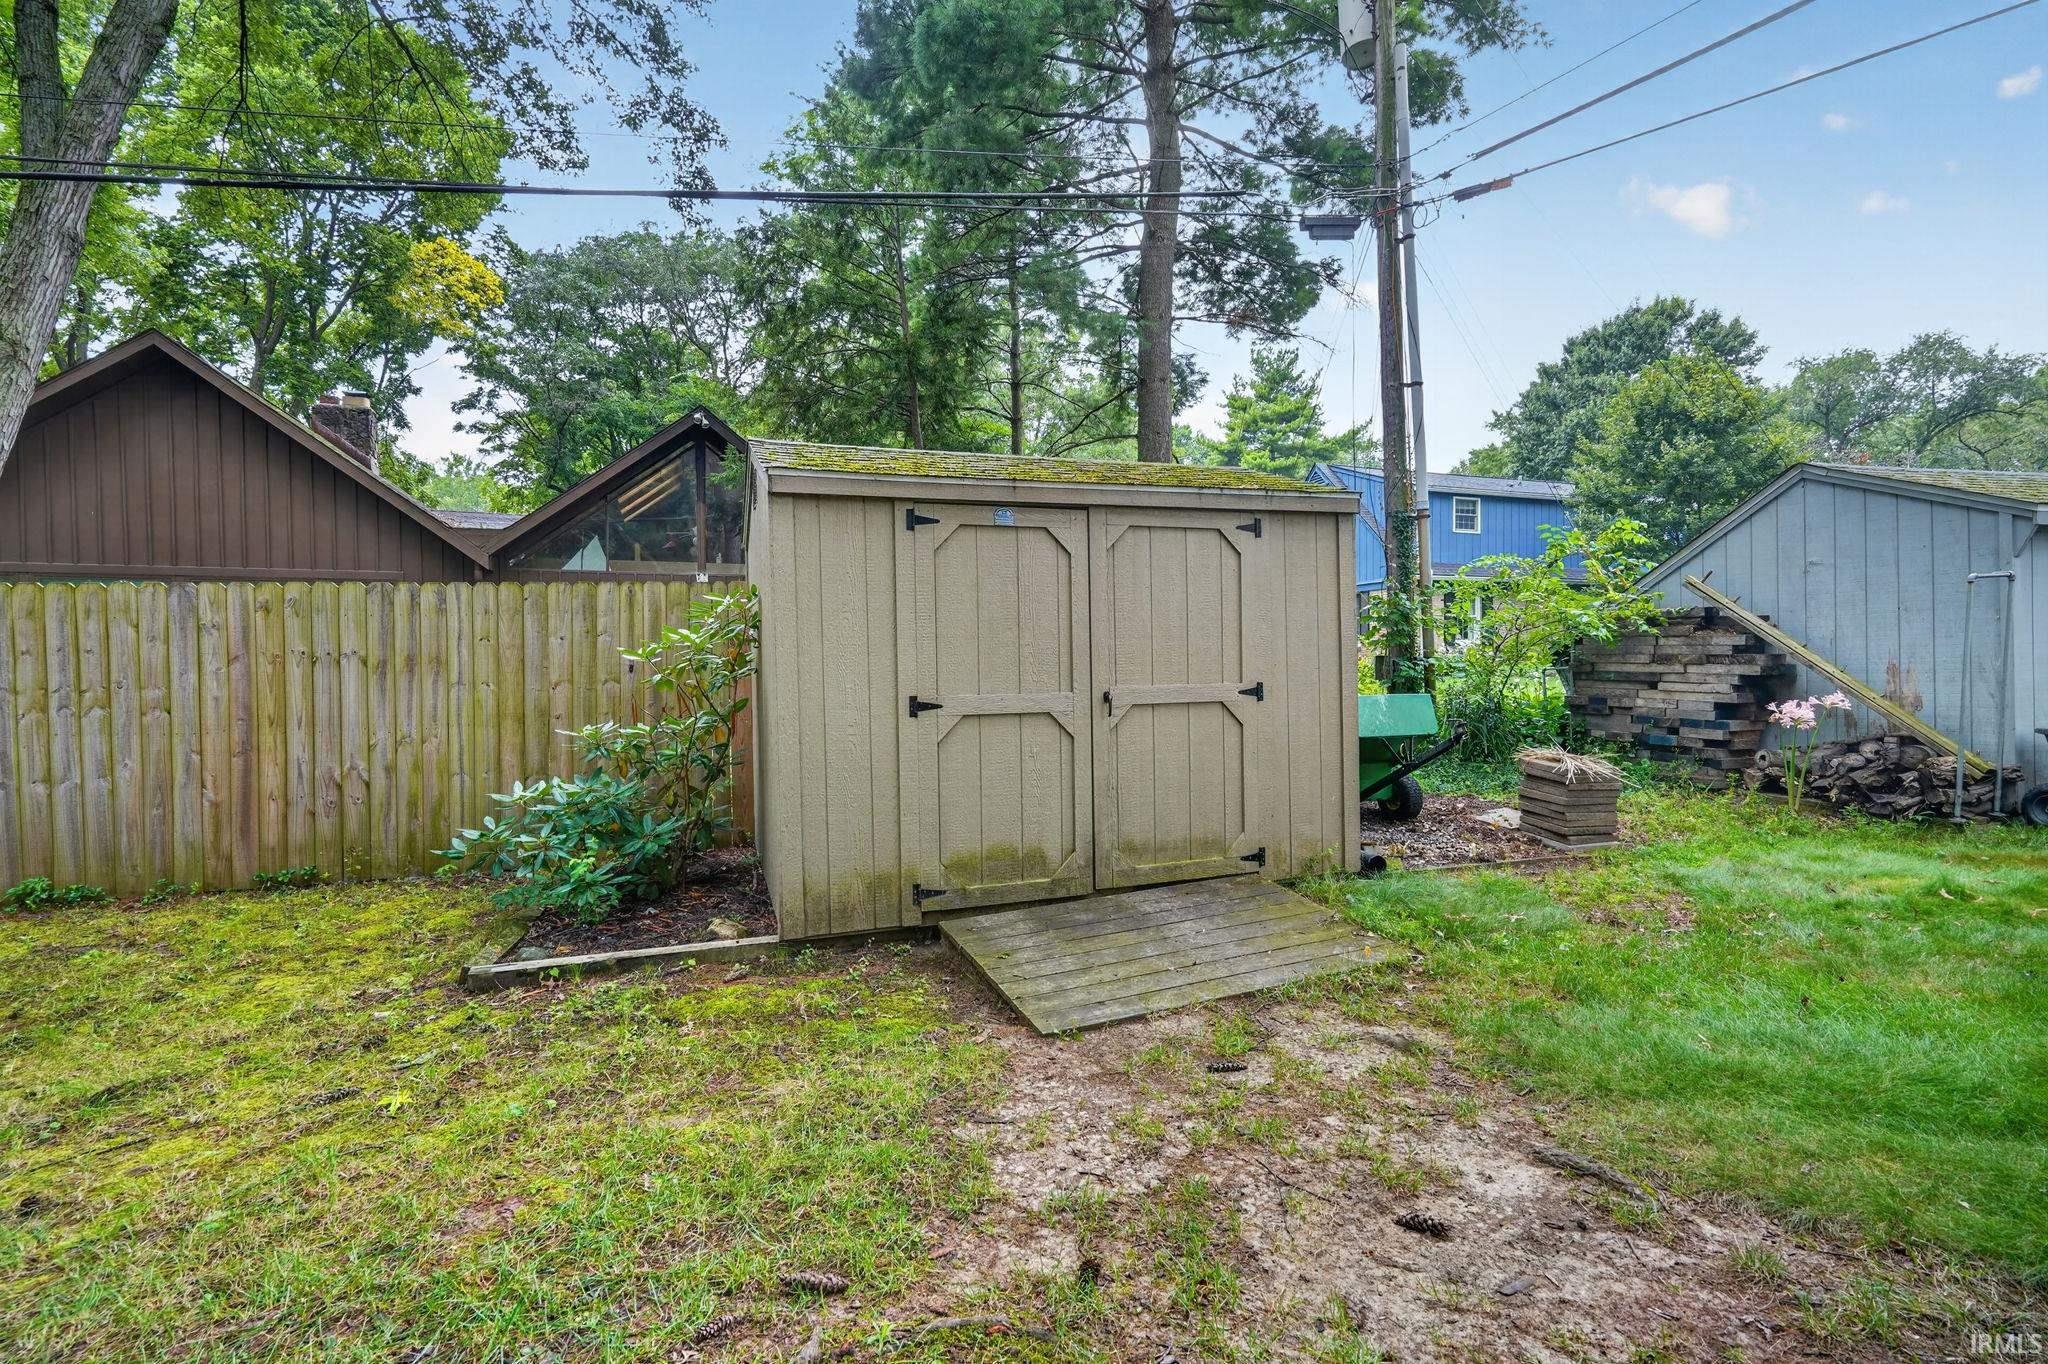
Shed |
Room Dimensions
| Living Room |
21 × 13 |
Main Level |
| Dining Room |
11 × 11 |
Main Level |
| Family Room |
16 × 12 |
Main Level |
| Kitchen |
18 × 11 |
Main Level |
| Master Bedroom |
14 × 15 |
Upper Level |
| 2nd Bedroom |
12 × 11 |
Upper Level |
| 3rd Bedroom |
11 × 11 |
Upper Level |
| 4th Bedroom |
11 × 11 |
Upper Level |
Bathroom Locations
| Full Baths |
2 Upper |
| Half Baths |
1 Main |
External Features
| Construction |
Site-Built Home |
| Exterior |
Brick,Cedar,Wood |
| Lot Size |
19,602 sq ft |
| Acreage |
0.45 Acres |
| Lot Dimensions |
Irregular |
| Parking |
Yes |
| Out Buildings |
Shed |
| Sewer |
City |
| Water |
Well |
| Fence |
Partial,Wood |
Location
| Area |
Tippecanoe County |
| Location |
City/Town/Suburb |
| County |
Tippecanoe |
| Subdivision |
Brookwood Estates |
| Township |
Wea |
| City |
Lafayette |
| State |
IN |
| Zip |
47909 |
Schools
| School District |
Lafayette |
| Elementary |
Earhart |
| Middle School |
Sunnyside/Tecumseh |
| High School |
Jefferson |
Financial
| Assoc. Dues |
$0.00 Not Applicable |