Property Description
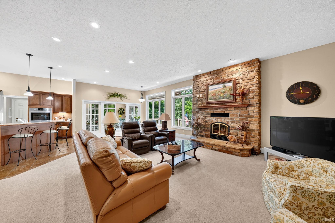
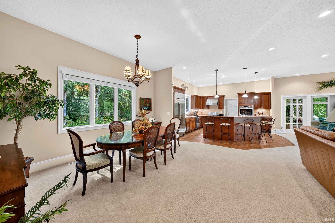
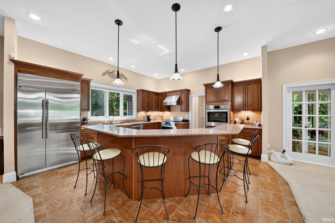
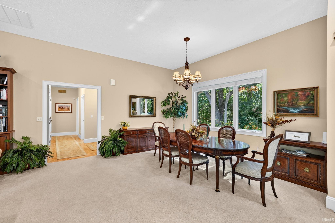
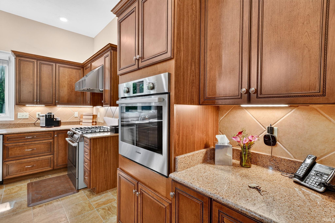
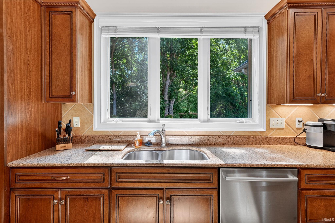
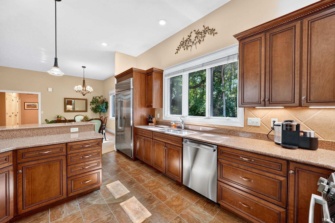
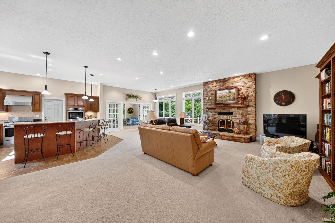
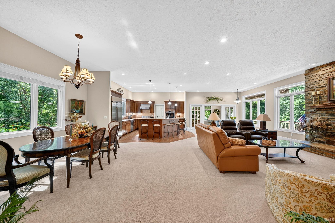
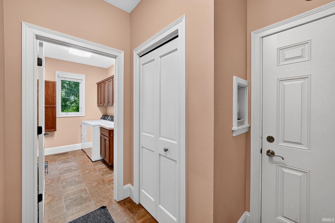
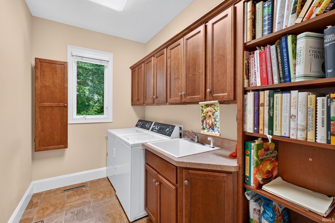
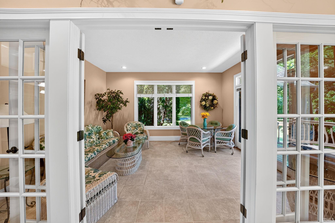
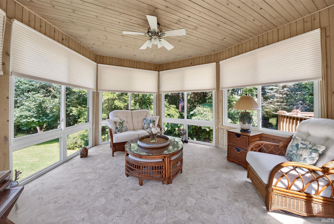
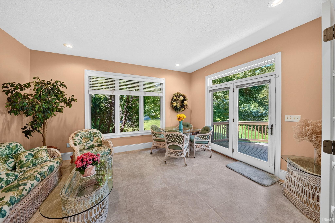
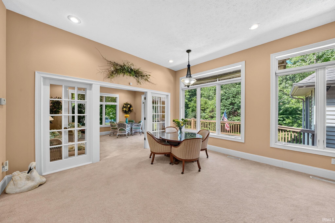
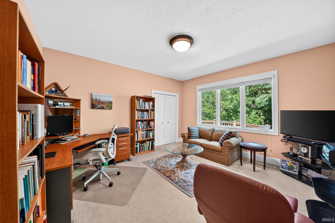
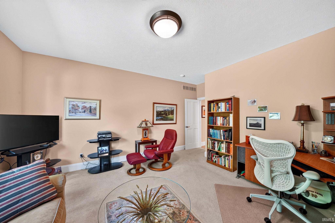
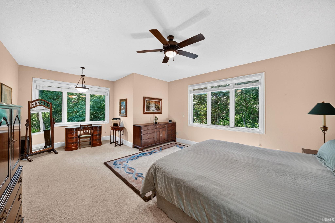
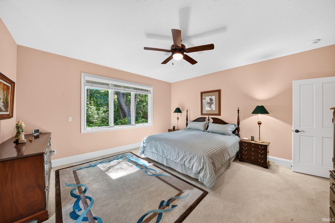
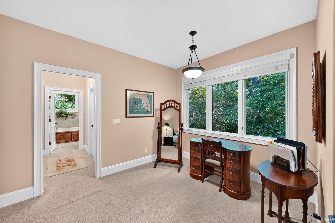
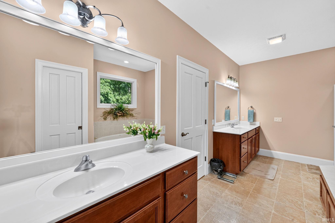
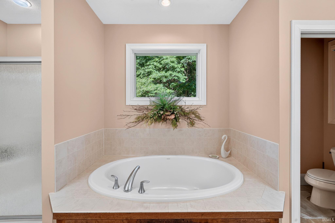
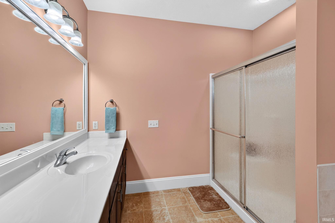
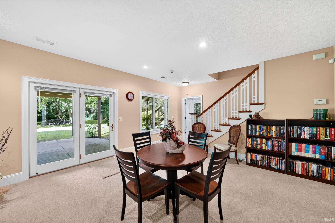
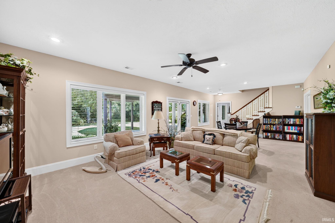
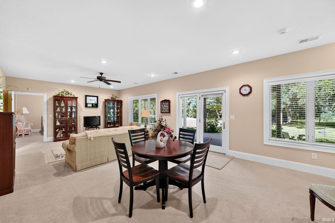
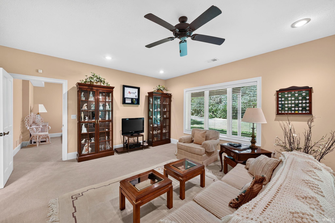
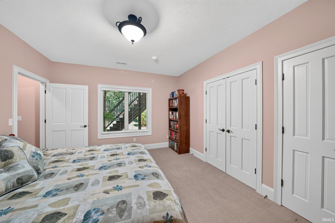
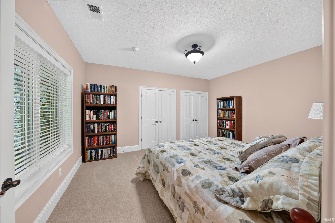
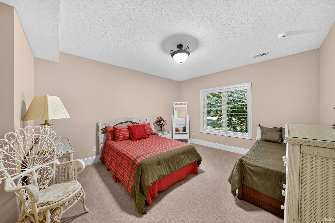
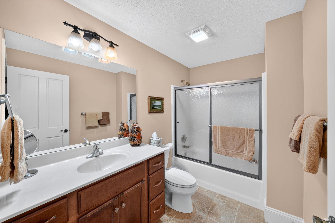
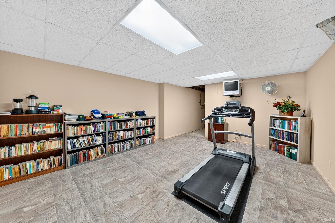
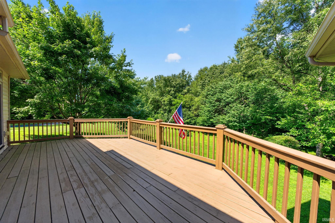
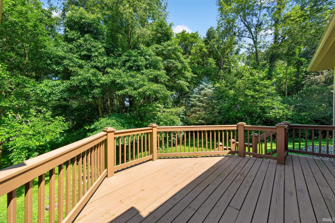
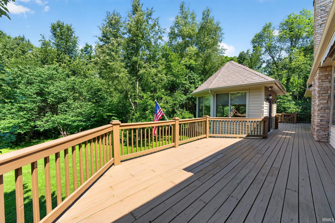
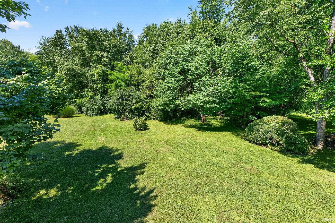
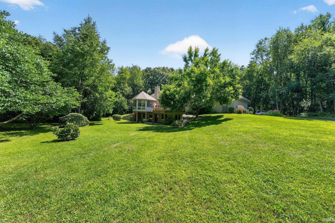
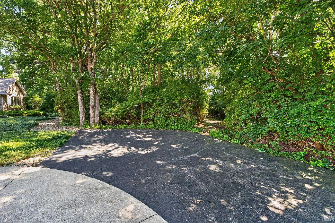
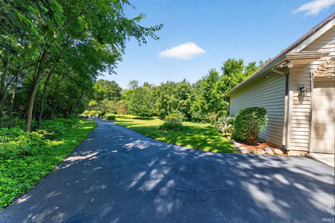
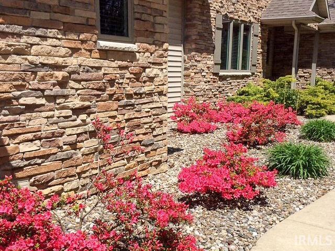
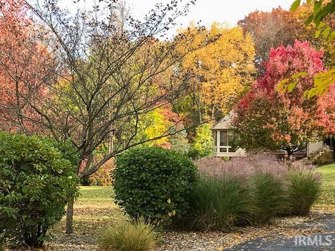
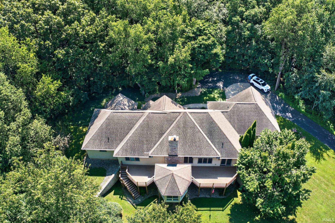
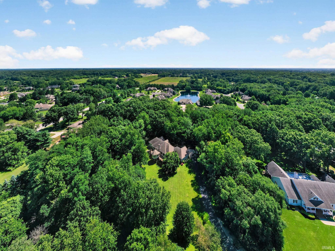
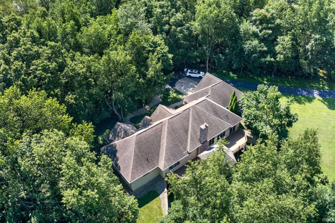
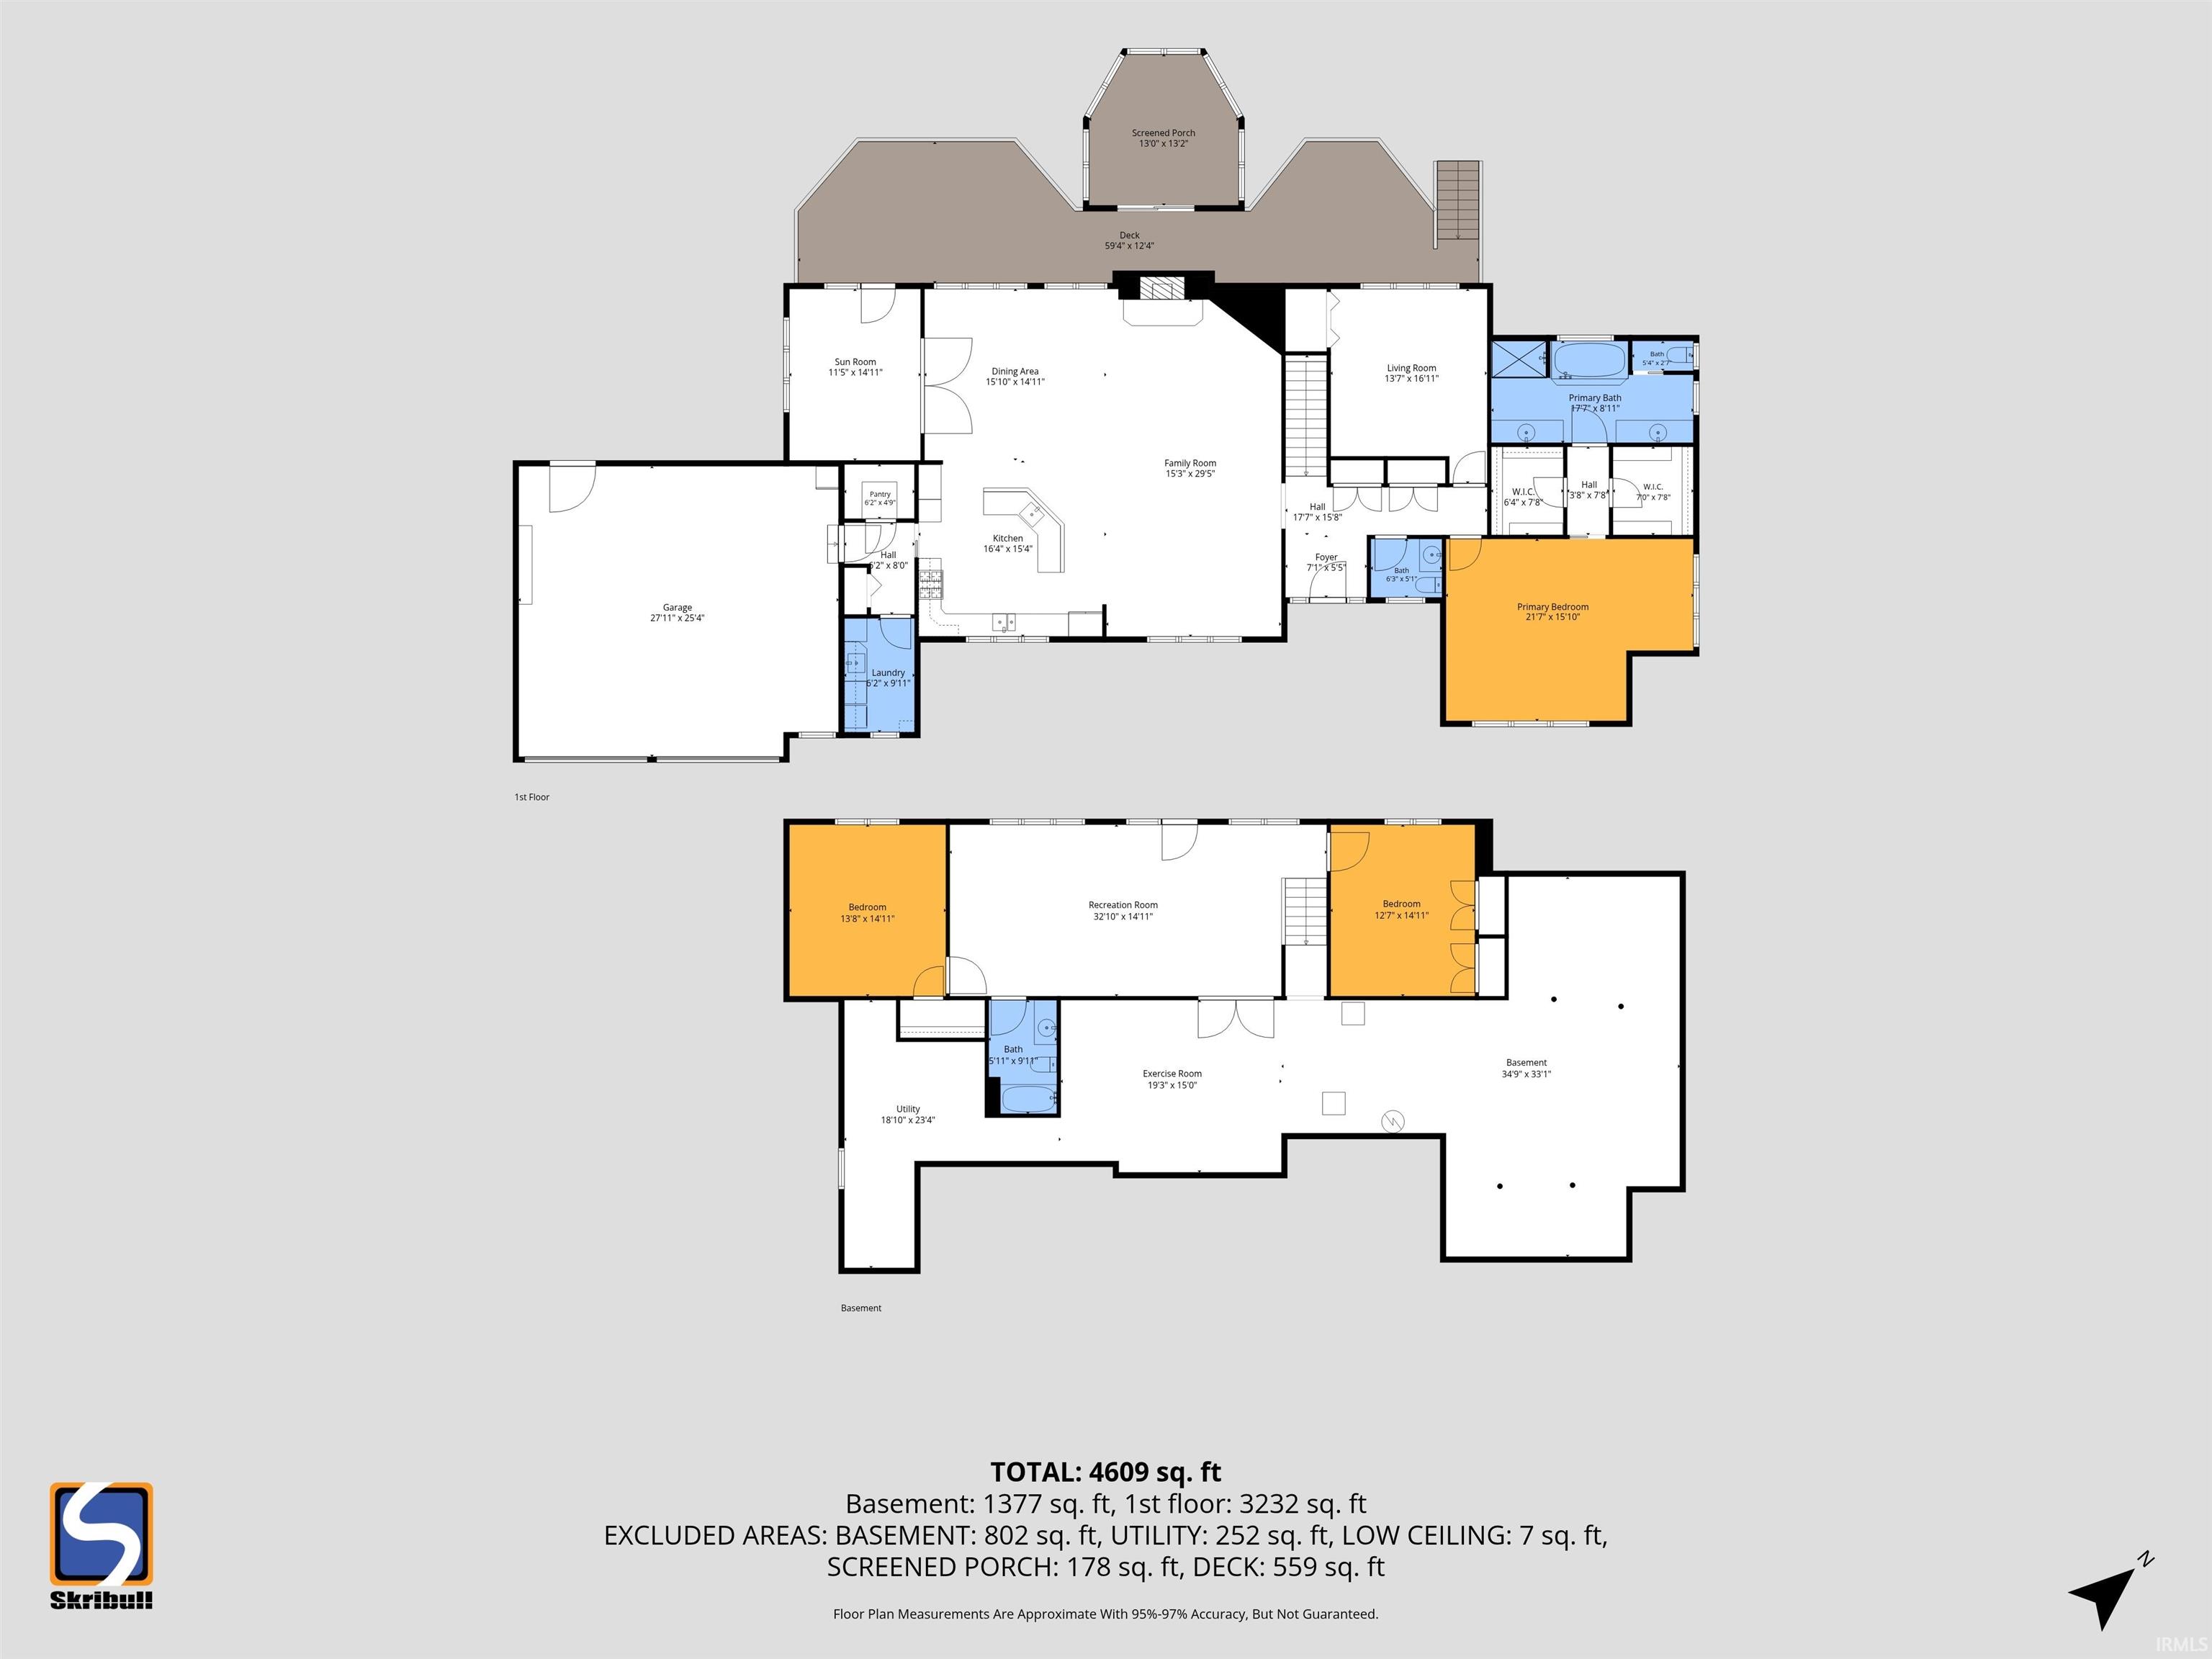
Secluded and beautifully hidden on 3 picturesque acres located in Anderson's Meadow Pond, with city utilities. This exceptional home offers a peaceful setting surrounded by mature trees and flowering landscaping. A winding driveway welcomes you to a truly private retreat. Built into the hillside, the upper level is the main living area, featuring an open floor plan with vaulted ceilings, a fireplace, first-floor laundry, and a stunning kitchen that flows into the great room and dining area. A bright sunroom overlooks the beautiful backyard, while a second three-season sunroom/gazebo with floor-to-ceiling windows extends the outdoor living space. The main level offers a den/office with a closet that can be used as a 4th bedroom and a spacious primary suite with two walk-in closets and a bath. The finished walk-out lower level includes two bedrooms, a full bath, a family room, an exercise room, and abundant storage. Additional features include a sunroom with an electric awning, a Dyson heating/cooling unit, a motion detector for the deck floodlights, and three Simply Safe cameras. Fifty percent of the acreage is wooded. Ideally located just eight minutes from the University of Notre Dame, shopping, the mall, hospitals, Knollwood CC, and more! *Buyer will have McCormick Electric generator maintenance free for 2 years!*
Directions
Auten Rd, South on Villager Pkwy to Meadow Pond Dr
Amenities
1st Bdrm En Suite, Alarm System-Security, Breakfast Bar, Built-In Bookcase, Ceiling Fan(s), Ceilings-Vaulted, Closet(s) Walk-in, Countertops-Solid Surf, Deck Open, Disposal, Dryer Hook Up Electric, Eat-In Kitchen, Foyer Entry, Garage Door Opener, Irrigation System, Kitchen Island, Landscaped, Open Floor Plan, Patio Open, Range/Oven Hook Up Gas, Stand Up Shower, Tub/Shower Combination, Formal Dining Room, Great Room, Main Floor Laundry
Sale Includes
Dishwasher, Microwave, Refrigerator, Washer, Window Treatments, Dryer-Gas, Range-Gas, Water Heater Gas, Water Softener-Owned
Property
| MLS # |
202632131 |
| Date Listed |
2026-08-07 |
| Status |
Active |
| Property Type |
Residential |
| Property SubType |
Site-Built Home |
| Finished Square Feet |
4,609 sqft |
| Total Square Feet |
5,661 sqft |
| New Construction |
No |
| Style |
One Story |
| Type |
Site-Built Home |
| Basement |
Yes |
| Bedrooms |
4 |
| Bathrooms |
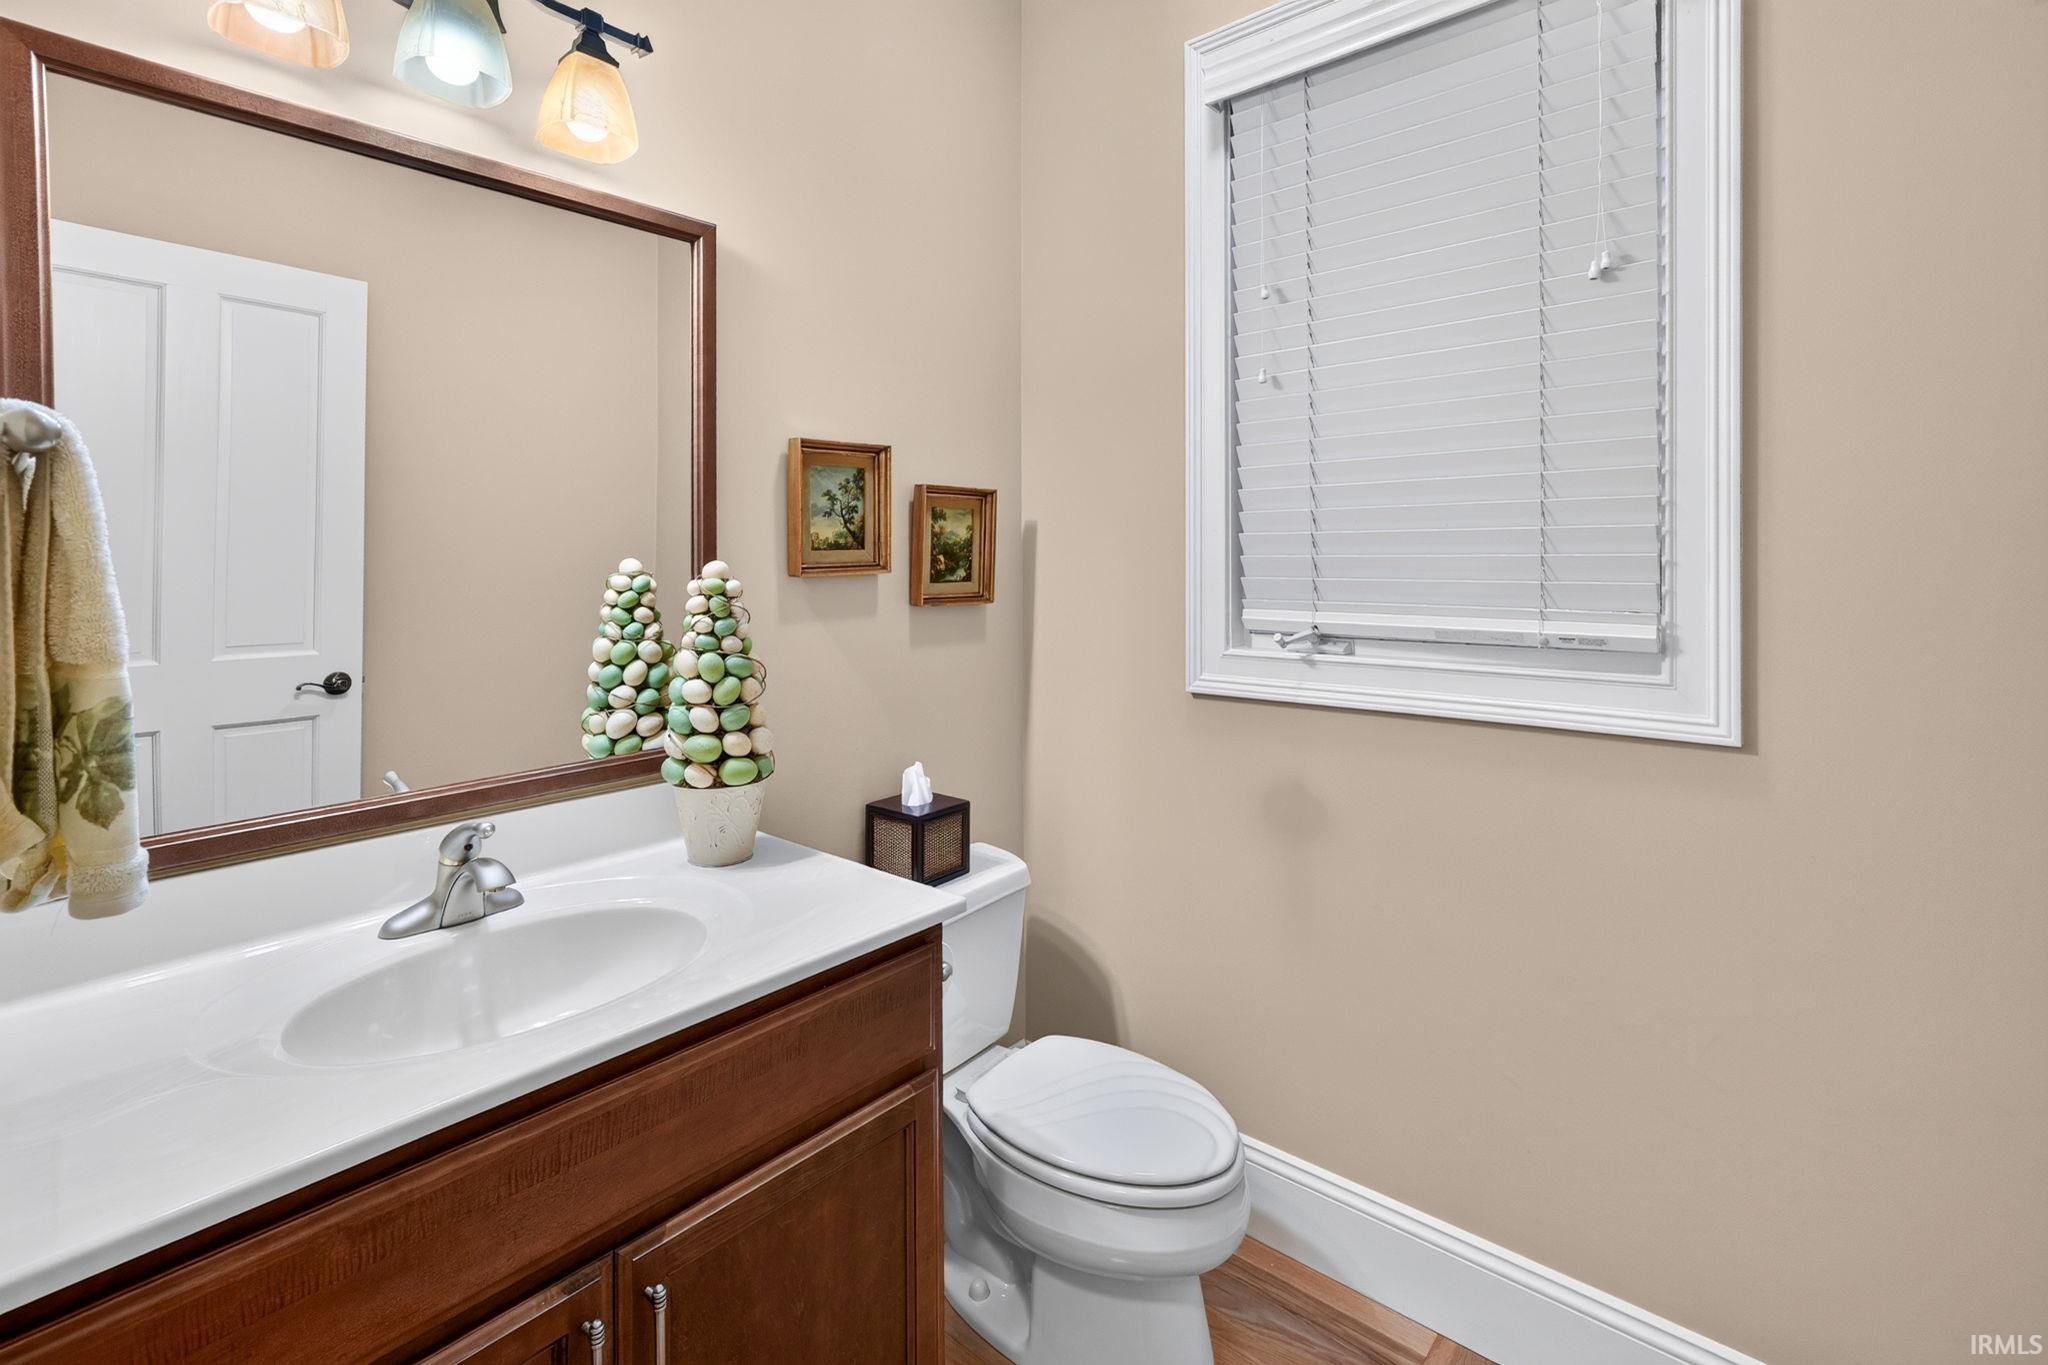
3 (2 Full, 1 Half) |
| Annual Taxes |
$5,010.42 |
| Year Taxes Payable |
2026 |
| Year Built |
2004 |
| Virtual Tour |
listings.skribull.com » |
| Days on Market |
57 |
| Homestead Year |
No |
Additional
| Design |
Ranch |
| Cooling |
Central Air |
| Heating |
Gas, Forced Air |
| Garage |
Attached |
| Hardwood Floors |
Yes |
| Main Level Laundry |
Yes |
Room Dimensions
| Dining Room |
15 × 14 |
Main Level |
| Family Room |
15 × 29 |
Main Level |
| Kitchen |
16 × 15 |
Main Level |
| Master Bedroom |
21 × 15 |
Main Level |
| 2nd Bedroom |
13 × 16 |
Main Level |
| 3rd Bedroom |
12 × 14 |
Lower Level |
| 4th Bedroom |
13 × 14 |
Lower Level |
Bathroom Locations
| Full Baths |
1 Main, 1 Lower |
| Half Baths |
1 Main |
External Features
| Construction |
Site-Built Home |
| Exterior |
Brick,Vinyl |
| Lot Size |
131,116 sq ft |
| Acreage |
3.01 Acres |
| Lot Dimensions |
472x501 |
| Sewer |
City |
| Water |
City |
| Fence |
None |
Location
| Area |
St. Joseph County |
| Location |
City/Town/Suburb |
| County |
St. Joseph |
| Subdivision |
None |
| Township |
Clay |
| City |
Granger |
| State |
IN |
| Zip |
46530 |
Schools
| School District |
South Bend Community School Corp. |
| Elementary |
Darden Primary Center |
| Middle School |
Clay International Academy |
| High School |
Adams |
Financial
| Financing Terms |
Cash, Conventional |
| Assoc. Dues |
$0.00 Not Applicable |
| Assoc. Restrictions |
No |