Property Description
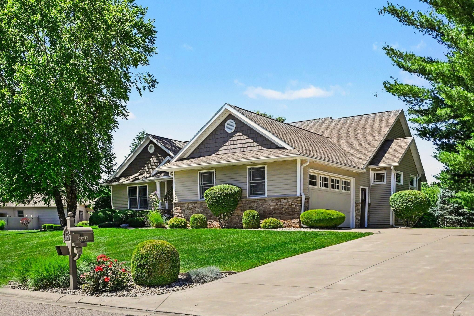
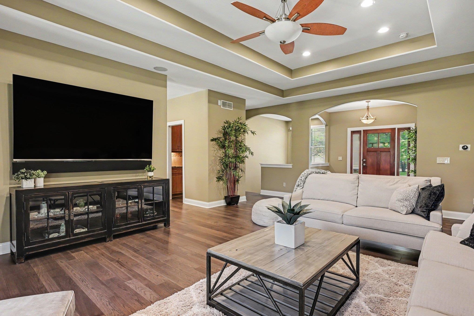
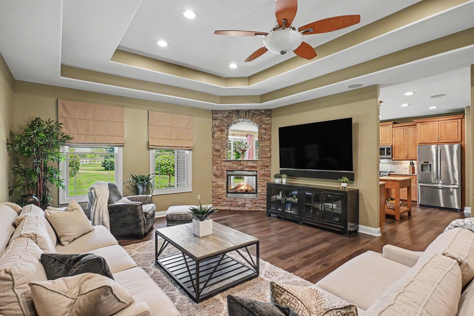
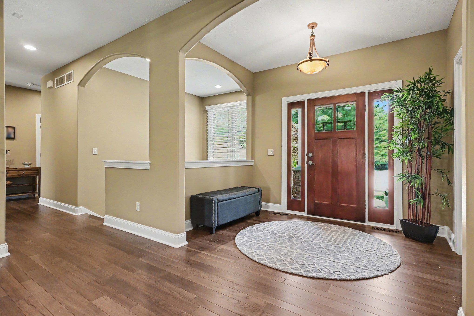
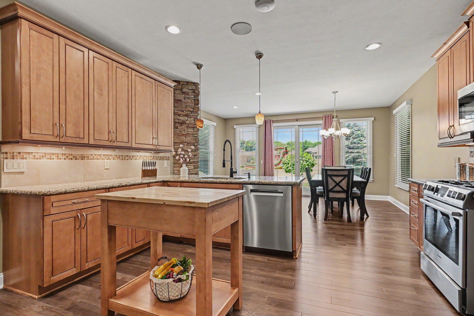
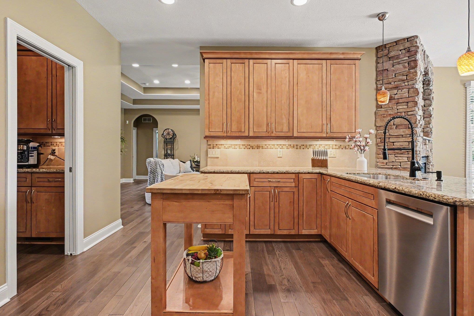
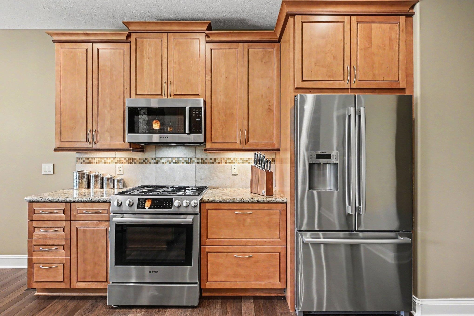
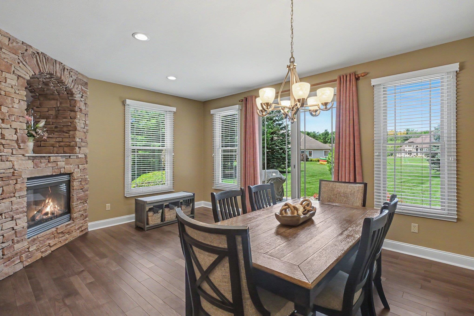
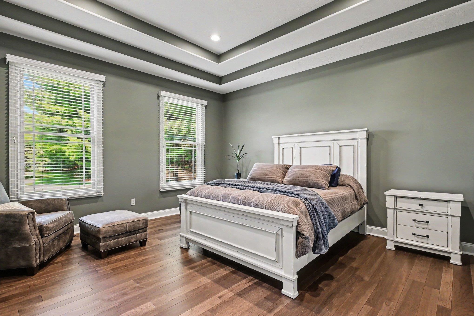
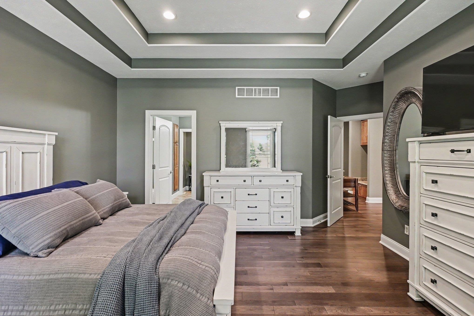
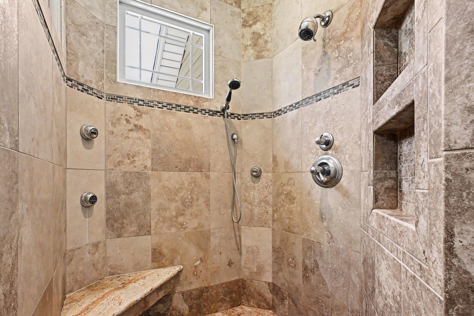
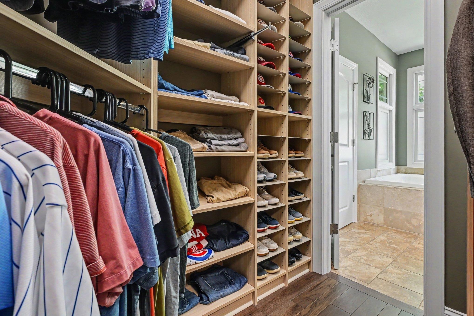
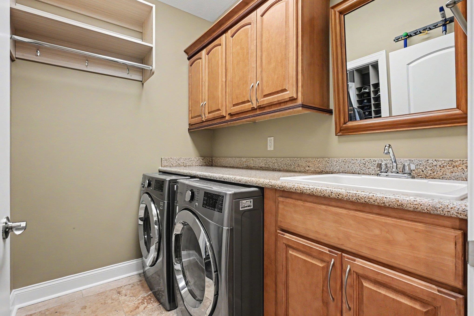
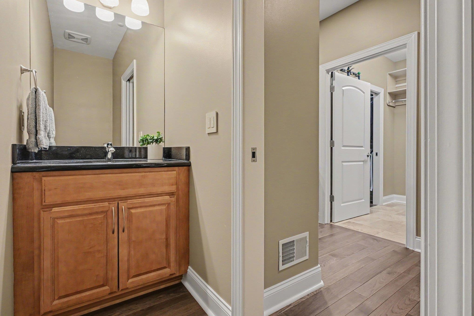
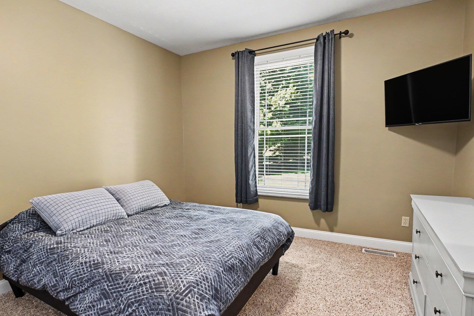
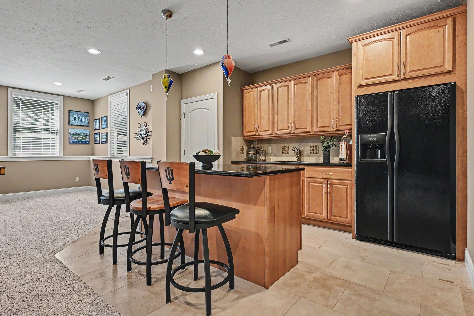
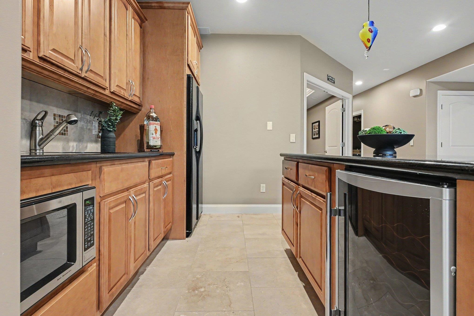
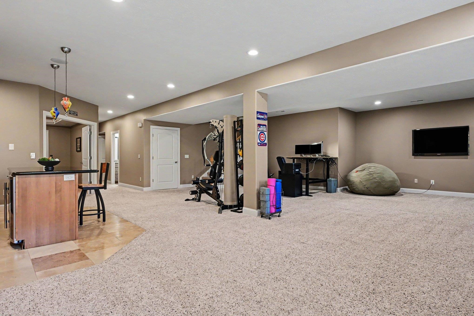
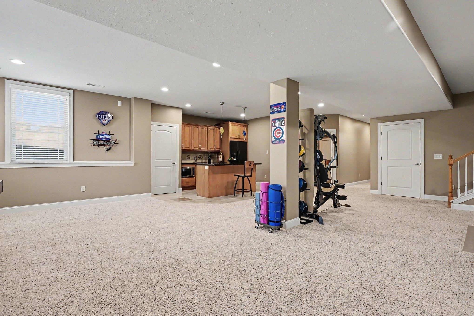
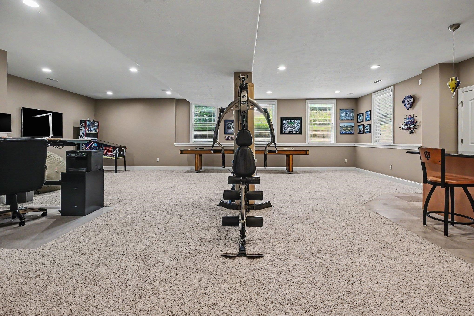
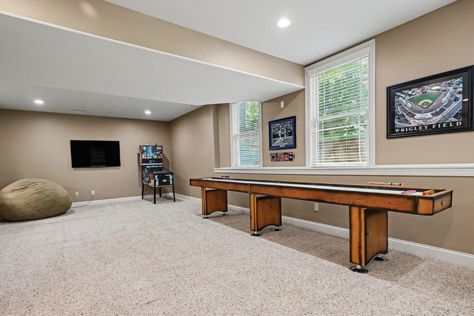
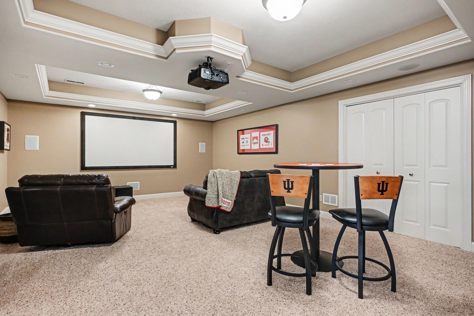
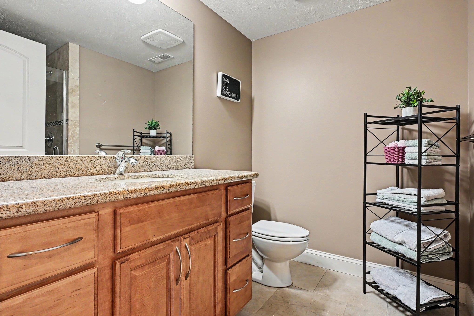
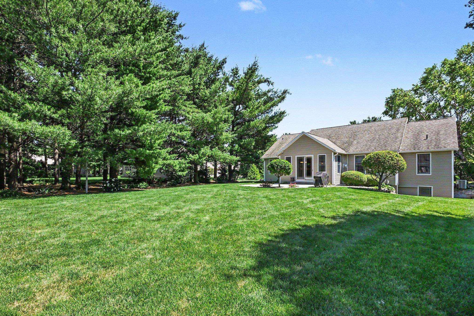
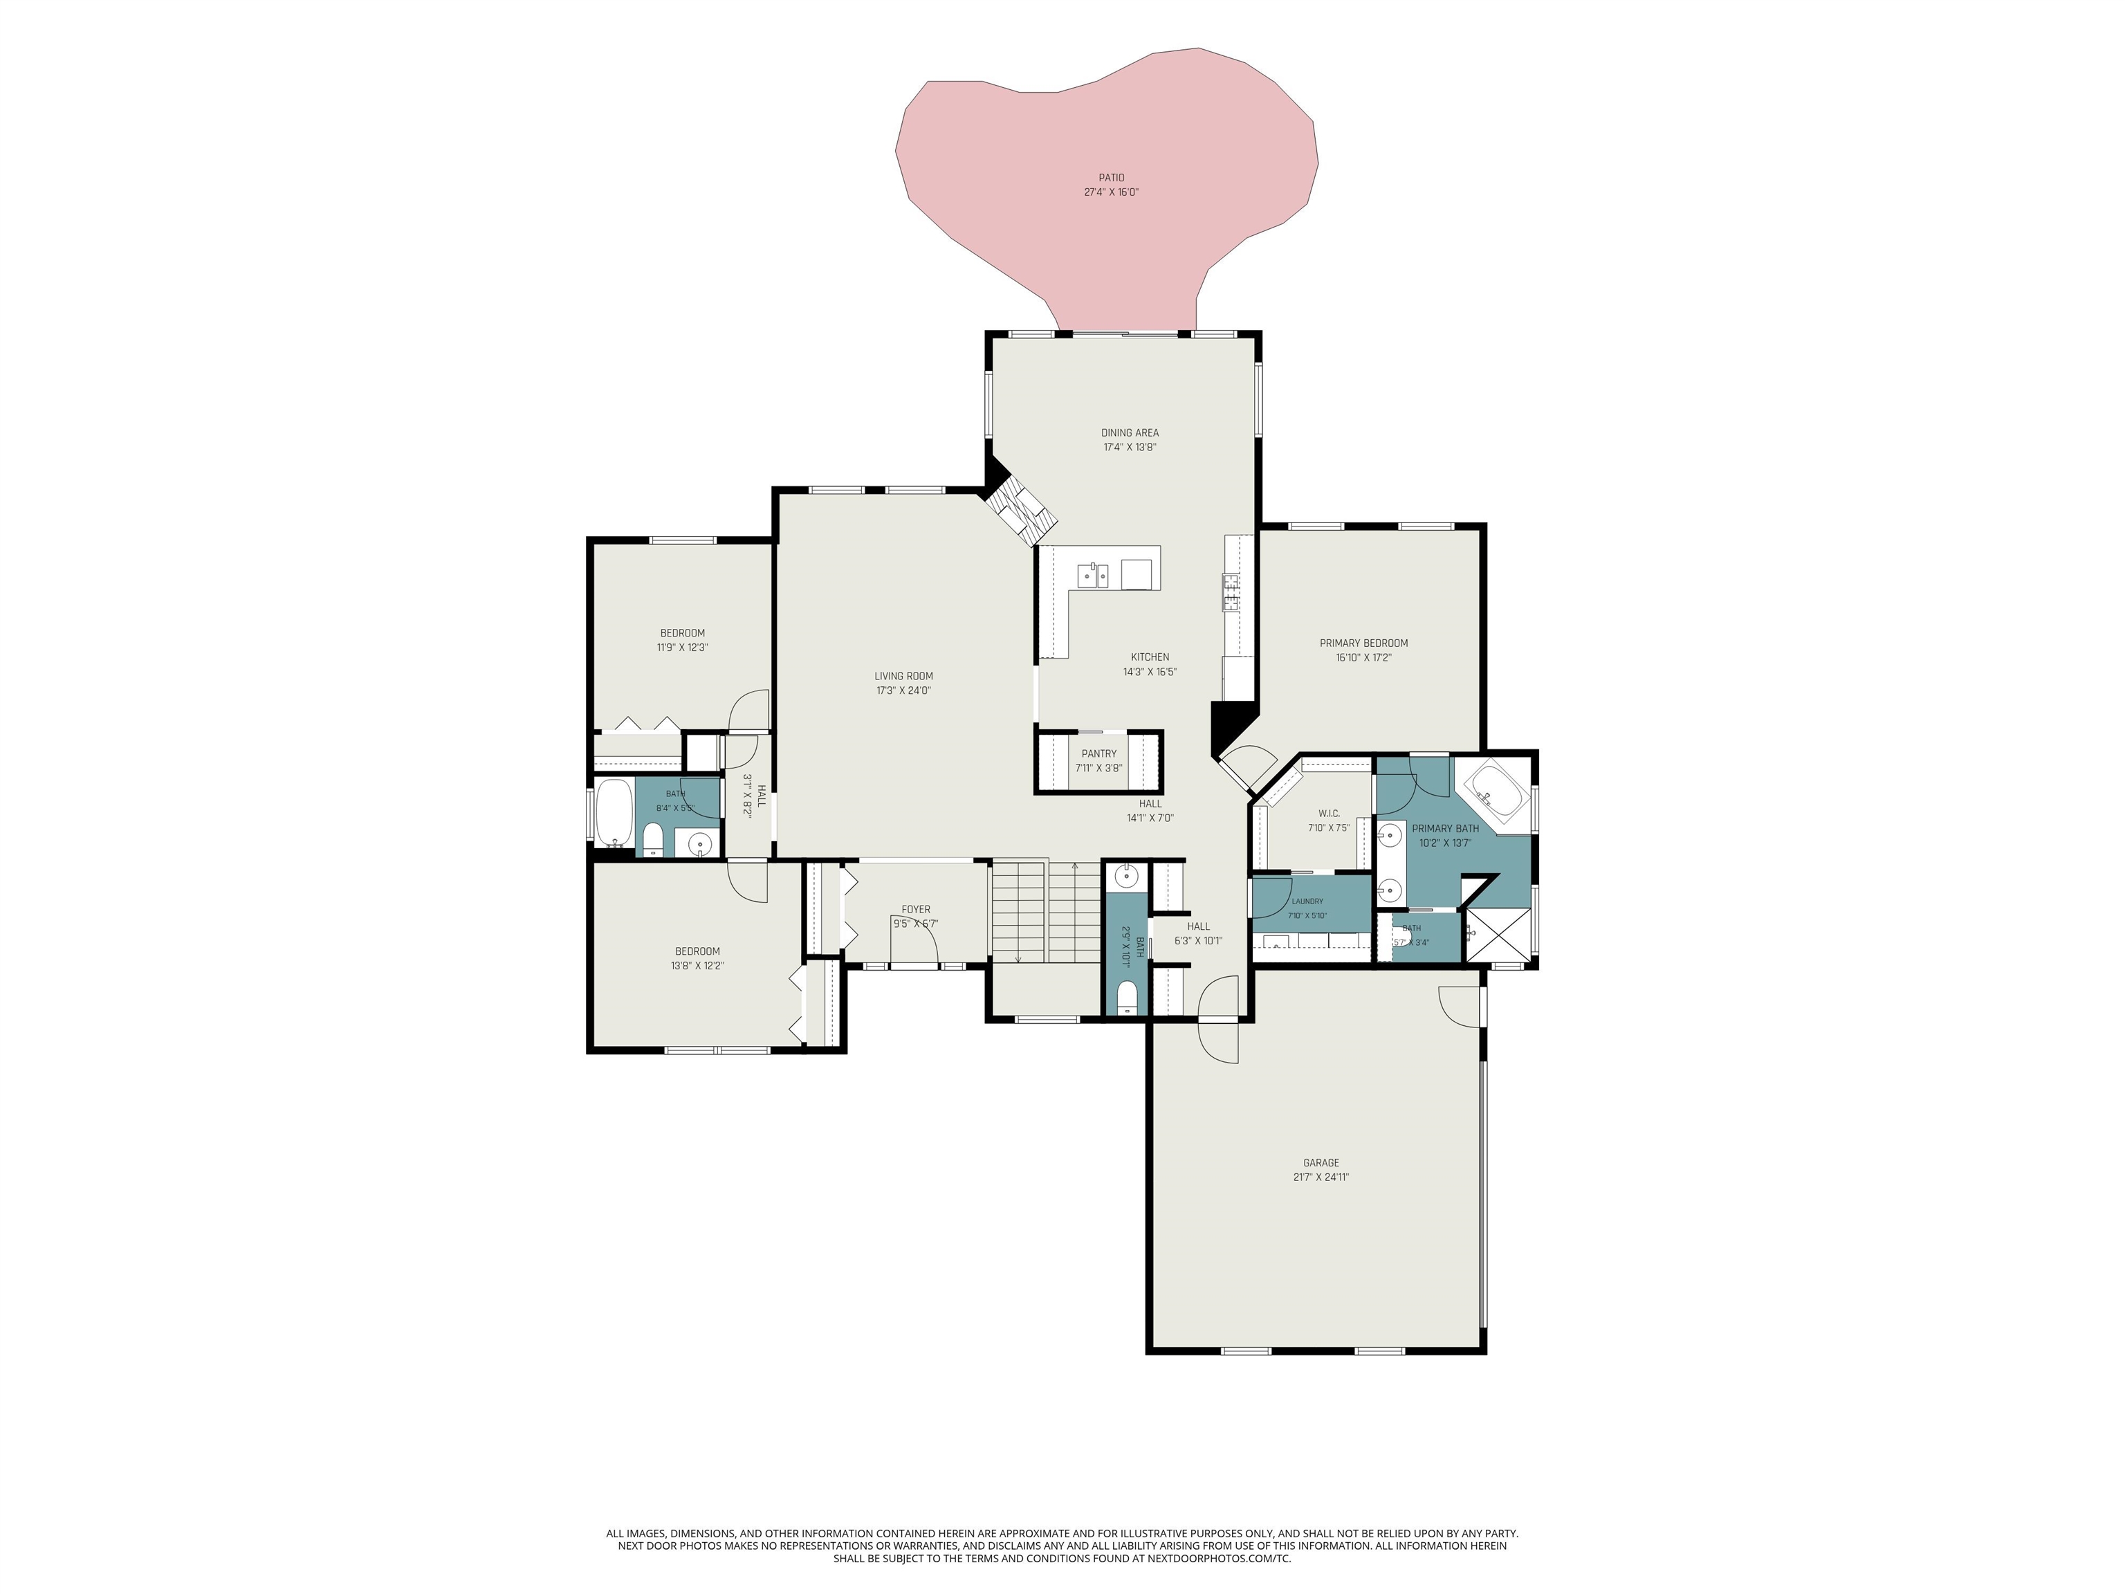
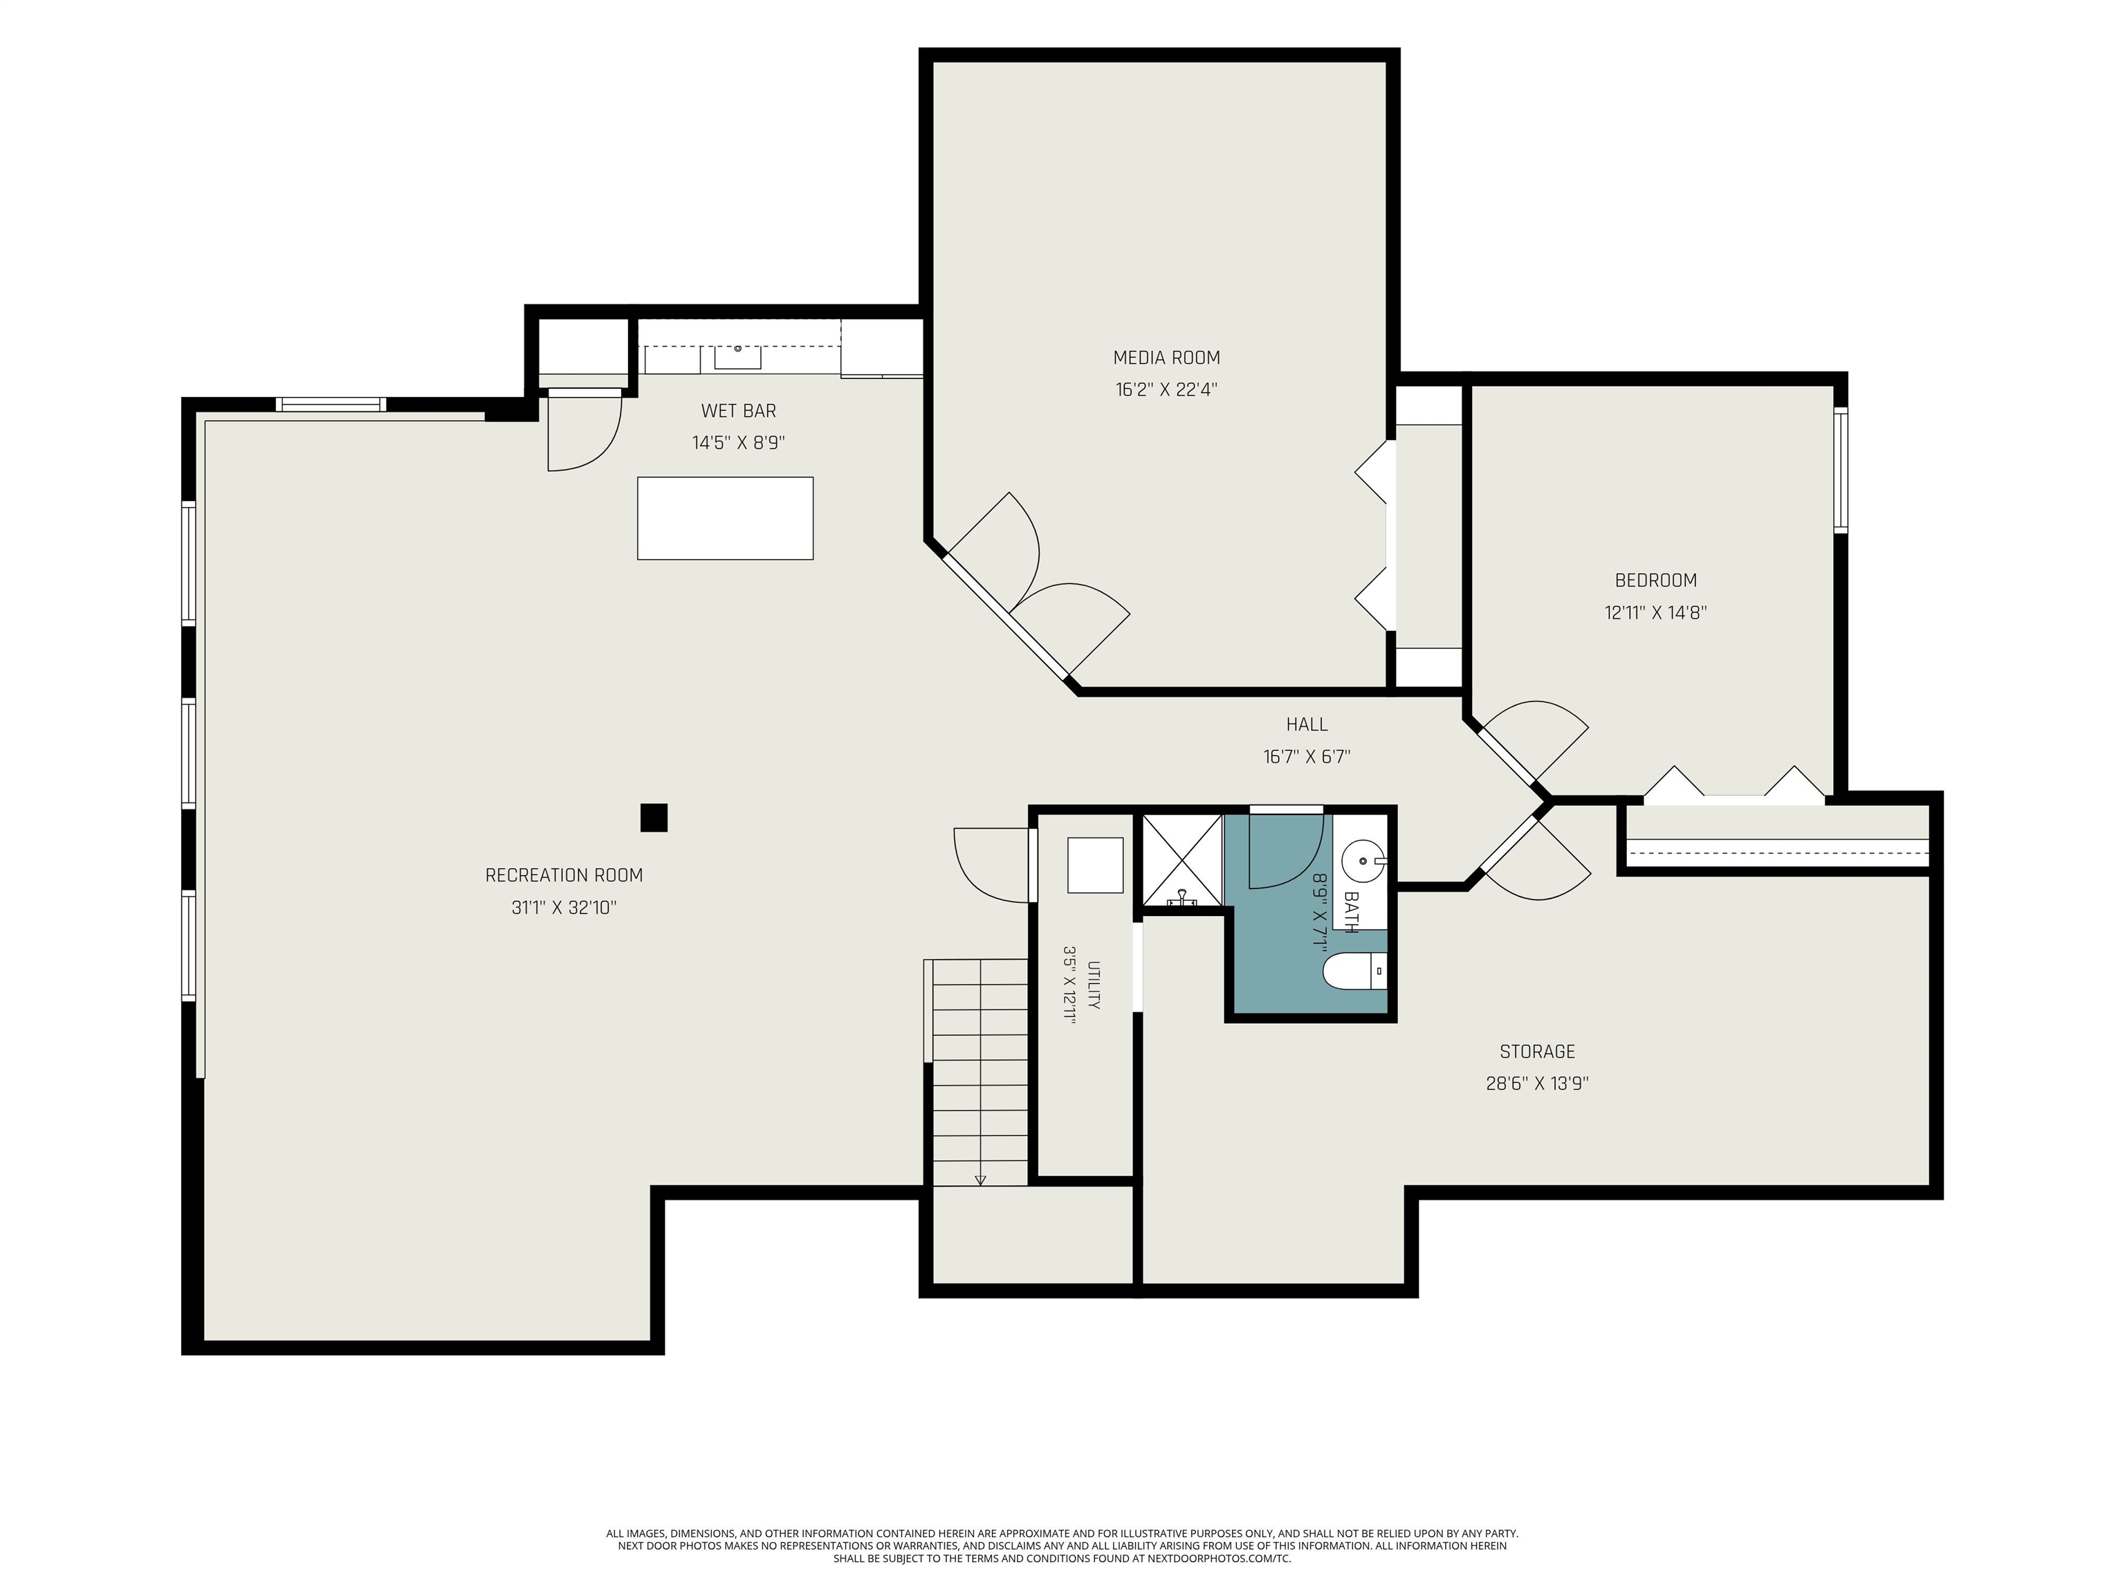
NEW ROOF & HVAC WITH WHOLE HOME HUMIDIFIER, 4,000+ FINISHED SQUARE FEET AND EXCEPTIONAL MAIN-LEVEL LIVING IN COPPERFIELD. This former showcase ranch combines custom craftsmanship, extensive living space and valuable recent improvements in a beautifully established setting. The thoughtfully designed main level features a private split-bedroom layout, expansive walk-in shower with dual heads, jetted bathtub, hardwood flooring, custom millwork, arched openings, tray ceilings and beautiful stone finishes. At the center of the home is a spacious kitchen with custom cabinetry, Bosch appliances and generous workspace. An adjoining hearth room and dramatic double-sided fireplace create a warm, inviting connection between the home’s primary gathering spaces. The finished daylight lower level offers exceptional flexibility with a theater room including a projector and upgraded audio system, large recreation area, kitchenette, fourth bedroom and full bathroom—ideal for entertaining, extended stays or multigenerational living. Large windows provide abundant natural light and make the lower level feel like a true extension of the home. Outside, mature landscaping and professionally maintained grounds provide an established setting that would take years to recreate. Recent improvements include a brand-new roof, new furnace and central air system, tankless water heater, Bosch appliances, gutter guards and fresh interior and exterior paint. A professionally installed Control4 smart-home system and 83-inch television are included, adding integrated control of the home’s lighting, climate, security and entertainment features. Opportunities offering this combination of extensive finished space, main-level living, established landscaping and recently completed major improvements are difficult to replicate—schedule your private showing before this distinctive Copperfield home is claimed. Improvements • Roof 8/26 $14,000 • Upstairs paint 12/25 $16,000 • Siding update 12/25 $2,500 • Bosch dishwasher 9/25 $1,500 • Exterior paint 8/25 $1,200 • American Standard furnace & air conditioner/ Aprilaire Air cleaner/ Aprilaire whole home humidifier 7/25 $15,000 • Bosch microwave 2/23 $1,700 • Smart home 1/21 & 8/22 $50,000 • Seamless guttering system 6/21 $8,000 • Navien tankless water heater 6/20 $4,700
Directions
CR 1 to Quaile Pointe Dr to Copperfield Ridge to Copperwoods
Amenities
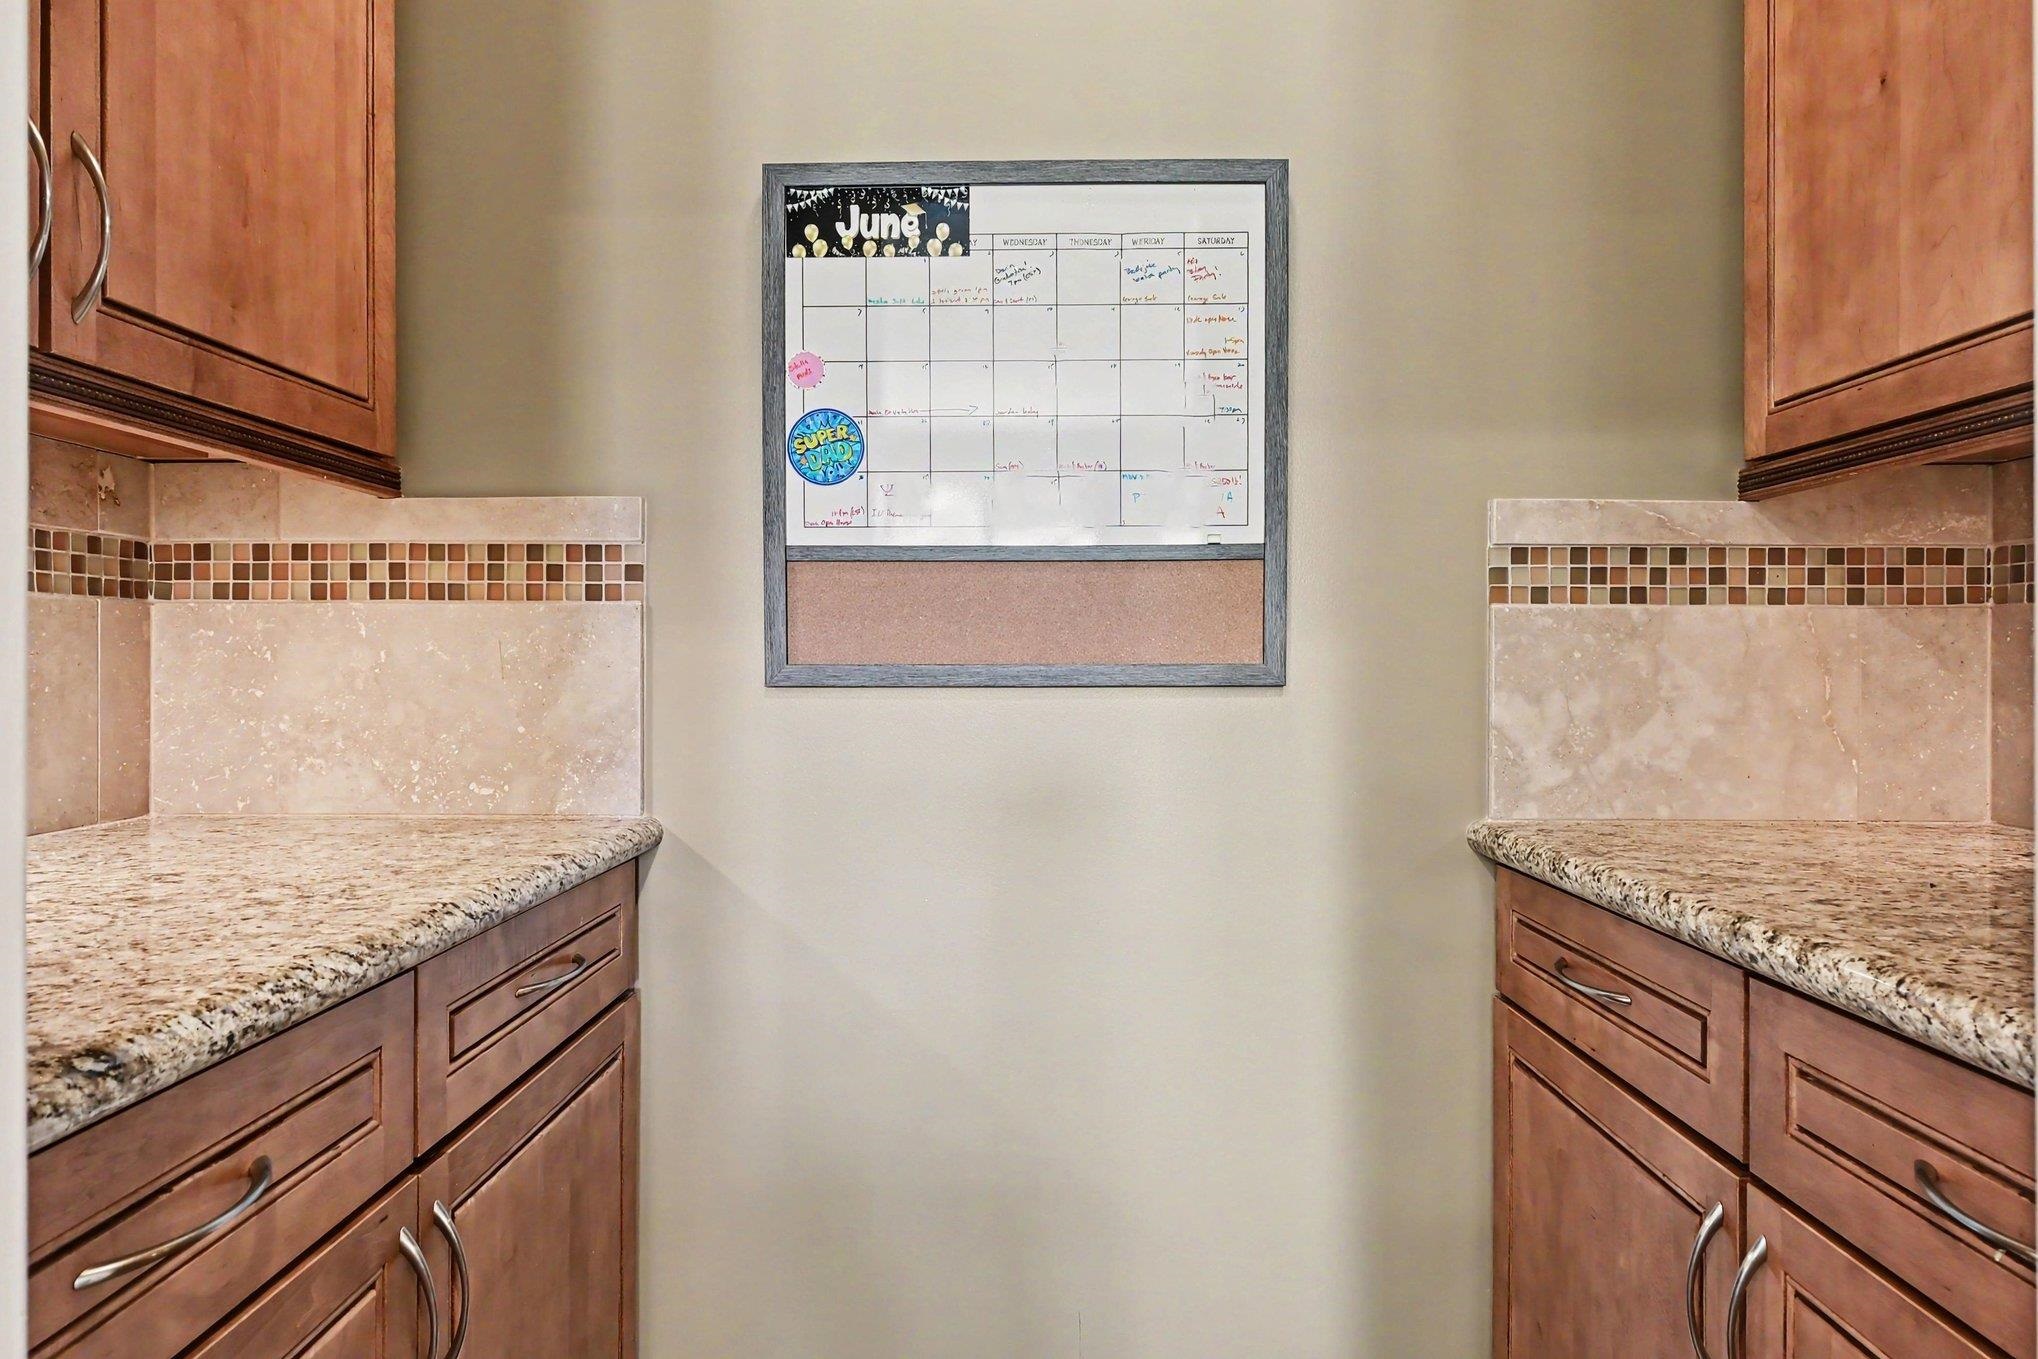
Alarm System-Security, Breakfast Bar, Built-In Speaker System, Built-In Home Theatre, Ceiling-9+, Ceiling-Tray, Ceiling Fan(s), Closet(s) Walk-in, Countertops-Stone, Disposal, Dryer Hook Up Gas, Eat-In Kitchen, Foyer Entry, Garage Door Opener, Jet Tub, Irrigation System, Landscaped, Pantry-Walk In, Patio Open, Pocket Doors, Range/Oven Hook Up Gas, Split Br Floor Plan, Twin Sink Vanity, Wet Bar, Wiring-Smart Home, Kitchenette, Stand Up Shower, Tub and Separate Shower, Tub/Shower Combination, Main Level Bedroom Suite, Great Room, Main Floor Laundry, Sump Pump, Washer Hook-Up, Custom Cabinetry
Sale Includes
Dishwasher, Microwave, Refrigerator, Washer, Window Treatments, Dryer-Gas, Humidifier, Range-Gas, Sump Pump, Water Heater Tankless, Water Softener-Owned, Wine Chiller
Property
| MLS # |
202632137 |
| Date Listed |
2026-08-07 |
| Status |
Cont-AccptngBackupOffers |
| Property Type |
Residential |
| Property SubType |
Site-Built Home |
| Finished Square Feet |
4,010 sqft |
| Total Square Feet |
4,600 sqft |
| New Construction |
No |
| Style |
One Story |
| Type |
Site-Built Home |
| Basement |
Yes |
| Bedrooms |
4 |
| Bathrooms |
4 (3 Full, 1 Half) |
| Annual Taxes |
$5,425.56 |
| Year Taxes Payable |
2024 |
| Year Built |
2007 |
| Days on Market |
57 |
| Homestead Year |
No |
Additional
| Design |
Ranch |
| Cooling |
Central Air |
| Heating |
Gas, Forced Air |
| Garage |
Attached |
| Hardwood Floors |
Yes |
| Main Level Laundry |
Yes |
| Outbuilding |
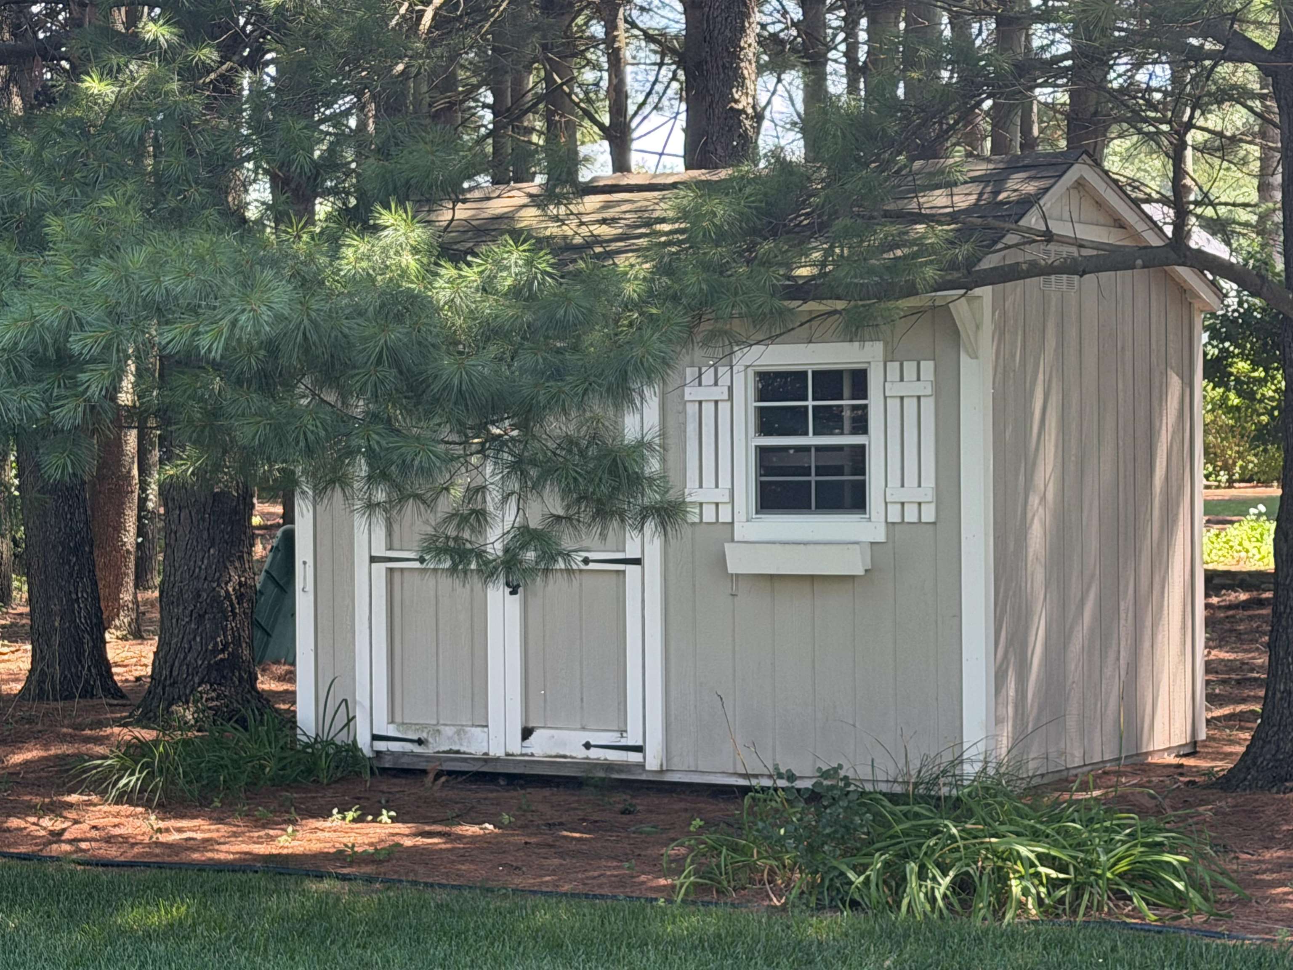
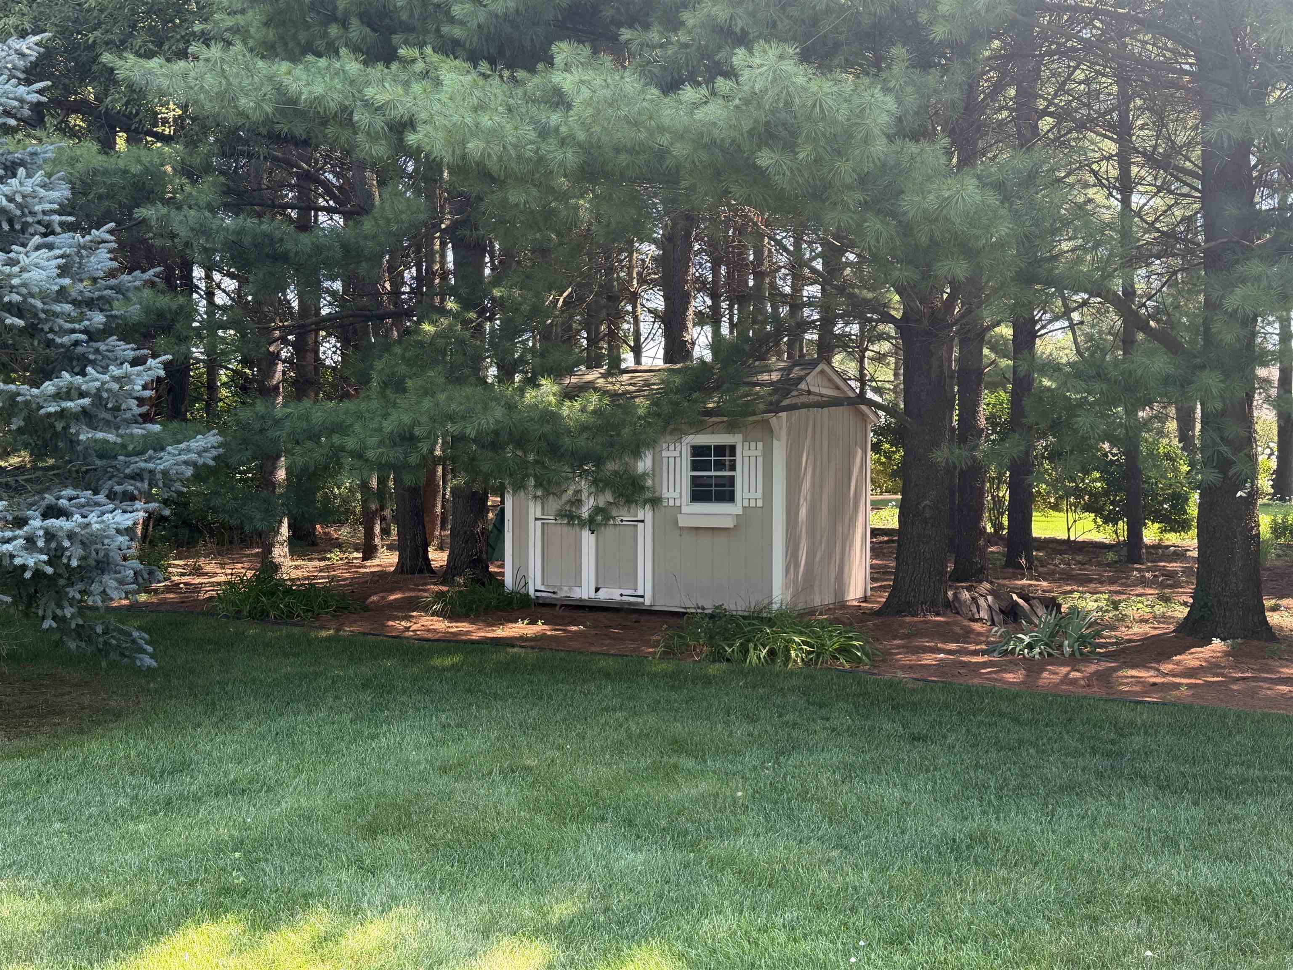
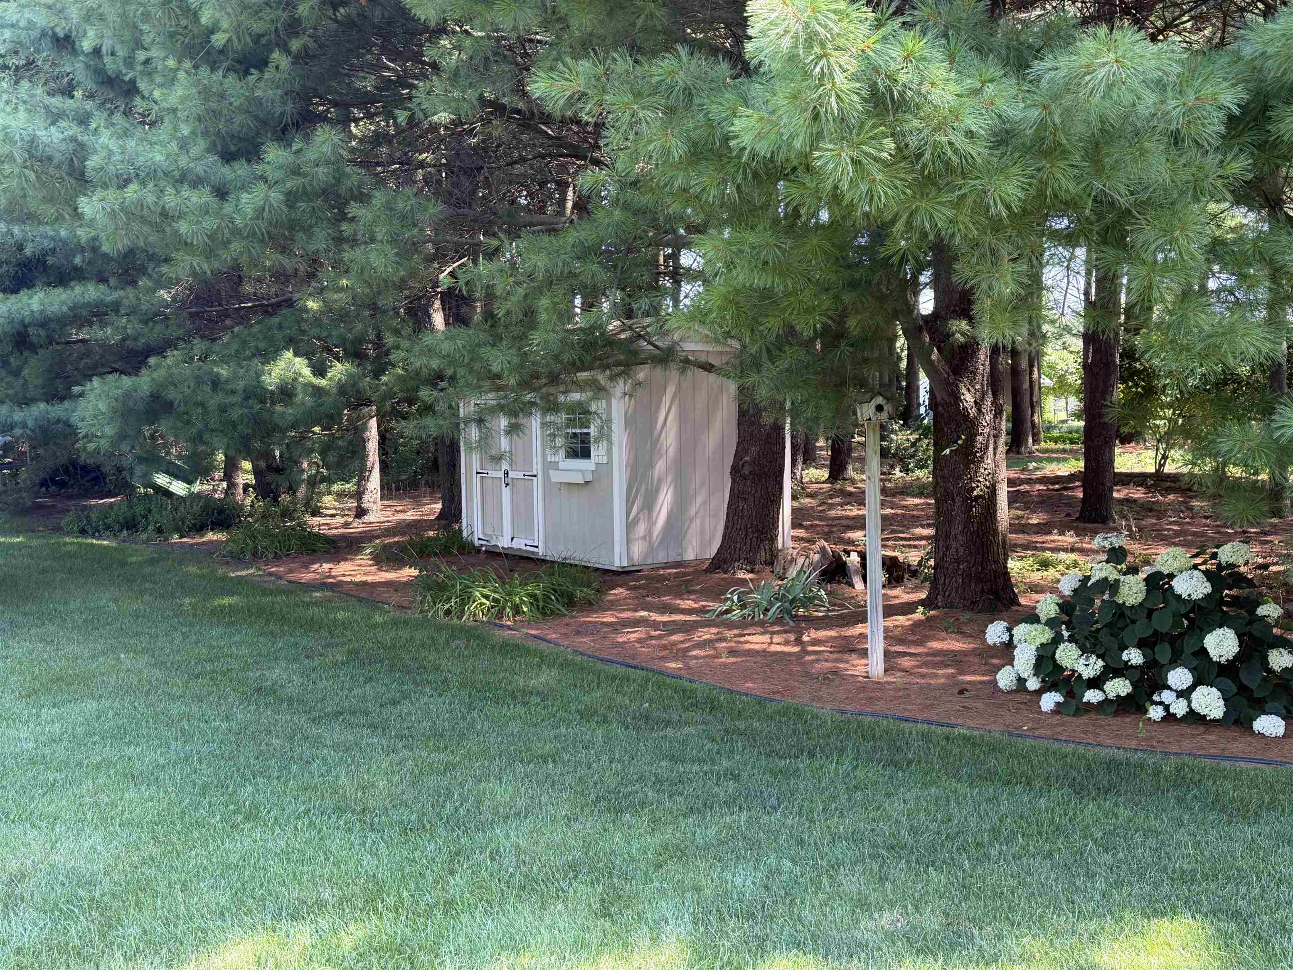
Shed |
Room Dimensions
| Living Room |
17 × 24 |
Main Level |
| Dining Room |
17 × 14 |
Main Level |
| Kitchen |
14 × 16 |
Main Level |
| Master Bedroom |
17 × 17 |
Main Level |
| 2nd Bedroom |
14 × 12 |
Main Level |
| 3rd Bedroom |
12 × 12 |
Main Level |
| 4th Bedroom |
13 × 15 |
Basement Level |
| Recreation Room |
31 × 33 |
Basement Level |
| Extra Room |
16 × 22 |
Basement Level |
Bathroom Locations
| Full Baths |
2 Main, 1 Lower |
| Half Baths |
1 Main |
External Features
| Construction |
Site-Built Home |
| Exterior |
Stone,Vinyl |
| Lot Size |
23,610 sq ft |
| Acreage |
0.54 Acres |
| Lot Dimensions |
123X192 |
| Out Buildings |
Shed |
| Sewer |
Septic |
| Water |
Well |
| Fence |
None |
Location
| Area |
Elkhart County |
| Location |
Rural Subdivision |
| County |
Elkhart |
| Subdivision |
Copperfield |
| Township |
Cleveland |
| City |
Granger |
| State |
IN |
| Zip |
46530 |
Schools
| School District |
Elkhart Community Schools |
| Elementary |
Cleveland |
| Middle School |
West Side |
| High School |
Elkhart |
Financial
| Financing Terms |
Cash, Conventional, FHA, VA |
| Assoc. Dues |
$210.00 Annually |