- amilakis@gmail.com
- Direct (765) 418-4771


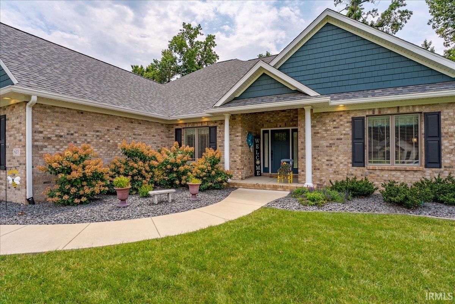
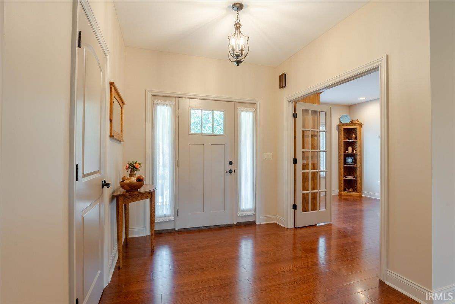
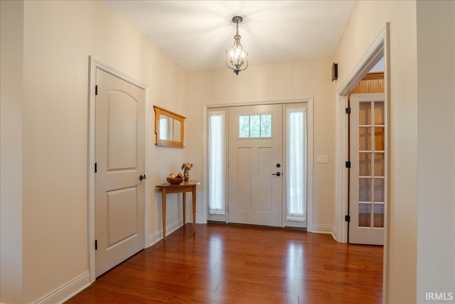


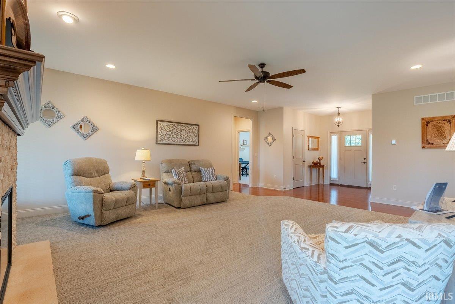
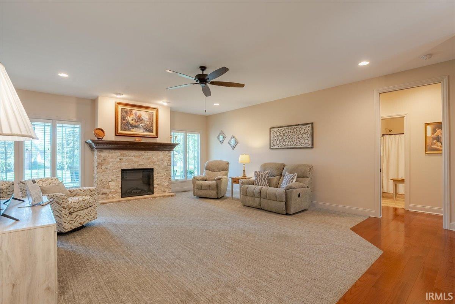
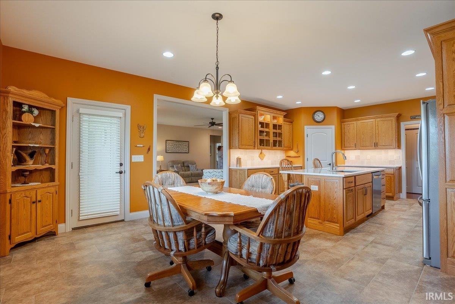

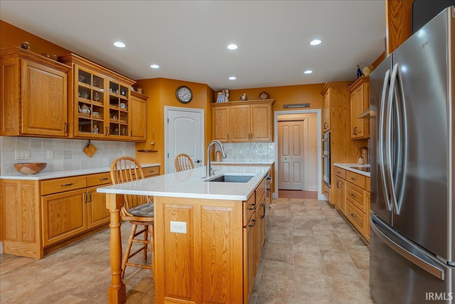

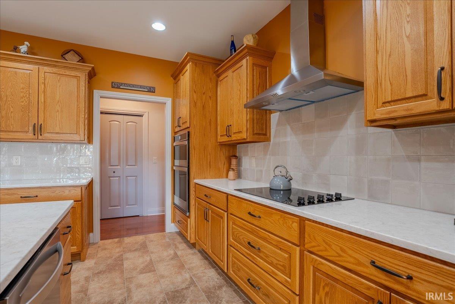
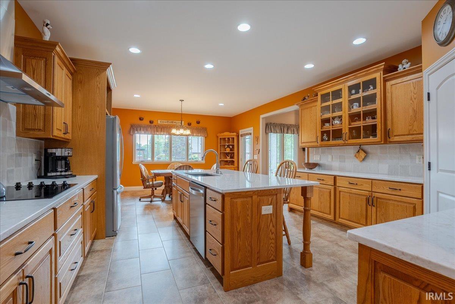
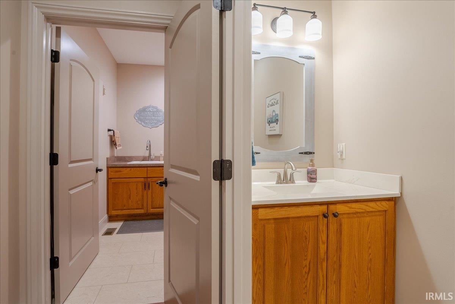
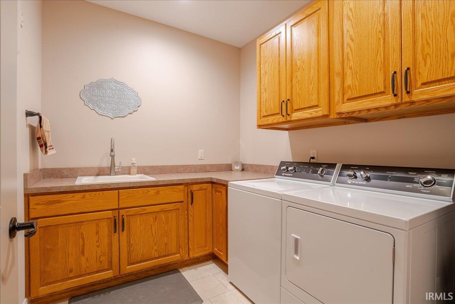
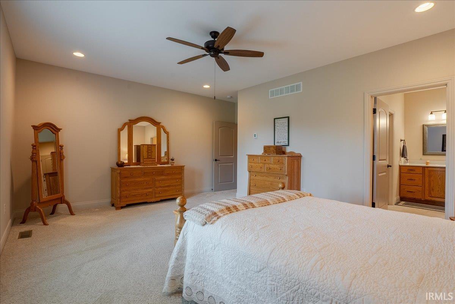
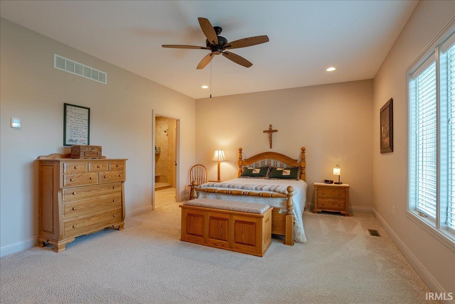

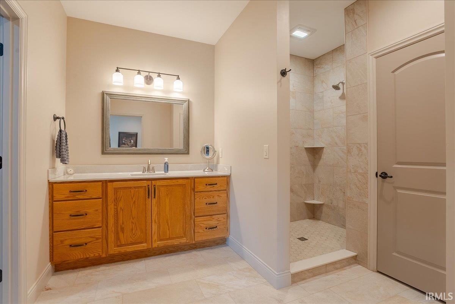
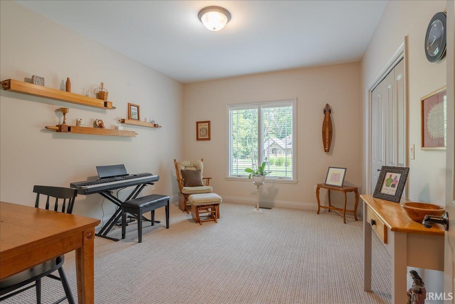

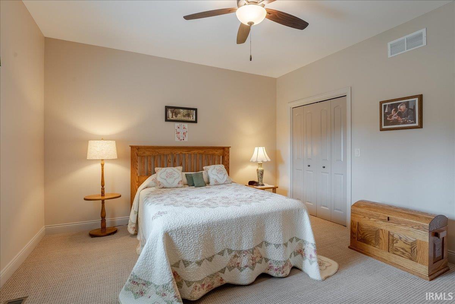


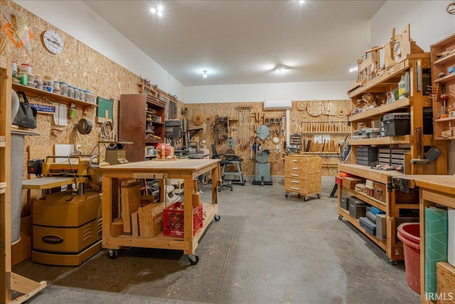
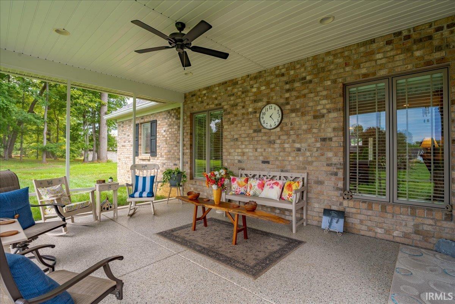
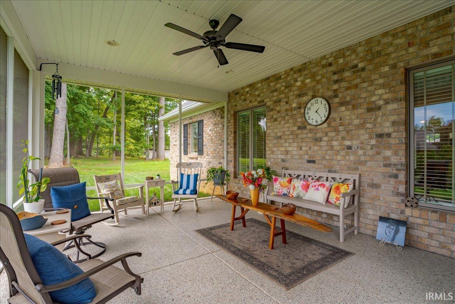
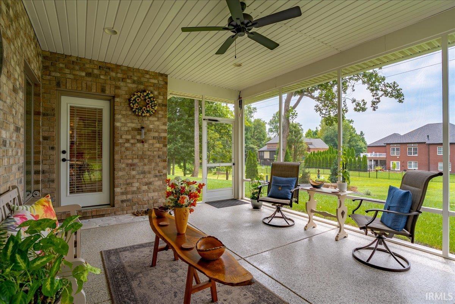


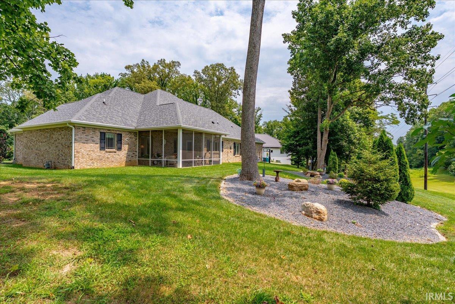
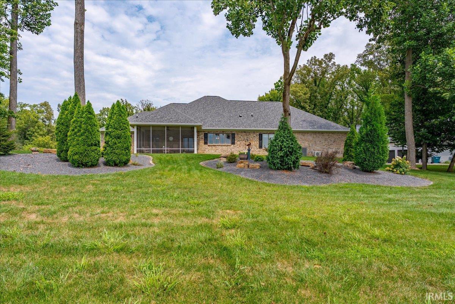

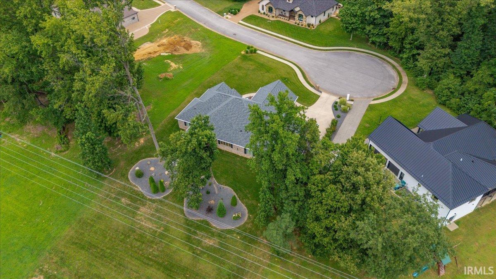
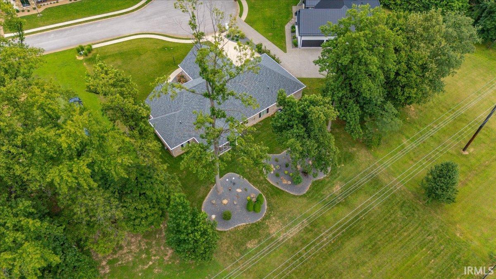
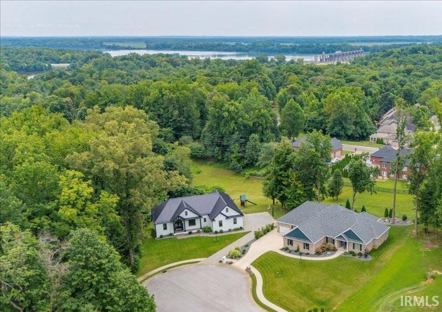

One of the home's most impressive features is its exceptional garage and WORKSHOP space. The attached two-car garage connects to an additional one-car garage with a conditioned workshop, creating approximately 1,500 square feet of versatile space. Whether you're a car enthusiast, woodworker, hobbyist, or simply need additional storage, this space offers endless possibilities. An unfinished basement provides even more storage and serves as a valuable storm shelter during severe weather. Tucked away in The Reserve on over half an acre, this one-owner custom home built by DLR Construction offers exceptional quality, thoughtful design, and incredible flexibility. Beautiful curb appeal welcomes you with professional landscaping and a spacious covered front porch that creates a warm first impression. Inside, the inviting open-concept floor plan is designed for comfortable everyday living and effortless entertaining. The spacious living room is centered around a cozy electric fireplace, while a private home office and convenient storage area are thoughtfully positioned just off the foyer. The well-appointed kitchen features custom cabinetry, quartz countertops, stainless steel appliances, a farmhouse sink, pantry, and an adjoining dining area, making it as functional as it is beautiful. The desirable split-bedroom layout offers added privacy for the owner's suite, complete with a spacious walk-in closet and a luxurious en-suite bath featuring a tiled walk-in shower, raised vanity, linen closet, and private water closet. Two additional bedrooms share a full bath, while a convenient half bath and laundry room are located just off the kitchen. Additional thoughtful touches include a built-in ironing board and a whole-house surge protection system installed at the electrical panel, providing added convenience and peace of mind. Just off the dining area, the screened-in porch features a durable polyaspartic epoxy floor, creating the perfect place to relax while overlooking the expansive backyard. Meticulously maintained and thoughtfully designed, this custom home combines quality craftsmanship, flexible living spaces, and exceptional amenities in one of the area's most desirable neighborhoods. With room to grow, work, create, and entertain, this is a rare opportunity to own a truly special home in The Reserve.
Lloyd Exp E, Left on Ferstel Rd, R into the Reserve, and house will be at the end on the right.
Ceiling-9+, Ceiling Fan(s), Closet(s) Walk-in, Countertops-Stone, Detector-Smoke, Disposal, Eat-In Kitchen, Foyer Entry, Garage Door Opener, Kitchen Island, Landscaped, Utility Sink, Stand Up Shower, Tub/Shower Combination, Workshop, Main Level Bedroom Suite, Garage-Heated, Main Floor Laundry, Custom Cabinetry, Garage Utilities
Sale IncludesDishwasher, Microwave, Refrigerator, Cooktop-Electric, Oven-Built-In
| MLS # | 202632138 |
|---|---|
| Date Listed | 2026-08-05 |
| Status | Active |
| Property Type | Residential |
| Property SubType | Site-Built Home |
| Finished Square Feet | 2,600 sqft |
| Total Square Feet | 4,638 sqft |
| New Construction | No |
| Style | One Story |
| Type | Site-Built Home |
| Basement | Yes |
| Bedrooms | 3 |
| Bathrooms | 3 (2 Full, 1 Half) |
| Annual Taxes | $4,367.56 |
| Year Taxes Payable | 2026 |
| Year Built | 2022 |
| Virtual Tour | propertypanorama.com » |
| Days on Market | 59 |
| Homestead Year | No |
| Design | Ranch |
|---|---|
| Cooling | Central Air |
| Heating | Gas, Forced Air |
| Garage | Attached |
| Hardwood Floors | Yes |
| Main Level Laundry | Yes |
| Living Room | 21 × 18 | Main Level |
| Dining Room | 15 × 11 | Main Level |
| Kitchen | 15 × 15 | Main Level |
| Master Bedroom | 14 × 18 | Main Level |
| 2nd Bedroom | 14 × 12 | Main Level |
| 3rd Bedroom | 14 × 13 | Main Level |
| Full Baths | 2 Main |
| Half Baths | 1 Main |
| Construction | Site-Built Home |
|---|---|
| Exterior | Brick |
| Lot Size | 26,136 sq ft |
| Acreage | 0.60 Acres |
| Lot Dimensions | .60 |
| Sewer | Public |
| Water | Public |
| Fence | None |
| Area | Warrick County |
|---|---|
| Location | City/Town/Suburb |
| County | Warrick |
| Subdivision | The Reserve |
| Township | Ohio |
| City | Newburgh |
| State | IN |
| Zip | 47630 |
| School District | Warrick County School Corp. |
|---|---|
| Elementary | Yankeetown |
| Middle School | Castle South |
| High School | Castle |
| Financing Terms | Cash, Conventional |
|---|---|
| Assoc. Dues | $0.00 Not Applicable |

MLS# 202632138
Listing Provided Courtesy of Janice Miller
ERA FIRST ADVANTAGE REALTY, INC
Office: 812-858-2400
Listing updated September 23, 2026 at 1:30 pm
Last checked 13 minutes ago
IDX information provided by the Indiana Regional MLS. IDX information is provided exclusively for consumers’ personal, non-commercial use and may not be used for any purpose other than to identify prospective properties consumers may be interested in purchasing. Data is deemed reliable but is not guaranteed accurate by the MLS.