Property Description
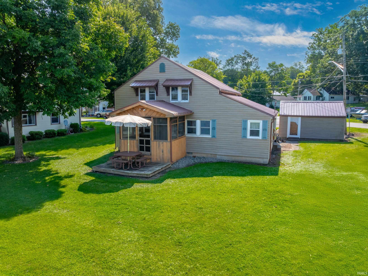
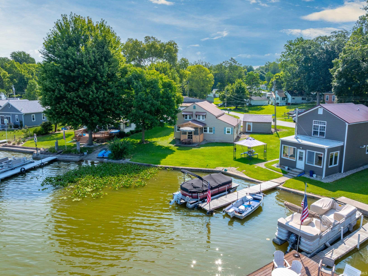
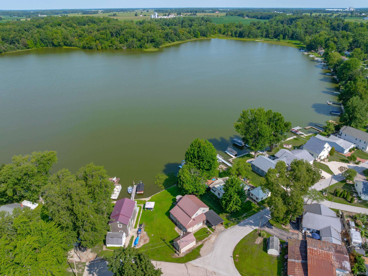
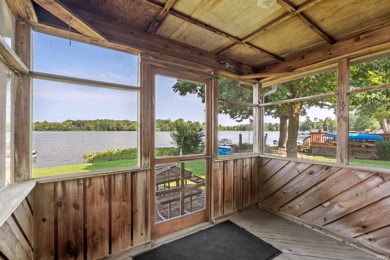
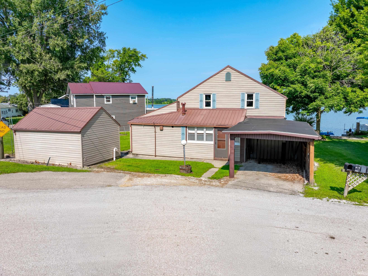
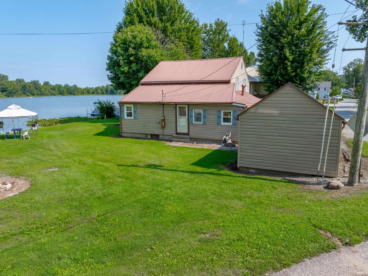
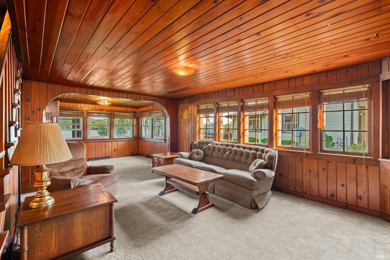
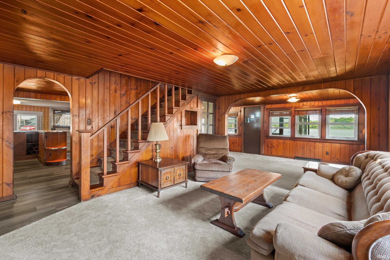
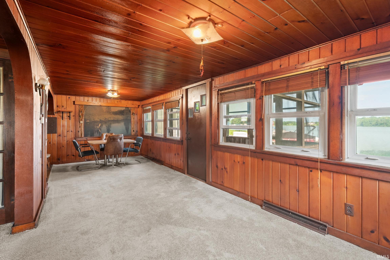
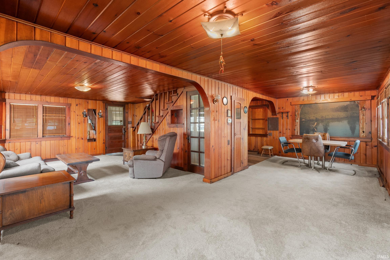
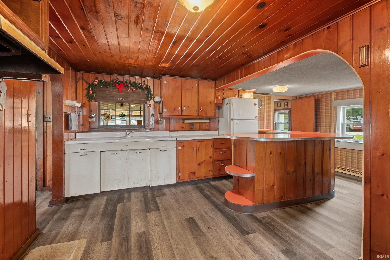
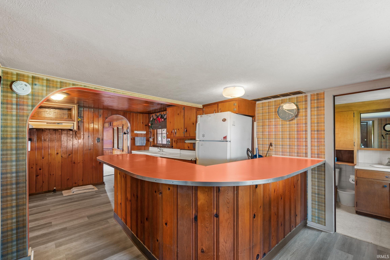
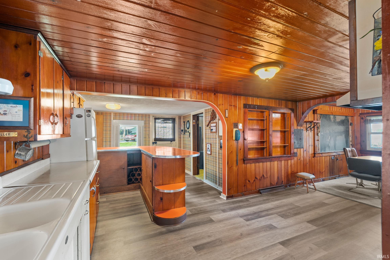
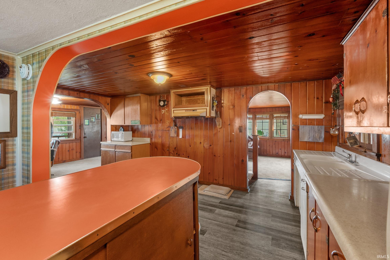
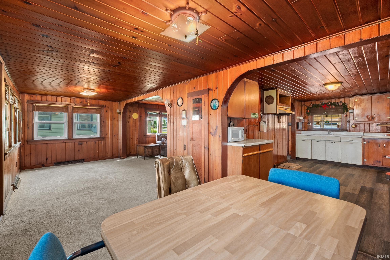
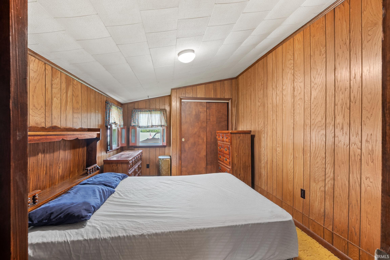
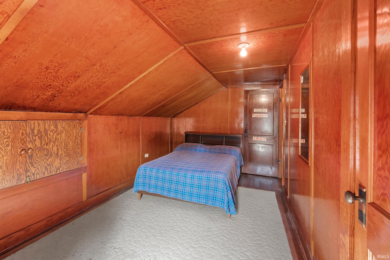
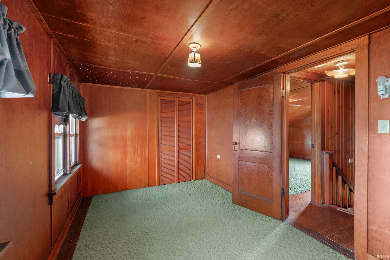
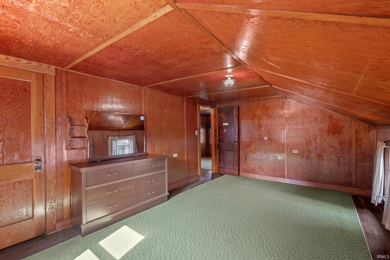
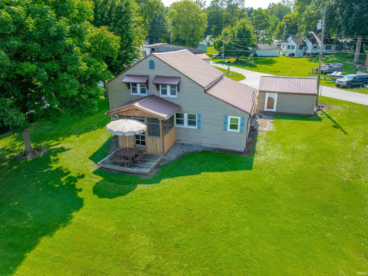
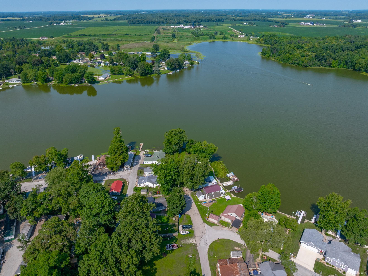
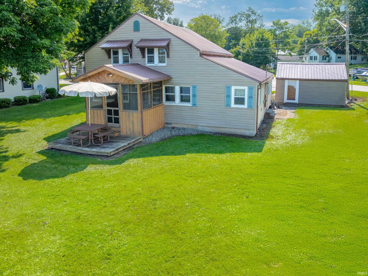
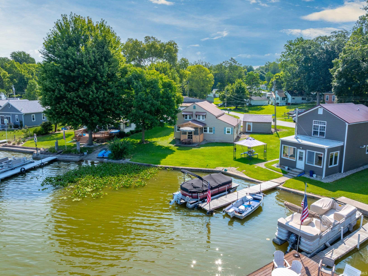
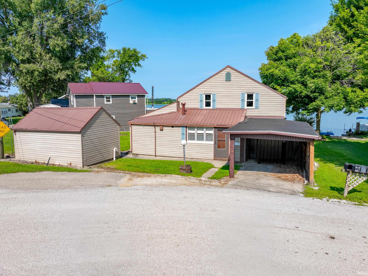
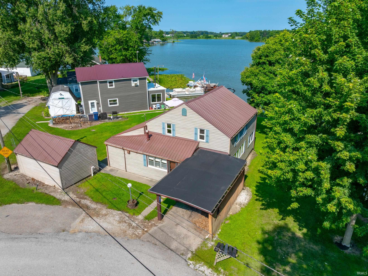
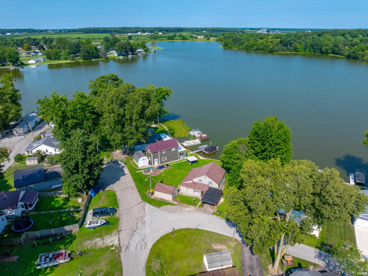
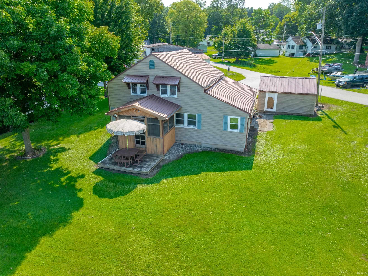
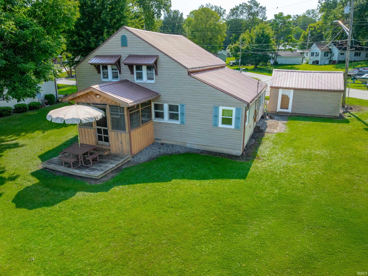
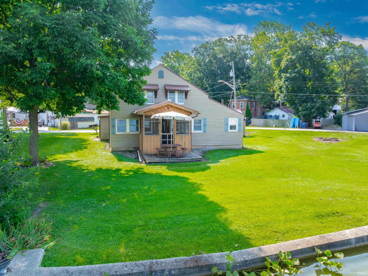
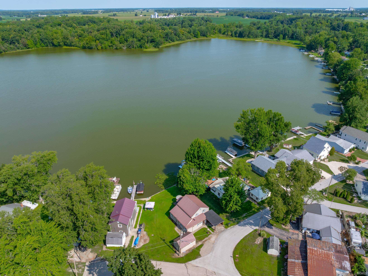
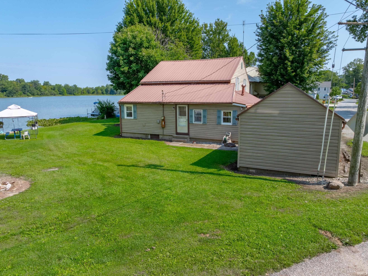
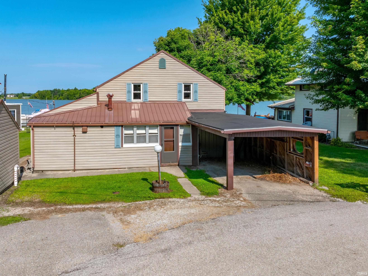
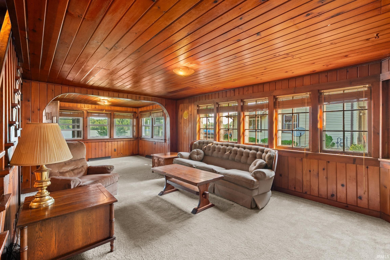
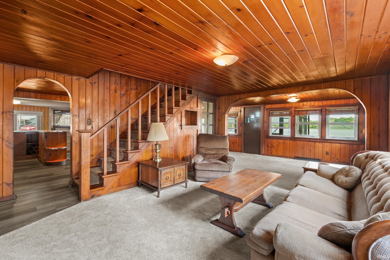
Welcome to your lakefront retreat on Silver Lake! This charming 4-bedroom home offers the perfect setting for making memories with family and friends. Rich knotty pine walls add warmth and character throughout, creating that classic lake house feel you've been searching for. The spacious floor plan is designed for entertaining, featuring a wrap-around kitchen bar where everyone naturally gathers for meals, conversation, and laughter. Spend your evenings relaxing on the back deck or screened patio as you watch spectacular sunsets reflect across the water. Silver Lake is well known for its great fishing, making every day feel like a vacation. Whether you're looking for a year-round residence, weekend escape, or family gathering place, this home has endless potential. As an added bonus, all furnishings and personal property inside the home will remain, making it easy to start enjoying your new getaway right away. Home is being sold as-is. Don't miss this opportunity to own your own slice of waterfront paradise!
Directions
State Road 15 South to Dixie Drive Follow Dixie Drive to N Edgewater Street. Go Left (South) on Edgewater and follow to property.
Amenities
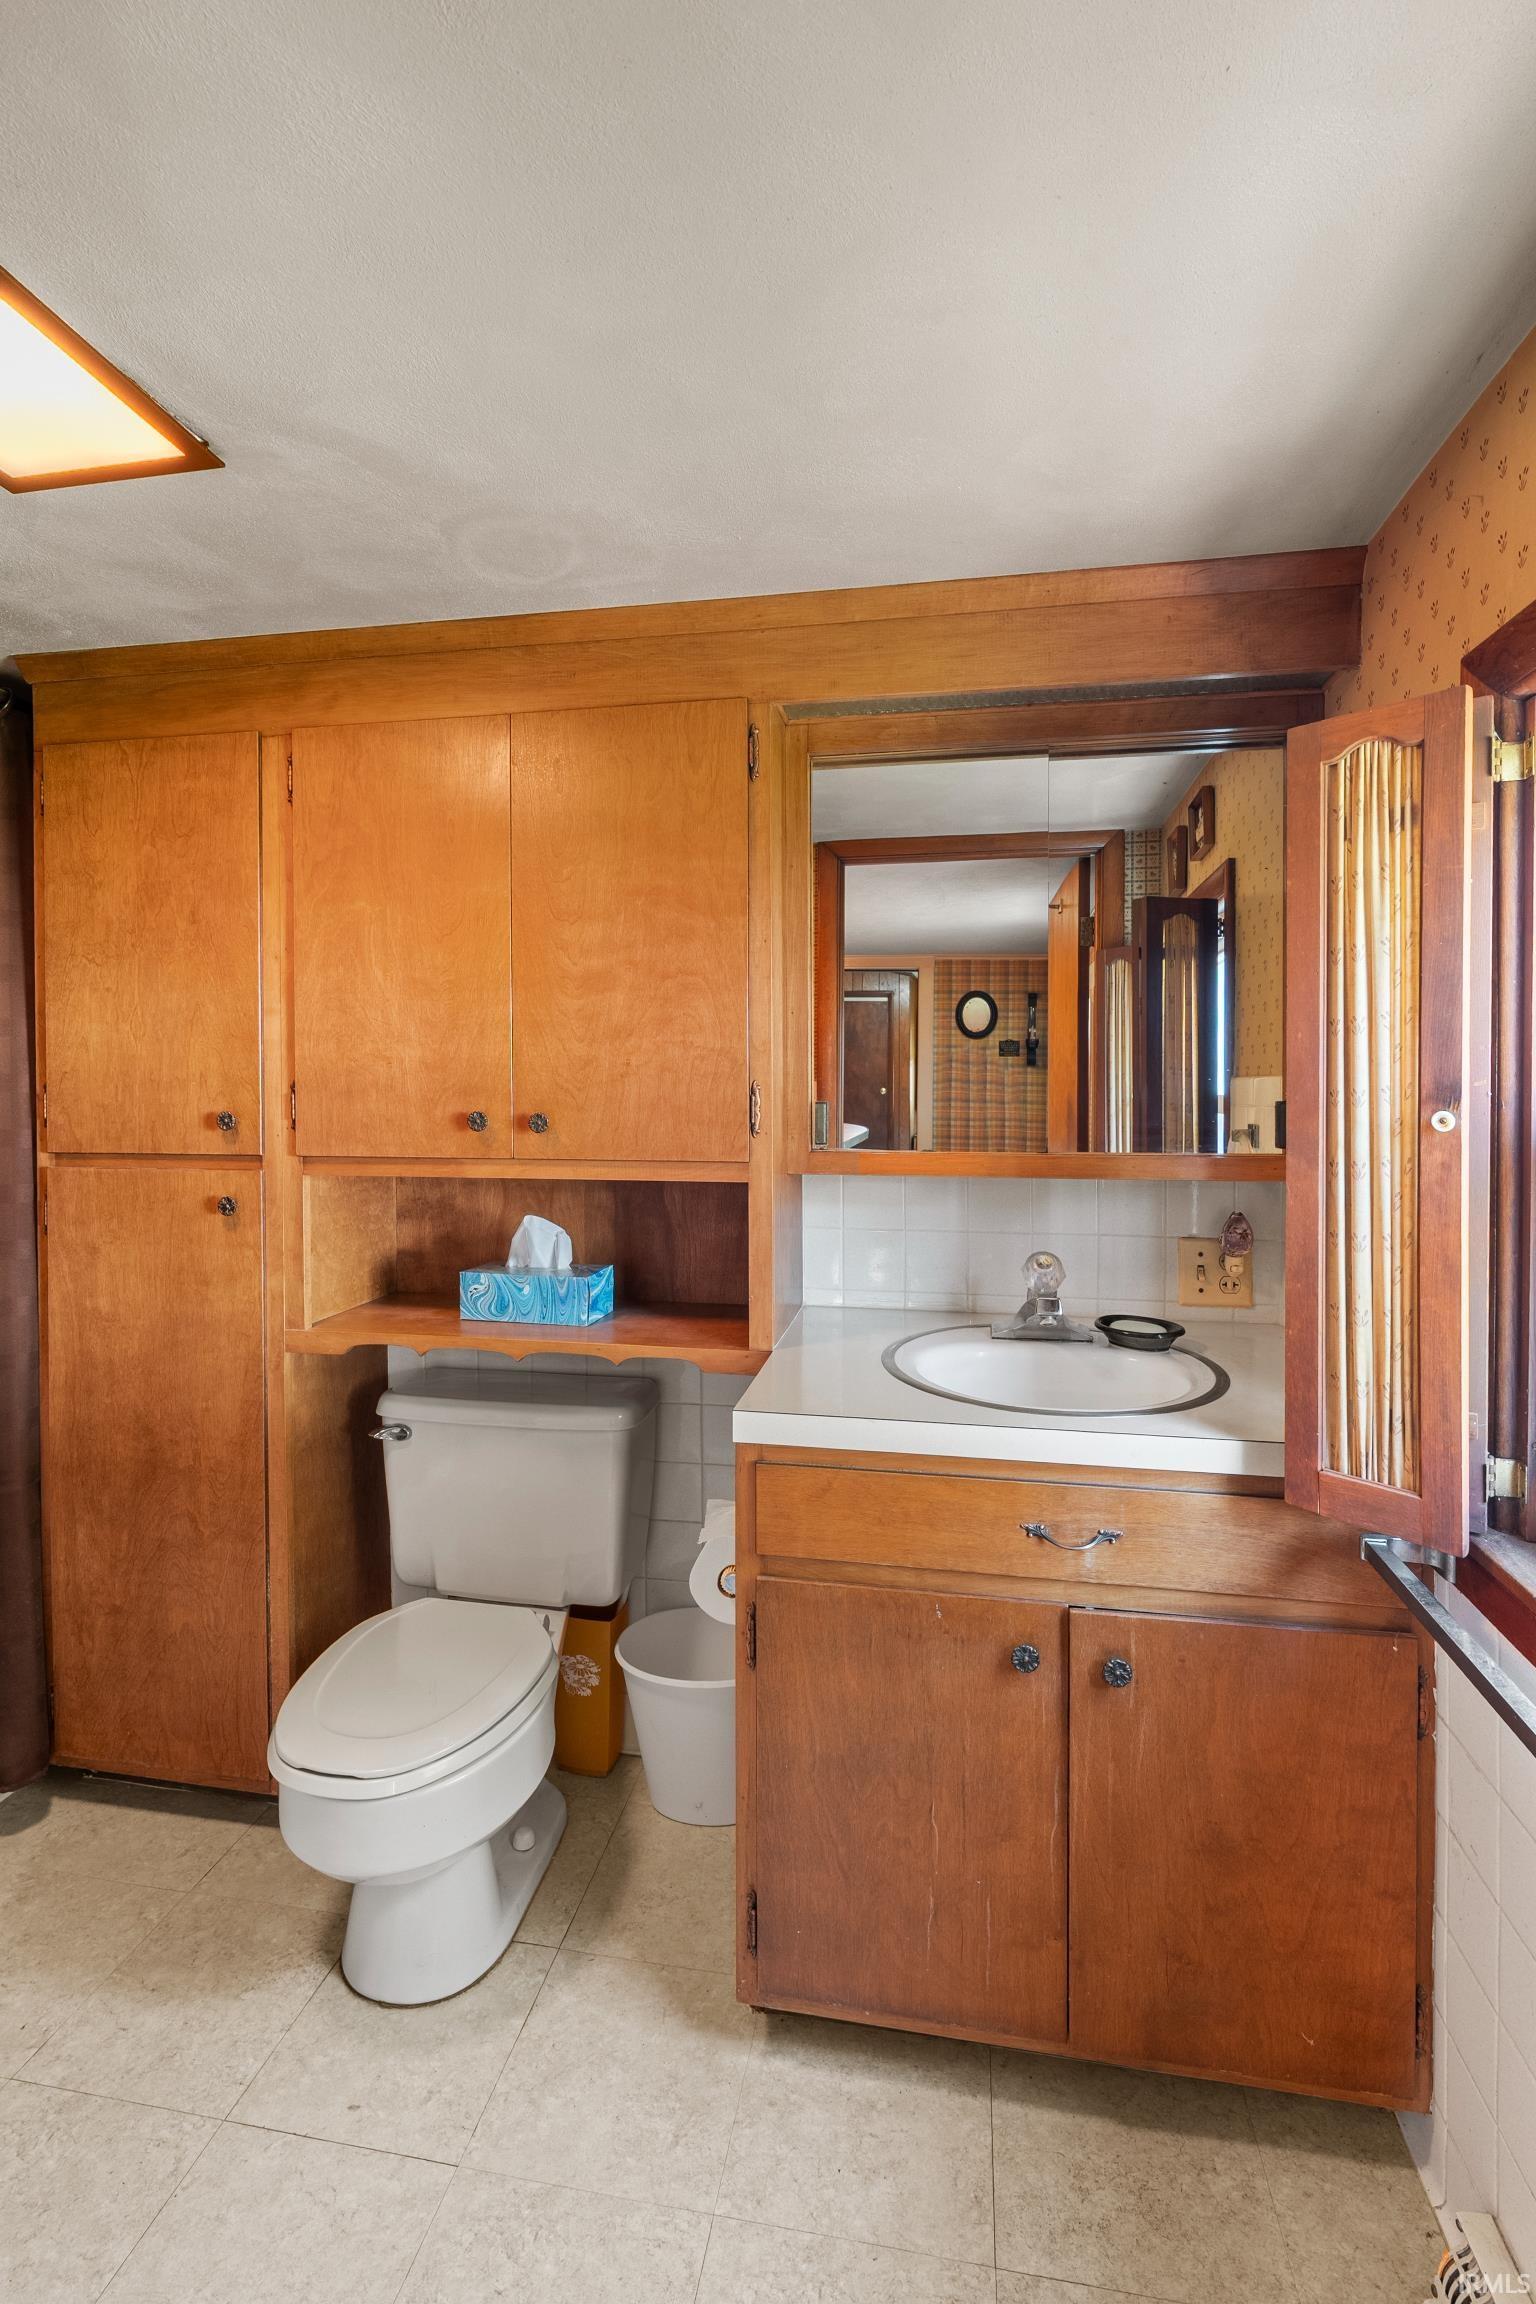
Breakfast Bar, Deck Open, Porch Screened, Tub/Shower Combination
Sale Includes
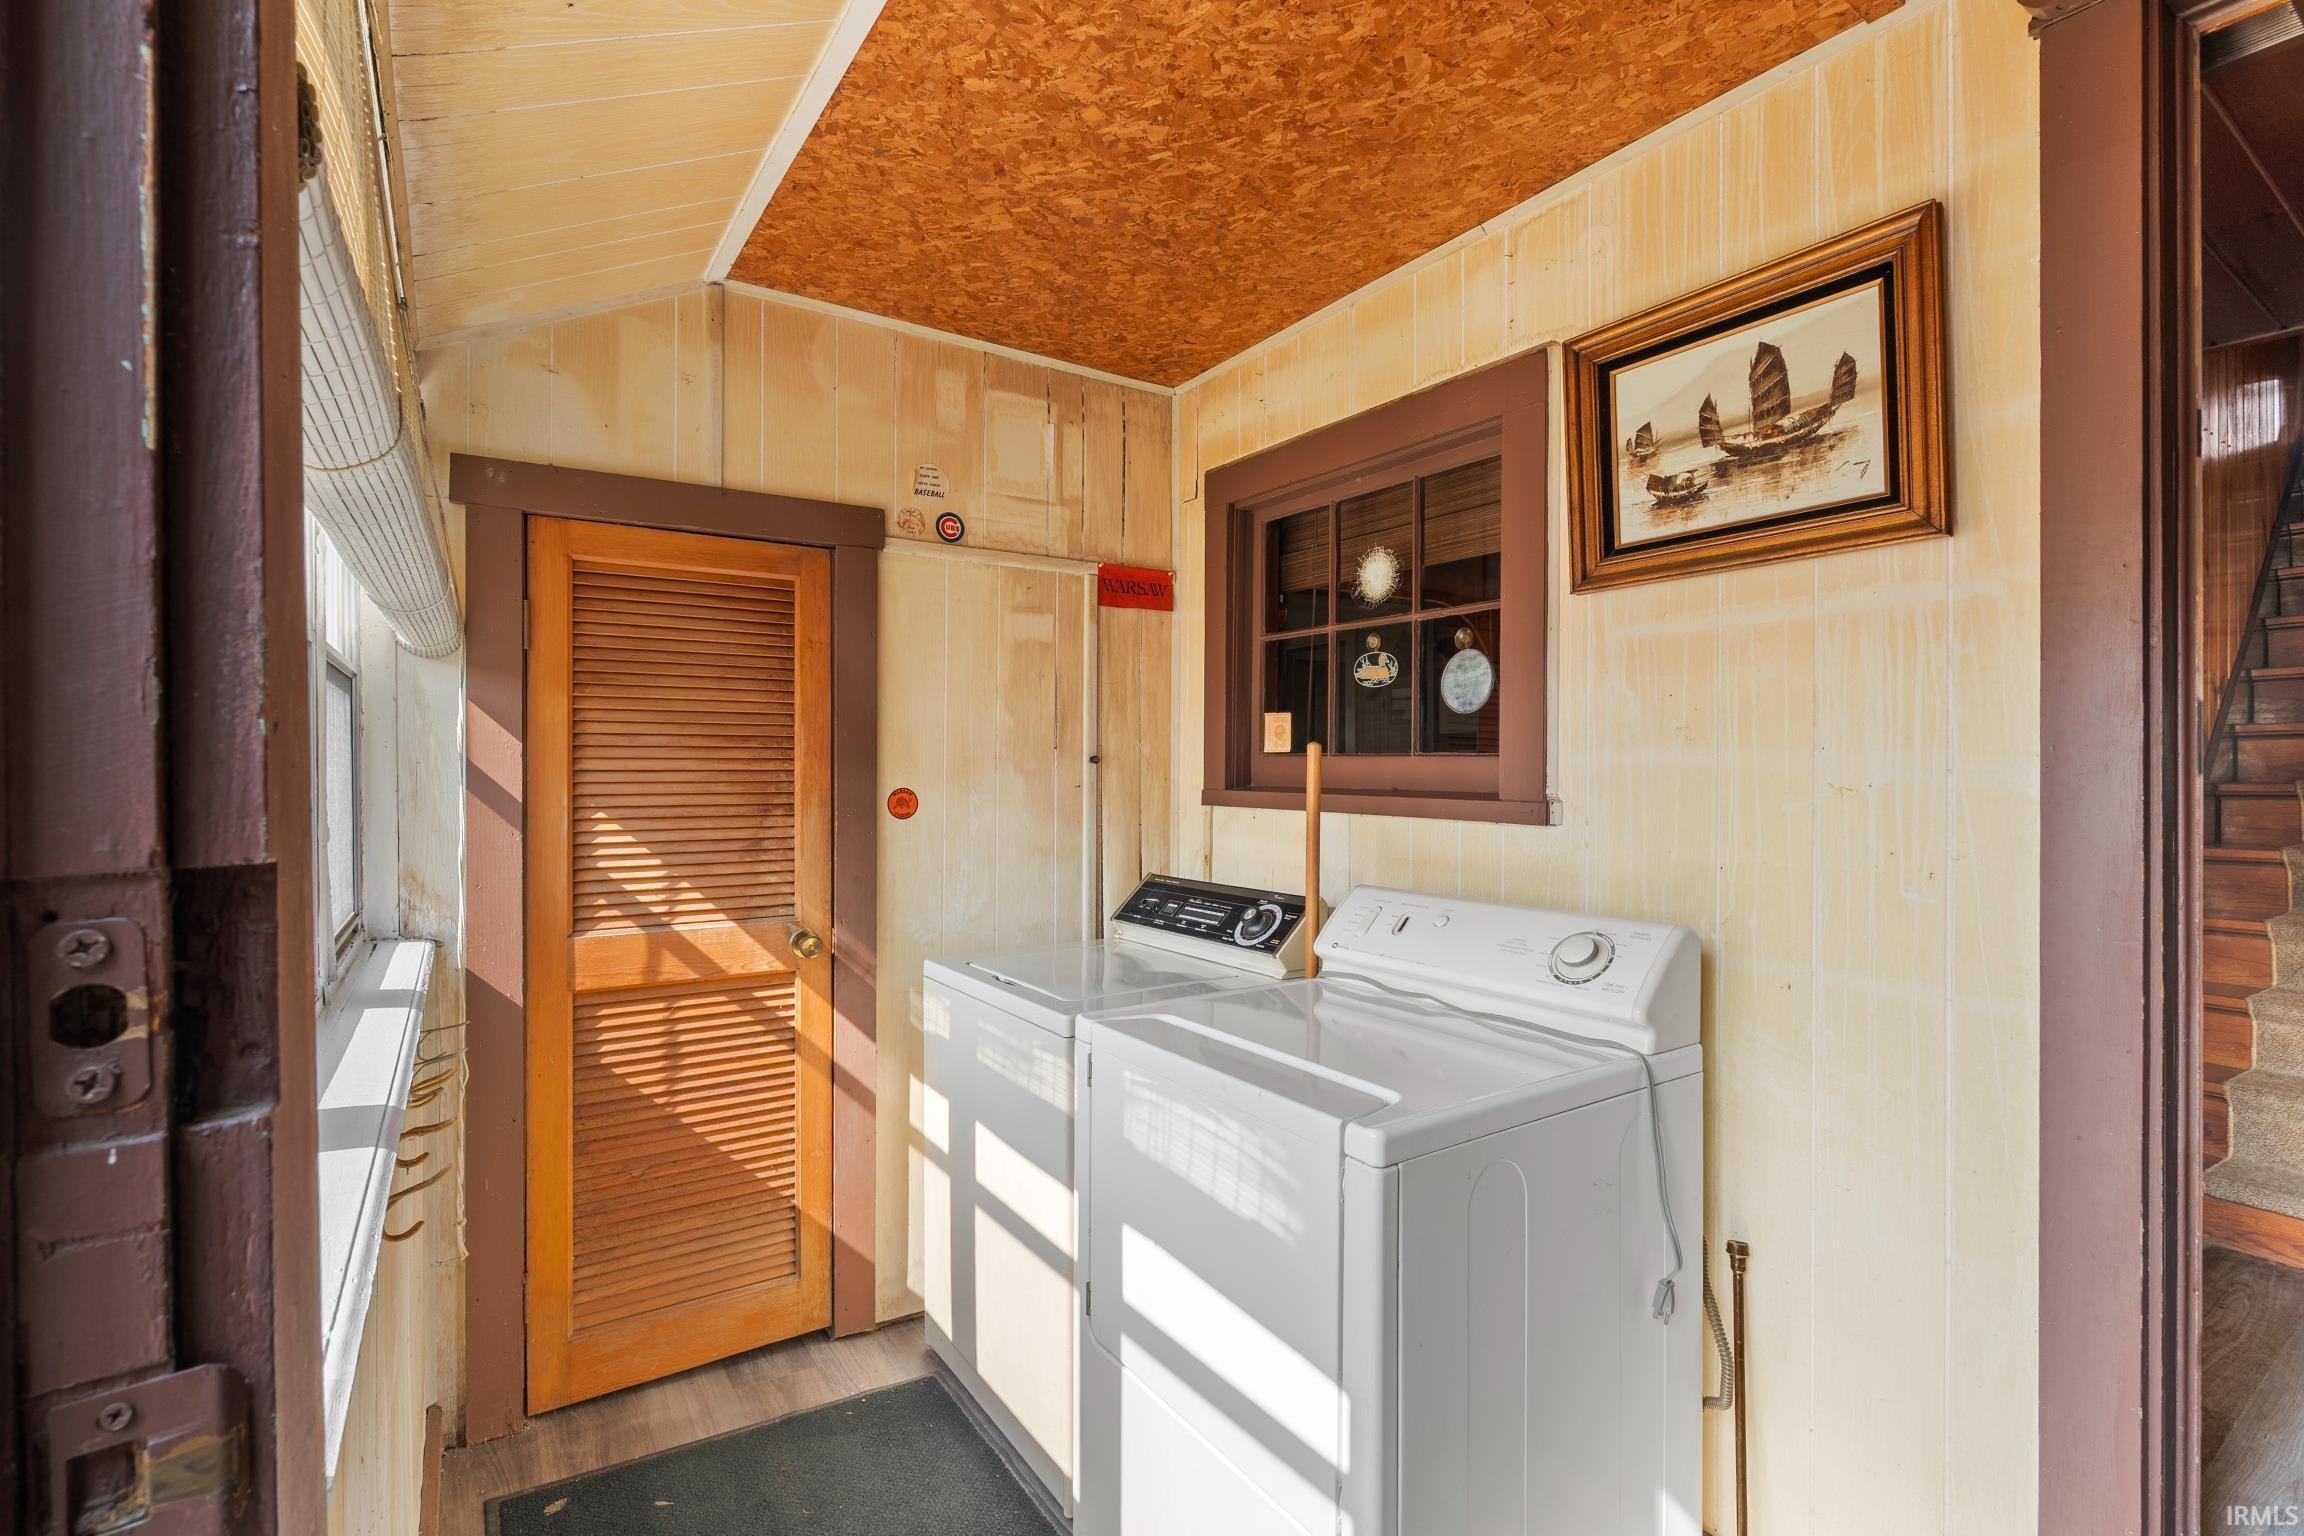
Microwave, Refrigerator, Washer, Window Treatments, Kitchen Exhaust Hood, Water Heater Gas
Property
| MLS # |
202632141 |
| Date Listed |
2026-08-07 |
| Status |
Cont-AccptngBackupOffers |
| Property Type |
Residential |
| Property SubType |
Site-Built Home |
| Square Feet |
1,650 sqft |
| New Construction |
No |
| Style |
One and Half Story |
| Type |
Site-Built Home |
| Bedrooms |
4 |
| Bathrooms |
1 |
| Annual Taxes |
$3,238.82 |
| Year Taxes Payable |
2026 |
| Year Built |
1925 |
| Virtual Tour |
propertypanorama.com » |
| Days on Market |
54 |
| Homestead Year |
No |
Additional
| Cooling |
None |
| Heating |
Gas, Forced Air |
| Carport |
Yes |
| Hardwood Floors |
Yes |
| Main Level Laundry |
Yes |
| Outbuilding |
Shed |
Room Dimensions
| Living Room |
25 × 12 |
Main Level |
| Dining Room |
9 × 9 |
Main Level |
| Kitchen |
19 × 10 |
Main Level |
| Master Bedroom |
15 × 10 |
Main Level |
| 2nd Bedroom |
16 × 11 |
Upper Level |
| 3rd Bedroom |
16 × 9 |
Upper Level |
| 4th Bedroom |
14 × 9 |
Upper Level |
Bathroom Locations
External Features
| Construction |
Site-Built Home |
| Exterior |
Vinyl |
| Lot Size |
6,098 sq ft |
| Acreage |
0.14 Acres |
| Lot Dimensions |
35x30, 13x30, 34x60x90,41x60x90 |
| Out Buildings |
Shed |
| Sewer |
City |
| Water |
City |
| Fence |
None |
Location
| Area |
Kosciusko County |
| Location |
City/Town/Suburb, Lake |
| County |
Kosciusko |
| Subdivision |
Courtland Park |
| Township |
Lake |
| City |
Silver Lake |
| State |
IN |
| Zip |
46982 |
Schools
| School District |
Warsaw Community |
| Elementary |
Claypool |
| Middle School |
Edgewood |
| High School |
Warsaw |
Financial
| Financing Terms |
Cash, Conventional |
| Assoc. Dues |
$0.00 Not Applicable |
IDX information provided by the Indiana Regional MLS.
IDX information is provided exclusively for consumers’ personal, non-commercial use and may not be used for any purpose other than to identify prospective properties consumers may be interested in purchasing. Data is deemed reliable but is not guaranteed accurate by the MLS.