- amilakis@gmail.com
- Direct (765) 418-4771
13575 Crescent Ridge Drive
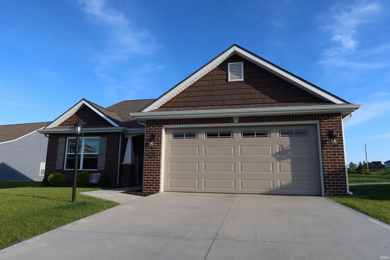
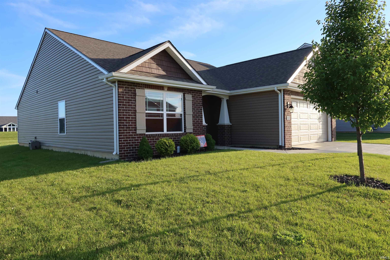
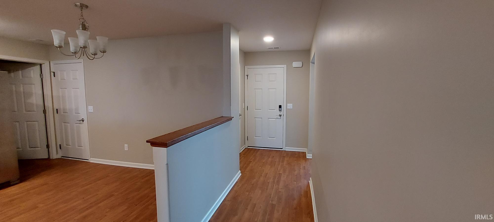
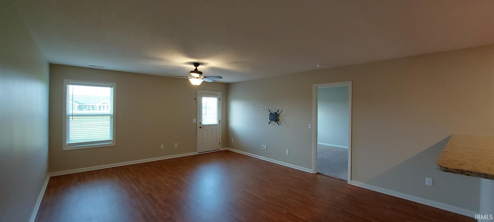
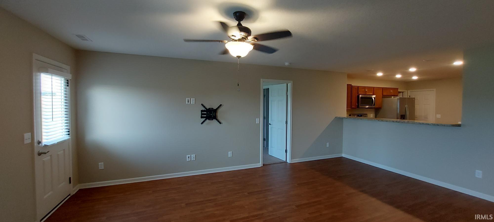
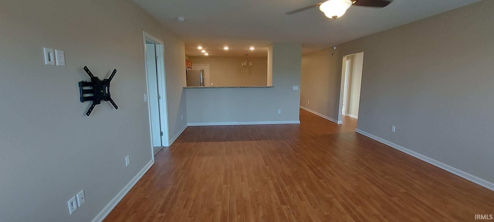
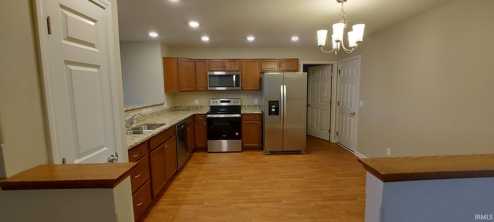
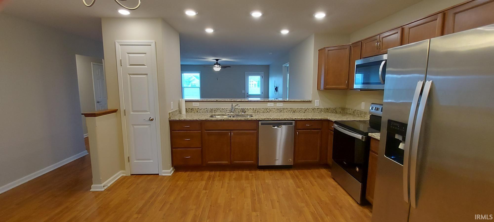
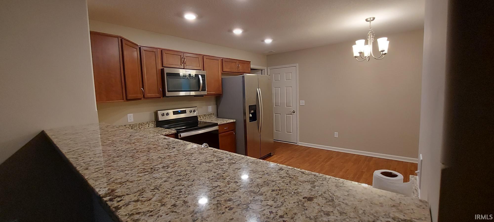
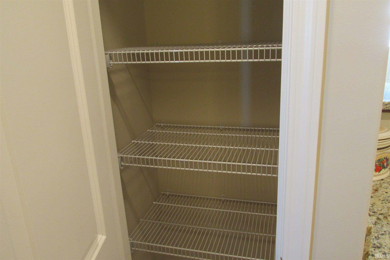
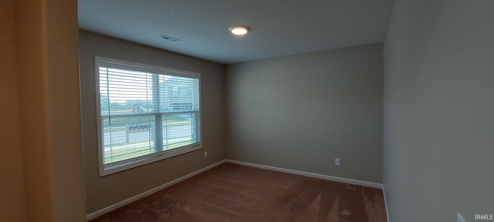
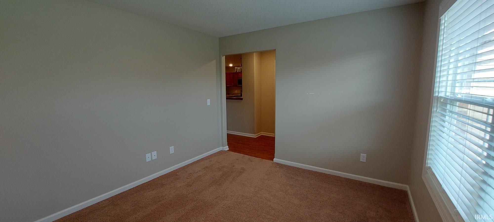
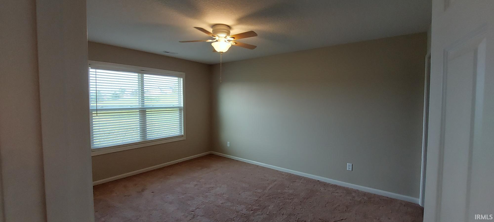
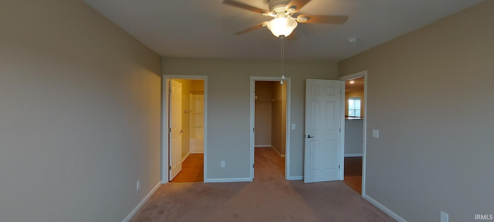
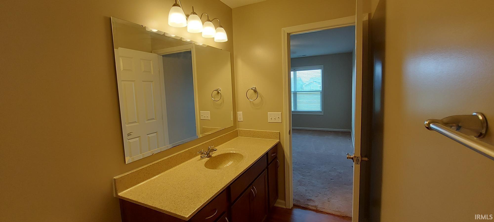
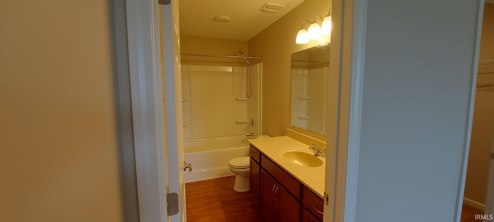
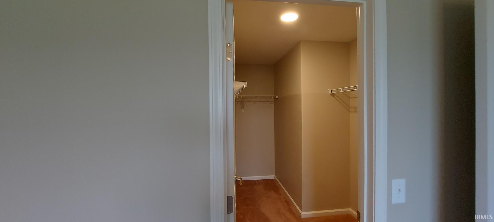
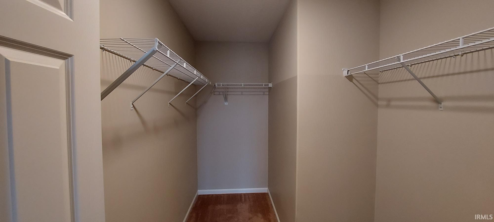
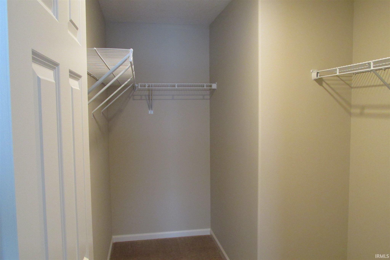
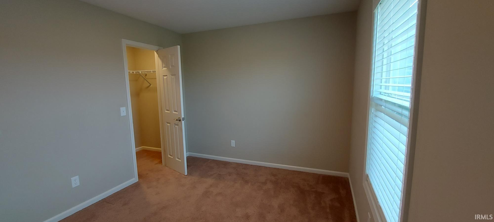
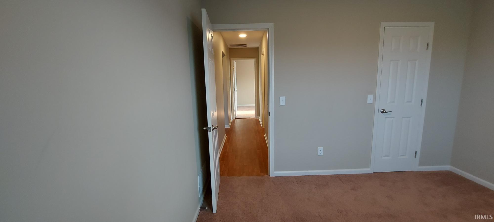
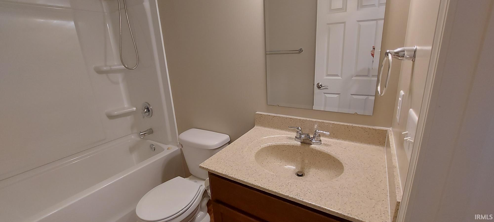
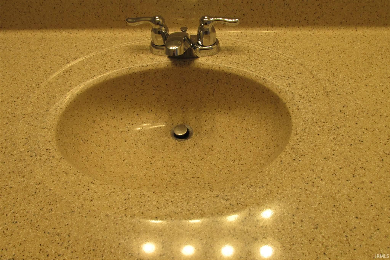
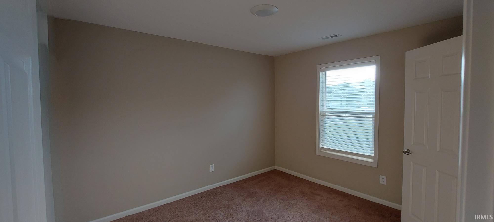
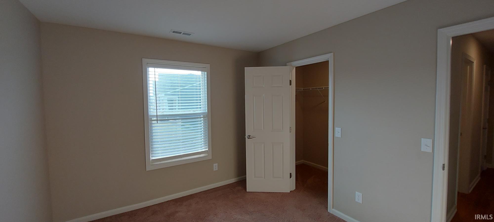
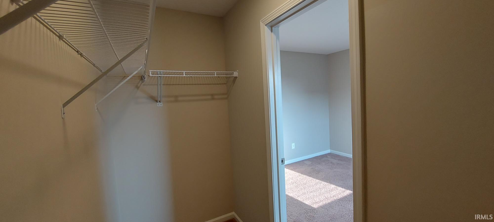
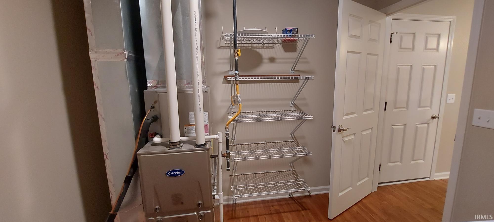
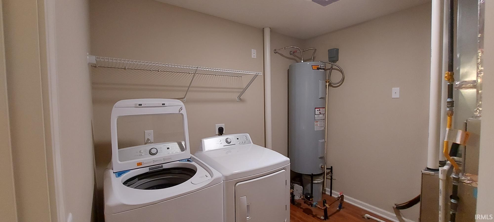
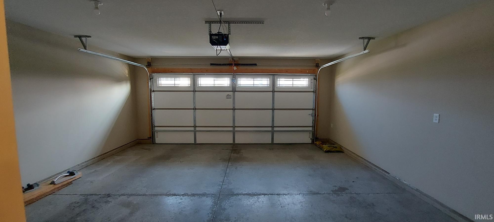
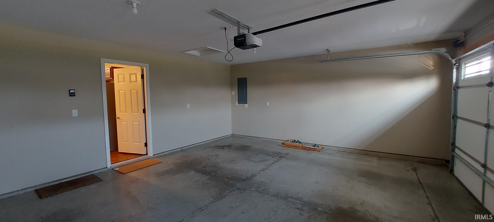
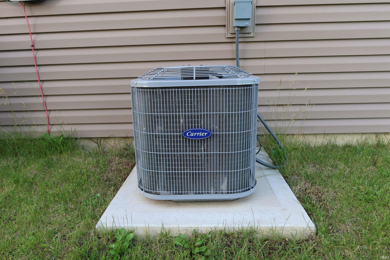
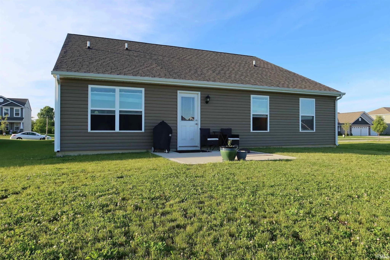
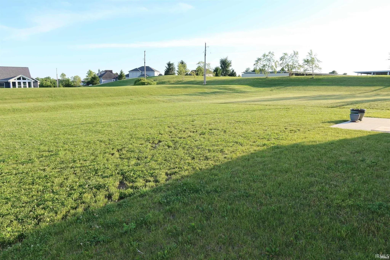
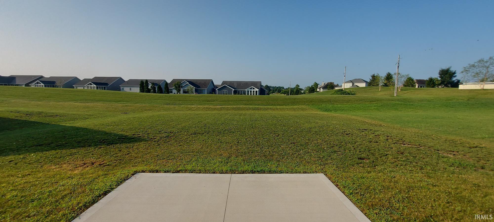
*** Beautiful Southwest location, close to shopping, restaurants, best Southwest Schools. *** Property is ready for the new tenants. *** Five years old, Upgraded Ranch almost 1,600 sq.ft. with 2 car Garage, very large backyard and concrete patio. ** 3 bedrooms + Den, two full Bathrooms. *** Amazing Kitchen with Modern Color Kitchen Cabinets, Granite Counter Tops, extra deep sink, newer Stainless Steel Appliances and pantry. The Utility room is large, and has a room for winter coats and shoes. *** Nice size Master Bedroom with a walk-in-closet, ceiling fen and private large bathroom (bathtub/shower combination). *** Two additional bedrooms with walk-in-closet share the full bathroom. *** Additional room, or Den has a multiple purpose use. *** No pets. *** No Smocking. *** One-Two Years Lease Agreement. *** Only pre-qualified candidates can schedule the showing. Property owner rental application is requested before showing. No upfront fees, no SSN are required before the showing. *** Please, be careful with the unknown websites, your personal information, and application fees upfront. We do not advertise our listings On Craiglist and MarketPlace.
Off State Road 14 / ILLINOIS RD, just pasted West Hamilton, turn to the side with the Gas Station - Rock Dove Rd, than to Crescent Ridge - newer Subdivision - The Coves at Hawk Ridge
| MLS # | 202632143 |
|---|---|
| Date Listed | 2026-08-07 |
| Status | Active |
| Property Type | Residential For Lease |
| Property SubType | Site-Built Home |
| Square Feet | 1,558 sqft |
| New Construction | No |
| Style | One Story |
| Type | Site-Built Home |
| Bedrooms | 3 |
| Bathrooms | 2 |
| Year Built | 2021 |
| Virtual Tour | propertypanorama.com » |
| Days on Market | 57 |
| Homestead Year | No |
| Garage | Attached |
|---|---|
| Main Level Laundry | Yes |
| Living Room | 20 × 15 | Main Level |
| Kitchen | 14 × 13 | Main Level |
| Den | 12 × 11 | Main Level |
| Master Bedroom | 14 × 12 | Main Level |
| 2nd Bedroom | 12 × 10 | Main Level |
| 3rd Bedroom | 12 × 10 | Main Level |
| Full Baths | 2 Main |
| Construction | Site-Built Home |
|---|---|
| Lot Size | 11,500 sq ft |
| Acreage | 0.26 Acres |
| Lot Dimensions | 176.5 x 65.25 |
| Parking | Yes |
| Sewer | City |
| Water | City |
| Fence | None |
| Area | Allen County |
|---|---|
| County | Allen |
| Subdivision | Coves at Hawks Ridge |
| Township | Aboite |
| City | Fort Wayne |
| State | IN |
| Zip | 46814 |
| School District | MSD of Southwest Allen Cnty |
|---|---|
| Elementary | Covington |
| Middle School | Woodside |
| High School | Homestead |
| Assoc. Dues | $300.00 Annually |
|---|---|
| Assoc. Restrictions | Yes |

MLS# 202632143
Listing Provided Courtesy of Nadiya Ball
NB International Realty LLC
Listing updated October 2, 2026 at 7:30 pm
Last checked 4 minutes ago
IDX information provided by the Indiana Regional MLS. IDX information is provided exclusively for consumers’ personal, non-commercial use and may not be used for any purpose other than to identify prospective properties consumers may be interested in purchasing. Data is deemed reliable but is not guaranteed accurate by the MLS.