Property Description
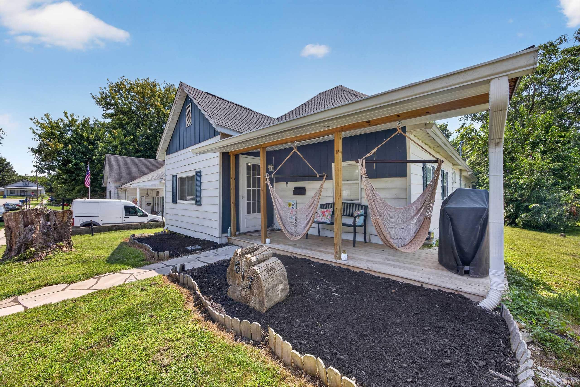
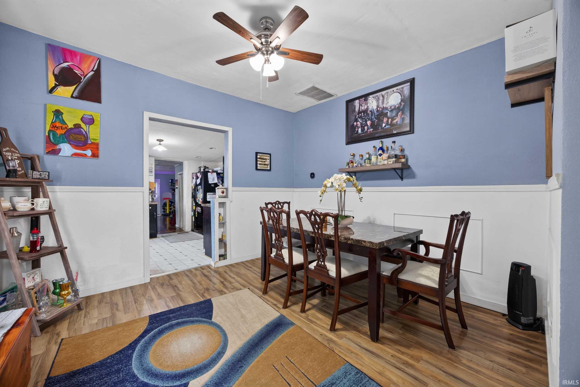
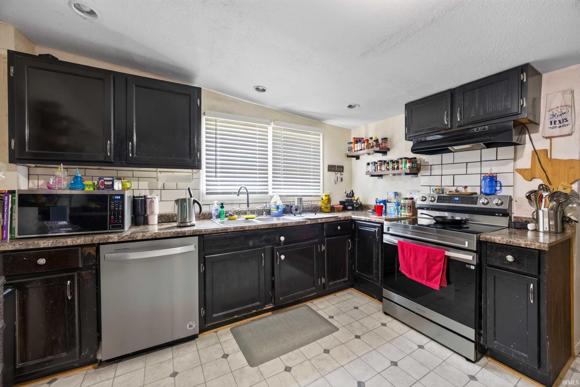
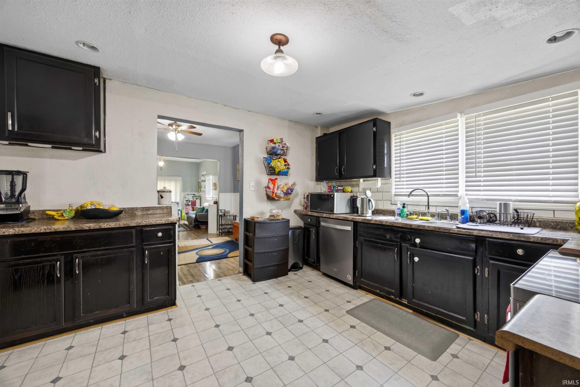
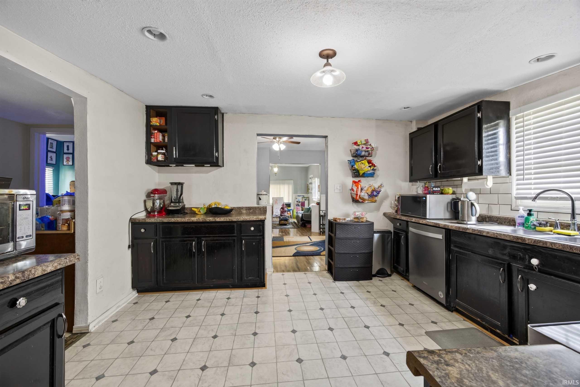
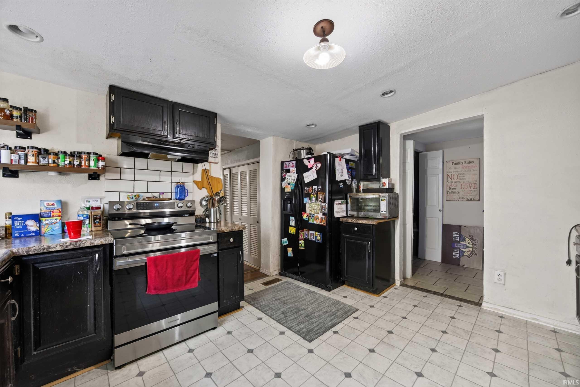
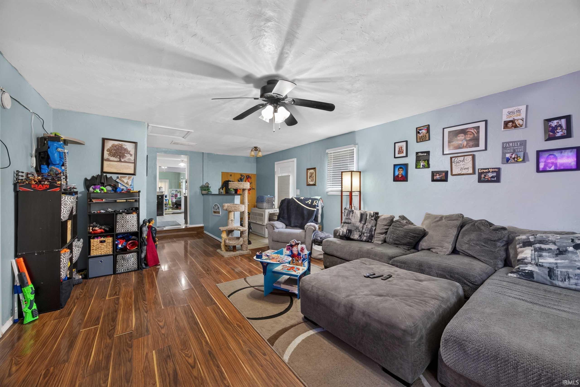
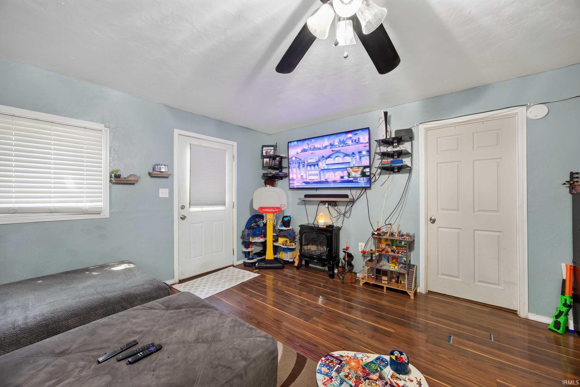
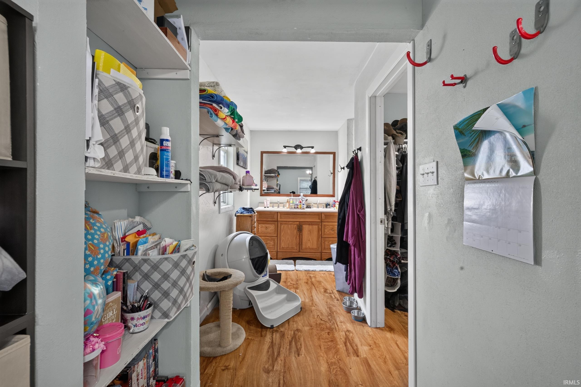
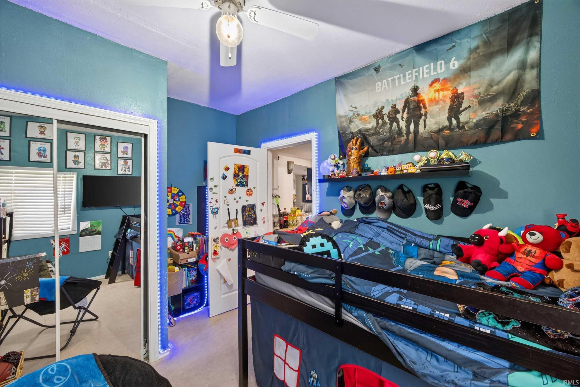
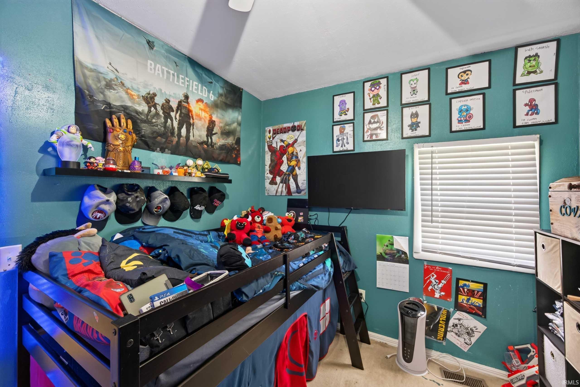
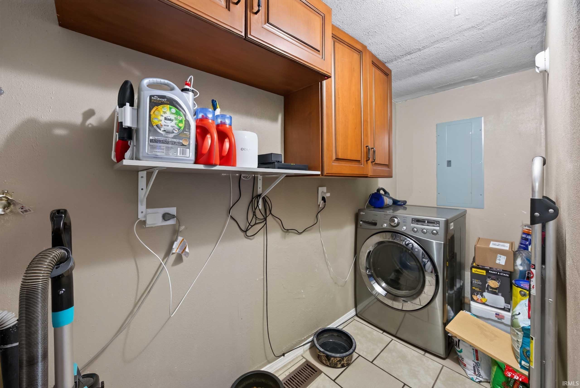
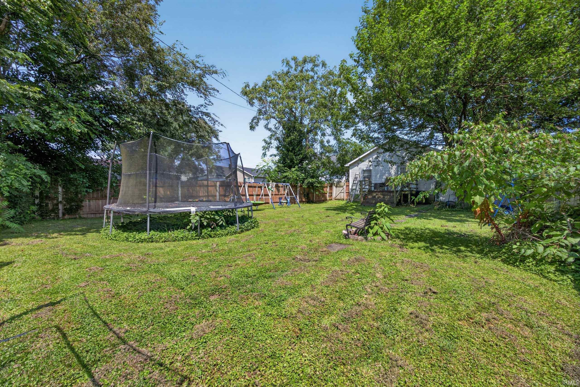
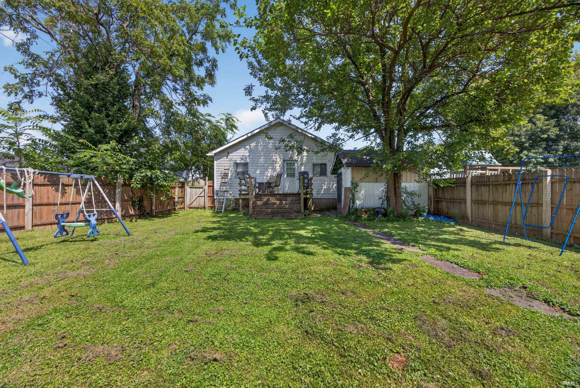
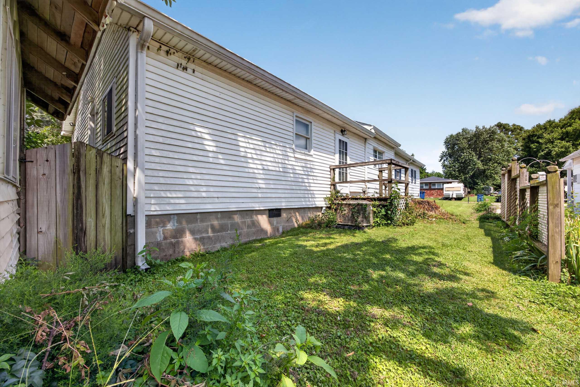
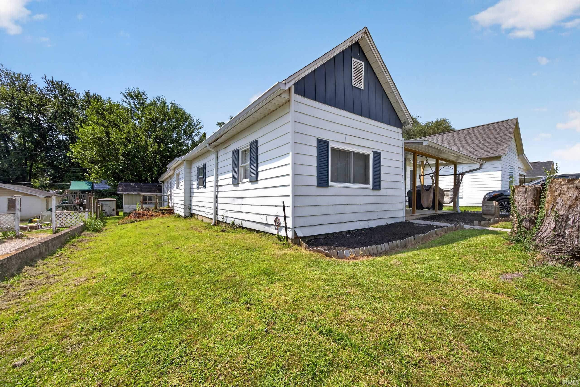
INVITING. SPACIOUS. COMFORTABLE. This well-maintained THREE bedroom, TWO bathroom home is situated on easily managed lot offering a functional floor plan, beautiful landscaping, and inviting indoor and outdoor living spaces. Step onto the covered front porch, the perfect place to relax with your morning coffee or unwind at the end of the day. Inside, you'll be welcomed by a spacious living room filled with natural light, creating a warm and inviting atmosphere. To the right, you'll find the first bedroom. Continue straight into the dining room and kitchen, offering a comfortable space for everyday meals and entertaining. The kitchen appliances are included, and just off the kitchen is the main-level laundry room, adding convenience to your daily routine. As well as a full bathroom and 2nd bedroom. Continue through the home to discover a very large family room filled with abundant natural light, making it the perfect gathering space for family, friends, or holiday celebrations. Just off the family room are the primary suite, bedroom is spacious with its own private full bathroom. Step outside to enjoy the fenced backyard, ideal for pets, gardening, or outdoor entertaining. A utility shed provides excellent storage space for lawn equipment, tools, and seasonal items. Utilities are provided by Duke, Centerpoint, and Mitchell Water. With spacious living areas, a beautifully landscaped setting, and a functional layout designed for everyday comfort, this home is ready to welcome its next owners.
Directions
Take 37 S. Turn L onto Main St, R onto 8th St. Home on the right.
Amenities
Cable Available, Ceiling-9+, Closet(s) Walk-in, Countertops-Laminate, Detector-Smoke, Dryer Hook Up Electric, Firepit, Porch Covered, Tub/Shower Combination, Main Level Bedroom Suite, Main Floor Laundry
Sale Includes
Dishwasher, Refrigerator, Cooktop-Electric, Kitchen Exhaust Hood, Oven-Electric, Water Heater Electric
Property
| MLS # |
202632159 |
| Date Listed |
2026-08-07 |
| Status |
Active |
| Property Type |
Residential |
| Property SubType |
Site-Built Home |
| Square Feet |
1,702 sqft |
| New Construction |
No |
| Style |
One Story |
| Type |
Site-Built Home |
| Bedrooms |
3 |
| Bathrooms |
2 |
| Annual Taxes |
$748.30 |
| Year Taxes Payable |
Current |
| Year Built |
1909 |
| Virtual Tour |
propertypanorama.com » |
| Days on Market |
57 |
| Homestead Year |
No |
Additional
| Cooling |
Central Air |
| Heating |
Gas, Forced Air |
| Main Level Laundry |
Yes |
Room Dimensions
| Living Room |
14 × 12 |
Main Level |
| Dining Room |
12 × 12 |
Main Level |
| Family Room |
25 × 14 |
Main Level |
| Kitchen |
11 × 13 |
Main Level |
| Master Bedroom |
12 × 12 |
Main Level |
| 2nd Bedroom |
10 × 10 |
Main Level |
| 3rd Bedroom |
9 × 9 |
Main Level |
Bathroom Locations
External Features
| Construction |
Site-Built Home |
| Exterior |
Vinyl |
| Lot Size |
7,841 sq ft |
| Acreage |
0.18 Acres |
| Lot Dimensions |
50 x 160 |
| Sewer |
Public |
| Water |
Public |
| Fence |
None |
Location
| Area |
Lawrence County |
| Location |
City/Town/Suburb |
| County |
Lawrence |
| Subdivision |
None |
| Township |
Marion |
| City |
Mitchell |
| State |
IN |
| Zip |
47446 |
Schools
| School District |
Mitchell Community Schools |
| Elementary |
Burris/Hatfield |
| Middle School |
Mitchell |
| High School |
Mitchell |
Financial
| Financing Terms |
Conventional, FHA, USDA, VA |
| Assoc. Dues |
$0.00 Not Applicable |
IDX information provided by the Indiana Regional MLS.
IDX information is provided exclusively for consumers’ personal, non-commercial use and may not be used for any purpose other than to identify prospective properties consumers may be interested in purchasing. Data is deemed reliable but is not guaranteed accurate by the MLS.