Property Description
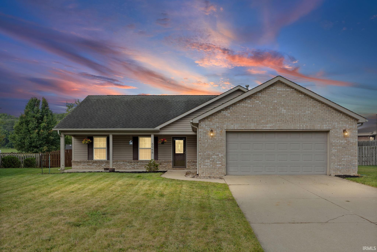
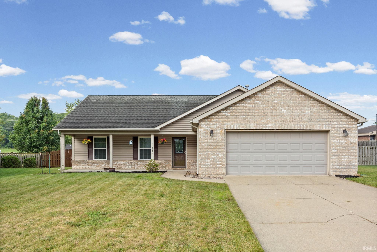
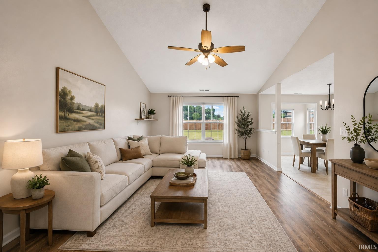
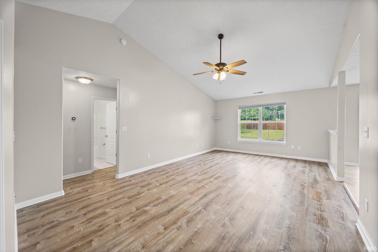
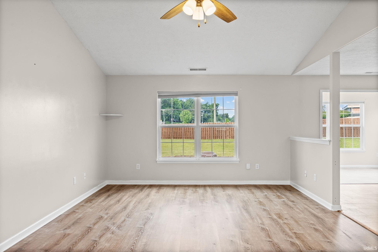
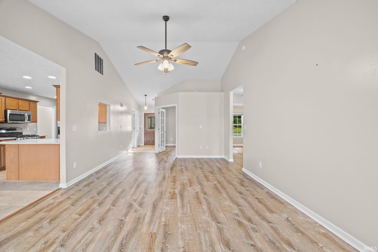
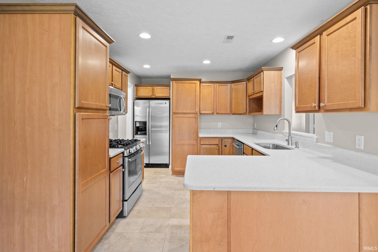
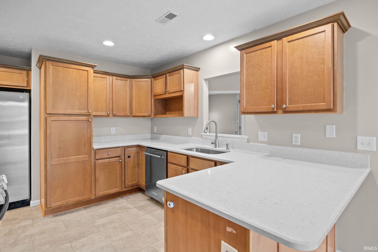
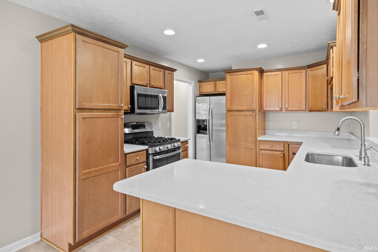
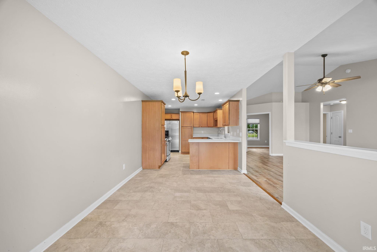
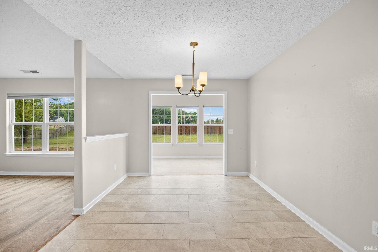
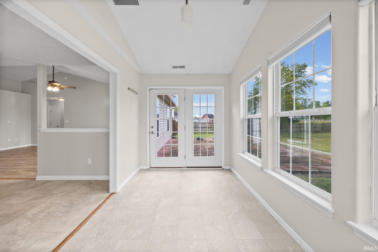
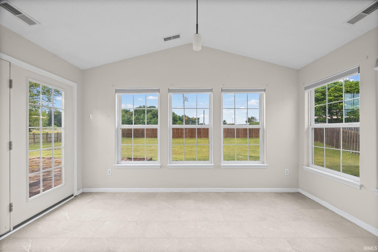
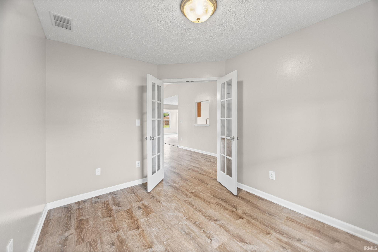
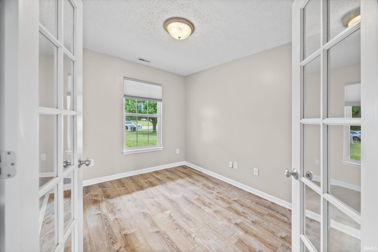
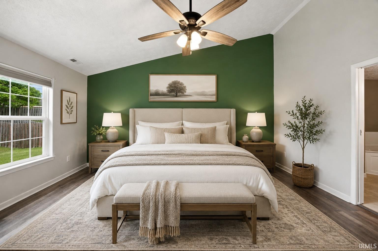
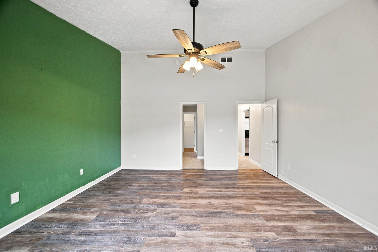
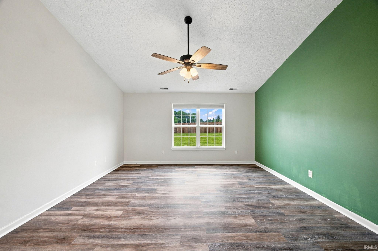
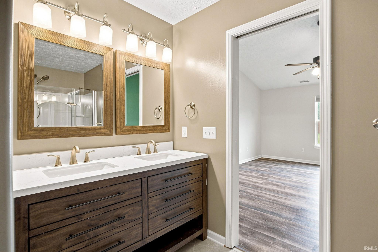
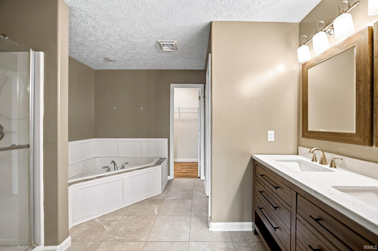
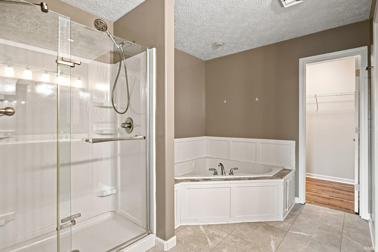
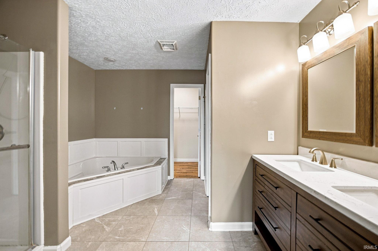
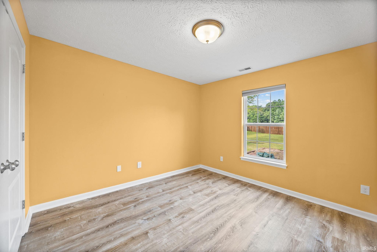
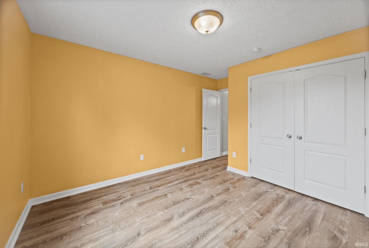
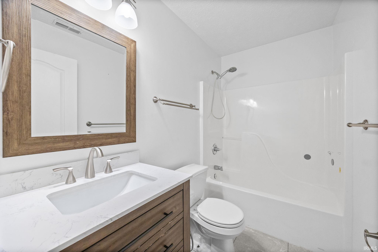
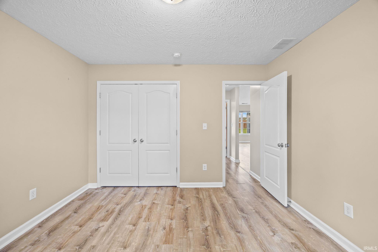
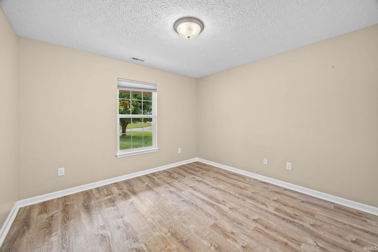
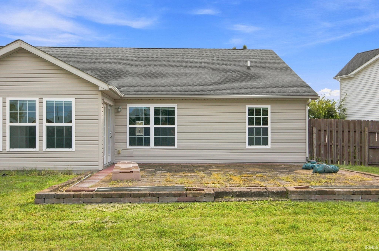
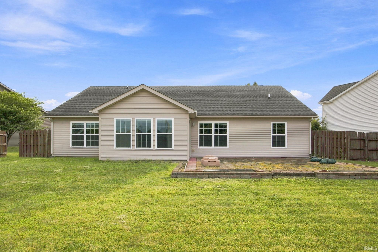
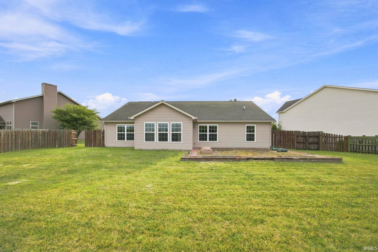
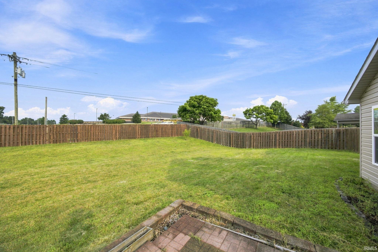
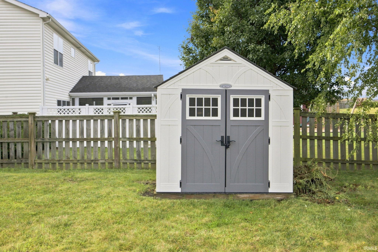
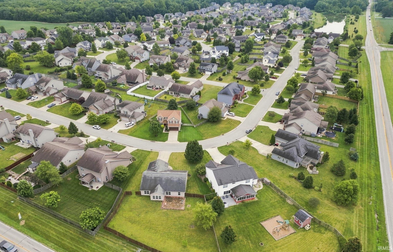
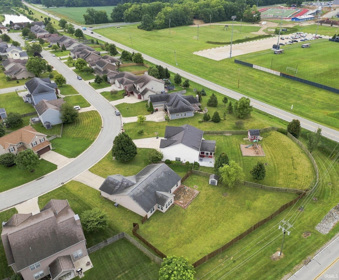
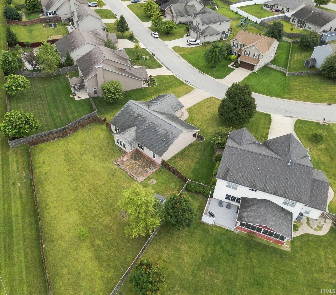
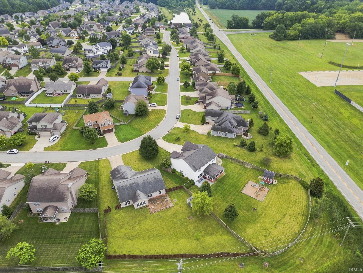
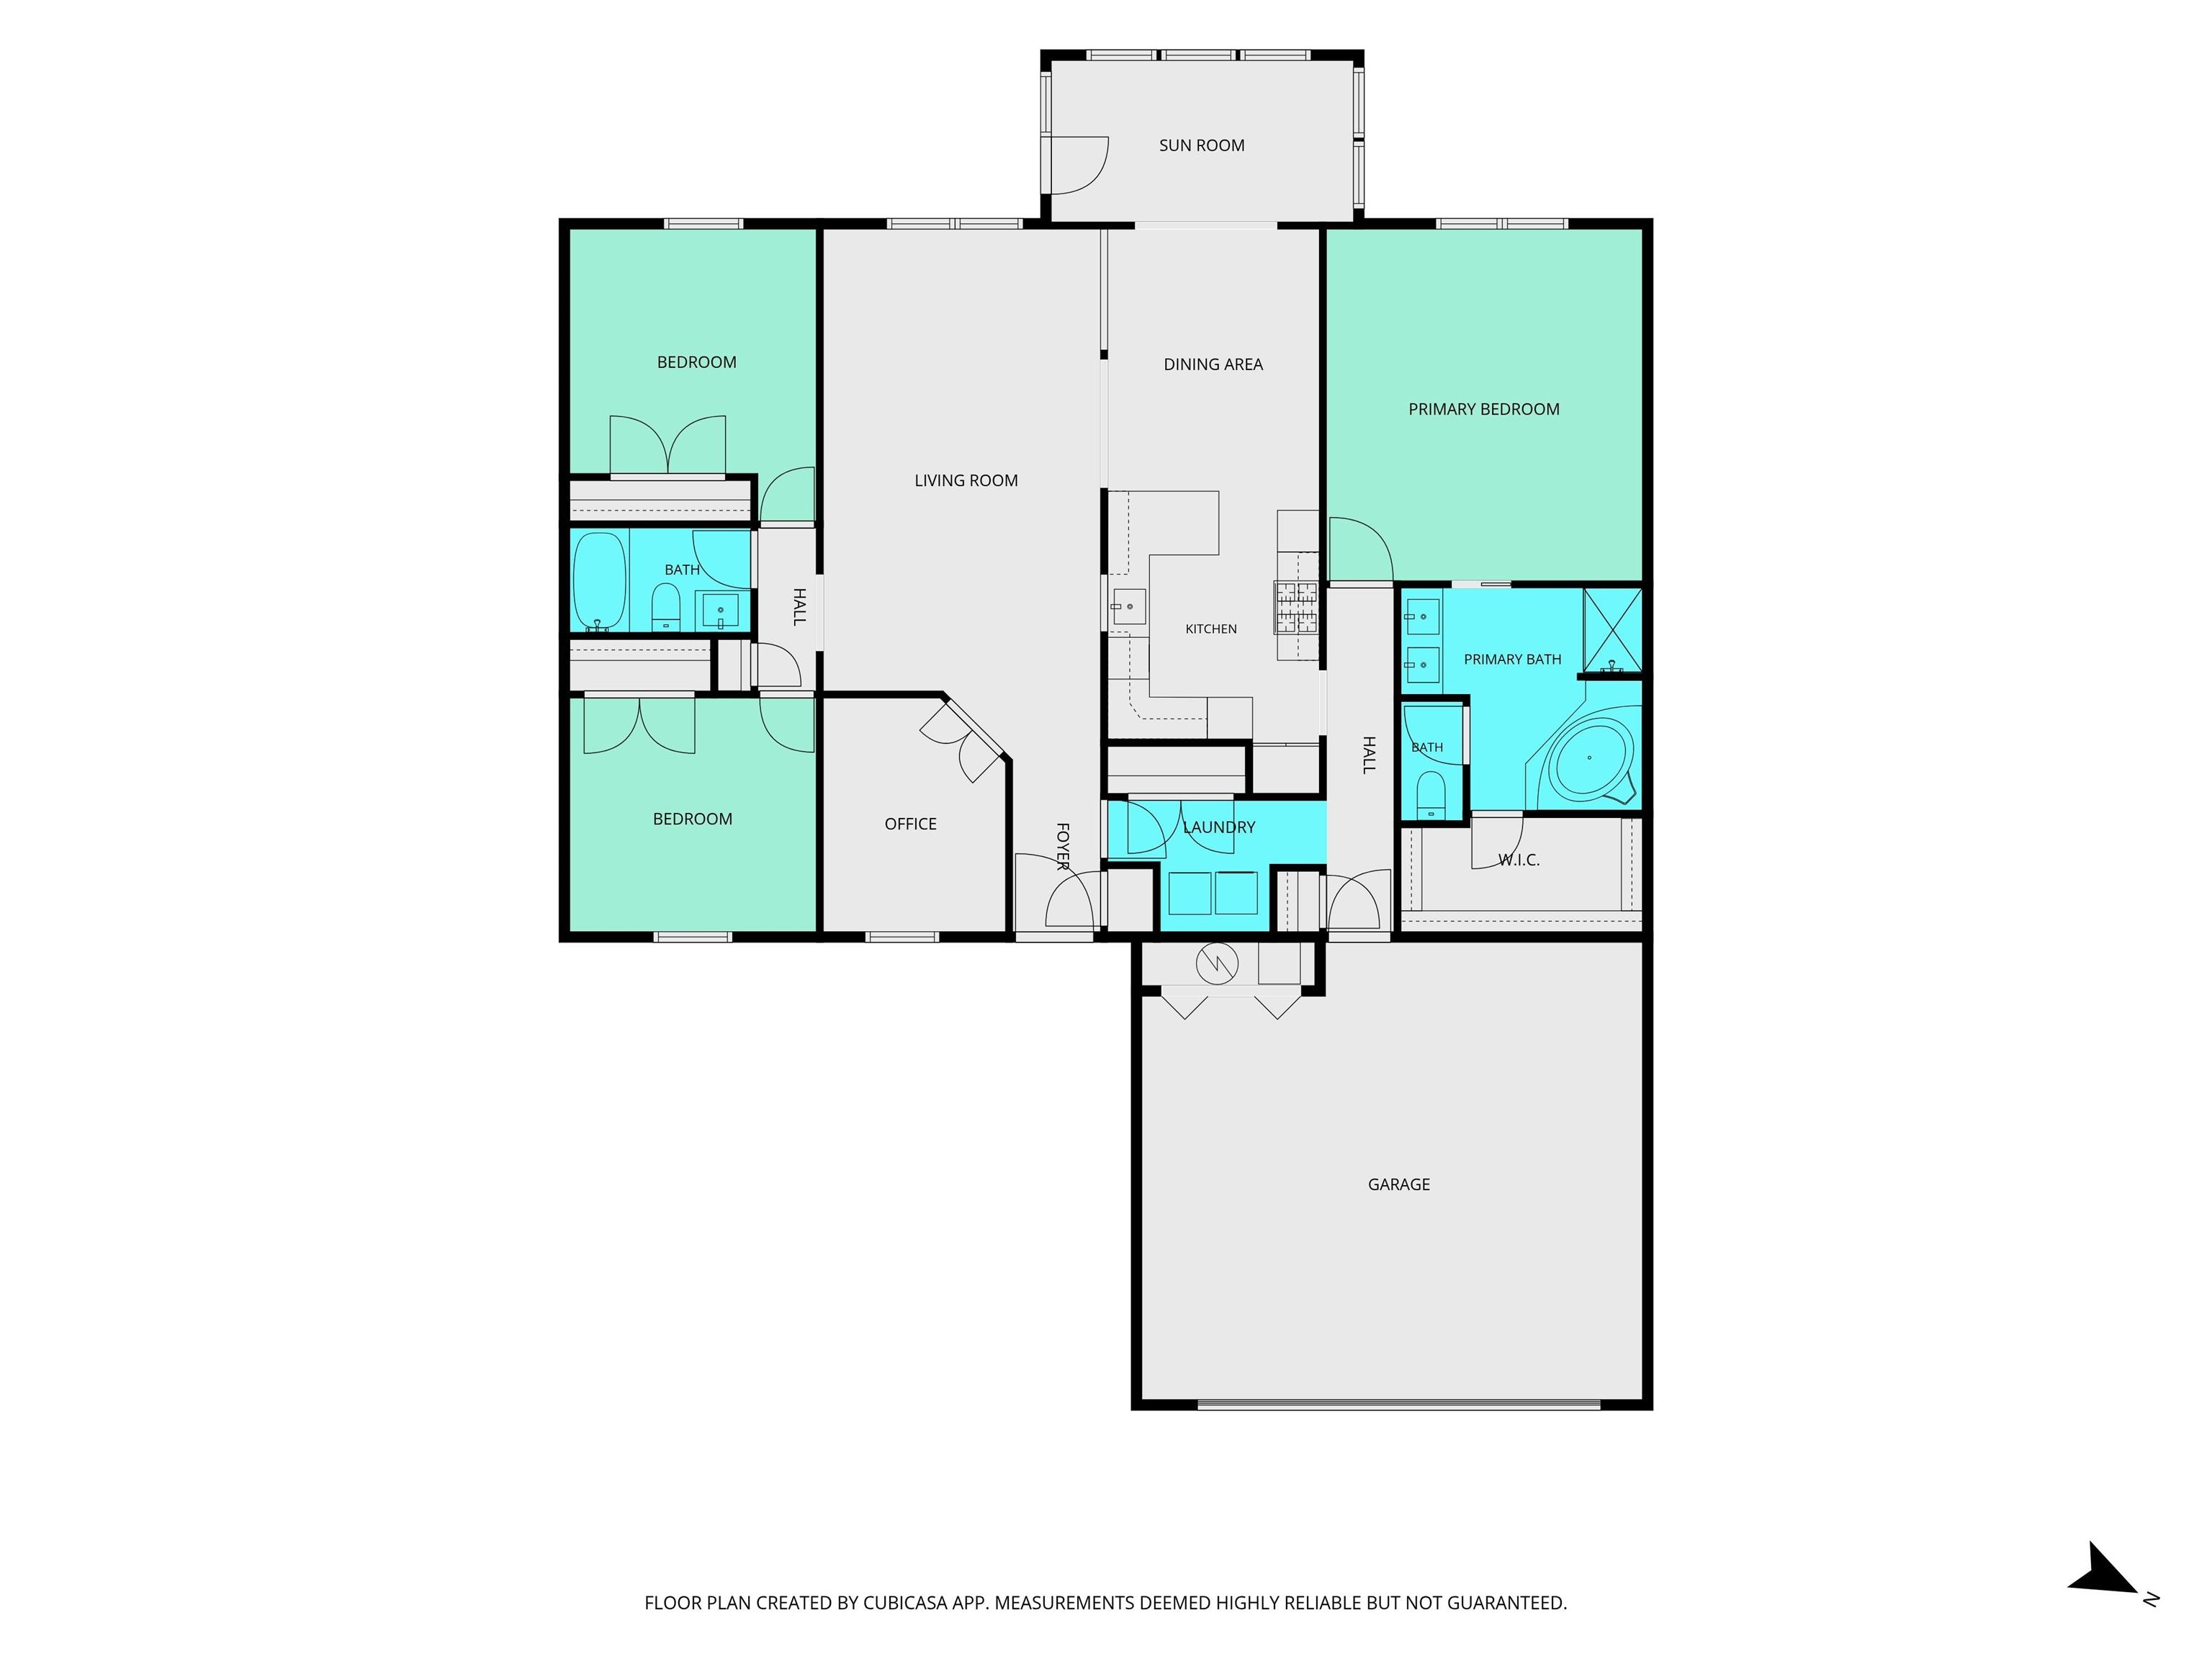
Phenomenal deal on this 3 bedroom PLUS OFFICE AND SUNROOM ranch home in desirable Harrison Highland featuring a functional split-bedroom floor plan and flexible living spaces throughout. The inviting great room features a vaulted ceiling and abundant natural light, creating a warm and welcoming atmosphere. The kitchen is appointed with quartz countertops, stainless steel appliances, and easy access to the sunroom, the perfect place to enjoy your morning coffee while overlooking the backyard. The spacious primary suite offers a walk-in closet, soaking tub, and private en suite bath. Two additional bedrooms, along with a versatile bonus room that can serve as a home office, playroom, or flex space, provide plenty of options to fit your needs. Recently installed flooring in the kitchen, hallways, and laundry room complements the durable flooring found throughout the rest of the home. Outside, you'll find a large, fully fenced backyard with a storage shed and plenty of space to relax, garden, or play. Conveniently located near Harrison High School, Burnett Creek Elementary, Battle Ground Middle School, Purdue University, the West Lafayette Wellness Center, the Farmers Market, shopping, dining, and everyday amenities.
Directions
GPS friendly. US-231/US-52 W to Morehouse Rd to W 350 N to Buchanan Drive, in Harrison Highlands Subdivision.
Amenities
Ceilings-Vaulted, Closet(s) Walk-in, Countertops-Solid Surf, Foyer Entry, Garage Door Opener, Porch Covered, Tub and Separate Shower, Tub/Shower Combination, Main Level Bedroom Suite, Great Room, Main Floor Laundry, Garage Utilities
Sale Includes
Dishwasher, Microwave, Refrigerator, Washer, Dryer-Electric, Kitchen Exhaust Hood, Range-Gas, Water Heater Gas, Water Softener-Owned
Property
| MLS # |
202632171 |
| Date Listed |
2026-08-07 |
| Status |
Active |
| Property Type |
Residential |
| Property SubType |
Site-Built Home |
| Square Feet |
1,900 sqft |
| New Construction |
No |
| Style |
One Story |
| Type |
Site-Built Home |
| Bedrooms |
3 |
| Bathrooms |
2 |
| Annual Taxes |
$1,657.24 |
| Year Taxes Payable |
2026 |
| Year Built |
2005 |
| Virtual Tour |
propertypanorama.com » |
| Days on Market |
57 |
| Homestead Year |
No |
Additional
| Cooling |
Central Air |
| Heating |
Gas, Conventional, Forced Air |
| Garage |
Attached |
| Main Level Laundry |
Yes |
| Outbuilding |
Shed |
Room Dimensions
| Living Room |
19 × 16 |
Main Level |
| Dining Room |
13 × 10 |
Main Level |
| Kitchen |
11 × 10 |
Main Level |
| Master Bedroom |
17 × 17 |
Main Level |
| 2nd Bedroom |
12 × 12 |
Main Level |
| 3rd Bedroom |
12 × 11 |
Main Level |
| Extra Room |
14 × 8 |
Main Level |
Bathroom Locations
External Features
| Construction |
Site-Built Home |
| Exterior |
Brick,Vinyl |
| Lot Size |
18,295 sq ft |
| Acreage |
0.42 Acres |
| Lot Dimensions |
65 x 213 |
| Parking |
Yes |
| Out Buildings |
Shed |
| Sewer |
City |
| Water |
City |
| Fence |
Wood |
Location
| Area |
Tippecanoe County |
| Location |
City/Town/Suburb |
| County |
Tippecanoe |
| Subdivision |
Harrison Highlands |
| Township |
Tippecanoe |
| City |
West Lafayette |
| State |
IN |
| Zip |
47906 |
Schools
| School District |
Tippecanoe School Corp. |
| Elementary |
Burnett Creek |
| Middle School |
Battle Ground |
| High School |
William Henry Harrison |
Financial
| Financing Terms |
Cash, Conventional, FHA, VA |
| Assoc. Dues |
$448.00 Annually |
| Assoc. Restrictions |
Yes |
IDX information provided by the Indiana Regional MLS.
IDX information is provided exclusively for consumers’ personal, non-commercial use and may not be used for any purpose other than to identify prospective properties consumers may be interested in purchasing. Data is deemed reliable but is not guaranteed accurate by the MLS.