Property Description
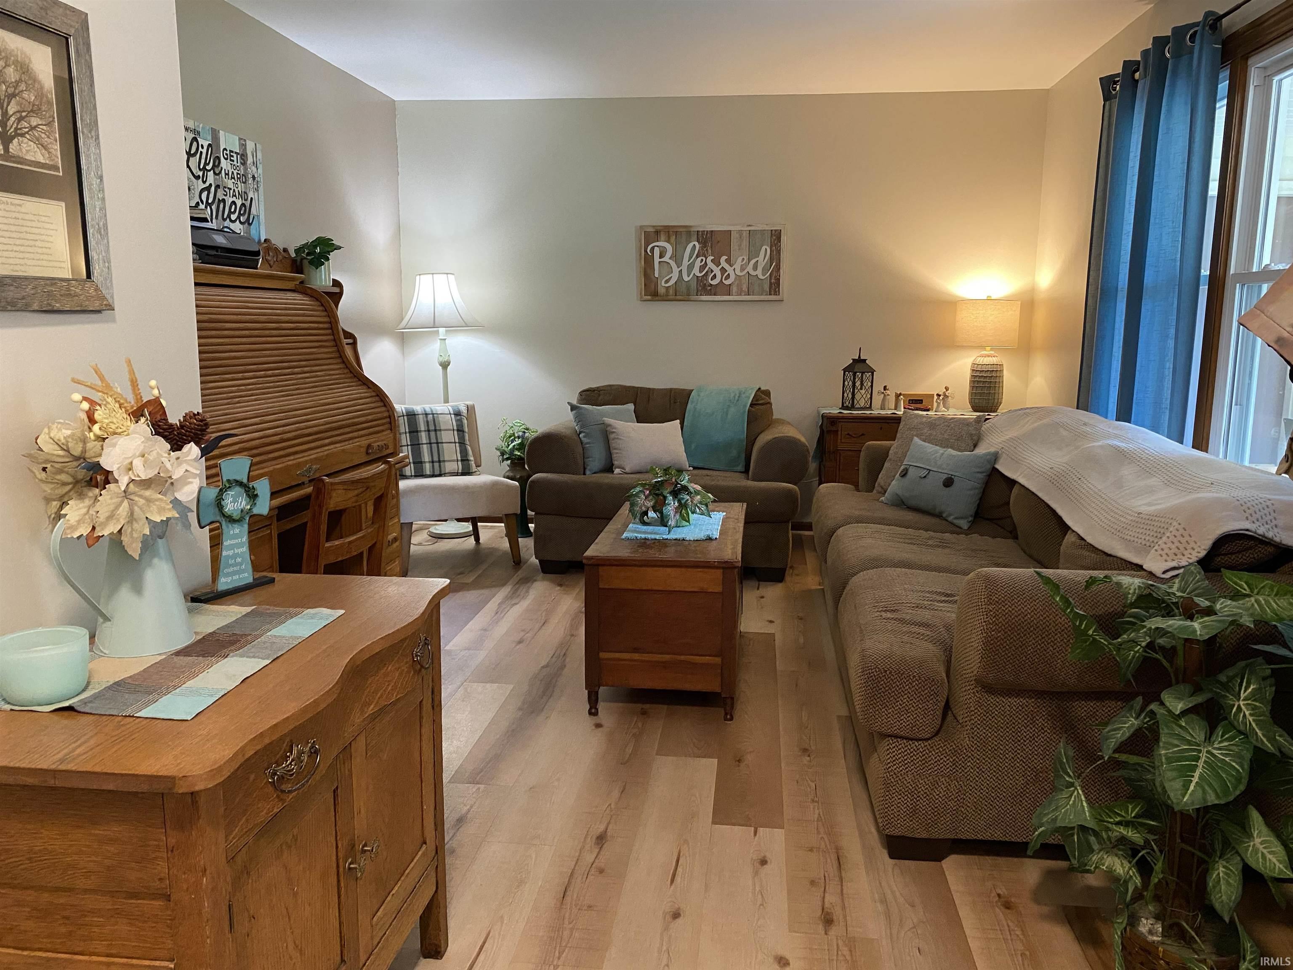
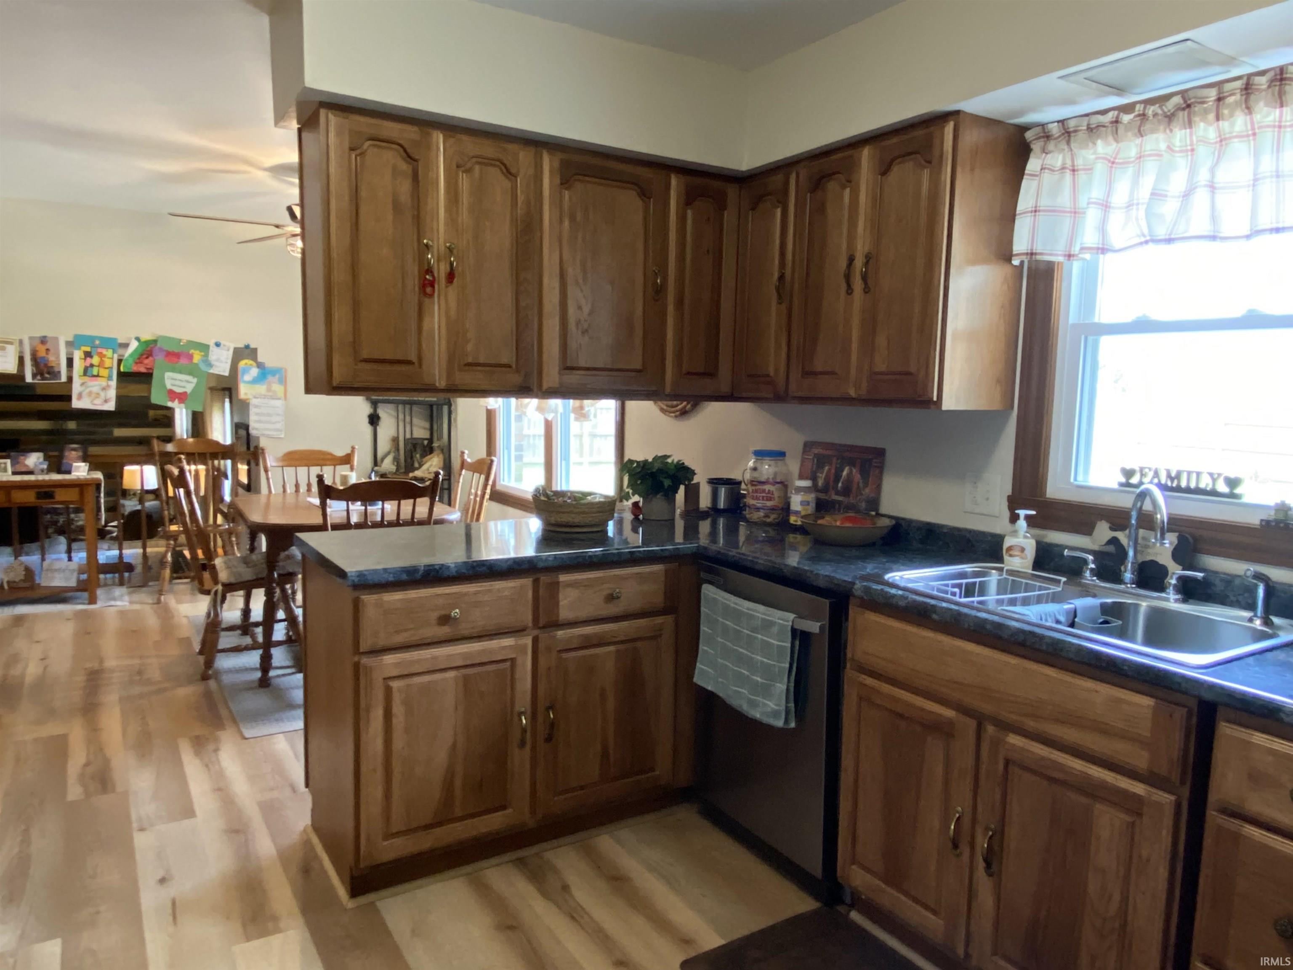
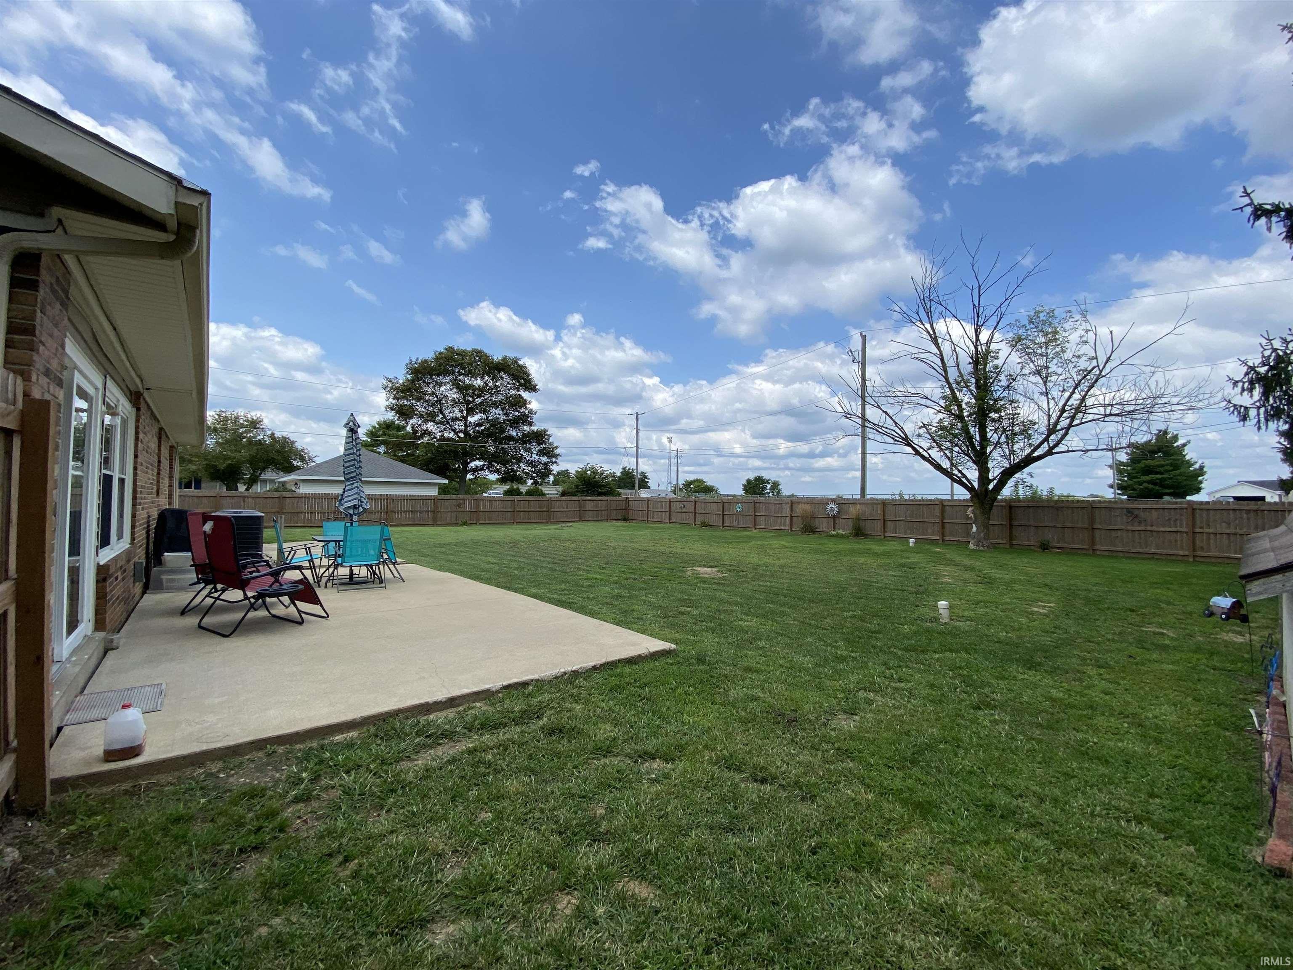
Welcome to 102 Candy Lane in Sharpsville! This spacious 4-bedroom, 3-full-bath tri-level offers a versatile layout with two living areas and plenty of options for making the space your own. Situated on approximately .52 acre, the property features a privacy-fenced backyard, newer landscaping, and sunroom overlooking the outdoor space. Upper and lower-level living areas provide options for entertaining, relaxing, a home office, hobby space, or whatever best fits your needs. The home has been well maintained and features a newer furnace and central air conditioning for added comfort. With four bedrooms, three full baths, multiple living areas, an attached garage, sunroom, and a generous fenced backyard, this home offers an appealing combination of indoor and outdoor space
Directions
600 N to Michael Ln. Turn left on Michael then right on Candy Ln.
Amenities
Ceiling Fan(s), Countertops-Laminate, Detector-Smoke, Disposal, Dryer Hook Up Electric, Garage Door Opener, Porch Covered, Range/Oven Hk Up Gas/Elec, Tub/Shower Combination, Sump Pump, Washer Hook-Up
Sale Includes
Dishwasher, Microwave, Refrigerator, Range-Gas, Sump Pump, Water Heater Gas, Water Softener-Owned
Property
| MLS # |
202632229 |
| Date Listed |
2026-08-07 |
| Status |
Active |
| Property Type |
Residential |
| Property SubType |
Site-Built Home |
| Square Feet |
2,178 sqft |
| New Construction |
No |
| Style |
Tri-Level |
| Type |
Site-Built Home |
| Bedrooms |
4 |
| Bathrooms |
3 |
| Annual Taxes |
$1,375.56 |
| Year Taxes Payable |
2026 |
| Year Built |
1988 |
| Virtual Tour |
propertypanorama.com » |
| Days on Market |
57 |
| Homestead Year |
No |
Additional
| Cooling |
Central Air |
| Heating |
Gas, Forced Air |
| Garage |
Attached |
Room Dimensions
| Living Room |
22 × 15 |
Lower Level |
| Dining Room |
12 × 11 |
Main Level |
| Family Room |
22 × 11 |
Main Level |
| Kitchen |
12 × 10 |
Main Level |
| Master Bedroom |
13 × 14 |
Upper Level |
| 2nd Bedroom |
11 × 11 |
Upper Level |
| 3rd Bedroom |
11 × 13 |
Upper Level |
| 4th Bedroom |
12 × 11 |
Lower Level |
| Extra Room |
11 × 5 |
Main Level |
Bathroom Locations
| Full Baths |
1 Main, 1 Upper, 1 Lower |
External Features
| Construction |
Site-Built Home |
| Exterior |
Brick,Vinyl |
| Lot Size |
22,738 sq ft |
| Acreage |
0.52 Acres |
| Lot Dimensions |
124 x 176 |
| Sewer |
City |
| Water |
Well |
| Fence |
Privacy,Wood |
Location
| Area |
Tipton County |
| Location |
Rural Subdivision |
| County |
Tipton |
| Subdivision |
Prairie Acres |
| Township |
Liberty |
| City |
Sharpsville |
| State |
IN |
| Zip |
46068 |
Schools
| School District |
Tri-Central |
| Elementary |
Tri Central |
| Middle School |
Tri-Central Jr/Sr |
| High School |
Tri-Central Jr/Sr |
Financial
| Financing Terms |
Cash, Conventional, FHA, VA |
| Assoc. Dues |
$0.00 Not Applicable |
IDX information provided by the Indiana Regional MLS.
IDX information is provided exclusively for consumers’ personal, non-commercial use and may not be used for any purpose other than to identify prospective properties consumers may be interested in purchasing. Data is deemed reliable but is not guaranteed accurate by the MLS.